
The analysis of loaded tooth contact in hypoid gears is a cornerstone of modern transmission design. As critical components in aerospace propulsion systems, automotive drivelines, and other high-performance power transmission applications, hypoid gears operate under severe conditions characterized by high speeds and substantial loads. The primary goal of Loaded Tooth Contact Analysis (LTCA) is to predict key performance metrics—such as the loaded contact pattern, transmission error, and contact stresses—before physical prototyping and cutting. This predictive capability is invaluable, significantly reducing development cycles and associated costs for these complex gear sets.
The total deformation of a hypoid gear tooth under load is conventionally decomposed into three primary components, as illustrated below. Understanding each component is crucial for accurate LTCA.
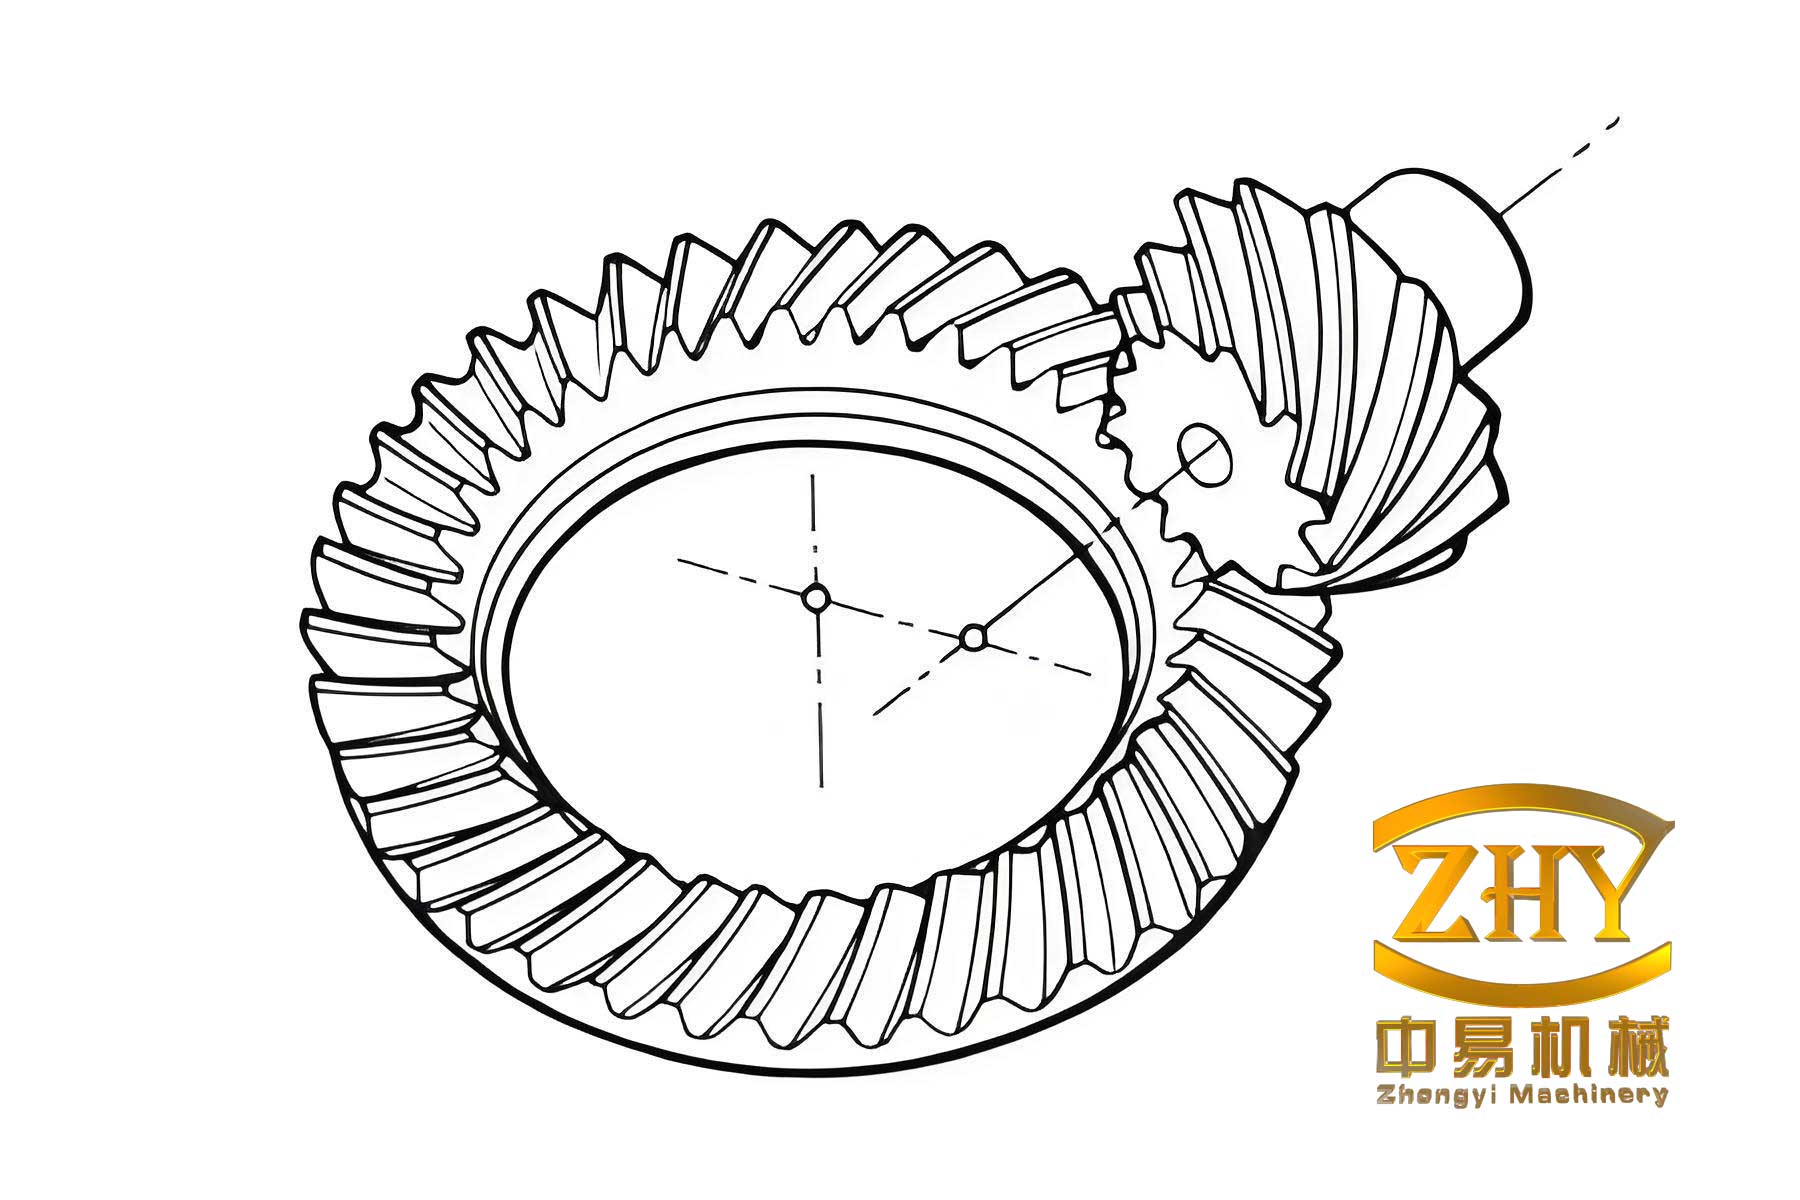
- Contact Deformation ($\delta_c$): This is the local elastic flattening at the point of contact between two mating tooth surfaces. It is typically modeled using Hertzian contact theory for elliptical contacts or specialized formulas for more complex geometries. The pressure distribution and resulting subsurface stresses are governed by this deformation.
- Shear Deformation ($\delta_s$): Arising from the shear stresses within the tooth body as load is transferred from the contact point to the gear rim, this deformation contributes to the overall displacement of the contact zone.
- Bending Deformation ($\delta_b$): This is the deflection of the tooth treated as a cantilever beam fixed at the gear rim. It is often the most significant component of the total displacement and is critical in determining how the contact pattern spreads across the tooth flank under increasing torque.
Accurate modeling of these deformations, especially bending, is paramount for a reliable LTCA. Traditional analytical methods for hypoid gears relied on simplified cantilever beam models (like the Westinghouse model) to estimate bending and shear. While computationally efficient, these models lack the fidelity to capture the complex three-dimensional geometry and stress state of hypoid gear teeth. The advent of powerful computational methods led to a hybrid approach becoming the industry standard: using closed-form models (e.g., the Weber model) for contact and shear deformations, and employing a detailed Finite Element Model (FEM) of a single tooth to calculate the bending deformation. This hybrid method offers an excellent balance between accuracy and computational speed, making it suitable for iterative design work.
However, a subtle yet significant issue persists in this widely adopted FEM-based bending calculation. The common practice is to construct a finite element model of one or several teeth attached to a segment of the gear rim, constrain all degrees of freedom at the inner diameter of this rim segment, apply unit loads at potential contact points on the tooth surface, and extract the resulting normal displacements. The matrix of these displacements per unit load constitutes the tooth’s normal flexibility matrix for bending. The problem lies in the interpretation of the resulting displacement. The deformation extracted from this standard constrained FEM is not purely the bending deflection. It inherently includes additional, unintended displacements that can be termed “parasitic deformations.” These parasitic deformations primarily consist of:
- Deformations due to Model Flexibility: The constrained rim segment itself is not perfectly rigid in the FEM. When load is applied to the tooth, this rim segment experiences minor local distortions (straining), which contribute to the measured displacement at the contact point.
- Shearing Deformation between Load Point and Rim: While a separate shear deformation model is used in the LTCA, the FEM-calculated “bending” deformation also contains a component of shear displacement along the path from the contact point to the constrained root area.
Consequently, the bending flexibility matrix derived from the traditional method is artificially inflated. This leads to an overestimation of total tooth compliance in the LTCA solver. During the load distribution iteration, this overestimated compliance causes the simulated contact pattern to spread more rapidly across the tooth flank—particularly towards the sensitive toe and heel regions—than it does in reality. This can result in non-conservative design predictions, where edge contact or insufficient contact area might be missed during analysis, only to appear during physical testing, leading to failure or requiring costly redesigns.
Proposed Constraint Method for Pure Bending Extraction
To address this fundamental shortcoming, I propose a novel dual-model constraint method designed to isolate and extract only the pure bending deformation component, effectively stripping away the parasitic contributions from rim flexibility and shear. The core idea is to use two distinct but geometrically identical finite element models with different constraint conditions. The difference in their responses under identical loading directly yields the pure bending flexibility.
Finite Element Model 1: The Traditional Baseline
The first model (FEM 1) is identical to the model used in the conventional approach. It includes a sector of the gear body with one or more teeth. All nodes on the inner cylindrical surface of the gear rim are fully fixed, restraining all six degrees of freedom (three translational and three rotational). This model, when subjected to a unit load at a surface point $i$, produces a displacement vector $\mathbf{d}_{1i}$ at all points of interest. As discussed, $\mathbf{d}_{1i}$ contains bending, parasitic rim deformation, and shear along the load path:
$$\mathbf{d}_{1i} = \mathbf{d}_{b,i} + \mathbf{d}_{p,i} + \mathbf{d}_{s,i}$$
where $\mathbf{d}_{b,i}$ is the desired pure bending, $\mathbf{d}_{p,i}$ is the parasitic deformation from rim flexibility, and $\mathbf{d}_{s,i}$ is the parasitic shear deformation captured by the FEM.
Finite Element Model 2: The Parasitic Deformation Captor
The second model (FEM 2) is the key to the new method. It uses the identical mesh as FEM 1 but applies a more restrictive set of constraints designed to prevent the tooth from bending. Specifically, in addition to fixing all nodes on the gear rim’s inner diameter (same as FEM 1), we also constrain a critical section of the tooth itself. The most effective section is the middle plane of the tooth in the profile direction (approximately the plane through the tooth’s central rib). On this middle plane, all nodes are constrained against rotation around the axis tangential to the gear’s circumference. This constraint effectively “braces” the tooth, preventing it from deflecting as a cantilever beam. Other displacement degrees of freedom on this plane are left free to avoid over-constraining.
When a unit load is applied to the same point $i$ on FEM 2, the tooth cannot bend. The resulting displacement vector $\mathbf{d}_{2i}$ therefore consists solely of the parasitic deformations: the local straining of the rim and the shear deformation from the load point to the constraints.
$$\mathbf{d}_{2i} = \mathbf{d}_{p,i} + \mathbf{d}_{s,i}$$
The pure bending deformation, which was present in FEM 1 but suppressed in FEM 2, is the difference between the two responses.
Calculation of the Pure Bending Flexibility Matrix
The pure normal flexibility matrix $\mathbf{R}$, whose element $R[j, i]$ represents the normal displacement at point $j$ due to a unit normal load at point $i$, is calculated column by column. For each potential contact point $i$ on a discretized contact line or grid, the following procedure is executed:
- Apply a unit normal load $\mathbf{F}_{unit}$ at point $i$ on FEM 1. Using the finite element solver, compute the displacements at all surface nodes. Through interpolation using the element shape functions $\mathbf{N}$, obtain the normal displacements at all points of interest $j$ on the contact surface. This gives the vector $\mathbf{d}_{1i}$.
- Apply the identical unit normal load $\mathbf{F}_{unit}$ at the same point $i$ on FEM 2. Compute the displacements and interpolate to obtain the vector $\mathbf{d}_{2i}$.
- The $i$-th column of the pure bending flexibility matrix $\mathbf{R}$ is then:
$$\mathbf{R}[:, i] = \mathbf{d}_{1i} – \mathbf{d}_{2i} = (\mathbf{d}_{b,i} + \mathbf{d}_{p,i} + \mathbf{d}_{s,i}) – (\mathbf{d}_{p,i} + \mathbf{d}_{s,i}) = \mathbf{d}_{b,i}$$
This process is repeated for all load points $i$ on the pinion and gear teeth, generating the pure bending flexibility matrices $\mathbf{R}_p$ and $\mathbf{R}_g$, respectively. These matrices are then fed into the LTCA load distribution solver in place of the traditional, inflated flexibility matrices.
From a finite element formulation perspective, the process involves first constructing the full stiffness matrix $\widetilde{\mathbf{K}}$ for each model, partitioning it into interior ($t$) and boundary ($b$) degrees of freedom (where boundary DOFs include the loaded surface nodes and constrained nodes):
$$\widetilde{\mathbf{K}} = \begin{bmatrix} \mathbf{K}_{tt} & \mathbf{K}_{tb} \\ \mathbf{K}_{bt} & \mathbf{K}_{bb} \end{bmatrix}$$
Using Guyan reduction (static condensation) to eliminate all DOFs except the loaded surface nodes, we obtain the condensed stiffness matrix $\mathbf{K}_{cond}$ for the load points:
$$\mathbf{K}_{cond} = \mathbf{K}_{tt} – \mathbf{K}_{tb} \mathbf{K}_{bb}^{-1} \mathbf{K}_{bt}$$
The flexibility matrix for the model is $\mathbf{K}_{cond}^{-1}$. The shape functions $\mathbf{N}$ map nodal displacements to contact point displacements. The difference in $\mathbf{K}_{cond}^{-1}$ between FEM 1 and FEM 2, mapped through $\mathbf{N}$, yields the pure bending flexibility $\mathbf{R}$.
LTCA Load Distribution Algorithm
With the pure bending flexibility matrices $\mathbf{R}_p$ and $\mathbf{R}_g$ defined, the LTCA proceeds to solve for the load distribution across the contacting teeth for every incremental position (or “slice of time”) of the gear mesh. The solution must satisfy two fundamental sets of equations: displacement compatibility and torque equilibrium. The following table outlines the key components of the LTCA iteration process.
| Component | Description | Mathematical Representation |
|---|---|---|
| Total Deformation | Sum of all elastic deformations at contact points. | $\delta_{total} = (\mathbf{R}_p + \mathbf{R}_g)\mathbf{F} + \mathbf{S}_c(\mathbf{F})$ |
| Displacement Compatibility | Total deformation must equal the geometric separation modified by rigid body motion. | $(\mathbf{R}_p + \mathbf{R}_g)\mathbf{F} + \mathbf{S}_c(\mathbf{F}) – \mathbf{Z} + \mathbf{d}_0 < \epsilon$ |
| Torque Equilibrium | Sum of moments from contact forces must equal input torque. | $T_{sum} = \sum_{m} \sum_{i=1}^{n} [ (\mathbf{F}_i \times \mathbf{r}_i) \cdot \mathbf{p}_g ]$ |
Where:
- $\mathbf{F}$ is the vector of normal contact forces.
- $\mathbf{S}_c(\mathbf{F})$ is the vector of contact and shear deformations calculated via an analytical model (e.g., Weber’s model).
- $\mathbf{Z}$ is the displacement due to the rigid-body rotation of the gear, which incorporates the loaded transmission error $\Delta TE$.
- $\mathbf{d}_0$ is the initial unloaded separation (gap) between the pinion and gear tooth surfaces.
- $\epsilon$ is a small convergence tolerance.
- $T_{sum}$ is the total input torque.
- $m$ is the number of tooth pairs in simultaneous contact.
- $n$ is the number of discrete contact points per tooth pair.
- $\mathbf{r}_i$ is the position vector of contact point $i$.
- $\mathbf{p}_g$ is the unit vector along the gear axis.
The iterative algorithm for each meshing position can be summarized as follows:
- Initialization: Set the initial gear position. Calculate the initial separation $\mathbf{d}_0$. Apply an initial guess for the gear’s rotational adjustment (akin to an initial transmission error) $\Delta TE_0$.
- Contact Detection: Identify all potential contact points where $\mathbf{d}_0$ is minimal, indicating possible contact.
- Load Iteration (Inner Loop): Assume an initial force distribution $\mathbf{F}_0$ on these points.
- Calculate total deformation $\delta_{total}$ using bending, contact, and shear models.
- Check displacement compatibility equation. If not satisfied (gap not closed or interference too high), adjust forces $\mathbf{F}$ using a numerical scheme (e.g., Newton-Raphson) and iterate until convergence within tolerance $\epsilon$.
- Torque Check (Outer Loop): With the converged force distribution from step 3, calculate the resultant torque.
- Compare calculated torque to input torque $T_{sum}$.
- If not equal, adjust the rigid-body rotational parameter $\Delta TE$ and return to step 2.
- Completion: Once both displacement compatibility and torque equilibrium are satisfied, record the results (contact pattern, stresses, transmission error) for that mesh position. Advance to the next gear position and repeat.
Case Study: Validation of the Proposed Method
To demonstrate the practical impact and validate the correctness of the proposed constraint method, a detailed LTCA case study was performed on a Gleason-type hypoid gear set designed for an automotive drive axle. The same gear set was analyzed using both the traditional constraint method (hereafter “Method 1”) and the proposed dual-model constraint method (“Method 2”). Furthermore, physical gears were manufactured to the exact design specifications, and loaded contact pattern tests were conducted under various torque conditions for empirical comparison.
Gear Design and Manufacturing Parameters
The primary design parameters of the hypoid gear pair are listed below. The manufacturing method was the Formate (non-generated) process for the gear and Helixform (generated) process for the pinion, followed by grinding for high precision. A localized profile crowning was applied to the pinion concave flank during grinding.
| Parameter | Pinion | Gear |
|---|---|---|
| Number of Teeth | 7 | 39 |
| Hand of Spiral | Left | Right |
| Mean Spiral Angle (°) | 43.85 | |
| Offset (mm) | 26 | |
| Shaft Angle (°) | 90 | |
| Mean Normal Pressure Angle (°) | 22.5 | |
| Gear Pitch Diameter (mm) | – | ~ 429 |
| Component | Parameter | Value |
|---|---|---|
| Gear | Machine Root Angle (°) | 74.7683 |
| Cutter Radius (mm) | 152.4 | |
| Vertical Wheel Position (mm) | 123.5533 | |
| Horizontal Wheel Position (mm) | 96.3544 | |
| Pinion (Concave/Convex) | Basic Swivel Angle (°) | 60.3220 / 60.7954 |
| Cradle Angle (°) | Calculated per roll | |
| Radial Distance (mm) | 151.2363 / 165.7187 | |
| Machine Center to Back (mm) | 14.1914 / 29.7285 | |
| Tool Inner/Outer Blade Angles (°) | 25 / 20 |
Analysis Conditions and Results
Three distinct operating torque conditions were analyzed, representing a range from moderate to maximum load:
- Case 1: Input Torque = 538.46 Nm
- Case 2: Input Torque = 1076.92 Nm
- Case 3: Input Torque = 1615.38 Nm
The key outputs from the LTCA—loaded contact pattern, maximum contact stress, and loaded transmission error—were compared between the two constraint methods and against experimental contact patterns.
The most pronounced and critical difference was observed in the predicted loaded contact pattern. The results consistently showed that Method 1 (traditional) predicted a contact pattern that spread more aggressively towards the tooth edges (toe and heel) with increasing load. In Case 3 (maximum torque), the contact pattern from Method 1 reached and began to run off the toe edge of the gear tooth. In contrast, Method 2 (proposed) predicted a more contained contact pattern. Under the same maximum torque, the pattern from Method 2 remained safely within the tooth boundaries, with approximately 3-4 mm of margin from the toe edge. This prediction from Method 2 showed excellent visual agreement with the physical contact pattern obtained from the gear testing rig, where the pattern under high load remained clear of the edge.
The following table summarizes the quantitative results for maximum contact stress and transmission error.
| Output Metric | Constraint Method | Case 1 (538 Nm) | Case 2 (1077 Nm) | Case 3 (1615 Nm) |
|---|---|---|---|---|
| Max Contact Stress (MPa) | Method 1 | 1536.8 | 2012.3 | 2366.9 |
| Method 2 | 1508.0 | 1972.0 | 2315.0 | |
| Trans. Error Amplitude (μrad) | Method 1 | -342.4 | -532.8 | -696.9 |
| Method 2 | -315.6 | -485.3 | -629.5 | |
| Trans. Error Peak-to-Peak (μrad) | Method 1 | 36.1 | 37.5 | 25.8 |
| Method 2 | 33.5 | 36.4 | 28.6 |
The differences in maximum contact stress were relatively minor (1-3% lower for Method 2), as the stress is predominantly governed by local curvature and load intensity, which were similar once the contact area was determined. The more significant effect was on the loaded transmission error. The amplitude of the transmission error curve (representing the total mesh deflection under load) was consistently lower for Method 2. This is a direct consequence of the reduced system compliance; a stiffer tooth (pure bending without parasitic additions) deflects less under the same load, leading to a smaller variation in the kinematic output. The peak-to-peak transmission error, which governs vibratory excitation, showed less systematic variation, as it is more sensitive to the shape of the contact pattern and the entry/exit of contact.
Discussion of Results
The case study validates the hypothesis underlying the proposed constraint method. The traditional method, by including parasitic deformations in its “bending” calculation, overestimates the total compliance of the hypoid gear teeth. This inflated compliance in the LTCA model leads to two primary effects:
- Excessive Contact Pattern Spread: To achieve force equilibrium and displacement compatibility for a given torque, the solver finds that a larger contact area (softer system) is required to carry the load without excessive penetration. This manifests as a contact pattern that grows too quickly towards the edges.
- Overestimated Transmission Error Amplitude: A more compliant system exhibits larger deflections under load, resulting in a greater loaded transmission error amplitude.
The proposed Method 2 corrects this by providing a flexibility matrix that represents only the structural bending deflection. The resulting LTCA predictions for contact pattern location and size align much more closely with experimental evidence. This improved accuracy is crucial for reliable design, particularly in preventing edge contact under high load—a common failure mode for hypoid gears. It allows engineers to optimize tooth geometry and micro-geometry (e.g., ease-off topography) with greater confidence that the simulation reflects real-world behavior.
Conclusion
Accurate Loaded Tooth Contact Analysis is essential for the robust and efficient design of hypoid gears. This work has identified and addressed a significant source of inaccuracy in the established hybrid LTCA methodology: the contamination of the calculated bending deformation with parasitic deformations from gear rim flexibility and shear. The proposed dual-model constraint method provides an elegant and effective solution. By employing two finite element models—one representing the traditional setup and another constrained to suppress pure bending—the method computationally isolates the pure bending flexibility matrix. The subtraction of the parasitic response (FEM 2) from the total response (FEM 1) yields a bending compliance that is more physically correct.
The validation through a detailed case study on an automotive hypoid gear set confirms the practical importance of this correction. Compared to the traditional constraint method, the proposed method predicts a loaded contact pattern that spreads less aggressively towards the tooth edges, showing excellent agreement with physical test results. It also provides a more accurate prediction of the loaded transmission error amplitude. By eliminating this systematic overestimation of compliance, the proposed method enhances the predictive fidelity of LTCA tools. This leads to more reliable designs, reduces the risk of unexpected field failures like edge contact, and ultimately contributes to the development of more durable, efficient, and quieter hypoid gear drives for demanding applications in aerospace, automotive, and other heavy industries. Future work may involve integrating this refined bending model with system-level analyses that include shaft and bearing deflections to achieve an even more comprehensive simulation of hypoid gear performance.