
The performance of modern transmission systems, particularly in automotive and industrial applications, is critically dependent on the quality and precision of their core components. Among these, the helical gear stands out due to its superior load-carrying capacity, smooth and quiet operation compared to spur gears. The involute helical gear, with its gradually engaging teeth, offers reduced vibration and noise, making it indispensable in high-performance gearboxes. However, the very nature of its operation—characterized by simultaneous line contact along the tooth face—introduces complex challenges related to load distribution, edge contact, and transmission error under real-world operating conditions, often leading to premature wear, pitting, and increased noise.
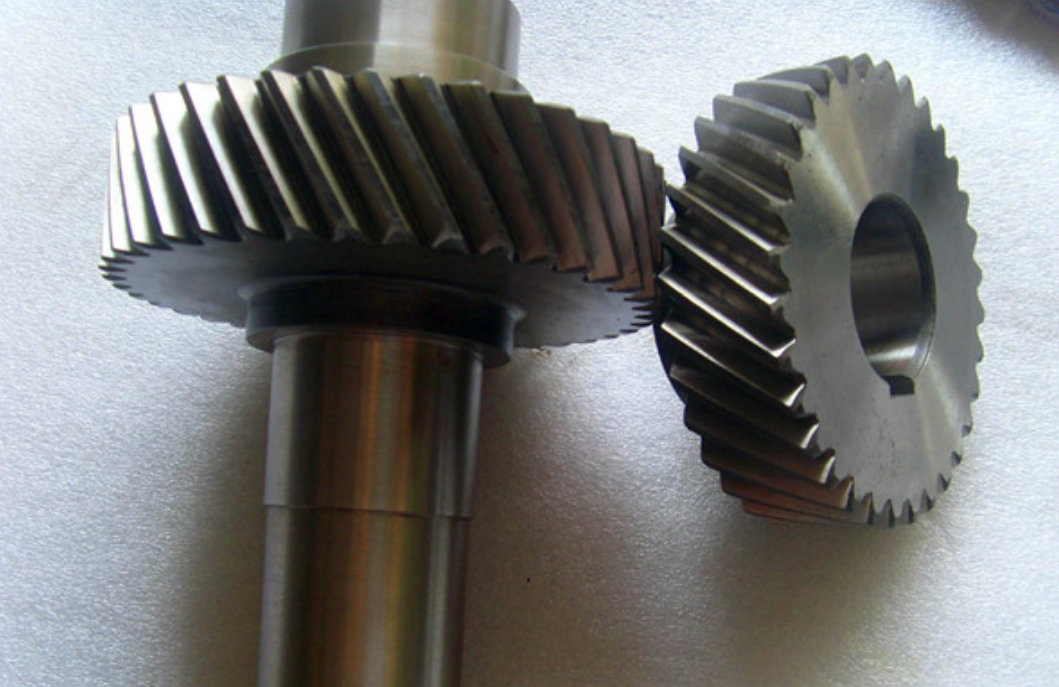
Traditional design and manufacturing approaches often fall short in predicting and mitigating these issues before physical prototyping. To address this gap, a powerful combination of virtual manufacturing simulation and advanced finite element analysis (FEA) has emerged. This integrated approach allows for the creation of highly accurate digital twins of helical gear teeth, including sophisticated modifications, and the subsequent analysis of their meshing behavior under load. This study details a methodology utilizing Vericut for high-fidelity grinding simulation of both standard and topologically modified involute helical gears, followed by a comprehensive contact stress analysis in Abaqus to quantify the performance benefits of targeted gear tooth modifications.
1. Virtual Grinding Simulation of Standard Involute Helical Gears
The foundation of an accurate contact analysis is a precise geometric model of the gear tooth flanks. Physical measurement of complex surfaces, especially after modification, can be challenging. Therefore, a virtual grinding simulation process is employed to generate the digital tooth geometry. The process involves three core stages: setting up the virtual machining environment, generating and dressing the grinding wheel profile, and executing the grinding simulation for the helical gear.
1.1 Simulation Environment and Wheel Profiling
The simulation is conducted within Vericut, a CNC machine simulation and optimization software. A virtual model of a multi-axis grinding machine is constructed, replicating the kinematic chain and movements. The most critical component for generating the correct involute helical gear profile is the grinding wheel itself. Its cross-sectional profile is not standard but must be precisely calculated based on the gear’s fundamental parameters and the relative motion between the wheel and the gear blank.
The wheel profile is determined using dedicated software (e.g., GEARCNC) which calculates the theoretical contact line between the imaginary generating rack (represented by the wheel) and the target helical gear tooth surface. This software solves the complex conjugate geometry defined by the basic gear parameters, which are summarized in the table below:
| Parameter | Symbol | Value | Unit |
|---|---|---|---|
| Normal Module | $$m_n$$ | 4 | mm |
| Number of Teeth | $$z$$ | 24 | – |
| Helix Angle | $$\beta$$ | 15 | ° |
| Pressure Angle | $$\alpha_n$$ | 20 | ° |
| Face Width | $$b$$ | 40 | mm |
The contact line is a spatial curve, and by sweeping this curve considering the wheel’s geometry, the required wheel cross-section is derived. The data points defining this profile are exported and formatted for import into Vericut’s tool library, where a custom tool is created. The process flow is illustrated below:
- Calculate contact line and wheel profile (GEARCNC).
- Export profile coordinate data.
- Import data into CAD software to generate a 2D curve (DXF format).
- Import DXF into Vericut to define the grinding wheel’s 3D shape.
1.2 Grinding Simulation and G-Code Generation
With the virtual machine and custom grinding wheel ready, the next step is to simulate the grinding process. This requires generating the toolpath, typically in the form of G-code, that guides the wheel’s movement relative to the gear blank. For form grinding of a helical gear, the primary motions include the radial infeed of the wheel (X-axis), the axial movement along the gear face (Z-axis), and the rotational indexing of the gear blank (C-axis or A-axis). A simplified segment of the G-code for grinding a single tooth space might look like this:
N10 G40 G21 G80 G90 X0 Y0 A0 H00
N20 T1 M6
N30 S1200 M03
N40 C71.2528 (Index to start position)
N50 G00 A0 Z-100
N60 X-283 Y0 (Rapid to safe start point)
N70 Z-58.7985 (Axial position for start of cut)
N80 G01 F40 X-93 A-78.3851 M07 (Begin grinding feed with synchronized rotation)
N90 G01 X-18.3649 A8.9782 F600 (Finish the tooth flank profile)
N100 G00 A0 Z-100 (Retract)
N110 C0 (Reset index)
This code sequence grinds one side of a tooth space. To complete a full tooth, the process is repeated with adjusted rotational values for the opposite flank. The simulation in Vericut then visually and computationally executes this code, removing material from the cylindrical blank to precisely generate the involute helical gear tooth form. The resulting virtual model, often exported as an STL or precise point cloud, serves as the basis for subsequent analysis. The coordinate data from this model can be compared against the theoretical design to validate manufacturing accuracy.
2. Topological Modification and Grinding Simulation
A standard involute helical gear, while geometrically correct, often suffers from edge loading and high transmission error due to manufacturing imperfections, assembly misalignments, and deflections under load. To compensate for these real-world effects and optimize contact patterns, topological modification (or micro-geometry) is applied to the tooth flanks. This involves deliberate, minute deviations from the perfect involute and helicoid surfaces, primarily in two directions:
- Profile Modification: A slight relief or change to the involute profile near the tip and/or root of the tooth to smooth the entry and exit of contact, reducing impact loads. Common forms include tip relief, root relief, or parabolic crowning.
- Lead Modification (Crowning): A gentle barrel-shaped curvature applied along the face width (tooth trace). This ensures contact occurs in the central region of the tooth even if the gears are misaligned, preventing destructive edge contact.
The target modified surface is defined mathematically. For instance, a parabolic profile modification can be described by a function $$ \delta_{profile}(s) $$, where $$ s $$ is the roll distance along the involute, and a lead crowning by a function $$ \delta_{lead}(w) $$, where $$ w $$ is the coordinate across the face width. The total modification at any point on the tooth flank is the superposition:
$$ \delta_{total}(s, w) = \delta_{profile}(s) + \delta_{lead}(w) $$
To manufacture this topologically modified helical gear via grinding, the grinding wheel profile itself must be modified. The same wheel profiling software (GEARCNC) is used, but it now calculates the contact line and resulting wheel profile for the modified gear surface. This leads to a grinding wheel with a subtly different cross-sectional shape compared to the one used for the standard gear. This new wheel profile is imported into Vericut, and the grinding simulation process is repeated with the same machine kinematics but the updated tool.
| Modification Type | Form | Magnitude | Location/Extent |
|---|---|---|---|
| Profile Modification | Parabolic Tip Relief | 15 μm | Applied from tip to pitch point |
| Lead Modification | Symmetrical Crowning | 20 μm (at face center) | Across full face width |
The accuracy of the virtually ground, modified helical gear is crucial. The coordinate data of the simulated flank is extracted and compared to the intended design modification surface. The resulting error map should show deviations well within acceptable manufacturing tolerances (e.g., lead direction error < 2.5 μm, profile error < 10 μm as per gear standards). This validation confirms that the Vericut simulation can reliably produce a high-fidelity digital model of a complex, topologically optimized helical gear.
3. Finite Element Contact Stress Analysis
The ultimate goal of modification is to improve operational performance. To evaluate this digitally, the 3D models generated from Vericut—both the standard and the topologically modified helical gear—are imported into a Finite Element Analysis (FEA) software, Abaqus, for a non-linear quasi-static contact analysis of a gear pair in mesh.
3.1 Model Setup and Material Properties
A single pair of mating teeth is modeled at the position of highest single-tooth contact (worst-case loading scenario). The models are assembled with the correct center distance. The material is defined with linear elastic properties typical for gear steels, as shown below:
| Parameter | Value |
|---|---|
| Material | Case-Hardened Steel (e.g., 20MnCr5) |
| Young’s Modulus, $$E$$ | 205 GPa |
| Poisson’s Ratio, $$\nu$$ | 0.3 |
| Applied Torque (on driving gear) | 200 Nm (ramped from 10 Nm) |
The mesh is refined, especially in the potential contact regions, using high-order elements (e.g., C3D10). Surface-to-surface contact is defined between the gear teeth, with the driving gear tooth flank as the master surface and the driven gear tooth flank as the slave surface. A friction coefficient (e.g., μ = 0.05-0.1) is often applied to model sliding friction. Boundary conditions are applied to the inner bore of each gear to simulate connection to shafts, constraining all but the rotational degree of freedom. A torque is gradually applied to the driving gear’s reference point over the analysis step to simulate a smooth load application.
3.2 Contact Stress Calculation and Comparison
The primary output of interest is the contact stress distribution on the tooth flanks, typically represented as von Mises or, more appropriately for surface contact, the Hertzian contact pressure. Abaqus solves the complex non-linear problem of contact, calculating the size of the contact ellipse and the pressure distribution across it for each incremental rotation/load step.
The fundamental Hertzian contact stress for two parallel cylinders provides a simplified theoretical benchmark and is given by:
$$ \sigma_{H} = \sqrt{\frac{F E_{eq}}{\pi \rho_{eq} L}} $$
where:
$$ F $$ is the normal load per unit face width,
$$ \frac{1}{E_{eq}} = \frac{1-\nu_1^2}{E_1} + \frac{1-\nu_2^2}{E_2} $$ is the equivalent elastic modulus,
$$ \frac{1}{\rho_{eq}} = \frac{1}{\rho_1} \pm \frac{1}{\rho_2} $$ is the equivalent radius of curvature (sign depends on contact geometry), and
$$ L $$ is the effective contact length.
However, the FEA provides a much more accurate result for the complex 3D, non-conformal contact of helical gear teeth, accounting for edge effects and modifications.
To quantitatively compare the standard and modified gears, the contact stress along the path of contact (from the root to the tip) and across the face width is extracted. For a clear comparison, the face width can be divided into sections, and the maximum contact stress in each section is recorded.
| Position Across Face Width | Standard Helical Gear (MPa) | Topologically Modified Helical Gear (MPa) |
|---|---|---|
| Near-End (1) | 1625.6 | 818.2 |
| Quarter (2) | 1055.5 | 1484.1 |
| Mid-Quarter (3) | 1086.8 | 1696.2 |
| Center (4) | 1035.0 | 1681.8 |
| Mid-Quarter (5) | 1030.8 | 1336.3 |
| Far-End (6) | 2056.3 | 772.3 |
4. Results, Discussion, and Implications
The analysis reveals significant differences in the contact behavior between the standard and modified helical gear pairs. The contact stress distribution plots and the tabulated data (Table 4) clearly demonstrate the effects of topological modification.
For the standard involute helical gear, the contact stress distribution is highly non-uniform. Critically, the maximum stresses occur at the edges of the tooth face (positions 1 and 6 in Table 4), with values exceeding 1600 MPa and peaking above 2000 MPa. This is characteristic of edge loading, where manufacturing misalignments or deflections cause the load to concentrate on a very small area at the tooth ends. This phenomenon is a primary driver for premature failure modes like pitting and spalling.
In stark contrast, the topologically modified helical gear exhibits a radically improved contact pattern. The edge stresses are dramatically reduced (down to approximately 770-820 MPa). The load has been successfully shifted toward the center of the tooth face. The maximum contact stress now occurs in the central region (positions 3 and 4, around 1680-1696 MPa), which is still a high value but represents a reduction of over 15% compared to the peak edge stress in the standard gear. More importantly, the stress distribution is smooth and centered, forming a near-ideal elliptical contact patch in the middle of the tooth flank.
The implications are profound:
- Increased Durability and Load Capacity: By eliminating stress concentrations at the edges, the risk of fatigue failures (pitting, cracking) originating from the tooth ends is substantially lowered. The more uniform stress distribution allows the gear to carry the same load more reliably or potentially carry a higher load within the same stress limits.
- Improved Misalignment Tolerance: The lead crowning built into the topological modification allows the gear pair to accommodate small axial misalignments (from assembly or shaft deflection) without losing the centralized contact pattern. This makes the gear drive more robust in real-world applications.
- Reduced Noise and Vibration: Profile modifications (tip/root relief) soften the impact at the beginning and end of tooth engagement, reducing transmission error fluctuations. This directly translates to smoother operation and lower noise generation, a critical factor in many applications like electric vehicles or precision machinery.
- Validated Digital Workflow: The study successfully demonstrates a closed-loop digital workflow: from design parameters → virtual wheel generation → high-fidelity grinding simulation (Vericut) → accurate 3D model → advanced contact analysis (Abaqus) → performance prediction. This virtual prototyping cycle drastically reduces the need for costly and time-consuming physical trials and errors in helical gear development.
In conclusion, the integration of precision grinding simulation in Vericut with non-linear FEA contact analysis in Abaqus provides a powerful and validated toolkit for the design, optimization, and performance evaluation of involute helical gears. The methodology clearly shows that strategic topological modification is not merely a theoretical enhancement but a practical necessity for achieving optimal load distribution, durability, and quiet operation in high-performance helical gear transmissions. This digital twin approach enables engineers to explore various modification schemes virtually, accelerating the development of more efficient and reliable gear systems.