
The analysis and verification of gear strength, particularly for complex profiles like angular-modified helical gears, have traditionally relied on standards-based calculations which are often intricate and time-consuming. These methods involve numerous formulas, coefficients sourced from manuals, and engineering judgment, potentially leading to variations in results and discrepancies between theoretical and actual performance. With the widespread adoption of Computer-Aided Design (CAD) and Computer-Aided Engineering (CAE) technologies, Finite Element Analysis (FEMA) presents a powerful alternative for simulating and verifying gear tooth strength, moving beyond the limitations of purely formulaic approaches.
This article details a comprehensive workflow utilizing the PTC Creo software suite to design, model, and analyze a pair of angular-modified helical gears. The helical gear pair is intended for the final reduction stage in a wire rope hoist mechanism, where high load capacity and smooth operation are critical. The process encompasses initial parameter selection based on hoist specifications, precise geometric calculation of the helical gear pair, subsequent parametric 3D modeling in Creo Parametric, and finally, a detailed static stress analysis using Creo Simulate. This integrated approach validates the design’s合理性 and offers a practical methodology to significantly reduce reliance on manual calculations.
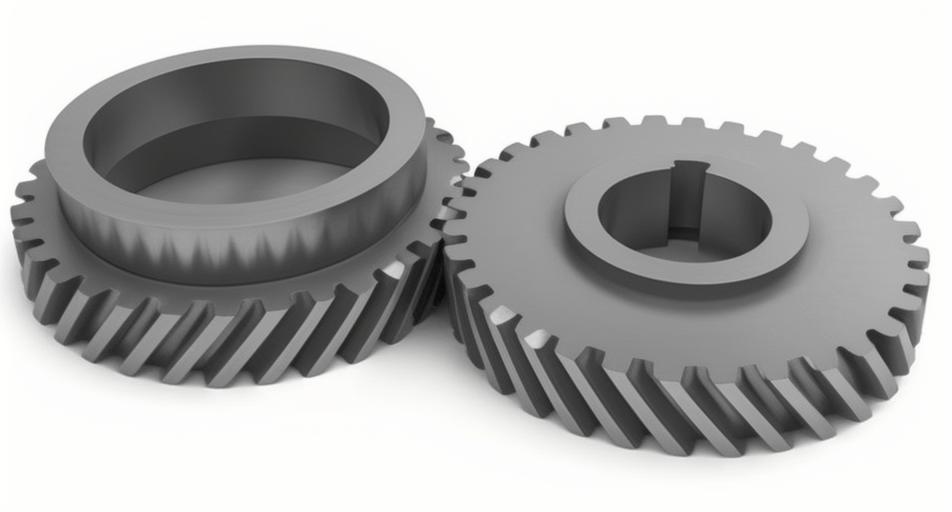
1. Gear Design Input and Geometric Parameter Calculation
The design process begins with the operational requirements of the hoist. The key input parameters are the rated hoisting force, the drum diameter, and the desired lifting speed. These determine the torque that must be transmitted through the final helical gear stage.
The initial gear parameters were chosen to meet the required transmission ratio and to provide sufficient strength. The material selected was 20CrMnTiH, subjected to carburizing, quenching, and low-temperature tempering to achieve a hard, wear-resistant surface and a tough core.
The core of helical gear design, especially for modified gears, lies in calculating precise geometric dimensions. For an angular-modified (or simply “angled”) gear pair, the center distance is altered from the standard value. The following fundamental formulas govern the geometry of an external involute helical gear:
Basic Helical Gear Relations:
The transverse module and pressure angle are derived from the normal values:
$$ m_t = \frac{m_n}{\cos\beta} $$
$$ \alpha_t = \arctan\left(\frac{\tan\alpha_n}{\cos\beta}\right) $$
The standard pitch diameter is:
$$ d = \frac{m_n \cdot z}{\cos\beta} $$
Modification Calculations:
The operating center distance \( a’ \) is first determined based on strength requirements. For the selected total modification coefficient \( x_{\Sigma} \), the actual working pressure angle \( \alpha_{wt}’ \) is calculated from:
$$ \text{inv} \alpha_{wt}’ = \frac{2 (x_1 + x_2) \tan\alpha_n}{z_1 + z_2} + \text{inv} \alpha_t $$
The center distance modification coefficient \( y \) is then:
$$ y = \frac{z_1 + z_2}{2} \left( \frac{\cos\alpha_t}{\cos\alpha_{wt}’} – 1 \right) $$
The tip alteration coefficient \( \Delta y \) is:
$$ \Delta y = x_{\Sigma} – y $$
Key Diameters:
The tip and root diameters for the modified helical gear are:
$$ d_a = d + 2m_n (h_{a}^* + x – \Delta y) $$
$$ d_f = d – 2m_n (h_{a}^* + c^* – x) $$
The base diameter is:
$$ d_b = d \cdot \cos\alpha_t $$
Using these formulas and standard selection charts for modification coefficients, the complete geometric parameters for the gear pair were calculated. The results are consolidated in the table below.
| Geometric Parameter | Pinion (Gear 1) | Gear (Gear 2) |
|---|---|---|
| Number of Teeth, \( z \) | 15 | 71 |
| Normal Module, \( m_n \) (mm) | 3.5 | |
| Normal Pressure Angle, \( \alpha_n \) (°) | 20 | |
| Working Pressure Angle, \( \alpha_{wn}’ \) | 22°2’55” | |
| Helix Angle, \( \beta \) (°) | 15 (LH) | 15 (RH) |
| Face Width, \( B \) (mm) | 55 | |
| Normal Addendum Coefficient, \( h_{an}^* \) | 1 | |
| Normal Dedendum/Clearance Coefficient, \( c_n^* \) | 0.25 | |
| Standard Center Distance, \( a \) (mm) | 155.809 | |
| Operating Center Distance, \( a’ \) (mm) | 158.1 | |
| Center Distance Modification Coefficient, \( y \) | 0.632 2 | |
| Normal Profile Shift Coefficient, \( x_n \) | 0.5 | 0.186 9 |
| Tip Alteration Coefficient, \( \Delta y \) | 0.032 346 647 | |
| Pitch Diameter, \( d \) (mm) | 54.352 | 257.266 |
| Base Diameter, \( d_b \) (mm) | 50.861 | 240.742 |
| Tip Diameter, \( d_a \) (mm) | 64.626 | 265.348 |
| Root Diameter, \( d_f \) (mm) | 49.102 | 249.824 |
| Contact Ratio, \( \varepsilon \) | 2.665 | |
2. Parametric 3D Modeling in Creo Parametric
Accurate 3D modeling is the foundation for reliable FEA. Creo Parametric’s powerful parametric and relational modeling capabilities were used to create a fully associative model of the helical gear pair.
2.1 Defining Parameters and Relations:
The fundamental parameters (e.g., mn, z, β, αn, xn) were declared as Creo parameters. Critical geometric dimensions, such as the diameters calculated in the previous section, were defined using “Relations” (Creo’s term for equations). This ensures that any change to a primary parameter automatically updates the entire model.
2.2 Creating the Involute Curve and Helix:
The precise involute tooth profile is generated using a parametric curve defined by the following equation, where \( t \) is a parameter from 0 to 1, \( d_b \) is the base diameter, and \( \theta \) is the involute roll angle (e.g., 60°):
$$ x = \frac{d_b}{2} \left[ \cos\left( \frac{\pi}{2} – t \cdot \theta \cdot \frac{\pi}{180} \right) + \frac{\pi}{2} \cdot t \cdot \theta \cdot \frac{\pi}{180} \cdot \sin\left( \frac{\pi}{2} – t \cdot \theta \cdot \frac{\pi}{180} \right) \right] $$
$$ y = \frac{d_b}{2} \left[ \sin\left( \frac{\pi}{2} – t \cdot \theta \cdot \frac{\pi}{180} \right) – \frac{\pi}{2} \cdot t \cdot \theta \cdot \frac{\pi}{180} \cdot \cos\left( \frac{\pi}{2} – t \cdot \theta \cdot \frac{\pi}{180} \right) \right] $$
$$ z = 0 $$
The helix along the face width is created using a cylindrical coordinate equation, where \( r \) is the pitch radius and \( B \) is the face width:
$$ r = d/2 $$
$$ \theta = \frac{B \cdot \tan\beta}{r} \cdot t $$
$$ z = B \cdot t $$
(The sign of \( \theta \) determines the hand of the helix for the helical gear).
2.3 Building the Solid Model and Assembly:
Using the datum curves (base, tip, root circles), the involute curve, and the helix, a single tooth slot or tooth is extruded as a swept cut or protrusion. This feature is then patterned circumferentially to create the full gear body. The process is repeated for the mating gear with its specific parameters. Finally, the two helical gear components are assembled using appropriate constraints to achieve correct meshing alignment, respecting the calculated operating center distance.
3. Finite Element Analysis and Strength Verification in Creo Simulate
Creo Simulate, the integrated FEA module within Creo, was used to perform a static structural analysis on the assembled helical gear pair to evaluate stress distributions under load.
3.1 Loads, Material Properties, and Allowable Stresses:
The input torque on the pinion is calculated from the hoist load. For a hoisting force \( F_G = 25 \text{ kN} \) and drum diameter \( D = 274 \text{ mm} \):
$$ T_2 = \frac{F_G \cdot D}{2} = 3425 \text{ N·m} $$
The pinion torque is:
$$ T_1 = T_2 \cdot \frac{z_1}{z_2} \approx 723.6 \text{ N·m} $$
This torque is applied as a moment load on the pinion shaft.
The material, 20CrMnTiH, has the following key properties after heat treatment:
| Property | Value |
|---|---|
| Density, \( \rho \) | 7.85×10⁻⁶ kg/mm³ |
| Young’s Modulus, \( E \) | 2.1×10⁵ MPa |
| Poisson’s Ratio, \( \nu \) | 0.3 |
| Yield Strength, \( \sigma_s \) | ≥ 850 MPa |
| Tensile Strength, \( \sigma_b \) | ≥ 1080 MPa |
| Contact Fatigue Limit, \( \sigma_{Hlim} \) | 1500 MPa |
| Bending Fatigue Limit, \( \sigma_{Flim} \) | 500 MPa |
The allowable stresses are calculated according to standard practice, incorporating necessary factors for life, size, roughness, etc.
Allowable bending stress:
$$ \sigma_{FP} = \frac{\sigma_{Flim} \cdot Y_{ST} \cdot Y_{NT} \cdot Y_{\delta relT} \cdot Y_{RrelT} \cdot Y_X}{S_{Fmin}} \approx 936 \text{ MPa} $$
Allowable contact stress:
$$ \sigma_{HP} = \frac{\sigma_{Hlim} \cdot Z_{NT} \cdot Z_L \cdot Z_V \cdot Z_R \cdot Z_W \cdot Z_X}{S_{Hmin}} \approx 1320 \text{ MPa} $$
General material allowable stress (with safety factor):
$$ \sigma_{s0} = \frac{\sigma_s}{S_0} \approx 680 \text{ MPa} $$
3.2 FEA Model Setup:
The 3D assembly was simplified by removing non-participating teeth and small features like fillets to reduce mesh complexity. Boundary conditions were applied to mimic real mounting: the pinion shaft was constrained with “Pin” supports at bearing locations (allowing rotation), and the gear’s hub was fixed in all degrees of freedom. The calculated torque was applied to the pinion shaft. A tetrahedral mesh was generated with local refinements in the tooth contact and root regions to capture stress gradients accurately.
3.3 Analysis Results and Discussion:
The FEA results provide a detailed visualization of the stress state in the meshing helical gear pair.
Von Mises Stress (Overall Strength):
The maximum Von Mises stress of approximately 480 MPa was located at the fillet region of the pinion tooth root, which is below the allowable bending stress \( \sigma_{FP} = 936 \text{ MPa} \). High localized stresses (~800 MPa) were observed at the initial contact points on the tooth tips due to edge contact, a transient condition. The core stresses in both the pinion and the large helical gear remained significantly lower, below 190 MPa and 98 MPa respectively, well under the material yield-based allowable stress \( \sigma_{s0} \).
Contact Stress (Surface Durability):
The maximum contact pressure reached about 1186 MPa at the localized point of initial contact on the pinion tip. This value is below the allowable contact stress \( \sigma_{HP} = 1320 \text{ MPa} \). On the main active flank surfaces, contact stresses were substantially lower, ranging between 260 MPa and 600 MPa.
Stress Penetration Depth:
A critical assessment for case-hardened gears like this helical gear pair is the depth of high stresses relative to the case depth. Contour plots on cross-sections showed that the 400 MPa stress contour, even at the highly stressed root and tip-contact regions, penetrated to a maximum depth of 0.485 mm. This is within the specified effective case depth of 0.53-1.1 mm, confirming the suitability of the heat treatment.
| Stress Type & Location | FEA Result (Max, MPa) | Allowable (MPa) | Status |
|---|---|---|---|
| Von Mises (Tooth Root Bending) | ~480 | 936 (\(\sigma_{FP}\)) | Safe |
| Von Mises (Gear Core Material) | ~190 | 680 (\(\sigma_{s0}\)) | Safe |
| Contact Stress (Initial Point Contact) | ~1186 | 1320 (\(\sigma_{HP}\)) | Safe |
| Contact Stress (Main Flank) | ~260-600 | 1320 (\(\sigma_{HP}\)) | Safe |
4. Conclusions and Outlook
The integrated CAD/CAE workflow using Creo successfully validated the design of the angular-modified helical gear pair for the hoist application. The finite element analysis provided clear insights that align with and extend beyond standard calculation methods:
- Transient Contact Conditions: The analysis clearly identifies high localized stresses at the initial point of contact on the tooth tip, a phenomenon difficult to quantify precisely with standard formulas. This highlights the importance of tip relief in gear design to mitigate this effect.
- Critical Bending Stress Location: The maximum bending stress was conclusively located at the tooth root fillet, confirming it as the most likely origin for bending fatigue failure. The calculated stress level was well within the safe limit for the chosen material and heat treatment.
- Surface Durability: The maximum contact pressure, even at the critical initial contact point, remained below the allowable limit for the case-hardened surface of the helical gear.
- Design Validation: The stress penetration analysis confirmed that the specified case depth was sufficient to support the subsurface shear stresses, validating the material and process selection.
This methodology demonstrates a significant advantage over traditional hand-calculation approaches. It reduces dependency on manual lookup of coefficients and complex formulas, minimizes potential for human error, and provides a rich, visual understanding of the gear’s mechanical behavior under load. The parametric nature of the model allows for rapid design iteration; modifying any fundamental gear parameter automatically updates the geometry and enables a new analysis, drastically accelerating the design optimization process for any helical gear system. This represents a modern, efficient, and reliable pathway for the design and verification of high-performance gear drives.