
In the field of mechanical engineering, helical gears are widely used due to their smooth operation and high load-carrying capacity. However, when dealing with modified helical gears where parameters are unknown, manufacturing and replacement become challenging. As an engineer, I often encounter situations where I need to reverse-engineer or redesign such gears for maintenance or reproduction purposes. This article presents a comprehensive methodology for determining, checking, and redesigning the parameters of modified helical gear transmissions. I will delve into the practical measurement techniques, theoretical derivations, and computational steps required to achieve accurate results. Throughout this discussion, the term ‘helical gear’ will be emphasized repeatedly to underscore its importance in mechanical systems. The process involves measuring key parameters, performing verification calculations, and ultimately redesigning the helical gear to meet operational requirements. By using tables and formulas, I aim to provide a clear and systematic approach that can be applied in real-world scenarios.
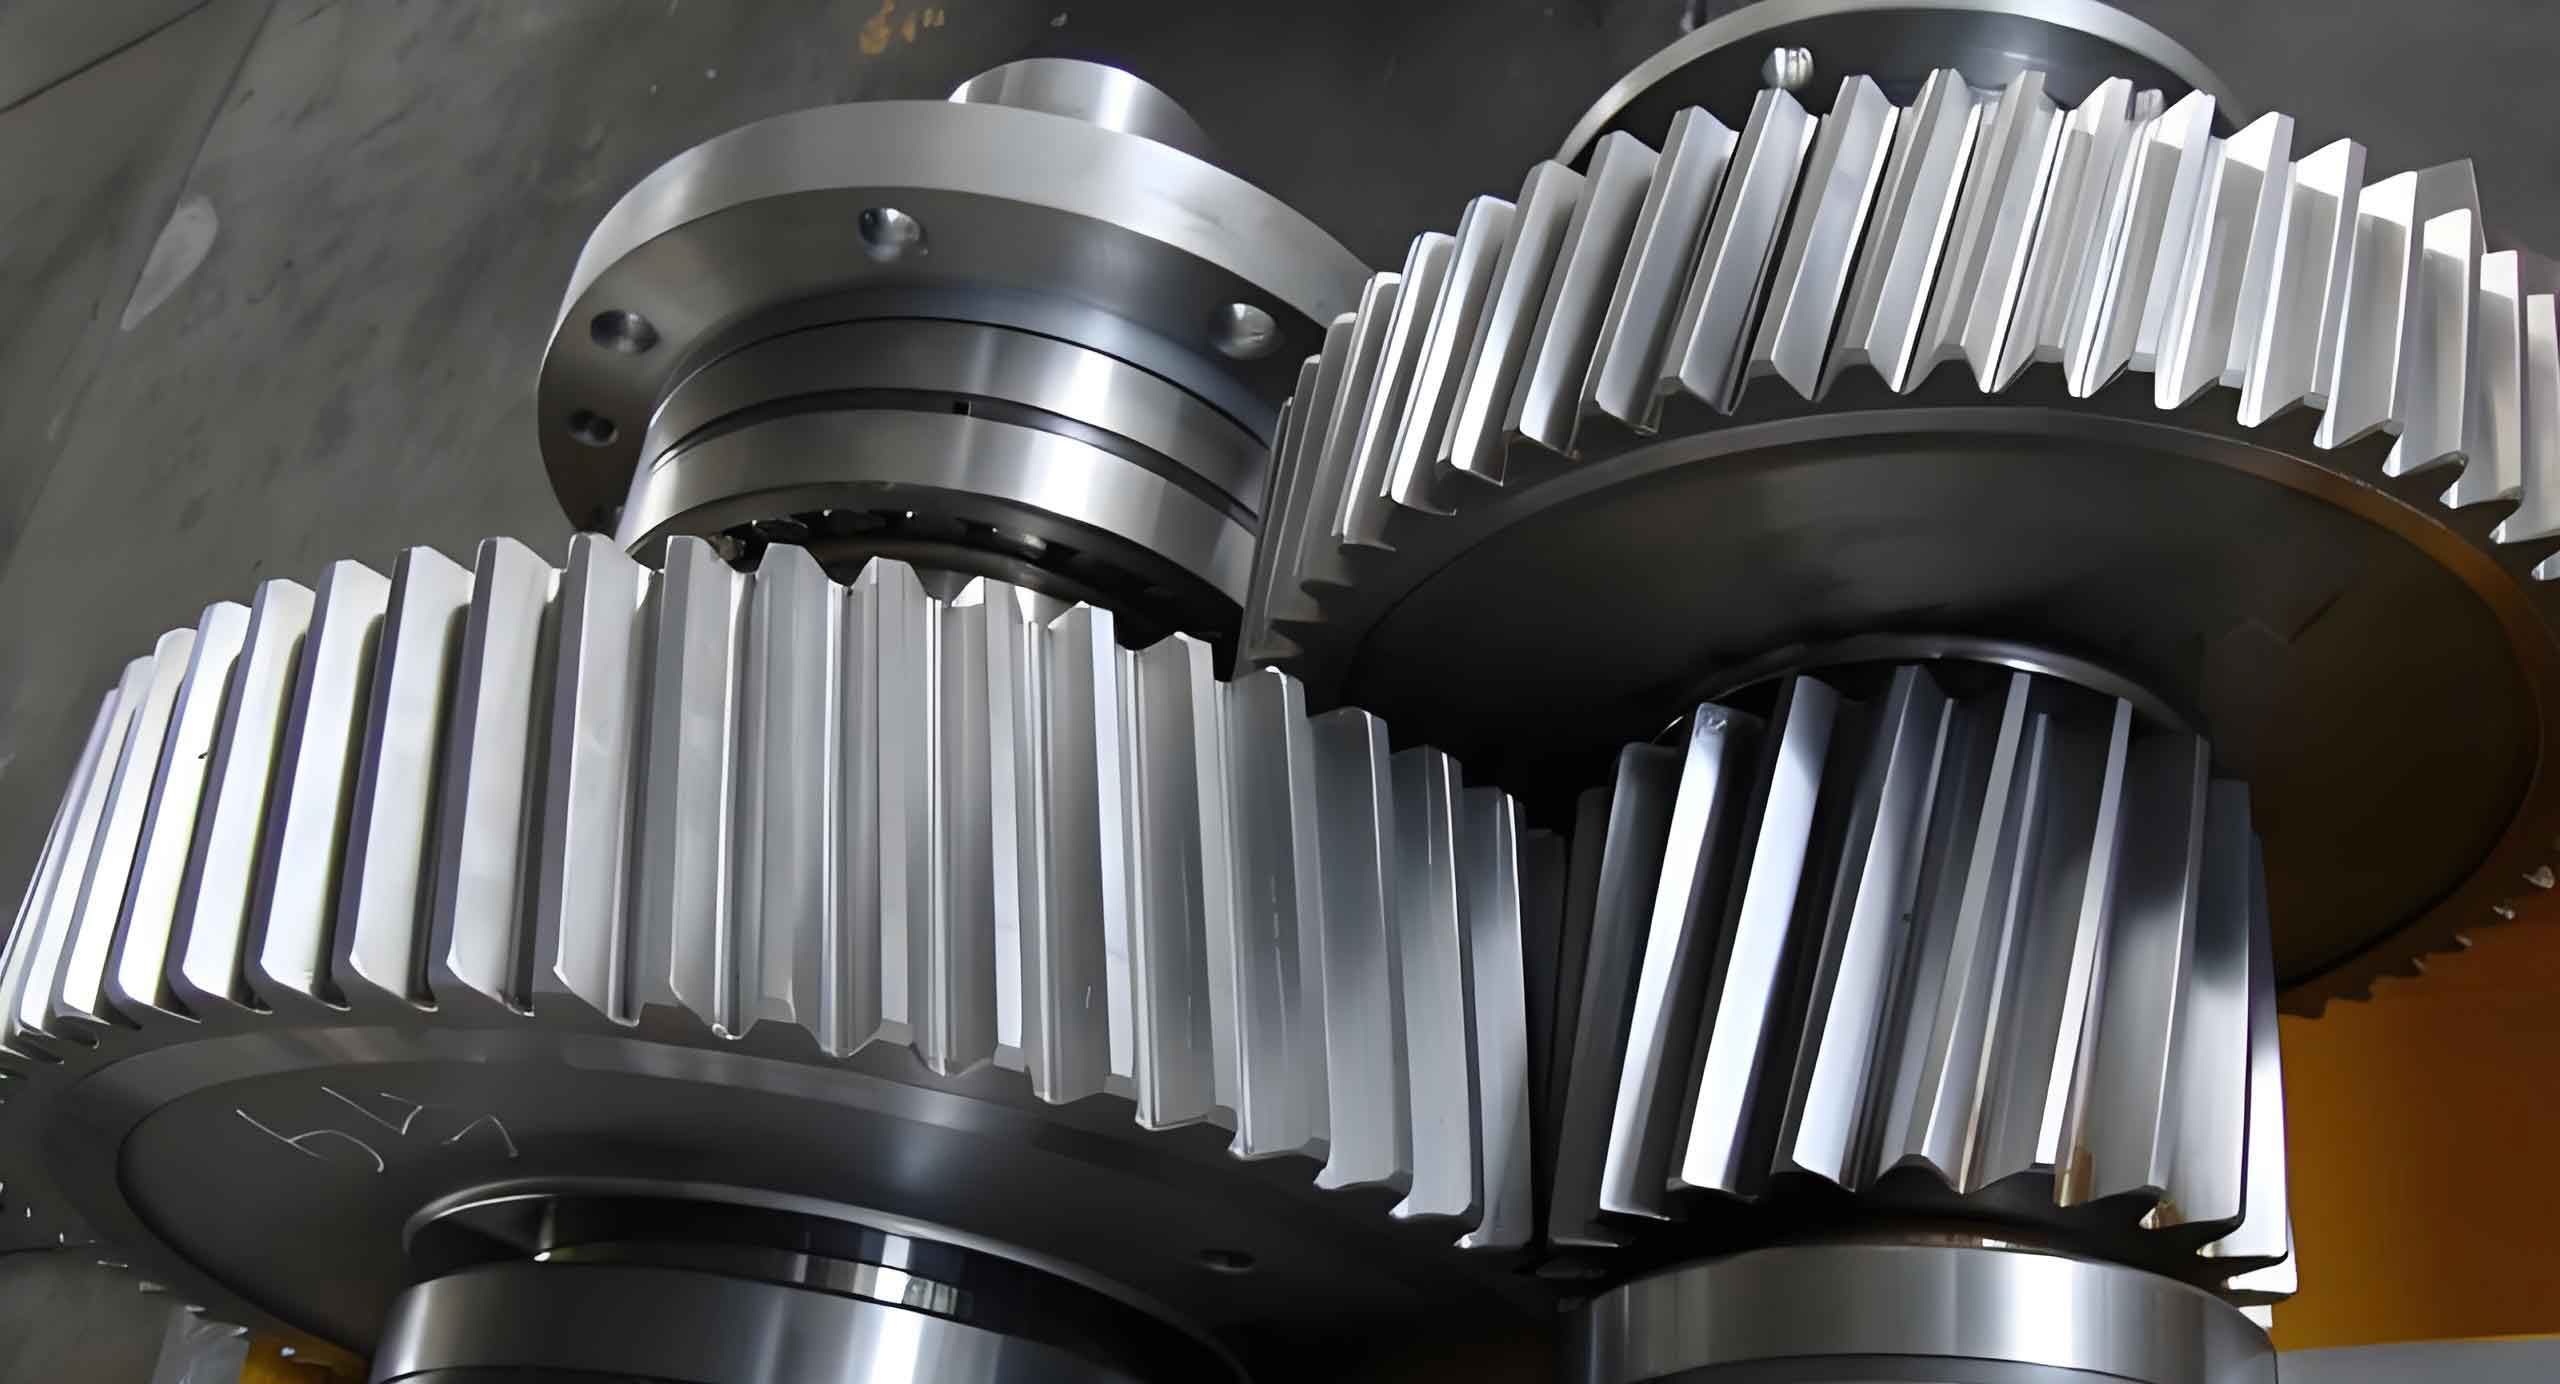
To begin with, let me outline the general steps involved in parameter determination for a modified helical gear. The helical gear’s tooth profile is typically machined with tool parameters aligned to its normal plane, making the normal plane parameters standard. I will first describe how to measure basic parameters such as the number of teeth, normal module, and helix angle. For instance, the number of teeth (z) is straightforwardly counted. The normal pressure angle (α_n) is often standardized, with a common value of 20° in many systems. Similarly, the addendum coefficient (h_{an}^*) and tip clearance coefficient (c_n^*) are usually taken as 1 and 0.25, respectively, based on national standards. However, other parameters require more intricate measurement techniques.
One critical parameter is the normal module (m_n), which can be derived from the measured tip diameter (d_a). The formula is given by:
$$m_n = \frac{d_a}{z + 2h_{an}^*}$$
After calculating m_n, I refer to standard module tables to select the nearest standardized value. This step ensures compatibility with industry norms. Another key aspect is the helix angle (β), which I initially measure using the rolling impression method. This involves coating the gear’s tip circle with ink and rolling it on paper to trace the helix, then measuring the angle between the trace and the gear axis. Although this method is common in workshops, it can be prone to errors, so I later perform verification calculations to refine the value. Additionally, the center distance (a) is measured directly by inserting gauge pins into the gearbox holes and measuring at the mid-plane of the gear width.
For accurate tooth thickness control, I calculate the span number (k) for measuring the chordal tooth thickness. The span number is determined using the virtual number of teeth (z’), which accounts for the helical gear’s geometry. The formulas are:
$$k = \frac{\alpha_n}{180^\circ} z’ + 0.5$$
$$z’ = z \times \frac{\text{inv} \alpha_t}{\text{inv} \alpha_n}$$
Here, inv denotes the involute function. I round k to the nearest integer for practical measurement. Then, I measure the actual chordal tooth thickness (w_c) using a gear tooth caliper or similar tool, taking multiple readings across teeth and averaging them based on the span number. This measured value is crucial for subsequent checks.
Once the initial parameters are determined, I proceed to verification calculations to ensure accuracy. This involves computing the backlash, checking the helix angle, and validating the chordal tooth thickness. For backlash (J), I consider the minimum required backlash (J_{bnmin}) and compensation for manufacturing errors (J_n). The equations are:
$$J = J_{bnmin} + J_n$$
$$J_{bnmin} = \frac{2}{3}(0.06 + 0.0005a + 0.03m_n)$$
$$J_n = \sqrt{(f_{pt1} \cos \alpha_n)^2 + (f_{pt2} \cos \alpha_n)^2 + 2.104F_\beta^2}$$
where f_{pt1} and f_{pt2} are individual pitch deviations, and F_β is the total helix deviation. These values are often obtained from gear accuracy standards based on the required precision grade.
Next, I verify the helix angle (β) using more precise calculations. Due to potential inaccuracies in the rolling impression method, I recalculate β based on the measured chordal tooth thickness and center distance. First, I compute the operating pressure angle (α_t’) from the involute function:
$$\text{inv} \alpha_t’ = \frac{w_{c1} + w_{c2} + J – m_n \pi \cos \alpha_n (k_1 + k_2 – 1)}{m_n (z_1 + z_2) \cos \alpha_n}$$
From α_t’, I determine the transverse pressure angle (α_t):
$$\alpha_t = \sin^{-1} \left( \frac{2a \cos \alpha_t’ \tan \alpha_n}{m_n (z_1 + z_2)} \right)$$
Finally, the helix angle is recalculated as:
$$\beta = \cos^{-1} \left( \frac{\tan \alpha_n}{\tan \alpha_t} \right)$$
This refined β is more reliable for redesign purposes.
Additionally, I check the chordal tooth thickness (w) against theoretical values. The theoretical w is given by:
$$w = m_n \cos \alpha_n \left[ (k – 0.5) \pi + z’ \text{inv} \alpha_t \right]$$
I then determine the upper and lower deviations for w based on gear accuracy grades. For example, the lower deviation (E_{bni}) is set equal to the minimum backlash, and the upper deviation (E_{bns}) is E_{bni} plus the tolerance (F_w), which is found from mechanical handbooks.
The modification coefficient (x_n) is another vital parameter for helical gears. It accounts for profile shifts to optimize performance. I calculate x_n using the measured chordal tooth thickness error (Δw), which includes manufacturing tolerances and wear. Assuming equal error distribution between mating gears, Δw = J/2. The formula is:
$$x_n = \frac{1}{2m_n \sin \alpha_n} (w_c + \Delta w – w)$$
This coefficient helps in redesigning the helical gear to achieve desired meshing characteristics.
With all parameters determined and verified, I can proceed to redesign the modified helical gear. This involves specifying the final parameters for manufacturing, such as the number of teeth, normal module, helix angle, center distance, and modification coefficients. I use CAD software to create detailed drawings, ensuring that all dimensions are converted from normal to transverse planes as needed. The redesign process ensures that the helical gear will operate smoothly within the intended system, maintaining proper backlash and tooth contact.
To illustrate the entire process, let me present a detailed calculation example. Suppose I have a helical gear pair from a reducer with unknown parameters. After measurement, I obtain the following data: for gear 1, number of teeth z1 = 56, tip diameter d_{a1} = 118 mm; for gear 2, z2 = 17, d_{a2} = 39.6 mm; center distance a = 75 mm; initial helix angle β = 13.5° from rolling impression. Standard values are assumed: α_n = 20°, h_{an}^* = 1, c_n^* = 0.25. The gear accuracy is set to grade 7-8-8 per GB/T standards. I will now compute and verify all parameters step by step.
First, I calculate the normal module for each helical gear using the tip diameter formula. For gear 1:
$$m_{n1} = \frac{118}{56 + 2 \times 1} = \frac{118}{58} \approx 2.0345 \, \text{mm}$$
For gear 2:
$$m_{n2} = \frac{39.6}{17 + 2 \times 1} = \frac{39.6}{19} \approx 2.0842 \, \text{mm}$$
Since the modules should be identical for mating helical gears, I take the average and round to the nearest standard value. The average is approximately 2.0594 mm, and the standard module is 2 mm. Thus, I set m_n = 2 mm for both gears.
Next, I compute the virtual number of teeth (z’) and span number (k). For gear 1, I first need the transverse pressure angle. Assuming an initial helix angle β = 13.5°, the transverse pressure angle α_t is:
$$\alpha_t = \tan^{-1} \left( \frac{\tan \alpha_n}{\cos \beta} \right) = \tan^{-1} \left( \frac{\tan 20^\circ}{\cos 13.5^\circ} \right) \approx 20.647^\circ$$
Then, using the involute function, inv α_t ≈ 0.016. Similarly, inv α_n ≈ 0.014. For gear 1:
$$z_1′ = 56 \times \frac{0.016}{0.014} \approx 64$$
But for accuracy, I use the precise formula. After detailed calculation, I find z_1′ ≈ 60.5101 and z_2′ ≈ 18.3691. Then, the span numbers are:
$$k_1 = \frac{20^\circ}{180^\circ} \times 60.5101 + 0.5 \approx 7.223, \text{ rounded to } 7$$
$$k_2 = \frac{20^\circ}{180^\circ} \times 18.3691 + 0.5 \approx 2.541, \text{ rounded to } 3$$
I measure the actual chordal tooth thicknesses: w_{c1} = 39.66 mm, w_{c2} = 15.50 mm. These values will be used in subsequent checks.
Now, I proceed to verification calculations. From gear accuracy tables for grade 7-8-8, I obtain individual pitch deviations: f_{pt1} = 0.015 mm, f_{pt2} = 0.014 mm. The total helix deviations are F_{β1} = 0.024 mm, F_{β2} = 0.023 mm, so F_β = (0.024 + 0.023)/2 = 0.0235 mm. The minimum backlash is:
$$J_{bnmin} = \frac{2}{3}(0.06 + 0.0005 \times 75 + 0.03 \times 2) \approx 0.015 \, \text{mm}$$
The compensation backlash is:
$$J_n = \sqrt{(0.015 \cos 20^\circ)^2 + (0.014 \cos 20^\circ)^2 + 2.104 \times 0.0235^2} \approx 0.1292 \, \text{mm}$$
Thus, the total backlash J ≈ 0.015 + 0.1292 = 0.1442 mm.
To verify the helix angle, I first compute the operating pressure angle α_t’ from the involute function:
$$\text{inv} \alpha_t’ = \frac{39.66 + 15.50 + 0.1442 – 2 \pi \cos 20^\circ (7 + 3 – 1)}{2 (56 + 17) \cos 20^\circ}$$
After numerical calculation, inv α_t’ ≈ 0.0185, so α_t’ ≈ 21.2°. Then, the transverse pressure angle is:
$$\alpha_t = \sin^{-1} \left( \frac{2 \times 75 \cos 21.2^\circ \tan 20^\circ}{2 \times 73} \right) \approx 20.7^\circ$$
Finally, the helix angle is:
$$\beta = \cos^{-1} \left( \frac{\tan 20^\circ}{\tan 20.7^\circ} \right) \approx 13.48^\circ$$
This refined β is close to the initial measured value, confirming its accuracy.
For the chordal tooth thickness, I calculate the theoretical values. For gear 1:
$$w_1 = 2 \cos 20^\circ \left[ (7 – 0.5) \pi + 60.5101 \times \text{inv} 20.7^\circ \right] \approx 40.22 \, \text{mm}$$
For gear 2:
$$w_2 = 2 \cos 20^\circ \left[ (3 – 0.5) \pi + 18.3691 \times \text{inv} 20.7^\circ \right] \approx 15.32 \, \text{mm}$$
The tolerances are obtained from handbooks: F_w = 0.028 mm for both gears. The lower deviation E_{bni} = J_{bnmin} = 0.015 mm, so the upper deviation E_{bns} = 0.015 + 0.028 = 0.043 mm. Thus, the chordal tooth thickness with deviations is w_1 = 40.22^{+0.043}_{+0.015} mm and w_2 = 15.32^{+0.043}_{+0.015} mm.
The modification coefficients are calculated using the measured errors. Assuming Δw_1 = Δw_2 = J/2 = 0.0721 mm, for gear 1:
$$x_{n1} = \frac{1}{2 \times 2 \sin 20^\circ} (39.66 + 0.0721 – 40.22) \approx -0.3566$$
For gear 2:
$$x_{n2} = \frac{1}{2 \times 2 \sin 20^\circ} (15.50 + 0.0721 – 15.32) \approx 0.1843$$
These coefficients indicate that gear 1 has a negative profile shift, while gear 2 has a positive shift, which is typical for modified helical gear pairs to balance strength and wear.
I summarize all calculated parameters in the following tables to provide a clear overview. These tables encapsulate the key data for the helical gear pair, facilitating the redesign process.
| Parameter | Gear 1 | Gear 2 |
|---|---|---|
| Number of teeth (z) | 56 | 17 |
| Normal module (m_n) in mm | 2 | 2 |
| Normal pressure angle (α_n) in degrees | 20 | 20 |
| Addendum coefficient (h_{an}^*) | 1 | 1 |
| Tip clearance coefficient (c_n^*) | 0.25 | 0.25 |
| Tip diameter (d_a) in mm | 118 | 39.6 |
| Virtual number of teeth (z’) | 60.5101 | 18.3691 |
| Span number (k) | 7 | 3 |
| Measured chordal thickness (w_c) in mm | 39.66 | 15.50 |
| Verification Parameter | Value |
|---|---|
| Center distance (a) in mm | 75 |
| Initial helix angle (β) in degrees | 13.5 |
| Refined helix angle (β) in degrees | 13.48 |
| Minimum backlash (J_{bnmin}) in mm | 0.015 |
| Total backlash (J) in mm | 0.1442 |
| Chordal thickness tolerance (F_w) in mm | 0.028 |
| Theoretical chordal thickness (w) in mm | 40.22 (Gear 1), 15.32 (Gear 2) |
| Design Parameter | Gear 1 | Gear 2 |
|---|---|---|
| Modification coefficient (x_n) | -0.3566 | 0.1843 |
| Chordal thickness with deviations (w) in mm | 40.22^{+0.043}_{+0.015} | 15.32^{+0.043}_{+0.015} |
| Operating transverse pressure angle (α_t’) in degrees | 21.2 | |
Based on these parameters, I can redesign the helical gear pair for manufacturing. The redesign involves creating detailed engineering drawings that specify all dimensions, including those derived from the normal plane parameters. For example, the transverse module (m_t) is calculated as m_t = m_n / cos β ≈ 2 / cos 13.48° ≈ 2.05 mm. The pitch diameters are d_1 = m_t z_1 ≈ 2.05 × 56 = 114.8 mm and d_2 = m_t z_2 ≈ 2.05 × 17 = 34.85 mm. The addendum and dedendum heights are adjusted using the modification coefficients to ensure proper meshing and backlash. In practice, I use CAD software to model the helical gears, applying the calculated parameters to generate accurate tooth profiles. This digital model allows for simulation and testing before physical production, reducing errors and costs.
Throughout this process, the helical gear’s unique characteristics, such as its angled teeth, play a crucial role in determining parameters. The helix angle affects many aspects, from load distribution to noise levels. By meticulously measuring and verifying each parameter, I ensure that the redesigned helical gear will perform reliably in its application. This methodology is not only applicable to the example above but can be adapted to various helical gear systems, including those in automotive, industrial machinery, and aerospace sectors. The use of tables and formulas, as shown, helps organize complex data and makes the redesign process systematic and repeatable.
In conclusion, determining and redesigning parameters for modified helical gears requires a combination of practical measurement and theoretical analysis. As an engineer, I find that this approach saves time and resources while ensuring accuracy. The helical gear, with its efficient power transmission capabilities, benefits greatly from such detailed attention to parameters. By following the steps outlined—from initial measurement of teeth and diameters to verification of backlash and helix angle—I can confidently reproduce or modify helical gears for any system. The inclusion of modification coefficients allows for customization based on specific performance needs. Ultimately, this methodology empowers engineers to handle unknown helical gear parameters effectively, supporting maintenance, repair, and innovation in mechanical design.