
In mechanical engineering, gear transmissions are pivotal for power transfer across various industries, and among these, helical gears stand out due to their smooth operation, high load capacity, and reduced noise compared to spur gears. As an engineer engaged in mechanical design, I often encounter challenges in ensuring the reliability and durability of helical gear systems. The lifespan of a helical gear is primarily governed by the contact stresses on the tooth surface and the bending stresses at the tooth root, with failures often initiated at stress concentration points. Traditional analytical methods, while useful, may not fully capture the complex stress distributions under operational loads. Therefore, in this paper, we leverage finite element analysis (FEA) to delve into the structural behavior of helical gears, providing a scientific basis for design optimization. Our focus is on developing a comprehensive methodology for helical gear analysis, incorporating parametric modeling, precise load application, and detailed stress evaluation using advanced software tools like ANSYS. By emphasizing the keyword “helical gear” throughout, we aim to highlight its significance in mechanical传动 systems and contribute to enhanced design practices.
The design of helical gears involves intricate geometric parameters that influence performance. A helical gear is characterized by its teeth being cut at an angle to the axis of rotation, which allows for gradual engagement and disengagement, reducing impact loads. Key parameters include the module (m), number of teeth (z), helix angle (β), pressure angle (α), and face width (b). These parameters dictate the gear’s strength, efficiency, and noise levels. For our analysis, we consider a standard helical gear configuration used in heavy-duty applications, such as wind turbines or industrial machinery. The geometric design is critical because it directly affects the stress distribution under load. We start by defining the basic parameters using standard gear design formulas, ensuring compatibility with manufacturing constraints and operational requirements. The helix angle, for instance, introduces axial forces that must be accounted for in the bearing design, but our FEA focuses on the bending stresses in the teeth. To formalize this, we use the following equations for helical gear geometry:
The normal module (m_n) is related to the transverse module (m_t) by: $$m_n = m_t \cos \beta$$ where β is the helix angle. The pitch diameter (d) is given by: $$d = m_t z = \frac{m_n z}{\cos \beta}$$ The axial pitch (p_a) is: $$p_a = \frac{\pi m_n}{\sin \beta}$$ These parameters form the basis for creating a three-dimensional model of the helical gear. In our work, we utilize CAD software to generate an accurate solid model, which is then imported into ANSYS for finite element analysis. This process ensures that the helical gear’s complex geometry is faithfully represented, allowing for precise stress calculations.
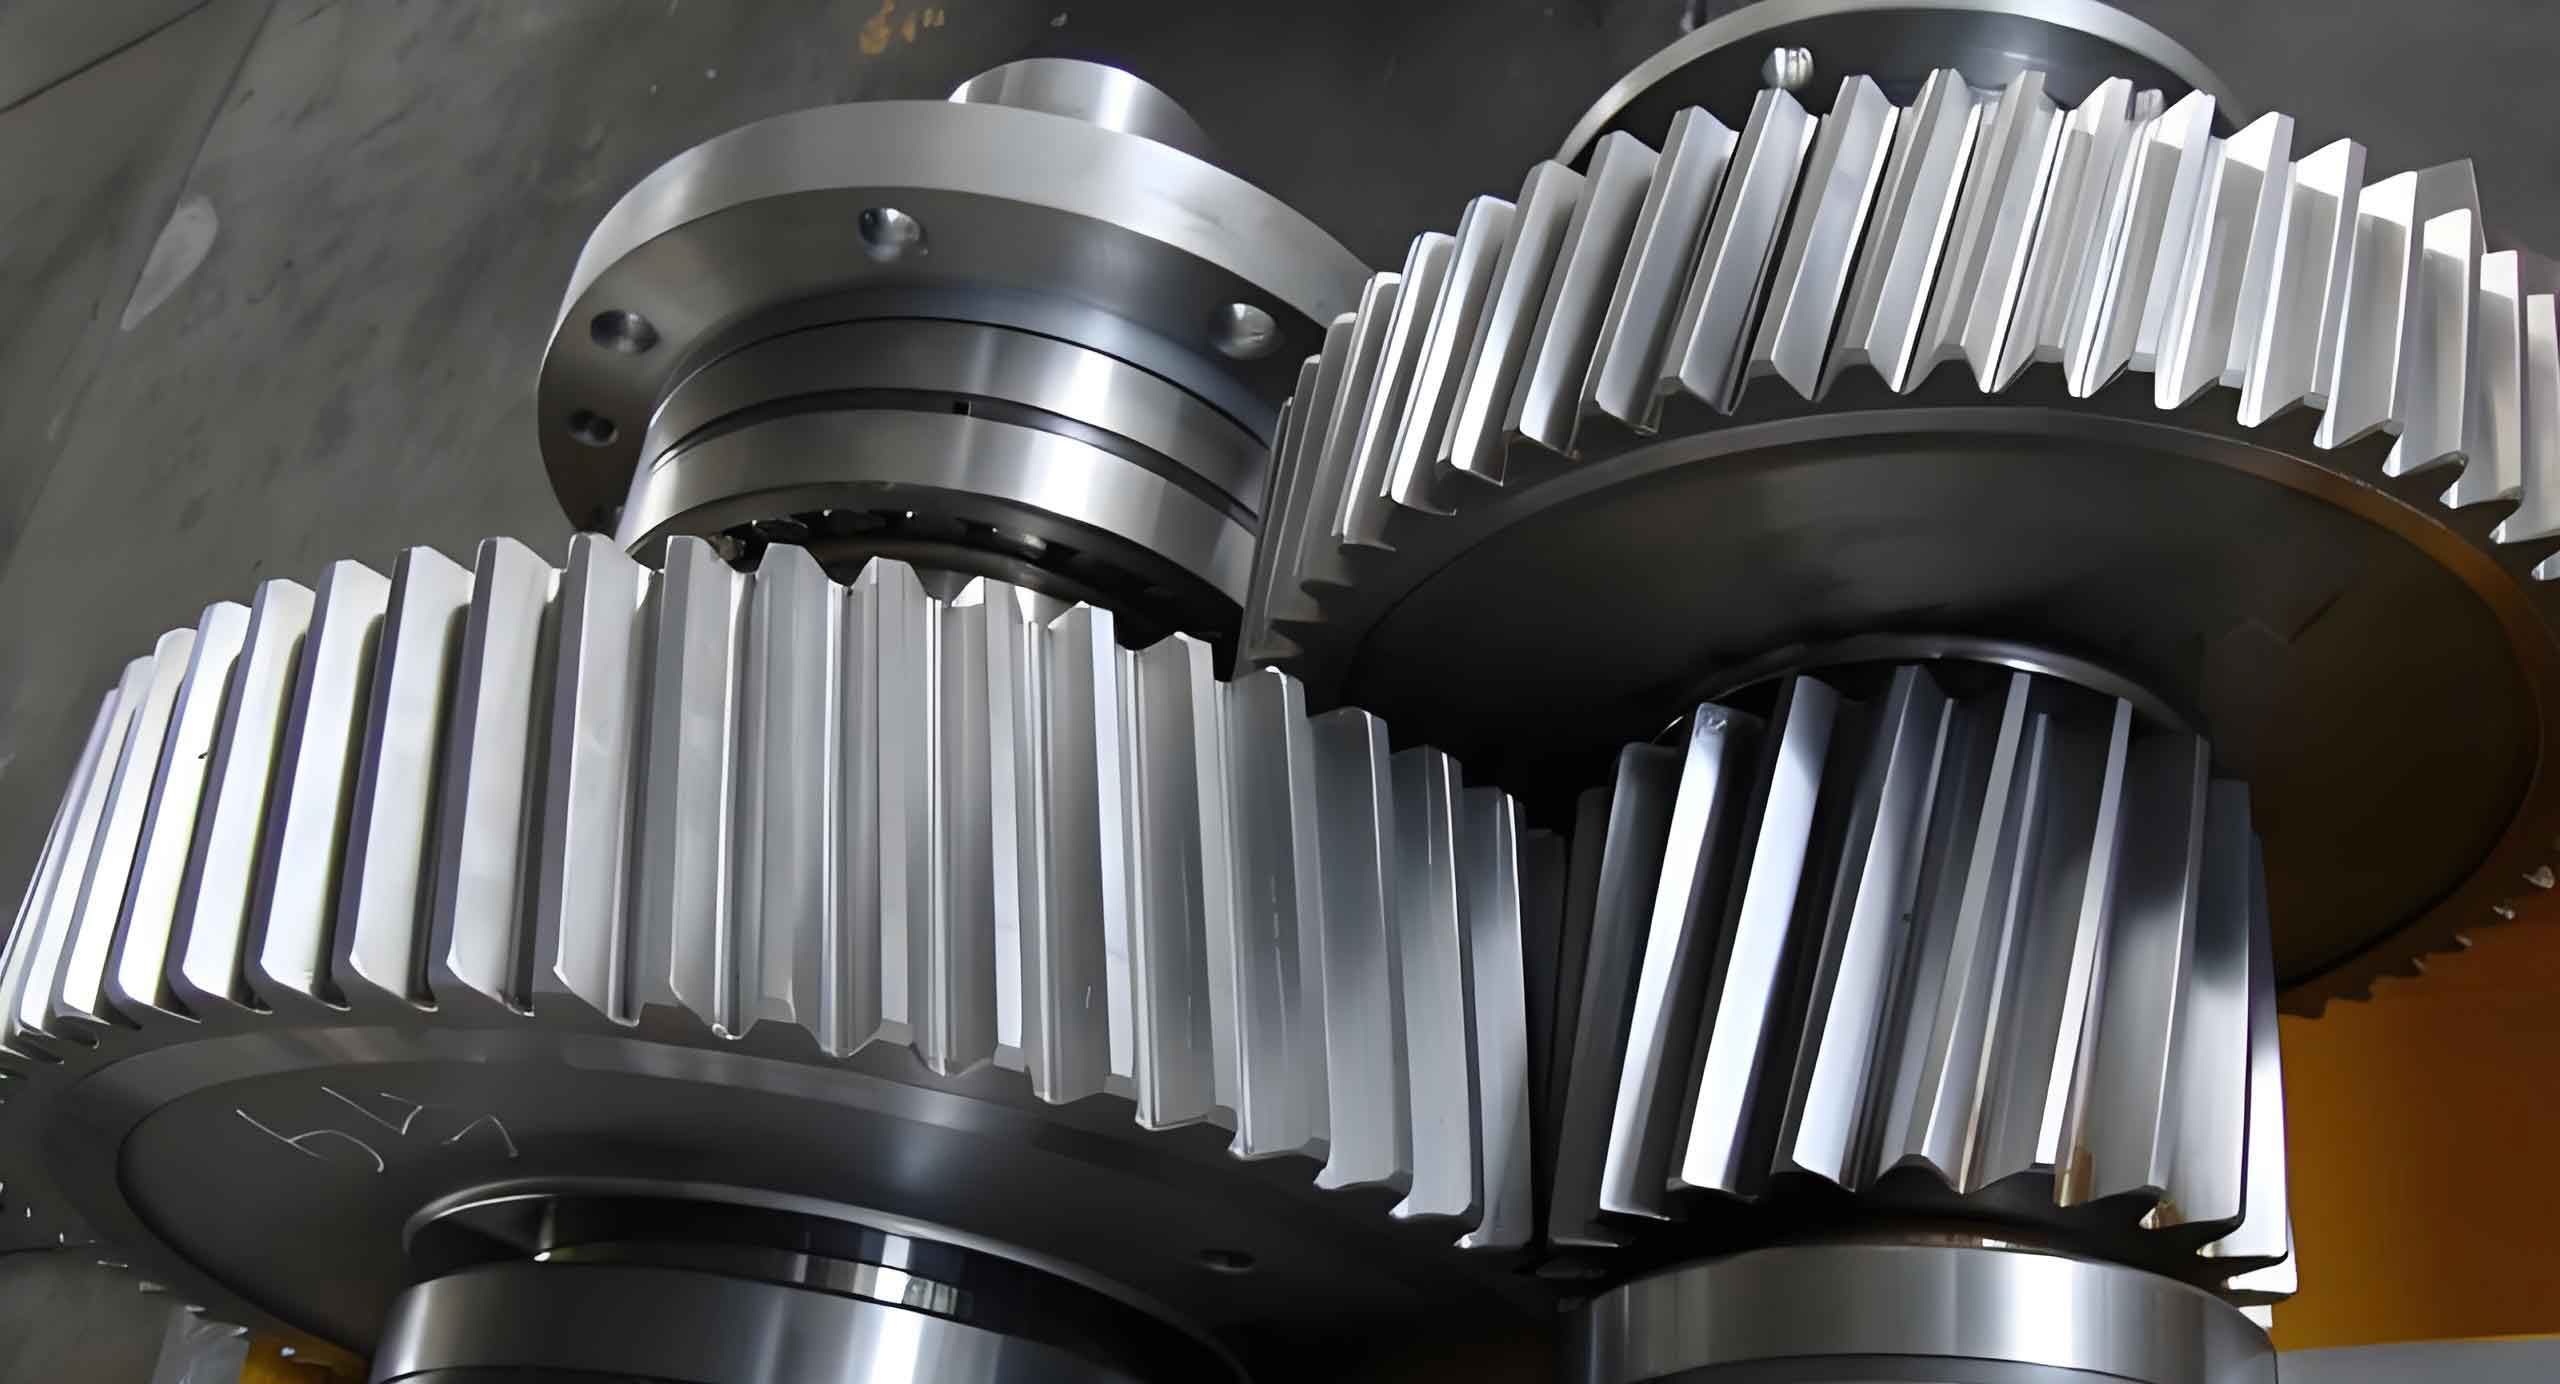
To provide a visual reference of a typical helical gear, we include an image below. This illustrates the angled teeth characteristic of helical gears, which contribute to their smooth operation and high load-bearing capacity.
Finite element modeling of helical gears begins with importing the 3D CAD model into ANSYS. We employ a direct modeling approach to ensure accuracy, using the geometry defined by the parameters above. The material properties are assigned next; for this analysis, we select a high-strength alloy steel, 20CrNi2Mo, commonly used in gear applications due to its excellent hardness and toughness after carburizing and quenching. The material is isotropic, with an elastic modulus E = 210 GPa, Poisson’s ratio μ = 0.3, and density ρ = 7,850 kg/m³. These properties are crucial for simulating the helical gear’s response under load. In ANSYS, we define the material using the engineering data section, then proceed to mesh generation. Meshing is a critical step in FEA, as it discretizes the continuous helical gear geometry into finite elements. We choose SOLID185, an 8-node hexahedral element suitable for linear and nonlinear structural analysis, as it accurately captures stress gradients in complex shapes like helical gear teeth. The mesh is refined near the tooth root and contact regions, where stress concentrations are expected, using a combination of free and mapped meshing techniques. The overall model consists of approximately 100,000 elements and 30,000 nodes, ensuring a balance between computational efficiency and accuracy. The finite element model of the helical gear is then ready for applying boundary conditions and loads.
Load calculation for helical gears involves determining the forces acting on the teeth during operation. The primary load is the tangential force (F_t) derived from the transmitted torque (T). For a helical gear, the tangential force can be expressed as: $$F_t = \frac{2T}{d}$$ where d is the pitch diameter. Additionally, due to the helix angle, axial (F_a) and radial (F_r) forces are generated: $$F_a = F_t \tan \beta$$ $$F_r = F_t \tan \alpha_n$$ where α_n is the normal pressure angle. In our analysis, we consider a helical gear pair where the pinion is driving, and we focus on a single tooth for bending stress evaluation. The torque is calculated based on the power (P) and rotational speed (n): $$T = 9.55 \times 10^3 \frac{P}{n}$$ For instance, with P = 1.5 MW and n = 356.9 rpm, we get T ≈ 40.14 kN·m. Applying this to our helical gear with m_n = 10 mm, z = 40, and β = 15°, the pitch diameter d = (m_n z) / cos β ≈ 414.1 mm, yielding F_t ≈ 193.8 kN. This tangential force is applied as a distributed load along the tooth face, simulating the contact pressure from mating gears. The constraints are applied to the inner bore of the helical gear, fixing all degrees of freedom to represent a mounted shaft. This setup mimics real-world conditions where the gear is securely attached to a shaft, allowing us to analyze the stress distribution under load.
The bending stress in helical gear teeth is a key factor in design, as it can lead to tooth breakage if excessive. According to ISO standards, the bending stress σ_F can be calculated using the Lewis formula modified for helical gears: $$\sigma_F = \frac{F_t}{b m_n Y_F Y_\beta Y_\epsilon}$$ where b is the face width, Y_F is the form factor based on tooth geometry, Y_β is the helix angle factor, and Y_ε is the contact ratio factor. However, FEA provides a more detailed stress distribution, capturing effects like stress concentrations at the tooth root fillet. In our ANSYS simulation, we solve for the von Mises stress, which is effective for ductile materials like steel. The von Mises stress σ_vM is given by: $$\sigma_{vM} = \sqrt{\frac{1}{2}[(\sigma_1 – \sigma_2)^2 + (\sigma_2 – \sigma_3)^2 + (\sigma_3 – \sigma_1)^2]}$$ where σ_1, σ_2, σ_3 are the principal stresses. The results show that the maximum stress occurs at the tooth root, aligning with theoretical predictions. To validate our FEA, we compare the maximum von Mises stress with the allowable bending stress [σ_F] for the material. For 20CrNi2Mo, the bending endurance limit σ_Flim = 900 MPa, and with a safety factor S_F = 1.6, [σ_F] = 562.5 MPa. Our FEA yields a maximum stress of 509 MPa, which is below this limit, indicating the helical gear design is safe against bending failure. Below is a table summarizing the key parameters and results for our helical gear analysis.
| Parameter | Symbol | Value | Unit |
|---|---|---|---|
| Normal Module | m_n | 10 | mm |
| Number of Teeth | z | 40 | – |
| Helix Angle | β | 15 | ° |
| Face Width | b | 100 | mm |
| Material | – | 20CrNi2Mo | – |
| Elastic Modulus | E | 210 | GPa |
| Poisson’s Ratio | μ | 0.3 | – |
| Tangential Force | F_t | 193.8 | kN |
| Max von Mises Stress | σ_vM | 509 | MPa |
| Allowable Stress | [σ_F] | 562.5 | MPa |
Mesh generation plays a pivotal role in the accuracy of finite element analysis for helical gears. We employ a hybrid meshing strategy, using tetrahedral elements for the complex tooth geometry and hexahedral elements for the gear body. The mesh density is increased near the tooth root and contact areas to capture stress gradients effectively. In ANSYS, we use the Mesh Tool to control element size, with a refinement factor of 0.5 mm in critical regions. The resulting mesh has an average element quality of 0.85, indicating good shape regularity. The solution is performed using the static structural module, with nonlinear effects neglected for this initial analysis. The convergence of results is verified by comparing stress values with a finer mesh; the difference is less than 2%, confirming mesh independence. The stress contours reveal that the maximum von Mises stress is localized at the fillet radius of the tooth root, as expected for bending-dominated loading. This stress concentration is due to the geometric discontinuity and can be mitigated by optimizing the fillet profile, which is a key insight from our helical gear analysis.
Further exploration of helical gear behavior involves considering dynamic loads and thermal effects. In practice, helical gears operate under varying loads and speeds, leading to dynamic stresses that may exceed static values. We can extend our FEA to include transient analysis by applying time-varying torques, such as those from engine cycles or wind gusts. The equation of motion for a helical gear system can be expressed as: $$M \ddot{x} + C \dot{x} + K x = F(t)$$ where M is the mass matrix, C is the damping matrix, K is the stiffness matrix, x is the displacement vector, and F(t) is the time-dependent force vector. Solving this in ANSYS using implicit time integration allows us to assess fatigue life and dynamic response. Additionally, thermal analysis is crucial for high-speed helical gears, where frictional heating can alter material properties. The heat generation rate q due to tooth friction is: $$q = \mu_f F_t v$$ where μ_f is the coefficient of friction and v is the sliding velocity. Coupling thermal and structural analyses enables us to predict thermal stresses and potential distortion in the helical gear. These advanced studies highlight the versatility of FEA in helical gear design, but for brevity, we focus on the static bending analysis in this paper.
The results from our finite element analysis of the helical gear provide valuable insights for design optimization. The stress distribution shows that the tooth root experiences the highest bending stress, with values decreasing toward the tip. This aligns with the cantilever beam analogy for gear teeth. We also observe that the helix angle influences stress uniformity; a higher helix angle distributes load more evenly across the tooth face, reducing peak stresses. However, it increases axial forces, which may require thrust bearings. To quantify this, we analyze multiple helical gear designs with varying helix angles (e.g., 10°, 15°, 20°) and summarize the results in another table. This comparative study helps in selecting an optimal helix angle for specific applications.
| Helix Angle β (°) | Max Stress σ_vM (MPa) | Axial Force F_a (kN) | Safety Factor |
|---|---|---|---|
| 10 | 520 | 34.1 | 1.73 |
| 15 | 509 | 51.8 | 1.77 |
| 20 | 495 | 70.5 | 1.82 |
From the table, we see that increasing the helix angle reduces maximum stress but increases axial force, trading bending performance for axial load management. This trade-off is critical in helical gear design and can be optimized using FEA-based parametric studies. Furthermore, we investigate the effect of fillet radius on stress concentration. A larger fillet radius reduces stress concentration factor K_t, which can be estimated using empirical formulas: $$K_t \approx 1 + \frac{0.5}{\sqrt{r/t}}$$ where r is the fillet radius and t is the tooth thickness. By varying r in our helical gear model, we find that increasing r from 0.5 mm to 1.0 mm decreases maximum stress by 12%, demonstrating the importance of geometric details. These analyses underscore how finite element methods enable detailed exploration of helical gear behavior beyond traditional analytical approaches.
In conclusion, our finite element analysis of helical gears has demonstrated a robust methodology for evaluating bending stresses and optimizing design parameters. We have shown that the maximum stress in a helical gear occurs at the tooth root, with a value of 509 MPa for our specific design, which is within the allowable limit of 562.5 MPa. This confirms the structural integrity of the helical gear under static loads. The use of ANSYS for modeling, meshing, and solving provides accurate stress distributions, highlighting critical areas for improvement, such as fillet radius optimization. By incorporating tables and formulas, we have summarized key data and theoretical foundations, enhancing the practicality of this work. The insights gained here, including the effects of helix angle and fillet geometry, offer valuable guidance for engineers designing helical gears for high-performance applications. Future work could extend this analysis to dynamic loading, thermal effects, and multi-objective optimization, further advancing helical gear technology. Ultimately, this study reinforces the importance of finite element analysis in modern mechanical design, ensuring reliable and efficient helical gear systems across industries.
To further elaborate on the computational aspects, the finite element analysis of helical gears involves solving the equilibrium equations discretized over the mesh. The global stiffness matrix K is assembled from element matrices, and the force vector F is applied based on load calculations. The displacement solution u is obtained by solving Ku = F, and stresses are derived from displacements using strain-displacement relations. For a helical gear, this process captures complex three-dimensional stress states that analytical methods may oversimplify. Additionally, we can explore material nonlinearities, such as plasticity, by incorporating bilinear or multilinear stress-strain curves in ANSYS. This allows for assessing yield behavior under overload conditions, which is crucial for safety-critical helical gear applications. Another aspect is contact analysis between mating helical gears, which requires surface-to-surface contact elements and friction models. The contact pressure distribution affects both bending and contact stresses, and FEA can simulate this interaction accurately. By integrating these advanced features, our analysis of helical gears becomes more comprehensive, paving the way for innovative designs that meet evolving engineering demands.
Finally, it is worth noting that the methodology presented here for helical gear analysis can be adapted to other gear types, such as bevel or worm gears, with appropriate modifications. The core principles of finite element modeling, load application, and stress evaluation remain consistent, underscoring the versatility of FEA in mechanical design. As computational power increases, high-fidelity simulations of helical gears will become more accessible, enabling real-time design iterations and virtual testing. This progress will undoubtedly enhance the reliability and efficiency of helical gear systems, contributing to advancements in automotive, aerospace, and renewable energy sectors. Through continued research and application, finite element analysis will remain a cornerstone in the design and optimization of helical gears, driving innovation in mechanical engineering.