
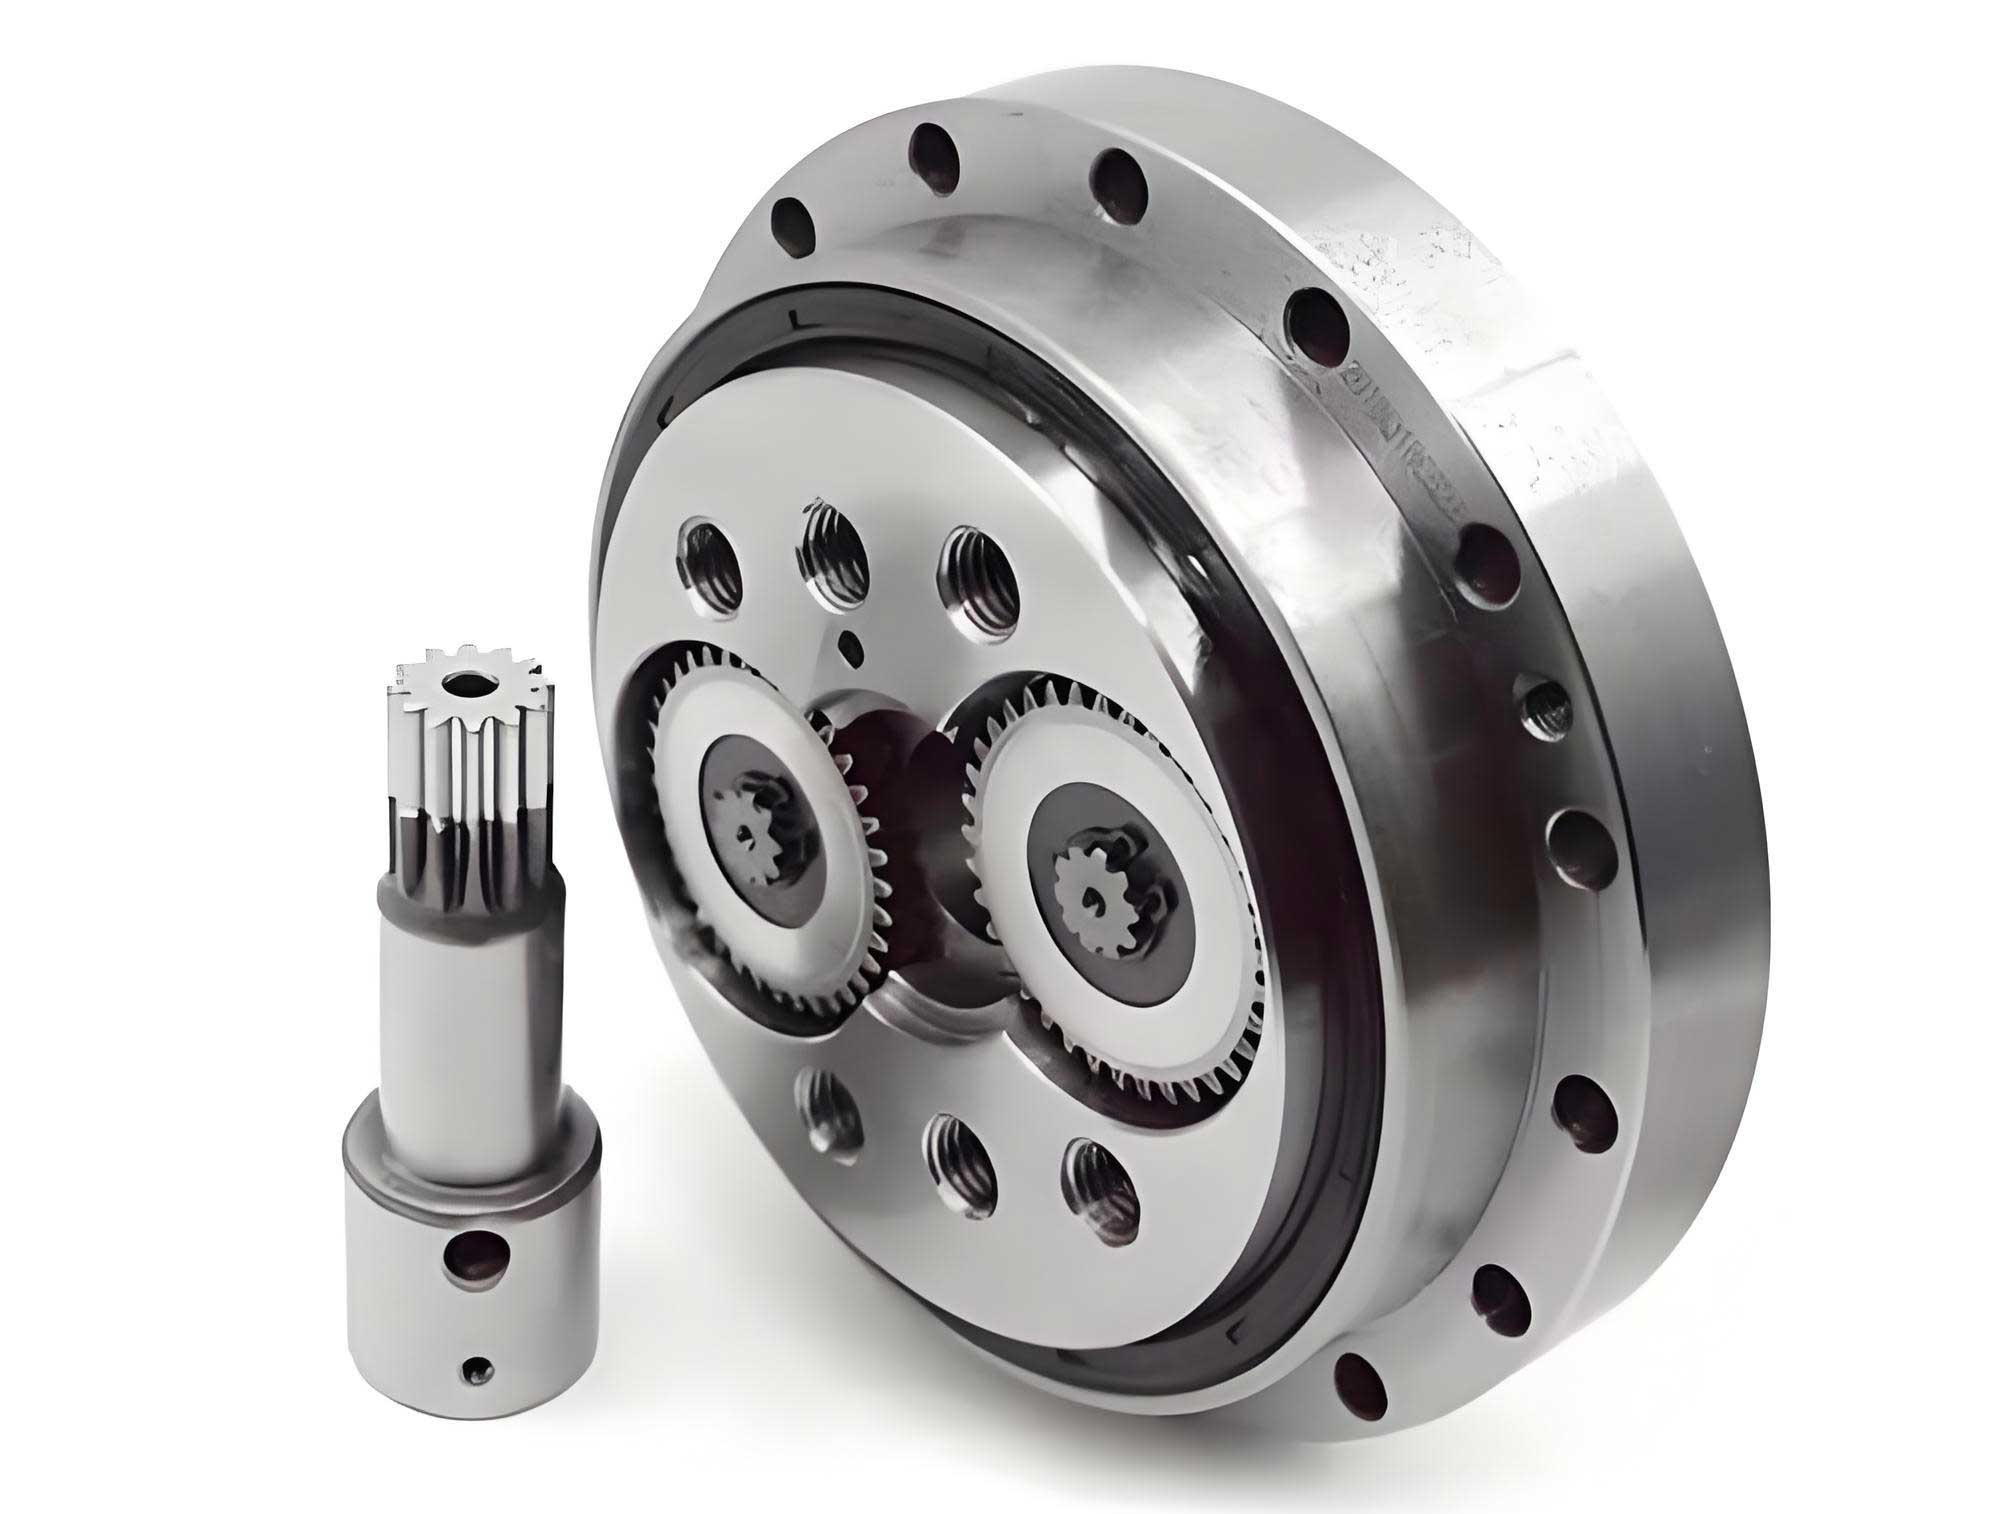
The rotary vector reducer, a sophisticated and high-precision speed reduction mechanism, stands as a cornerstone in modern robotics and precision automation. Its exceptional performance characteristics—including high torsional rigidity, compact design, excellent overload capacity, and minimal backlash—make it the preferred transmission solution for critical applications such as industrial robot joints, precision machine tools, and assembly systems. Achieving these performance metrics necessitates an in-depth understanding of the mechanical behavior, stress distribution, and deformation characteristics of its internal components under operational loads. This article employs the Finite Element Method (FEM) to conduct a detailed structural analysis of two paramount subsystems within the rotary vector reducer: the cycloid-pin gear mechanism and the eccentric shaft assembly. The primary objective is to elucidate their respective roles in the overall stiffness and precision of the reducer, moving beyond simple strength verification to focus on deformation-based design considerations critical for high-performance rotary vector reducers.
1. Architectural and Operational Principles of the Rotary Vector Reducer
The rotary vector reducer is fundamentally a 2K-V type planetary gear mechanism, ingeniously combining a first-stage involute planetary differential gear train with a second-stage cycloidal pin-wheel planetary train in a motion-feedback configuration. The three-dimensional model, as shown in the figure, reveals its compact yet complex architecture. The power flow initiates at the input shaft, which drives the sun gear. This sun gear meshes with multiple planetary gears, constituting the first-stage ordinary planetary transmission. The planetary gears are mounted on eccentric shafts, which are integral to the output carrier (often called the crankshaft or output盘). This imparts an eccentric motion to the cycloid discs mounted via bearings on the eccentric lobes.
The heart of the transmission lies in the second stage. The eccentrically orbiting cycloid discs engage with a stationary ring of pin gears housed in the pin wheel (housing). This cycloidal action provides the primary speed reduction. The output carrier doubles as the planet carrier for the first stage and the output mechanism for the second stage. Its rotation is the final output of the rotary vector reducer. Crucially, the motion of this output carrier is fed back through the eccentric shafts to the first-stage planetary system, creating a closed differential loop that enhances rigidity and reduces the size of the gears in the first stage.
The total reduction ratio of this compound system can be derived using the principle of relative motion (fixing the planet carrier). The result is a high reduction ratio determined primarily by the tooth counts of the cycloid stage, with a contribution from the first planetary stage. The final transmission ratio \( i_{1c} \) for the rotary vector reducer is given by:
$$ i_{1c} = \frac{\omega_1}{\omega_c} = 1 + \frac{Z_2 \cdot Z_3}{Z_1} $$
where:
\( \omega_1 \) is the angular velocity of the input sun gear,
\( \omega_c \) is the angular velocity of the output carrier,
\( Z_1 \) is the number of teeth on the sun gear,
\( Z_2 \) is the number of teeth on each planetary gear,
\( Z_3 \) is the number of pin gears in the housing.
This configuration is the reason why the rotary vector reducer achieves such high reduction ratios, superior load distribution, and high stiffness in a relatively small envelope.
2. Finite Element Modeling and Simulation Setup
To accurately simulate the mechanical behavior of the rotary vector reducer, a detailed 3D model of a common variant, the RV-40E, was utilized. The model was imported into ANSYS 15.0 for preprocessing and analysis. Due to the complex and irregular geometry of the components, a free meshing strategy using high-quality 10-node tetrahedral (Solid187) elements was adopted. This element type is well-suited for modeling complex shapes and contact problems. The final mesh consisted of approximately 1,055,948 nodes and 465,746 elements, ensuring a good balance between computational accuracy and resource requirements.
2.1 Material Properties
Accurate material modeling is essential for reliable FEA results. The components of the rotary vector reducer are typically manufactured from high-strength alloy steels to withstand high cyclic loads. The material properties assigned in the model are summarized in the table below.
| Component | Material | Young’s Modulus, E (GPa) | Poisson’s Ratio, ν | Yield Strength, σ_y (MPa) |
|---|---|---|---|---|
| Cycloid Disc | 20CrMo | 211 | 0.292 | 700 |
| Pin Gear | 20CrMo | 211 | 0.292 | 700 |
| Pin Wheel / Housing | 20CrMo | 211 | 0.292 | 700 |
| Eccentric Shaft | GCr15 (Bearing Steel) | 219 | 0.30 | 518 |
| Eccentric Bearing & Other Parts | 20CrMo | 211 | 0.292 | 700 |
2.2 Boundary Conditions, Loads, and Contact Definitions
Simulating the operational state of the rotary vector reducer requires precise application of constraints and loads. The pin wheel (housing) was assigned a fixed support, simulating its bolting to a rigid frame. The pin gears are fitted into slots in the pin wheel; therefore, cylindrical supports were applied, allowing rotation only about their own axes. The output carrier and its opposing support plate are connected via pins; they were constrained to allow rotation only about the main central axis.
The interaction between components is critical. The following contact pairs were defined with a frictional contact formulation (coefficient of friction μ = 0.15):
– Cycloid disc tooth surface vs. Pin gear cylindrical surface.
– Cycloid disc bearing bore vs. Eccentric bearing outer race.
– Eccentric bearing inner race vs. Eccentric shaft journal.
– Planetary gear teeth vs. Sun gear teeth.
– Planetary gear bore vs. Eccentric shaft journal (for rotation).
The rated output torque for the RV-40E rotary vector reducer is 572 N·m. This torque was back-calculated through the transmission ratio to determine the input torque at various stages:
- Input Torque at Sun Gear/Shaft: ~4.77 N·m.
- Torque per Cycloid Disc (assuming 2 discs): ~14.3 N·m.
- Torque per Eccentric Shaft (connected to one planetary gear): ~7.15 N·m.
These torque values were applied as moment loads on the respective components in the static structural simulation. The complete finite element model with applied boundary conditions is conceptually represented in the analysis setup.
| Aspect | Specification / Value |
|---|---|
| Model Type | Static Structural |
| Element Type | SOLID187 (10-Node Tetrahedral) |
| Mesh Nodes/Elements | ~1.06 million / ~0.47 million |
| Key Contact Pairs | Cycloid-Pin, Cycloid-Bearing, Bearing-Shaft, Gear Teeth |
| Contact Type | Frictional (μ=0.15) |
| Fixed Support | Pin Wheel (Housing) |
| Output Torque | 572 N·m |
| Primary Output | Stress (Equivalent, Contact) and Total Deformation |
3. Finite Element Results and Analysis of Key Subsystems
The analysis focuses on the cycloid-pin gear mechanism and the eccentric shaft assembly, as these are the primary load-bearing and compliance-defining elements within the rotary vector reducer. The first-stage involute gears, while important, follow more standardized design rules, and the output carrier’s stiffness has been addressed in other dedicated studies.
3.1 Stress and Deformation of the Cycloid-Pin Gear Mechanism
The cycloid-pin gear pair is the main torque transmission stage in a rotary vector reducer. The results from the finite element simulation provide clear insights into its mechanical state.
Contact Stress: The maximum contact stress between the cycloid disc teeth and the pin gears was found to be approximately 166 MPa. The stress distribution is highly non-uniform, with only about half of the theoretically possible contact arcs actively bearing load at any given moment due to the eccentric assembly and manufacturing tolerances. This localized contact is a primary source of non-linear stiffness in the rotary vector reducer.
Equivalent (von-Mises) Stress: The internal stress within the cycloid disc reaches a maximum of about 280 MPa. Notably, this value is significantly higher (by ~114 MPa) than the maximum contact stress. This indicates that the cycloid disc is subjected to substantial bending and complex multi-axial stress states, not just contact pressures. The load transmission through the tooth root and body of the cycloid disc is a critical design factor.
Deformation: The total deformation of the cycloid disc under load showed a maximum value of 0.0365 mm. The deformation pattern is radial, increasing from the inner bore towards the tooth tips. In contrast, the pin gears exhibited negligible deformation (effectively zero) because they are firmly supported along their entire length within the rigid pin wheel housing. This highlights that compliance in this subsystem is almost entirely concentrated in the cycloid disc.
3.2 Stress and Deformation of the Eccentric Shaft Assembly
The eccentric shaft assembly, comprising the eccentric shaft itself and its supporting bearings, transfers torque from the planetary gear to the cycloid disc while converting rotary motion into eccentric orbital motion.
Contact Stress: The highest contact stress in this assembly was located at the interface between the eccentric bearing and the eccentric shaft journal, with a value of about 114 MPa. This is the dominant stress mode for the eccentric shaft assembly.
Equivalent Stress: The internal von-Mises stress within the eccentric shaft was considerably lower, at approximately 51 MPa. This confirms that the eccentric shaft assembly’s primary loading is through Hertzian contact at the bearing journals, rather than through bulk material yielding.
Deformation: The deformation analysis revealed critical information. The maximum total deformation in the assembly was 0.045 mm, which is about 23% larger than the maximum deformation of the cycloid disc. This deformation is predominantly torsional and bending in nature, concentrated on the eccentric lobes of the shaft. The deformation pattern forms a distinct ring-like shape around the eccentric sections, confirming that twist is the principal mode of deflection. The sections of the shaft supporting the planetary gear and the output bearing also deform, but their geometric centers shift due to the eccentricity, potentially affecting alignment.
4. Synthesis and Discussion: Implications for Rotary Vector Reducer Design
The finite element analysis of the rotary vector reducer yields several pivotal conclusions that directly inform its design, manufacturing, and performance optimization. A comparative summary of the key results is presented in the interactive table below.
| Parameter / Subsystem | Cycloid-Pin Gear Mechanism | Eccentric Shaft Assembly | Design Implication |
|---|---|---|---|
| Primary Stress Type | High Internal Equivalent Stress (~280 MPa) | High Contact Stress (~114 MPa) | Different failure modes; cycloid design must account for bending, shafts for surface fatigue. |
| Stress vs. Material Strength | σ_max << σ_yield (280 << 700 MPa) | σ_contact << σ_yield (114 << 518 MPa) | Static strength is NOT the limiting design factor for standard loads. |
| Maximum Deformation | 0.0365 mm | 0.0450 mm | The eccentric shaft assembly is the more compliant element. |
| Deformation Pattern | Radial bending from bore to teeth. | Torsional/Bending, concentrated on eccentric lobes. | Deformation shapes guide targeted stiffness enhancement and profile modification. |
| Critical Design Focus | Profile Modification & Tooth Root Strength | Shaft & Bearing Stiffness, Alignment | Overall reducer precision is more sensitive to shaft assembly stiffness. |
4.1 The Primacy of Stiffness Over Strength
A fundamental takeaway is that for a well-designed rotary vector reducer operating within its rated capacity, the calculated stresses are substantially lower than the yield strengths of the high-quality materials used. The maximum equivalent stress in the cycloid disc is only 40% of its yield strength, and the contact stresses are even lower relative to their allowable limits. This clearly demonstrates that static failure due to overloading is not the primary concern in typical precision applications. Instead, the design paradigm shifts decisively towards maximizing stiffness and controlling elastic deformation to achieve high positional accuracy, low backlash, and high torsional rigidity.
4.2 Stiffness Hierarchy and Impact on Precision
The analysis quantifies a crucial stiffness hierarchy within the rotary vector reducer. The eccentric shaft assembly exhibits about 23% greater deformation than the cycloid disc under the same load conditions. Since deformations in series are additive, the compliance of the eccentric shaft becomes a major contributor to the overall angular deflection (lost motion or wind-up) of the reducer under load. Therefore, to enhance the transmission accuracy of the entire rotary vector reducer, priority must be given to minimizing the compliance of the eccentric shaft assembly. This involves:
– Selecting shaft materials with a higher Young’s modulus.
– Optimizing the shaft diameter and lobe geometry within spatial constraints.
– Employing high-precision, preloaded bearings to minimize internal clearance and deformation.
– Ensuring impeccable manufacturing and assembly tolerances to maintain perfect alignment, reducing bending moments.
4.3 Implications for Cycloid Disc Design and Modification
While the eccentric shaft is the more critical element, the cycloid disc’s deformation is not negligible. The radial deformation pattern, increasing towards the tooth tips, has a direct consequence: it fundamentally alters the theoretical conjugate meshing profile. If an unmodified (“theoretical”) cycloid profile is manufactured, this elastic deformation under load will cause interference and binding, increasing friction, wear, and reducing efficiency.
This is the core rationale for profile modification of cycloid discs in a rotary vector reducer. The modification (typically a combination of equidistant and offset machining) must not only compensate for manufacturing and assembly tolerances to ensure assembly but must also proactively compensate for the elastic deformation under load. The optimal modification curve is therefore not purely geometrical but is elastohydrodynamic. The FEA-derived deformation field provides essential data for determining a more effective, load-adapted modification amount and method, aiming to achieve a favorable load distribution across more teeth and minimize the stress concentration observed in the simulation. The relationship between applied torque \( T \), tooth deflection \( \delta \), and required modification \( \Delta \) can be conceptually described by a stiffness function \( K \):
$$ \delta = \frac{T}{K} \quad \text{and} \quad \Delta_{\text{optimal}} \approx f(\delta_{\text{FEA}}, \text{manufacturing tolerances}) $$
This approach transitions the design from ensuring mere functionality to optimizing for high stiffness, smooth torque transmission, and longevity in a precision rotary vector reducer.
5. Conclusion
This comprehensive finite element analysis of the critical subsystems within a rotary vector reducer provides valuable insights that transcend basic strength assessment. The study conclusively shows that for standard operational loads, the components possess significant strength reserves. The paramount challenge in designing a high-performance rotary vector reducer lies in managing elastic deformations to maximize system stiffness and transmission accuracy.
The eccentric shaft assembly has been identified as the primary compliance bottleneck, contributing more significantly to overall wind-up than the cycloid-pin gear mechanism. Consequently, design efforts for precision enhancement should be primarily directed towards optimizing the stiffness of this assembly through material selection, geometric design, and precision bearing integration. For the cycloid disc, the deformation pattern underlines the necessity of sophisticated profile modifications that account for both assembly needs and load-induced elastic deflections. By integrating FEA-based deformation data into the profile generation process, designers can tailor the tooth geometry to promote even load sharing, reduce peak stresses, and ultimately improve the torsional rigidity and positioning accuracy of the rotary vector reducer. This deformation-centric design philosophy is key to advancing the performance and reliability of these essential precision transmission components.