
The pursuit of high precision and reliability in industrial automation has positioned the rotary vector reducer as a critical component, particularly in robotic joints. Its exceptional performance stems from a unique two-stage design. The first stage typically employs a planetary gear train to achieve initial speed reduction. However, the defining characteristic and primary source of the reducer’s high reduction ratio and compactness is its second stage: the cycloidal pinwheel transmission mechanism. The kinematic accuracy of the entire rotary vector reducer is predominantly determined by the meshing behavior within this cycloidal stage. This mechanism operates under conditions of grease lubrication, where power and motion are transmitted through concentrated contacts between the cycloidal disc teeth and the stationary pin teeth, as well as through the crankshaft bearings. Therefore, a comprehensive loaded tooth contact analysis (LTCA) of this transmission system is not merely an academic exercise but the fundamental prerequisite for subsequent investigations into lubrication performance, wear prediction, and overall system durability. This analysis aims to elucidate the dynamic contact characteristics at these critical interfaces.
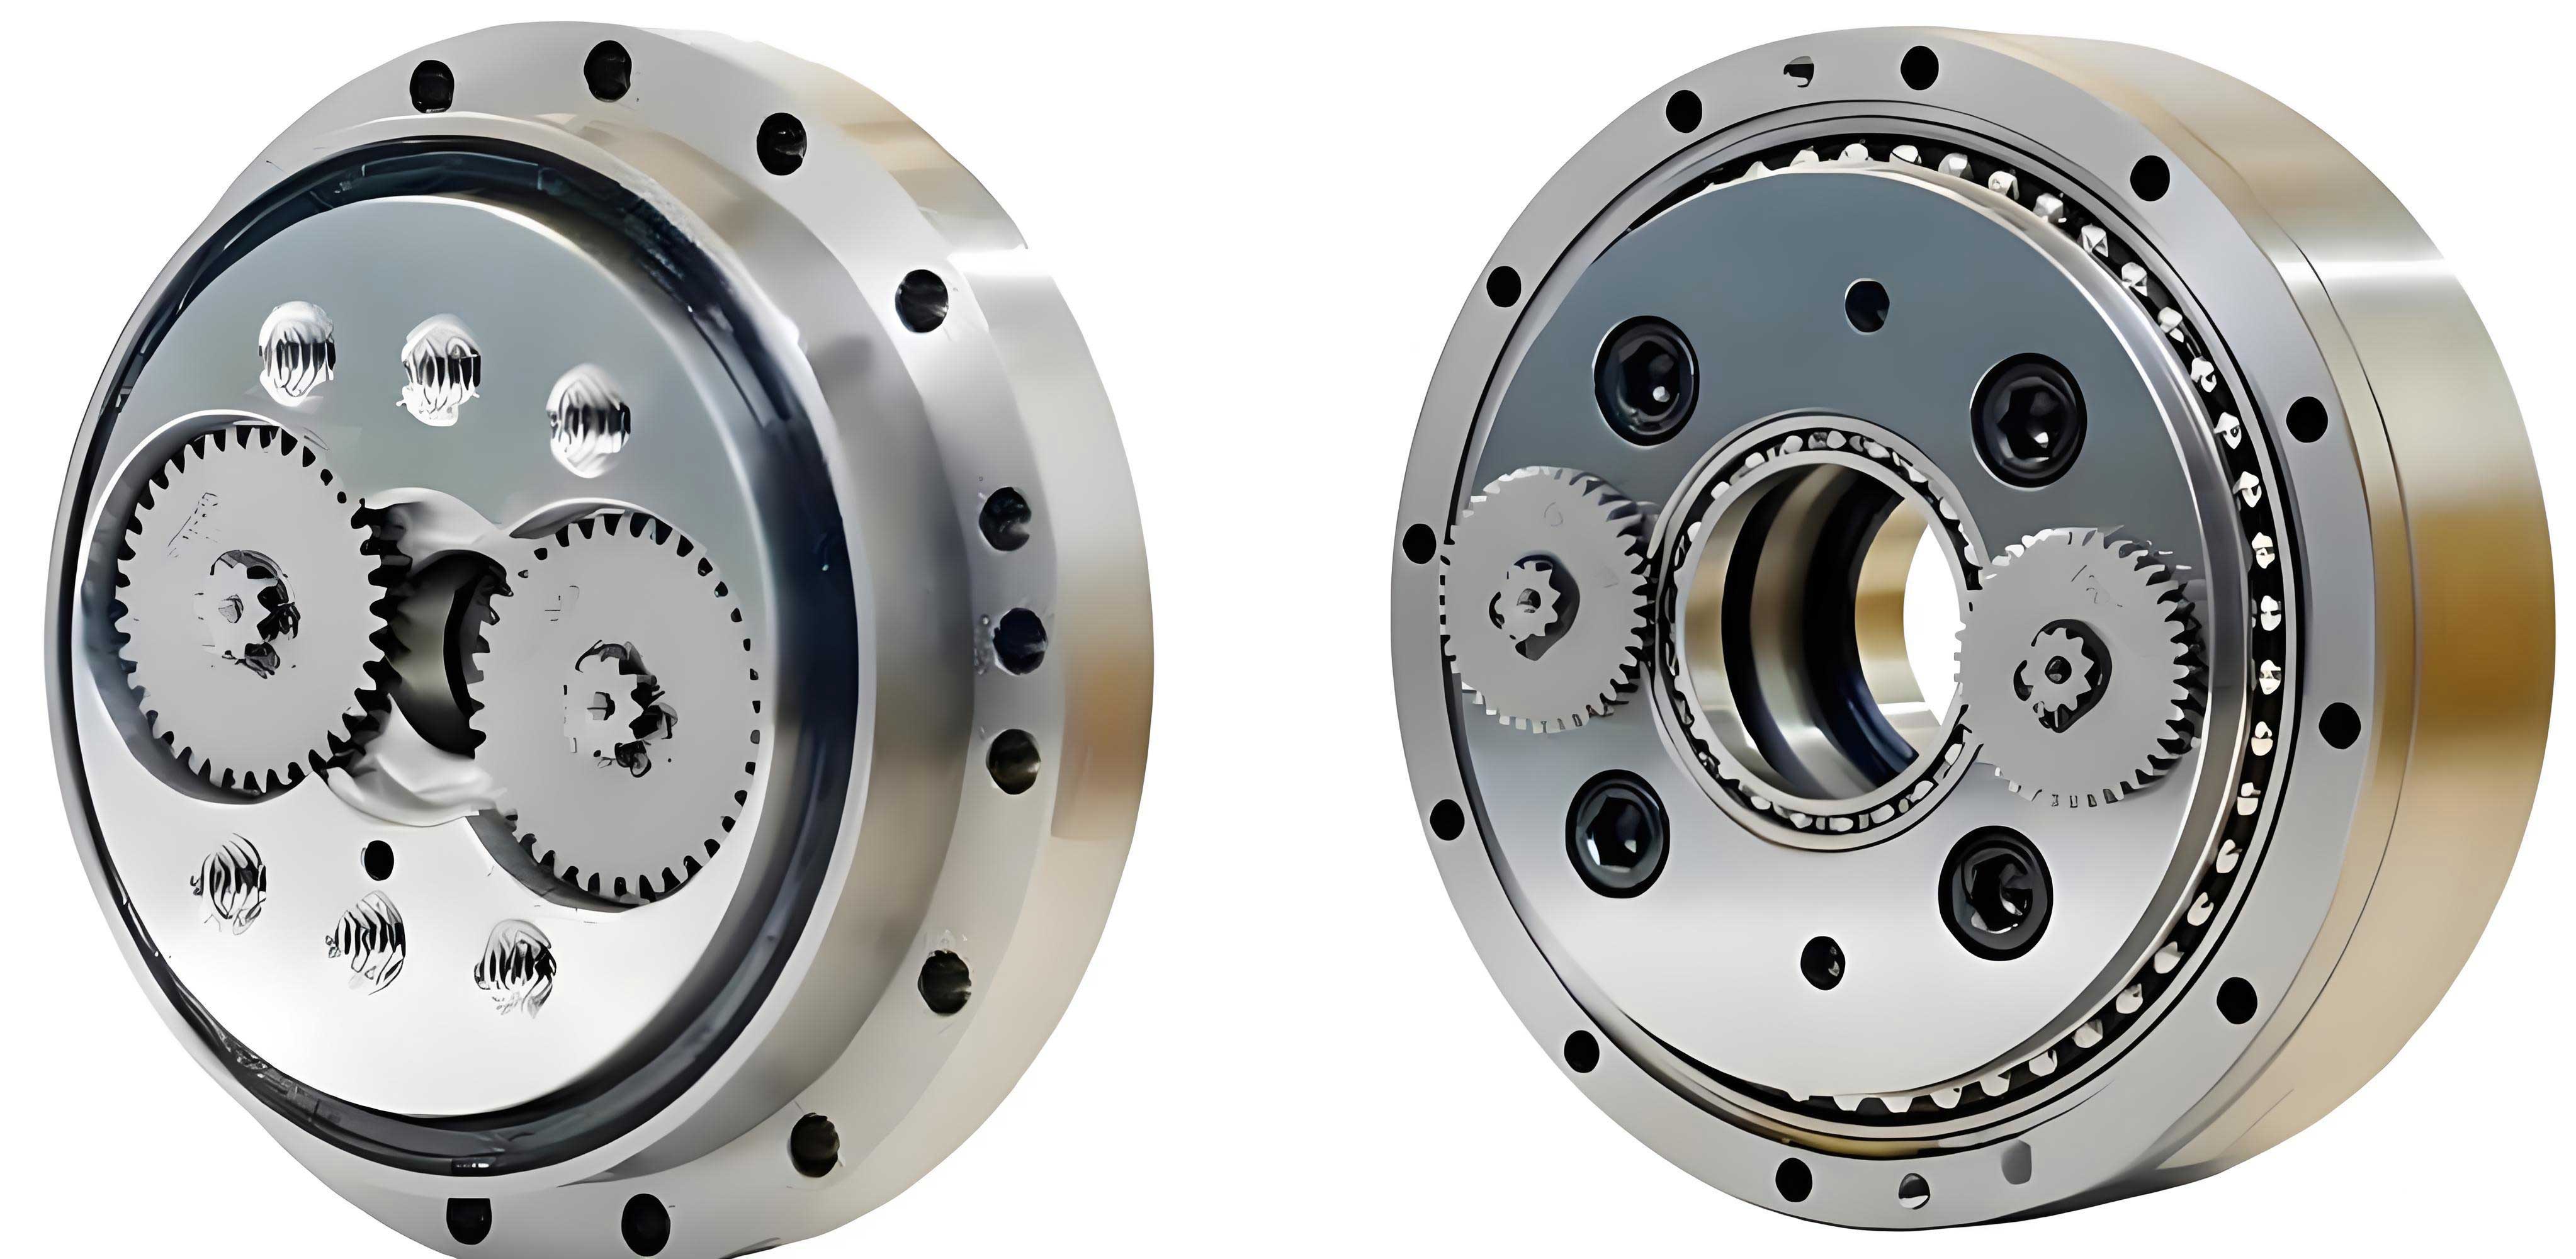
Existing research has extensively covered the kinematic theory and geometric design of cycloidal drives. The foundational work based on gearing theory established the meshing equations and tooth profile generation methodology. Subsequent studies expanded this to include generic equations and meshing characteristics. However, these ideal models often overlook two critical practical aspects: deliberate tooth profile modifications and inherent manufacturing/assembly errors. In reality, to compensate for elastic deformations, ensure proper backlash, and improve load distribution, the theoretical cycloidal profile is always modified. Furthermore, components like the crankshaft have eccentricity errors, and pin positions are not perfect. Ignoring these factors leads to an inaccurate representation of the true meshing conditions. Recent advancements have incorporated these realities. Studies have integrated the principle of coordinated deformation with tooth profile modification to calculate the actual number of meshing tooth pairs and their load sharing. Error modeling techniques, including the influential “rotational error analysis model,” have been developed to assess the impact of various inaccuracies on the transmission precision of the rotary vector reducer. While significant progress has been made in static contact analysis and stiffness calculation using Hertzian theory, finite element methods, and experimental validation, a holistic three-dimensional dynamic contact analysis that simultaneously considers the time-varying loads on both the gear teeth and the crankshaft bearing rollers remains an area for further exploration. This paper aims to address this gap by developing a comprehensive 3D dynamic LTCA model. The model incorporates nonlinear Hertzian contact stiffness, accounts for initial clearances due to profile modifications, and solves for force equilibrium under deformation compatibility conditions. This approach clarifies the time-varying contact force characteristics at all critical interfaces within the cycloidal transmission stage of the rotary vector reducer.
System Description and Working Principle
The cycloidal pinwheel transmission stage is the heart of the rotary vector reducer. It primarily consists of a fixed ring gear (pinwheel) with cylindrical pins, one or two cycloidal discs, crankshafts (also called eccentric shafts), and crankshaft bearings (typically a roller bearing arrangement). The input rotation, after being reduced by the first-stage planetary system, drives the crankshafts. The eccentric section of each crankshaft carries a cycloidal disc via the crankshaft bearing. As the crankshaft rotates, it imparts an eccentric orbital motion to the cycloidal disc. The disc’s teeth, which are fewer in number than the stationary pins (usually by one), mesh with the pins. This eccentric motion forces the cycloidal disc to rotate slowly in the opposite direction relative to the crankshaft’s rotation. This slow rotation is then output through the crankshaft bearing’s inner ring or a dedicated output mechanism. The high reduction ratio is achieved because for each full revolution of the crankshaft, the cycloidal disc rotates only a fraction of a tooth pitch. The transmission essentially relies on multi-tooth contact, where several cycloid teeth are simultaneously engaged with pin teeth to share the load, ensuring high torsional stiffness and smooth motion.
Geometric and Kinematic Analysis of the Modified Cycloidal Profile
Tooth Profile Generation and Modification
The generation of the standard cycloidal profile is well-established. In a coordinate system fixed to the pinwheel center \(O_f\), the theoretical profile of the cycloidal disc, generated by a pin of radius \(R_{rp}\) located on a circle of radius \(R_p\), is given by parametric equations. When considering modifications commonly applied to compensate for assembly tolerances, manufacturing errors, and to optimize load distribution, these equations are generalized. The most prevalent modification methods are equidistant modification (altering the pin radius), shift modification (altering the pin circle radius), and a combination thereof. Additionally, profile grinding techniques can introduce a more complex modification function \(c’_r(\phi_p)\) along the profile arc.
The general form of the modified cycloidal profile, considering modifications \(\Delta R_p\) (shift) and \(\Delta R_{rp}\) (equidistant), and crankshaft eccentricity \(e\), is expressed in the cycloidal disc coordinate system \(S_c\) as:
$$
\begin{aligned}
x_c &= (R_p + \Delta R_p) \cos(\phi_p / Z_c) – (R_{rp} + \Delta R_{rp}) \cos(\theta_m + \phi_p / Z_c) – e \cos(i_{pc} \phi_p) \\
y_c &= (R_p + \Delta R_p) \sin(\phi_p / Z_c) + (R_{rp} + \Delta R_{rp}) \sin(\theta_m + \phi_p / Z_c) – e \sin(i_{pc} \phi_p)
\end{aligned}
$$
where \(\phi_p\) is the generating angle, \(Z_c\) and \(Z_p\) are the number of cycloid and pin teeth respectively, \(i_{pc} = Z_p / Z_c\) is the transmission ratio of the converted mechanism, and \(\theta_m = \arctan\left( \frac{K_{1m} \sin \phi_p}{1 – K_{1m} \cos \phi_p} \right)\) with the modified shortening coefficient \(K_{1m} = e Z_p / (R_p + \Delta R_p)\).
For a profile defined by a modification function \(c’_r(\phi_p)\), the equation set is adapted by replacing \((R_{rp} + \Delta R_{rp})\) with \((R_{rp} + c’_r(\phi_p))\). A piecewise trigonometric function is an example of such a complex modification, often used in form grinding. This analysis considers six distinct modification schemes to compare their effects.
| Modification Scheme | Shift Mod (ΔR_p), μm | Equidistant Mod (ΔR_rp), μm | Notes |
|---|---|---|---|
| Modification 1 | -50 | 0 | Negative shift only |
| Modification 2 | 0 | +50 | Positive equidistant only |
| Modification 3 | -25 | +25 | Combined negative shift, positive equidistant |
| Modification 4 | +25 | +75 | Combined positive shift, positive equidistant |
| Modification 5 | -75 | -25 | Combined negative shift, negative equidistant |
| Modification 6 | — | — | Trigonometric function modification (e.g., form grinding) |
Kinematic Analysis and Entrainment Velocity
The kinematic conditions at the meshing point are vital for subsequent lubrication analysis. The relative motion between the cycloid tooth and the pin tooth consists of rolling and sliding components. The entrainment velocity, which is the average surface speed at the contact point and a key parameter in lubricant film formation, can be derived from the kinematics. Considering the instant center of rotation and the velocities of the contact point relative to each body, the entrainment velocity \(u_e\) is calculated as half the sum of the tangential velocities of the two surfaces at the contact point. Analysis shows that while sliding exists, its magnitude is relatively small compared to the rolling/entrainment motion. The entrainment velocity varies throughout the meshing cycle, starting from a lower value, increasing to a maximum, and then decreasing. The different profile modification schemes have a minor influence on the magnitude of the entrainment velocity profile, with the primary effect being on the load distribution and initial clearance.
Dynamic Loaded Contact Analysis Model
Model Formulation and Force Equilibrium
The core of the analysis is a three-dimensional model that simultaneously solves for the contact forces at the cycloid-pin interfaces and the crankshaft bearing roller interfaces. The system is assumed to be in static equilibrium at each incremental position (crankshaft angle \(\varphi_{cr}\)). The model incorporates the following key features:
- Initial Clearances: The modified tooth profiles and manufacturing errors create initial gaps (clearances) between potential contact pairs. Only when the load-induced deformation closes this gap does a contact pair become active.
- Nonlinear Contact Stiffness: Each active contact (gear tooth or bearing roller) is modeled as a nonlinear spring whose stiffness is based on Hertzian contact theory. The force \(F_i\) at contact \(i\) is related to the deformation \(\delta_i\) along the line of action by \(F_i = k_i \delta_i^n\), where for line/elliptical contact, \(n\) is approximately 1.1 to 1.5, but is often linearized for iterative solvers using the tangent stiffness.
- Deformation Compatibility: The deformations at all contact points are geometrically linked to the small rigid-body movements (rotation and translation) of the cycloidal disc and crankshaft components.
- Force and Moment Equilibrium: The sum of all contact forces and moments on each free body (cycloidal disc, crankshaft) must balance the external input torque \(T_{in}\) and the output load torque \(T_{out}\).
The equilibrium conditions for the cycloidal disc, considering forces from \(N_p\) pin contacts and \(N_b\) crankshaft bearing roller contacts, can be expressed as:
$$
\sum_{i=1}^{N_p} \vec{F}_{c,i} + \sum_{j=1}^{N_b} \vec{F}_{b,j} = 0
$$
$$
\sum_{i=1}^{N_p} (\vec{r}_{c,i} \times \vec{F}_{c,i}) + \sum_{j=1}^{N_b} (\vec{r}_{b,j} \times \vec{F}_{b,j}) = \vec{T}_{disc}
$$
where \(\vec{F}_{c,i}\) and \(\vec{F}_{b,j}\) are the contact force vectors, \(\vec{r}\) are the moment arm vectors from the disc’s center, and \(\vec{T}_{disc}\) is the net torque on the disc. An iterative numerical method (e.g., Newton-Raphson) is employed to solve this system of nonlinear equations, finding the set of deformations and forces that satisfy equilibrium and compatibility.
Hertzian Contact Stiffness for Gear Teeth and Bearings
The contact stiffness \(k\) is derived from Hertzian theory. For the line contact between a cycloid tooth and a pin tooth, simplified as contact between two cylinders, the total deformation \(\delta\) under load \(W\) per unit length is given by:
$$
\delta = \frac{2W}{\pi E’} \left( \ln \frac{4R_1 R_2}{a^2} + 0.814 \right)
$$
where \(E’\) is the equivalent elastic modulus \(\left( \frac{1}{E’} = \frac{1-\nu_1^2}{E_1} + \frac{1-\nu_2^2}{E_2} \right)\), \(R_1, R_2\) are the equivalent radii of curvature at the contact point, and \(a\) is the half-width of the contact area \(a = \sqrt{\frac{4W R_{eq}}{\pi E’}}\) with \(R_{eq} = \left( \frac{1}{R_1} + \frac{1}{R_2} \right)^{-1}\). The contact stiffness is then \(k = dW/d\delta\). In practice, for computational efficiency in the iterative solver, a stiffness value based on the initial contact geometry is calculated and updated if necessary.
For the crankshaft bearing rollers, the contact between rollers and raceways is also modeled as Hertzian line contact. The curvature of the races determines the equivalent radii. The subsurface stress field \((\sigma_x, \sigma_z, \tau_{xz})\), which is crucial for fatigue life prediction, can be computed from the surface pressure distribution \(p(x)\) and traction \(q(x)\) using integral equations based on Boussinesq’s and Cerruti’s solutions, such as:
$$
\sigma_z(x, z) = -\frac{2z^3}{\pi} \int_{-b}^{b} \frac{p(\xi) d\xi}{[(x-\xi)^2 + z^2]^2} – \frac{2z^2}{\pi} \int_{-b}^{b} \frac{q(\xi)(x-\xi) d\xi}{[(x-\xi)^2 + z^2]^2}
$$
Modeling of Lead Crowning and Edge Relief
To prevent stress concentrations at the edges of the tooth face width due to misalignment or bending, lead crowning or edge relief is applied. This modifies the initial gap function in the axial direction (\(y\)-coordinate). A common method is to add a parabolic crown, modifying the initial separation \(s(x,y)\) to \(s(x,y) = s_0(x) + C y^2\), where \(s_0(x)\) is the profile modification in the transverse plane, \(y\) is the axial coordinate from the tooth center, and \(C\) is the crowning constant. This transforms the ideal line contact into an elliptical contact, reducing edge loading but potentially increasing the maximum contact pressure slightly due to a smaller nominal contact area.
Results and Discussion
The model is applied to analyze a typical rotary vector reducer configuration. The key parameters include: Pin teeth \(Z_p=40\), Cycloid teeth \(Z_c=39\), Pin circle radius \(R_p=64\) mm, Pin radius \(R_{rp}=3\) mm, Eccentricity \(e=1.3\) mm, Input torque \(T_{in}=4\) Nm, and Input speed \(n_{in}=1210\) rpm.
Contact Force Distribution Among Pin Teeth
The loaded contact analysis reveals significant differences between the standard (unmodified) profile and the modified profiles. For the standard profile under load, due to elastic deflections, more than half of the pin teeth participate in load sharing, but the load distribution is uneven and can be suboptimal. When profile modification is introduced, the initial clearances control the sequence and extent of tooth engagement.
Among the six modification schemes analyzed, Modification 4 (Positive Shift + Positive Equidistant) results in the highest number of simultaneously loaded tooth pairs (typically 5-6 pairs throughout the cycle). Other schemes generally engage 4-5 pairs. This indicates that Modification 4 provides better load sharing, potentially leading to lower maximum contact stresses on individual teeth and higher torsional stiffness for the rotary vector reducer. The force on each engaged pin tooth follows a pattern: it increases as the tooth enters the high-load zone of the meshing cycle, peaks, and then decreases as it exits. Modified profiles tend to produce a more symmetric force curve compared to the standard profile.
Transmission Error Analysis
Transmission error (TE) is a critical measure of kinematic precision. It is defined as the difference between the actual output position and the position predicted by the ideal gear ratio. The analysis shows that while standard profiles aim for minimal theoretical TE, under load they can exhibit undesirable behavior due to uneven deflections. Modified profiles inherently introduce a small kinematic TE to improve loaded performance. Among the modifications studied, Modification 5 (Negative Shift + Negative Equidistant) yields the smallest system transmission error under the specified load. This makes it a strong candidate for applications where positional accuracy of the rotary vector reducer is paramount. Modification 4, while excellent for load sharing, shows a slightly larger TE.
Dynamic Contact Forces on Crankshaft Bearing Rollers
The forces on the crankshaft bearing rollers are equally important for the reliability of the rotary vector reducer. These forces are time-varying and alternate between rollers as the crankshaft rotates. The model successfully captures this dynamic loading. The results show that the number of loaded rollers and the magnitude of the maximum roller force are influenced by the tooth profile modification.
Modified profiles generally lead to higher but more predictable roller loads compared to the standard profile, where loads might be more erratic. The roller load distribution is also affected. For most combination modifications (Mod 1-5), the load distribution on the bearing is relatively symmetric. However, the trigonometric modification (Mod 6) can lead to an asymmetric load distribution and a phase shift in the loading pattern, potentially due to its localized alteration of the tooth profile curvature. Crucially, the peak loads on the pin teeth and the peak loads on the bearing rollers do not occur at the same crankshaft angle, highlighting the complex phasing of loads within the system.
Effect of Lead Crowning
The implementation of lead crowning or edge relief significantly impacts the contact pattern along the tooth face width. Without crowning, the model may predict edge loading, where the ends of the tooth carry a disproportionate share of the load, leading to high localized stresses. Applying a full lead crown (parabolic modification across the entire face) effectively eliminates this edge loading, creating a more uniform pressure distribution in the axial direction. However, this concentrates the load over a smaller central area, which can increase the maximum contact pressure. Optimizing the crowning radius is essential; a larger crown radius (e.g., 2000 mm) reduces the pressure concentration effect compared to a tighter crown (e.g., 100 mm). Alternatively, localized edge relief (chamfering or blending only at the ends) can prevent edge loading without severely reducing the effective contact area in the middle of the tooth. The choice of crowning strategy involves a trade-off between minimizing peak contact stress and maximizing load-sharing capacity across the face width in the rotary vector reducer.
Conclusion
This study established and solved a three-dimensional dynamic loaded tooth contact analysis model for the cycloidal pinwheel transmission stage of a rotary vector reducer. The model integrates geometric modifications, initial clearances, nonlinear Hertzian contact stiffness, and system equilibrium to provide a realistic simulation of force transmission. The key findings are:
- Profile Modification is Critical: Tooth profile modification fundamentally alters the load-sharing characteristics. A positive shift combined with a positive equidistant modification (Modification 4) maximizes the number of simultaneously loaded tooth pairs, promoting better load distribution and potentially higher overall stiffness. Conversely, a negative shift with a negative equidistant modification (Modification 5) minimizes the system’s transmission error under load, favoring kinematic accuracy.
- Dynamic and Phased Loading: The analysis confirms the multi-tooth contact nature, but the number of active teeth fluctuates during the meshing cycle. The dynamic forces on both pin teeth and crankshaft bearing rollers are time-variant and their peaks are phase-shifted, which is crucial for fatigue life analysis of these components in the rotary vector reducer.
- Bearing Load Sensitivity: The choice of gear modification influences the magnitude and pattern of loads on the supporting crankshaft bearings. While most combination modifications lead to symmetric bearing loads, complex form-ground profiles can induce asymmetric loading.
- Importance of Lead Crowning: Axial profile modifications (crowning or edge relief) are necessary to prevent detrimental edge loading. The specific strategy requires optimization to balance contact stress reduction with maintaining effective load-carrying area.
This comprehensive LTCA model serves as a powerful foundational tool. The output—detailed time-varying contact forces, pressures, and geometries at all critical interfaces—provides the essential input parameters for subsequent, more specialized analyses. These include detailed elastohydrodynamic lubrication (EHL) film thickness calculations, wear progression modeling, and micro-pitting risk assessment for the rotary vector reducer. By bridging the gap between ideal geometry and real-world loaded performance, this work contributes to the model-based design and performance optimization of high-precision cycloidal drives in advanced robotics and automation systems.