
In the realm of mechanical power transmission, spur gears remain one of the most fundamental and widely utilized components due to their simplicity, efficiency, and cost-effectiveness. However, under operational loads and manufacturing imperfections, spur gears often experience undesirable meshing characteristics such as uneven load distribution, edge contact, and excessive vibration, which can lead to premature failure, noise, and reduced service life. To address these challenges, gear modification—specifically parametric modification—has emerged as a highly effective and economical approach. By altering the tooth profile and helix geometry in a controlled manner without changing the basic gear parameters, the meshing performance of spur gears can be significantly improved. This article delves into a comprehensive study on the parametric modification of spur gears, combining theoretical modeling, finite element simulation, and experimental validation to optimize meshing behavior. We explore how parameterized tooth profile and helix modifications, implemented through advanced CAD and CAE tools, can mitigate issues caused by alignment errors and dynamic loads. The focus is on spur gears, as their straightforward geometry makes them an ideal candidate for parametric studies, and the insights gained can be extended to other gear types. Throughout this work, we emphasize the importance of spur gears in industrial applications and demonstrate how tailored modifications can enhance their reliability and efficiency.
The core of our methodology lies in creating a fully parameterized model of spur gears. This allows for rapid iteration and optimization of modification parameters tailored to specific working conditions. We developed the geometric model of spur gears using UG software, where all critical dimensions—such as number of teeth, module, pressure angle, face width, and modification parameters—are defined as variables. This parametric approach enables us to swiftly generate various modification scenarios for spur gears, including tooth profile modification and helix crowning, and assess their impact on meshing performance. The fundamental parameters for the spur gears used in this study are summarized in the table below.
| Parameter Name | Value | Parameter Name | Value |
|---|---|---|---|
| Pinion Teeth Number | 30 | Gear Teeth Number | 30 |
| Module (mm) | 5 | Pressure Angle (°) | 20 |
| Addendum Coefficient | 1.0 | Dedendum Coefficient | 0.25 |
| Face Width (mm) | 20 | Material | 20CrMnTi |
For spur gears, tooth profile modification is primarily aimed at reducing engagement and disengagement shocks, which are critical for dynamic performance. The modification involves removing a small amount of material from the tip and/or root of the tooth along the profile direction. The key parameters for profile modification include the starting point of modification \(\Delta_D\), the tip modification amount \(\Delta_A\), and the shape of the modification curve, often defined by an exponent \(\beta\). The profile modification curve can be expressed mathematically as:
$$\Delta = \Delta_A \left( \frac{x}{\Delta_D} \right)^\beta$$
Here, \(\Delta\) represents the modification amount at any point \(x\) along the profile from the modification start, \(\Delta_A\) is the modification amount at the tooth tip, and \(\beta\) governs the curve’s form (e.g., linear for \(\beta=1\), parabolic for \(\beta=2\)). For spur gears, typical values of \(\Delta_A\) range from 0.01 mm to 0.04 mm, depending on load and accuracy requirements. The length \(\Delta_D\) is usually a fraction of the total active profile length, often derived from load distribution analysis.
In addition to profile modification, helix crowning is employed to compensate for misalignments and bending deformations that cause uneven load distribution across the face width of spur gears. Helix crowning involves giving the tooth surface a slight barrel shape along the axial direction. We adopted a single-arc crowning approach, defined by the maximum crowning amount \(\Delta\) and the crowning length \(l\). The crowning curve, in a coordinate system where the x-axis is along the helix direction and the origin is at the midpoint of the face width, is given by two parabolic segments:
For the segment from the start of crowning to the midpoint:
$$y = \frac{\Delta}{l^2} \left[ x + \left( \frac{b}{2} – l \right) \right]^2$$
For the segment from the midpoint to the end of crowning:
$$y = \frac{\Delta}{l^2} \left[ x – \left( \frac{b}{2} – l \right) \right]^2$$
Here, \(b\) is the face width of the spur gears, \(l\) is the effective crowning length (typically \(l \leq 0.1b + 0.5\) mm), and \(\Delta\) is the maximum crowning amount. According to standards and empirical studies for spur gears, \(\Delta\) can be calculated considering combined deformation and manufacturing errors. For high-precision spur gears, a refined formula accounts for misalignment \(F_{\beta y}\) and mean tangential force \(F_m\):
When the contact ratio condition is met, the crowning amount \(c_c\) and center position \(b_c\) are:
$$c_c = \frac{b_{cal}}{b} F_{\beta y} = \frac{2 F_m F_{\beta y}}{C_r b}, \quad \text{for } b_{cal} < b$$
$$b_c = 2 b_{cal} = \frac{8 F_m b}{C_r F_{\beta y}}, \quad \text{for } b_{cal} < b$$
And for \(b_{cal} \geq b\):
$$c_c = \frac{b_{cal}}{b} F_{\beta y} = 0.5 F_{\beta y} \sqrt{\frac{2 F_m}{C_r b}}$$
$$b_c = 2 b_{cal} = b + \frac{2 F_m}{C_r F_{\beta y}}$$
In these equations, \(C_r\) is the comprehensive mesh stiffness of the spur gears, \(F_m\) is the distributed circumferential force, and \(F_{\beta y}\) represents the helix misalignment. These formulas guide the selection of optimal crowning parameters for spur gears under specific loads.
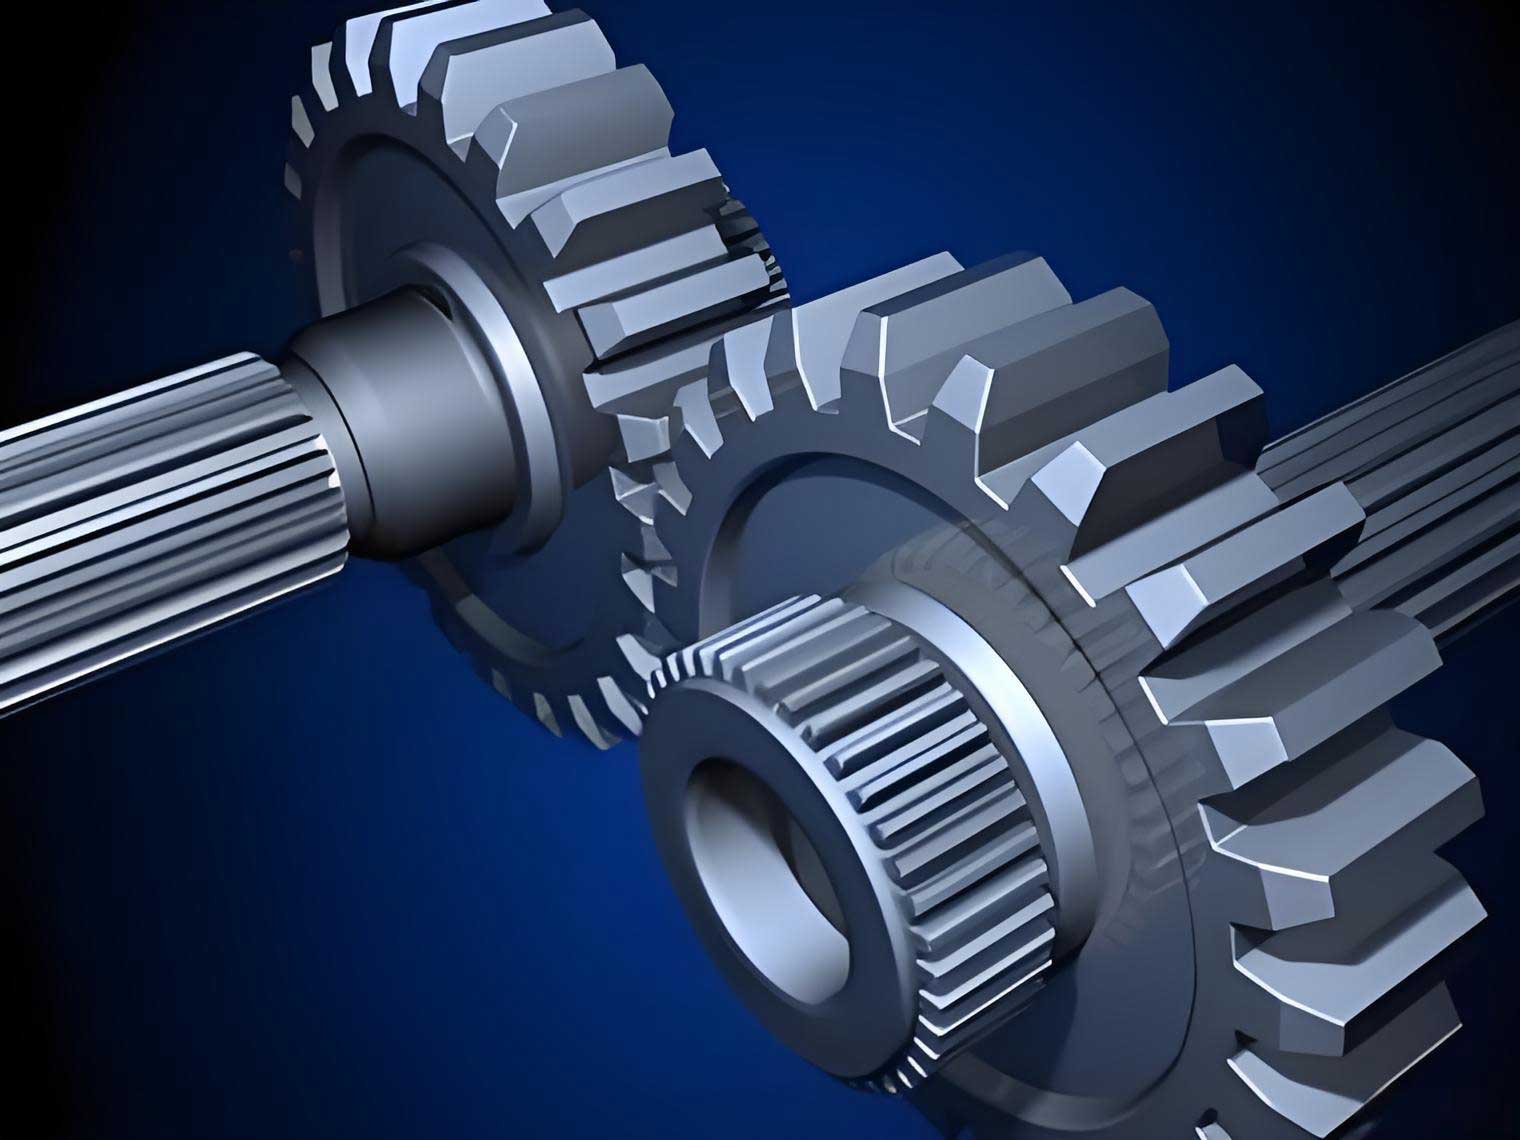
To evaluate the effectiveness of these parametric modifications for spur gears, we conducted finite element simulations using a coupled workflow involving Hypermesh and ANSYS Workbench. The parameterized UG models of spur gears were imported and meshed with refined elements in the contact regions to ensure accuracy. A five-tooth segment of the spur gear pair was analyzed to balance computational cost and result fidelity. The material properties assigned were typical for gear steel, as shown below.
| Material | Elastic Modulus E (GPa) | Poisson’s Ratio ν | Density ρ (kg/m³) |
|---|---|---|---|
| 20CrMnTi | 212 | 0.289 | 7860 |
In the simulation setup, we introduced an axis parallelism error of 0.1° to simulate real-world misalignment conditions that spur gears often encounter. This error induces initial skewness, leading to biased load distribution. The boundary conditions included hinge constraints on the gear shafts, allowing only rotational degrees of freedom. A constant angular velocity of 1.26 rad/s was applied to the driving spur gear, and a torque of 1200 N·m was applied to the driven spur gear. The contact between teeth surfaces was defined as frictional, using the Augmented Lagrange algorithm for robust convergence. The transient analysis was run for 0.6 seconds to capture multiple meshing cycles. The simulation output provided insights into contact stress distribution, load sharing, and dynamic response for various modification cases of spur gears.
We compared five distinct scenarios to assess the impact of parametric modifications on spur gears: Case I (unmodified spur gears), Case II (spur gears with profile modification only, \(\Delta_A = 0.018\) mm, \(\beta = 1.5\), \(\Delta_D = 6.604\) mm), Case III (spur gears with increased profile modification, \(\Delta_A = 0.027\) mm, same \(\beta\) and \(\Delta_D\)), Case IV (spur gears with helix crowning only, \(\Delta = 0.030\) mm, \(l = 1.250\) mm), and Case V (spur gears with combined profile and helix modification, using parameters from Cases III and IV). The results, summarized in the table below, highlight the meshing characteristics for each case.
| Case Description for Spur Gears | Maximum Contact Stress (MPa) | Load Distribution | Edge Effect |
|---|---|---|---|
| I: Unmodified | 1748 | Heavy bias | Severe |
| II: Profile mod. (ΔA=0.018 mm) | 1590 | Biased | Severe |
| III: Profile mod. (ΔA=0.027 mm) | 1374 | Biased | Severe |
| IV: Helix crowning only | 1285 | Greatly improved | Slightly improved |
| V: Combined modification | 614 | Uniform | Mostly eliminated |
The data clearly demonstrates that for unmodified spur gears, the axis error causes high contact stress and severe edge contact, jeopardizing durability. Profile modification alone for spur gears reduces maximum stress as \(\Delta_A\) increases, but it does not fully rectify load bias. Helix crowning, however, significantly improves load distribution across the face width of spur gears, mitigating misalignment effects. The most dramatic improvement occurs with combined modification: spur gears in Case V exhibit nearly uniform load sharing, minimal edge effect, and a drastic reduction in maximum contact stress—close to ideal conditions. This underscores the synergy between profile and helix modifications for optimizing spur gears performance. The contact stress over time for each case further illustrates these trends, with combined modification showing the smoothest and lowest stress curves.
Beyond simulation, we validated our findings through physical gear bench tests on spur gears. Using a mechanical power-circulation test rig (FZG type), we mounted both unmodified and modified spur gears and operated them under identical conditions: a steady torque of 1200 N·m and rotational speed corresponding to 1.26 rad/s. Accelerometers were installed on the gearbox housing to capture radial vibration signals, which are particularly indicative of meshing dynamics in spur gears. Data acquisition was performed with a 12-channel system, collecting time-domain acceleration data during stable operation. The vibration analysis focused on peak amplitudes and fluctuations, as these correlate with meshing impacts and load unevenness.
The time-domain vibration acceleration plots for each case revealed compelling patterns. Unmodified spur gears (Case I) exhibited the highest peak amplitudes and large variations, indicating harsh engagement and dynamic instability. For spur gears with profile modification (Cases II and III), peak vibrations decreased progressively with larger \(\Delta_A\), yet fluctuations remained noticeable, aligning with the persistent load bias seen in simulation. Spur gears with helix crowning (Case IV) showed further reduction in peak amplitude and smoother vibration profiles, reflecting better load distribution. Finally, spur gears with combined modification (Case V) demonstrated the lowest and most consistent vibration levels, nearly eliminating transient spikes. This experimental evidence confirms that parametric modification effectively enhances the meshing smoothness and reduces noise and wear in spur gears. The correlation between simulation predictions and test results validates our parameterized approach as a reliable tool for spur gears design.
In-depth analysis of the mechanisms reveals why parametric modification works so well for spur gears. Tooth profile modification alters the effective tooth stiffness and contact ratio, reducing impact forces during meshing events. The mathematical formulation allows precise control over the removal of material, ensuring that spur gears maintain strength while improving dynamic response. Helix crowning, on the other hand, compensates for geometric and elastic deformations that cause end-loading. By introducing a slight curvature along the face width, spur gears achieve more uniform contact pressure even in the presence of misalignments. The combined effect addresses both temporal and spatial load inequalities, which are critical for high-performance spur gears in applications like automotive transmissions, industrial machinery, and aerospace systems. Our parametric model enables rapid exploration of the design space, determining optimal modification amounts and curves for spur gears under specific operational constraints.
Moreover, the parametric framework extends beyond the cases studied here. For spur gears with different modules, pressure angles, or face widths, the same UG-based model can be adapted by updating variables. This scalability makes the approach valuable for mass customization and rapid prototyping of spur gears. Engineers can input load spectra, misalignment tolerances, and material properties to automatically generate optimized modification parameters, reducing reliance on trial-and-error. The finite element simulation workflow further allows virtual testing of spur gears under extreme conditions, such as high-speed or variable loading, without physical cost. This accelerates the development cycle for spur gears, ensuring they meet stringent performance criteria before manufacturing.
The economic implications are significant: by improving meshing performance through parametric modification, spur gears can achieve longer service life, lower maintenance costs, and enhanced energy efficiency. In industries where downtime is costly, such as wind turbine gearboxes or mining equipment, robust spur gears designed via this methodology can lead to substantial savings. Additionally, the reduction in vibration and noise contributes to better working environments and compliance with regulatory standards. Our study emphasizes that even small modifications—on the order of micrometers—can yield dramatic improvements for spur gears, highlighting the importance of precision in gear engineering.
Looking forward, the integration of parametric modification with advanced manufacturing techniques like grinding or honing can further refine spur gears quality. Digital twins, combining our parameterized models with real-time sensor data from operational spur gears, could enable predictive maintenance and adaptive modifications. Research avenues include extending the approach to helical gears, bevel gears, or non-standard spur gears with asymmetric teeth. The core principles, however, remain anchored in understanding load distribution and dynamic behavior, which are universal across gear types.
In conclusion, our comprehensive investigation demonstrates that parametric modification is a powerful strategy for enhancing the meshing performance of spur gears. Through parameterized modeling in UG, finite element simulation in Hypermesh and Workbench, and experimental validation on a gear test bench, we have shown that tailored tooth profile and helix crowning can effectively mitigate issues caused by misalignment and dynamic loads. Key findings indicate that for spur gears, helix crowning alone greatly improves load distribution, while profile modification reduces engagement shocks. The combination of both yields the best results: uniform load sharing, minimized edge contact, reduced contact stress, and lower vibration levels. The parametric approach allows swift optimization, shortening design cycles and providing a theoretical foundation for practical engineering. As spur gears continue to be integral to mechanical systems, adopting such data-driven modification techniques will be crucial for achieving higher reliability, efficiency, and performance in diverse applications.
To encapsulate, the formulas and tables presented herein serve as a guide for engineers working with spur gears. The parametric modification methodology not only solves immediate meshing problems but also paves the way for smarter, more adaptive gear designs. By iterating on parameters like \(\Delta_A\), \(\beta\), \(\Delta\), and \(l\), one can tailor spur gears to virtually any operating condition, ensuring optimal performance throughout their lifespan. This study reinforces the value of simulation-led design and empirical testing in advancing gear technology, with spur gears as a prime example of how small geometric adjustments can lead to substantial mechanical improvements.