
In the pursuit of manufacturing high-performance, net-shape precision components, the field of materials science has witnessed the emergence of bulk metallic glasses (BMGs) as a revolutionary class of materials. My research focuses on harnessing the unique properties of these alloys, specifically for the fabrication of complex geometries like spur gears. The superior strength, excellent corrosion resistance, high hardness, and good wear properties of BMGs make them ideal candidates for demanding mechanical applications where traditional crystalline alloys may fall short. However, the primary challenge lies in their forming, as they are extremely hard and brittle at room temperature. The key to unlocking their formability is found in their supercooled liquid region (SLR), the temperature window between the glass transition (\(T_g\)) and the crystallization onset (\(T_x\)). Within this region, certain BMGs exhibit Newtonian viscous flow with a strain rate sensitivity index (m) approaching 1, behaving as ideal superplastic materials with remarkably low flow stress. This presents a unique opportunity for superplastic forming (SPF) to create intricate parts, such as precision spur gears, with minimal force and excellent dimensional accuracy, potentially in a single forming step without the need for extensive post-machining.
The conventional precision forging of spur gears from crystalline metals, whether through tooth-guided or flat-punch upsetting methods, often encounters high forming loads, die wear, and challenges in fully filling fine tooth profiles. The discovery of BMGs with wide SLRs offers a paradigm shift. Their amorphous structure, devoid of grain boundaries and dislocations, eliminates anisotropic behavior and provides exceptional micro-formability, allowing for the replication of sharp features. Furthermore, their SPF temperatures (often between 400-500°C for Zr-based alloys) are significantly lower than those for many crystalline superplastic alloys, reducing thermal shock on dies and expanding potential tooling material options. The core objective of this work is to experimentally demonstrate and optimize the superplastic forming process for manufacturing a precision spur gear with an integrated hub from a Zr-based BMG, evaluating different process schemes to achieve complete cavity filling, precise internal bore geometry, and, crucially, the retention of the amorphous structure to preserve the material’s superior properties.
Materials and Experimental Methodology
The material selected for this investigation was a Zr-based bulk metallic glass with a nominal composition of \(Zr_{55}Cu_{30}Al_{10}Ni_5\) (at.%). This alloy was supplied as fully amorphous cast rods with a diameter of 4 mm. Prior to forming, the thermal properties were characterized using Differential Scanning Calorimetry (DSC) at a heating rate of 20 K/min. The critical temperatures for superplastic forming were determined as follows: the glass transition temperature \(T_g \approx 410^\circ C\) and the crystallization onset temperature \(T_x \approx 480^\circ C\). This provides a supercooled liquid region \(\Delta T_x = T_x – T_g \approx 70^\circ C\). The strain rate sensitivity within this region was confirmed to be close to 1, indicative of Newtonian flow, under controlled isothermal conditions.
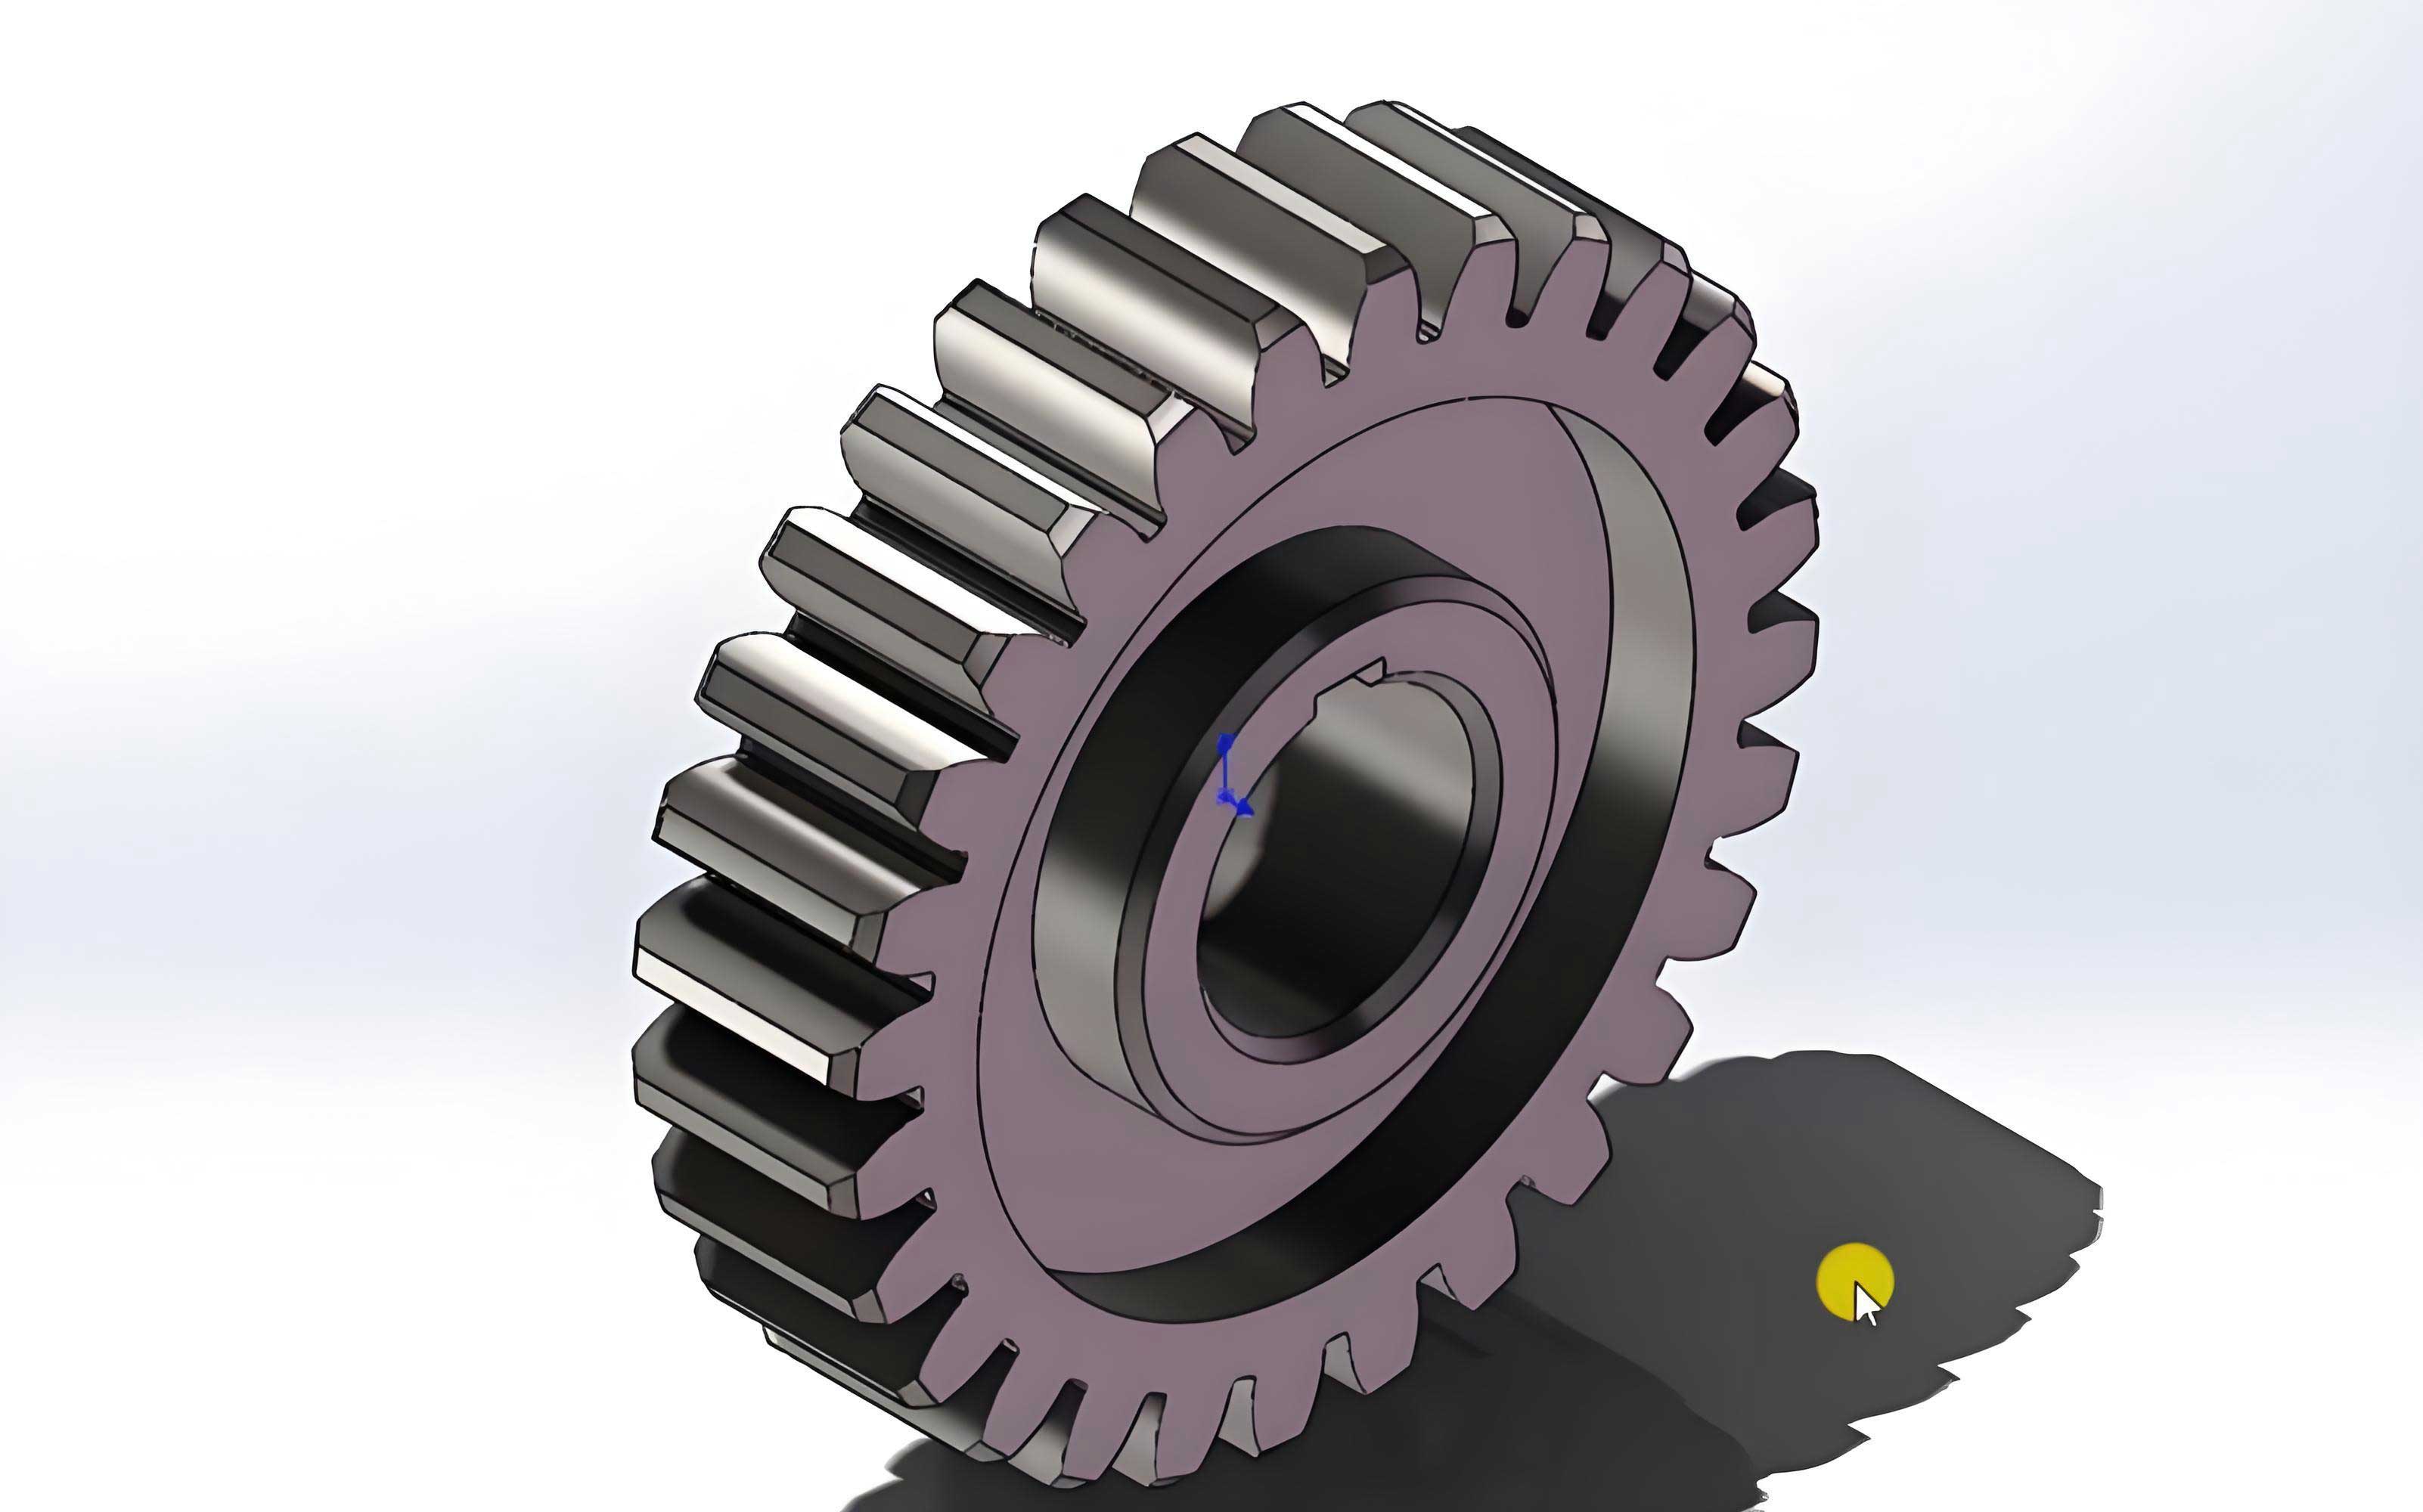
The target component was a precision spur gear with an integral hub. Its key geometrical parameters are summarized in the table below:
| Parameter | Value |
|---|---|
| Pitch Circle Diameter (PCD) | 17.2 mm |
| Number of Teeth (z) | 17 |
| Module (m) | 1.0 mm |
| Pressure Angle (α) | 20° |
| Hub Dimensions | Specified per design drawing |
A dedicated vacuum hot-pressing apparatus was designed and built for this study. The system consisted of three main modules: (1) a vacuum chamber with a resistive heating system capable of reaching 800°C and maintaining a vacuum better than \(5 \times 10^{-3}\) Pa to prevent oxidation of the Zr-based alloy; (2) a forming tooling set including interchangeable punches and a precision die made from hot-work tool steel (e.g., H13), with the die cavity manufactured via wire electrical discharge machining (WEDM) to achieve the precise tooth profile; and (3) a hydraulic loading system with a load cell and displacement transducer for process monitoring and control.
To address the challenge of simultaneously forming the external gear teeth and the internal hub bore, three distinct process schemes were conceived and tested, as illustrated schematically below. The initial billet in all cases was a cylindrical slug cut from the 4mm diameter BMG rod.
Process Scheme A (Top-Core Direct Piercing): A one-step process where a punch with an integrated, long core rod moves downward. The rod first pierces the billet, and the punch face then upsets the material into the gear cavity. The pierced slug remains attached to the core rod.
Process Scheme B (Bottom-Core Direct Piercing): A one-step process where a fixed core rod is integrated into the lower die. A hollow, tubular punch moves downward to upset the billet onto the stationary core rod, forming the bore. The pierced slug is ejected downwards.
Process Scheme C (Two-Stage Sequential Piercing): This scheme employs a novel compound punch assembly. In the first stage, a punch with a short pilot core rod moves down to partially upset and pre-fill the gear cavity while starting the bore. In the second stage, the mechanism allows a longer core rod to advance independently, completing the piercing operation and facilitating final cavity filling through enhanced radial material flow. This is achieved in a continuous action within the vacuum chamber.
Based on prior constitutive studies of the \(Zr_{55}Cu_{30}Al_{10}Ni_5\) BMG, the optimal superplastic forming window was identified. The forming temperature was set at \(430^\circ C\) (within the SLR). To balance forming time against the risk of crystallization, a target average strain rate of approximately \(1 \times 10^{-3} s^{-1}\) was selected. Under these conditions, the flow stress is sufficiently low (often below 50 MPa), and the “processing window” or time before significant crystallization occurs is long enough for the forming operation. The vacuum was maintained below \(5 \times 10^{-3}\) Pa throughout the heating and forming cycle. The process parameters are consolidated in the following table:
| Process Parameter | Value / Condition |
|---|---|
| Material | \(Zr_{55}Cu_{30}Al_{10}Ni_5\) BMG |
| Billet Diameter | 4.0 mm |
| Forming Temperature | \(430 \pm 5^\circ C\) |
| Target Strain Rate | \(\approx 1 \times 10^{-3} s^{-1}\) |
| Atmosphere | Vacuum (\(< 5 \times 10^{-3}\) Pa) |
| Die Material | Hot-work tool steel (H13) |
| Heating Time | ~15 minutes to ensure uniform temperature |
Results, Analysis, and Discussion
The forming trials for each scheme provided clear comparative results, primarily analyzed through load-displacement curves and post-forming geometric inspection of the fabricated spur gears.
Analysis of Process Scheme A (Top-Core): The load-displacement curve showed an initial low-load region corresponding to the piercing of the relatively soft billet in the superplastic state. Upon contact of the punch face with the billet and the beginning of upsetting, the load rose sharply. This increase was due to a combination of factors: the resistance to filling the intricate gear and hub cavities, the frictional resistance between the billet and the container wall, and the friction along the core rod. Even at a maximum load of nearly 12 kN, the forming was incomplete. The tooth profiles, especially near the root and the lower hub fillet, were not fully filled. This indicates that the single-action piercing and upsetting generated insufficient hydrostatic pressure and material flow to completely replicate the die geometry under the given time/strain rate constraints.
Analysis of Process Scheme B (Bottom-Core): The forming load evolution was similar. After an initial low-load period for upsetting and contact with the container, the load increased drastically as the material began to flow into the constrained gear cavity. The final load exceeded 15 kN. Despite the higher load compared to Scheme A, visual and microscopic inspection revealed similar shortcomings: incomplete filling of the tooth tips and the lower hub corner. The fixed bottom core rod may have constrained material flow in a way that made it difficult to push material into the farthest extremities of the die cavity. While reducing the punch speed (and thus strain rate) could theoretically improve filling by lowering flow stress, it would also prolong the process time, increasing the risk of detrimental crystallization, which must be avoided to preserve the properties of the BMG spur gear.
Analysis of Process Scheme C (Two-Stage): This scheme yielded significantly superior results. The load-displacement curve distinctly showed two stages. The first stage, with the short pilot core rod, reached a maximum load of only about 5 kN. This stage achieved preliminary filling of the tooth profiles and the hub, and initiated the bore. The second stage, where the long core rod advanced to complete the piercing, showed a second load peak of approximately 8 kN. Crucially, the total maximum load (8 kN) was substantially lower than those recorded for Schemes A and B (12 kN and 15 kN, respectively). More importantly, the formed spur gear exhibited excellent geometrical fidelity. All tooth profiles were completely filled with sharp edges, and the hub contours were fully formed. The concentricity of the internal bore was within the specified tolerance.
The superiority of the two-stage process can be explained through mechanics and material flow. The first stage pre-distributes the material into the cavity with minimal constraint from a long core rod, reducing frictional losses. The second-stage piercing action then induces additional shear and compressive stresses within the already partially formed part, promoting further radial flow to fill the last corners. This sequential application of deformation is more efficient in transforming the billet volume into the final shape. The lower overall load is beneficial for die life and equipment requirements. The comparative outcomes are summarized below:
| Process Scheme | Max. Forming Load | Tooth & Hub Filling | Bore Concentricity | Key Limitation |
|---|---|---|---|---|
| A (Top-Core Direct) | ~12 kN | Incomplete | Good | High load, insufficient fill |
| B (Bottom-Core Direct) | >15 kN | Incomplete | Good | Very high load, insufficient fill |
| C (Two-Stage Sequential) | ~8 kN (Stage 2) | Complete & Sharp | Excellent | Requires more complex tooling |
The most critical aspect of forming BMG components is the retention of the amorphous structure. Crystallization leads to embrittlement and loss of the unique properties. To verify the success of our process, X-ray Diffraction (XRD) analysis was performed on both the as-cast BMG rod and a formed spur gear from the successful Scheme C. The XRD patterns showed nearly identical broad diffraction halos with no sharp crystalline peaks. This confirms that the thermal exposure during heating, soaking, and the brief forming period (well within the “processing window” at 430°C) did not induce significant crystallization. The formed gear thus retains the desirable amorphous structure and, by extension, the high strength, hardness, and corrosion resistance of the base BMG material.
The constitutive behavior of the BMG in the supercooled liquid region can be described by a simplified Newtonian viscous flow relationship:
$$\sigma = 3 \eta \dot{\varepsilon}$$
where \(\sigma\) is the flow stress, \(\eta\) is the viscosity, and \(\dot{\varepsilon}\) is the strain rate. The viscosity \(\eta\) is highly temperature-dependent, following an Arrhenius-type relation within the SLR:
$$\eta = \eta_0 \exp\left(\frac{Q}{RT}\right)$$
where \(\eta_0\) is a pre-exponential constant, \(Q\) is the activation energy for viscous flow, \(R\) is the gas constant, and \(T\) is the absolute temperature. The low flow stress observed during forming is a direct consequence of the high temperature (430°C) and the low strain rate (\(10^{-3} s^{-1}\)), which combine to yield a very low effective viscosity \(\eta\). The success of the two-stage process can also be linked to effectively managing the effective strain and strain rate history to maximize filling without exceeding the critical time for crystallization \(t_{cryst}(T)\), which is a function of temperature.
Conclusion and Future Perspectives
This experimental study successfully demonstrates the feasibility of superplastic forming as a viable net-shape manufacturing route for producing precision metallic glass components, specifically a hub-integrated spur gear. Using a \(Zr_{55}Cu_{30}Al_{10}Ni_5\) bulk metallic glass, we established that forming at \(430^\circ C\) with an average strain rate of \(\approx 1 \times 10^{-3} s^{-1}\) under high vacuum provides an optimal window for deformation with low flow stress and minimal oxidation.
The comparative evaluation of three forming schemes unequivocally proves the advantage of the two-stage sequential piercing process (Scheme C). It achieved complete die cavity filling, producing a spur gear with excellent dimensional accuracy and surface finish from the die impression, while requiring a lower maximum forming load compared to single-step direct piercing methods. Most significantly, XRD analysis confirmed that the superplastically formed gear retained its amorphous structure, thereby preserving the superior mechanical and chemical properties inherent to the bulk metallic glass. This is paramount for any potential functional application of such gears.
The findings underscore the importance of process design in BMG forming, where the need to complete deformation within a limited time before crystallization conflicts with the requirement for complete cavity filling. Innovative tooling solutions, like the compound punch used here, are essential to overcome this challenge. Future work will focus on several key areas:
- Scaling and Complexity: Exploring the forming of larger spur gears or gears with more complex geometries (e.g., helical gears, bevel gears) from BMGs.
- Process Modeling: Developing finite element models incorporating the temperature- and time-dependent viscous flow and crystallization kinetics to simulate and optimize the forming process, predicting filling patterns and potential crystallization sites.
- Mechanical Performance: Conducting rigorous mechanical testing (fatigue, wear, torque transmission) on the formed BMG spur gears to quantitatively compare their performance against gears made from conventional steel or powder metallurgy alloys.
- Alternative Alloys: Investigating the superplastic forming of other BMG systems (e.g., Pt-based, Pd-based, Ti-based) which may offer different property profiles for specialized gear applications.
- Micro-Gearing: Leveraging the excellent micro-formability of BMGs for the fabrication of micro-gears used in MEMS devices.
In conclusion, superplastic forming presents a powerful and efficient method for manufacturing high-performance, net-shape precision spur gears from bulk metallic glasses. By carefully controlling thermal and mechanical parameters and employing intelligent process design, we can overcome the inherent forming challenges of these advanced materials, opening new avenues for their use in demanding mechanical systems where weight, strength, corrosion resistance, and precision are critical.