
In the manufacturing process of spur gears, shot peening is a critical finishing operation that significantly enhances fatigue resistance. During intensive shot peening, steel shots repeatedly impact the gear tooth surface, inducing plastic deformation in the superficial metal layers. This deformation generates compressive residual stresses, which are beneficial for mitigating crack initiation and propagation under cyclic loading. However, when applied to spur gears that have undergone precision machining such as grinding or honing, intensive shot peening can lead to localized material upheaval at the tooth tip chamfer boundaries. This phenomenon is particularly problematic in Dual-Clutch Transmission (DCT) systems, where such irregularities can adversely affect Noise, Vibration, and Harshness (NVH) performance during bench testing. This article, from a first-person perspective, delves into a comprehensive stress analysis of spur gear tooth surfaces under shot peening conditions, utilizing computational modeling to identify and mitigate stress concentrations.
The core issue revolves around the interaction between the peening media and the complex geometry of spur gears. The gear in focus is manufactured from 20MnCrS5 steel, with key parameters as follows: module m = 2.4 mm, number of teeth z = 79, face width B = 10 mm, pressure angle α = 20°. A tooth tip chamfer of C = 0.2 mm × 45° is specified. The shot peening process employs cut wire shots with a diameter d = 0.6 mm. The objective is to achieve a compressive residual stress range of 800–1200 MPa on the finished tooth flanks. Post-peening inspection of spur gears without tip relief revealed a material protrusion of 1–2 μm at the chamfer boundary, encroaching onto the involute profile.
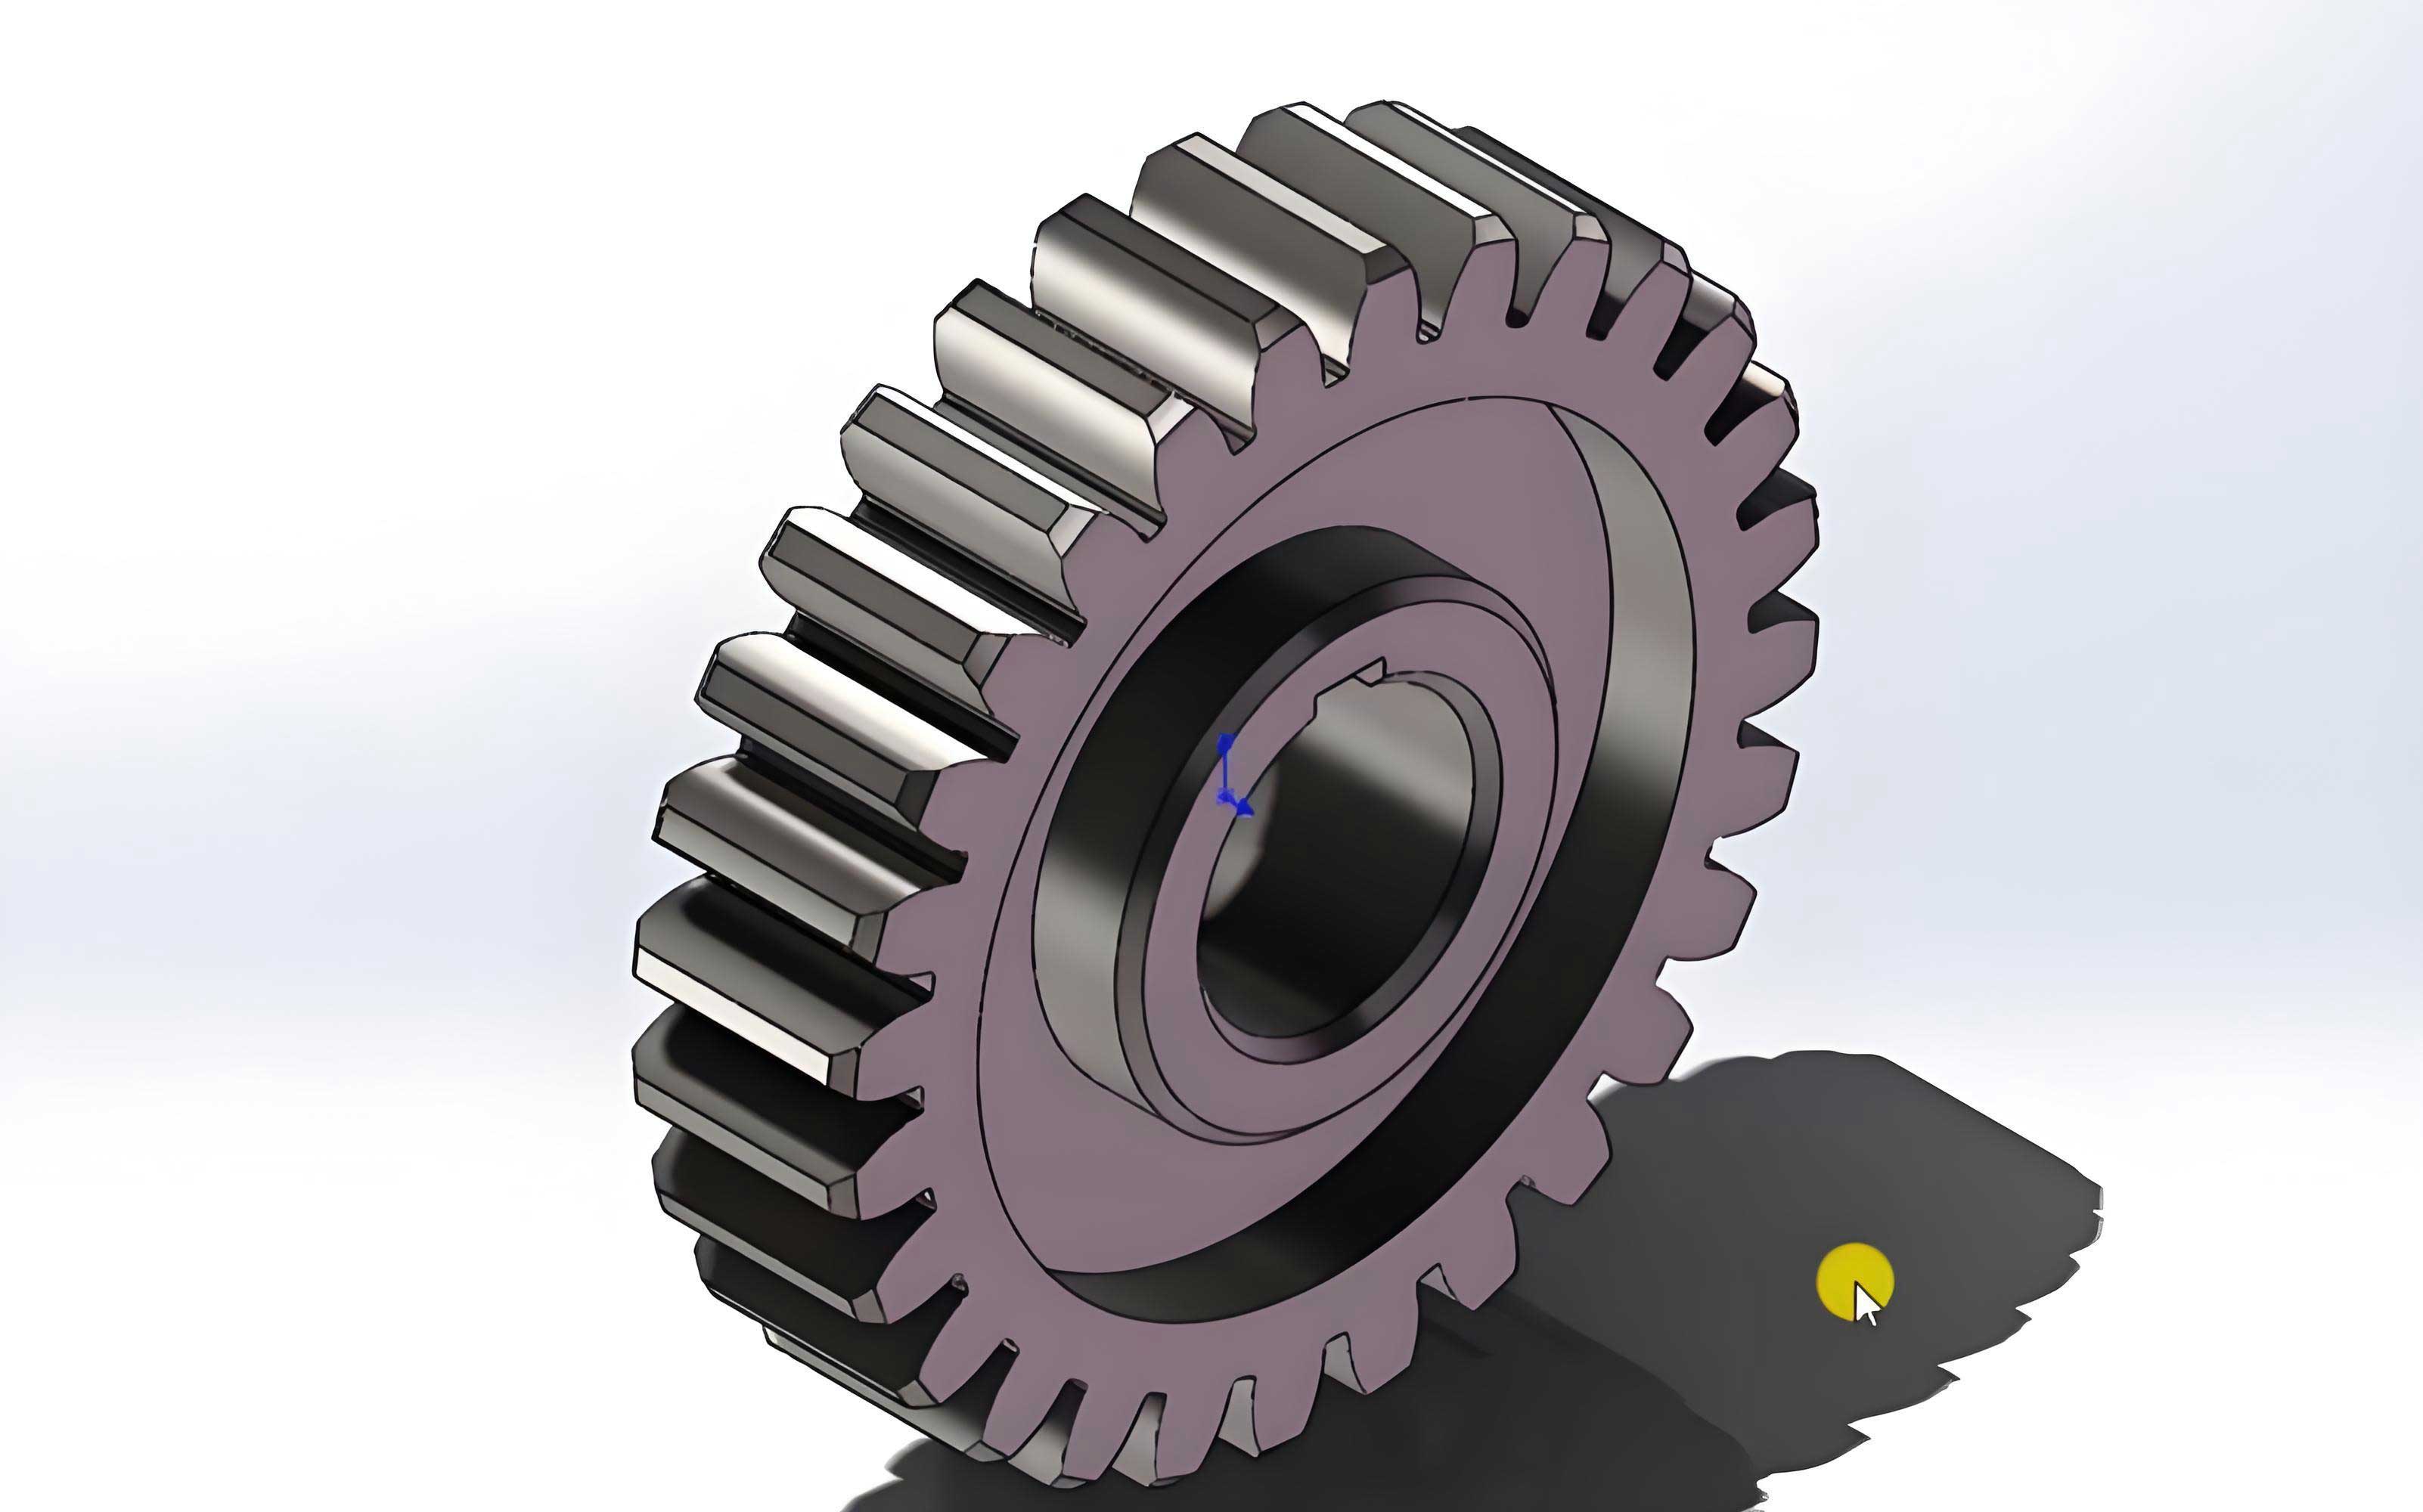
To simulate the physical process, a three-dimensional finite element model of a single spur gear tooth was created using SolidWorks Simulation. The symmetry of the spur gear allows for the analysis of one tooth to represent the general behavior. The model accurately captures the critical diameters: tip diameter D1, chamfer start diameter D2, tip relief start diameter D3, start of active profile (involute start) diameter D4, and root fillet start diameter D5. The analysis focuses on the stress distribution induced by the impact forces of the shot peening media.
The shot peening process involves complex dynamics. To ensure uniform coverage, the spur gear workpiece typically undergoes planetary motion—rotation about its own axis and revolution around the machine主轴. For the purpose of this qualitative stress analysis, simplified equivalent static loads are applied to represent the net effect of multiple shot impacts. Two primary force components are considered: a normal force \( F_n \) perpendicular to the tooth surface and a radial force \( F_r \) acting along the radial direction of the spur gear. On the flat chamfer surface, the radial force decomposes into normal and tangential components based on the chamfer angle \( A \). The force decomposition at the chamfer is given by:
$$ F_{r,\text{normal}} = F_r \sin(A) $$
$$ F_{r,\text{tangential}} = F_r \cos(A) $$
For the initial simulation, uniform force values of \( F_n = 100 \, \text{N} \) and \( F_r = 100 \, \text{N} \) were applied across the tooth surface to map the general stress distribution. The stress state at any point can be described by the von Mises stress criterion, which is effective for predicting yielding in ductile materials:
$$ \sigma_{vM} = \sqrt{\frac{(\sigma_1 – \sigma_2)^2 + (\sigma_2 – \sigma_3)^2 + (\sigma_3 – \sigma_1)^2}{2}} $$
where \( \sigma_1, \sigma_2, \sigma_3 \) are the principal stresses. The modeling of spur gears requires careful attention to boundary conditions and mesh refinement, especially at geometric transitions.
The stress analysis was systematically conducted by placing virtual sensors at the key diameters D1 through D5. Multiple design variations were simulated to study the influence of two critical geometric parameters: the chamfer angle \( A \) and the tip relief magnitude \( f_{ko} \). The parameter matrix for the spur gear models is summarized in Table 1.
| Model ID | Chamfer Angle, A (degrees) | Tip Relief, \( f_{ko} \) (μm) | Chamfer Dimension |
|---|---|---|---|
| M1 | 30 | 0 | 0.2 mm × 30° |
| M2 | 30 | 20 | 0.2 mm × 30° |
| M3 | 45 | 0 | 0.2 mm × 45° |
| M4 | 45 | 20 | 0.2 mm × 45° |
| M5 | 60 | 0 | 0.2 mm × 60° |
| M6 | 60 | 20 | 0.2 mm × 60° |
For each spur gear model, the simulation was run, and the von Mises stress values at the sensor locations were recorded. The results are consolidated in Table 2. The stress values are presented in MPa and represent an average from the sensor nodes to illustrate comparative trends.
| Model ID | Stress at D1 (Tip) | Stress at D2 (Chamfer Start) | Stress at D3 (Relief Start) | Stress at D4 (Involute Start) | Stress at D5 (Root Fillet Start) |
|---|---|---|---|---|---|
| M1 (30°, 0 μm) | 152 | 287 | 155 | 98 | 160 |
| M2 (30°, 20 μm) | 150 | 273 | 158 | 99 | 158 |
| M3 (45°, 0 μm) | 154 | 245 | 156 | 100 | 162 |
| M4 (45°, 20 μm) | 153 | 232 | 157 | 101 | 161 |
| M5 (60°, 0 μm) | 155 | 172 | 154 | 102 | 159 |
| M6 (60°, 20 μm) | 154 | 163 | 155 | 103 | 160 |
The data reveals clear patterns in stress distribution across the tooth profile of these spur gears. In all models, the highest stress consistently occurs at diameter D2, the start of the tooth tip chamfer. This location represents a geometric discontinuity where the surface normal vector changes abruptly. Conversely, the lowest stress is observed at diameter D4, the start of the involute active profile, which is a region of smooth curvature transition. The stresses at the tip (D1), tip relief start (D3), and root fillet start (D5) are intermediate and relatively stable across different geometries. The relationship can be qualitatively expressed as:
$$ \sigma_{D2} > \sigma_{D1} \approx \sigma_{D3} \approx \sigma_{D5} > \sigma_{D4} $$
for the majority of the simulated spur gear configurations.
The influence of the chamfer angle \( A \) is profound on the stress concentration at D2. As \( A \) increases from 30° to 60°, the stress at D2 decreases significantly. This reduction can be quantified by calculating the percentage decrease relative to the 30° baseline for spur gears without tip relief:
$$ \text{Stress Reduction at D2} = \frac{\sigma_{A=30^\circ} – \sigma_{A=60^\circ}}{\sigma_{A=30^\circ}} \times 100\% = \frac{287 – 172}{287} \times 100\% \approx 40\% $$
The stress reduction is approximately 40%. This can be attributed to the force decomposition on the chamfer. A larger chamfer angle increases the normal component \( F_r \sin(A) \) of the radial force, which promotes more uniform indentation, while decreasing the tangential component \( F_r \cos(A) \) that may contribute to shear-driven plastic flow at the edge. The stress at other locations, particularly D4, shows minimal change (around a 5% decrease) with increasing chamfer angle.
The effect of tip relief \( f_{ko} \) is also noteworthy. Introducing a 20 μm tip relief consistently lowers the stress at the chamfer start D2 by approximately 5% across all chamfer angles. For instance, comparing M1 and M2:
$$ \text{Reduction due to 20 μm relief at A=30°} = \frac{287 – 273}{287} \times 100\% \approx 4.9\% $$
Tip relief modifies the load distribution along the tooth profile of spur gears, slightly altering the contact kinematics and thereby the local impact force vectors during peening. This modest stress reduction, combined with its primary function of preventing tip interference in meshing, makes it a beneficial feature.
To further generalize the findings, the stress concentration factor \( K_t \) at the chamfer start can be considered. While a precise analytical solution for shot peening impact is complex, a simplified relation based on the geometry of spur gears can be proposed:
$$ K_t \propto \frac{1}{\sqrt{\sin(A)}} $$
This suggests that the stress concentration diminishes as the chamfer angle increases, aligning with the simulation trend. The complete stress state during shot peening of spur gears is a superposition of the dynamic impact stress and the developing residual stress field. The residual stress \( \sigma_{res} \) induced by plastic deformation can be related to the yield strength \( \sigma_y \) of the material and the peening intensity. A common empirical relation is:
$$ \sigma_{res} \approx -C \cdot \sigma_y \cdot \left(1 – e^{-k \cdot I}\right) $$
where \( C \) and \( k \) are material and process constants, and \( I \) is the peening intensity (often related to Almen intensity). The localized protrusion observed in spur gears is a direct consequence of non-uniform plastic strain \( \epsilon_p \). The strain magnitude is highest where the applied stress exceeds the yield criterion, which correlates with the simulated von Mises stress hotspots.
The implications for designing and manufacturing spur gears are significant. To minimize the risk of chamfer boundary protrusion and the associated NVH issues in applications like DCT transmissions, the following design guidelines for spur gears are derived from this analysis:
- Maximize Chamfer Angle: Specify the tooth tip chamfer angle at the upper limit of the tolerance band. Increasing the angle from a typical 45° towards 60° can reduce the localized stress concentration by up to 40%.
- Incorporate Tip Relief: Apply a positive tip relief, preferably at the upper specification limit. A relief of 20 μm provides a consistent, albeit smaller, reduction in chamfer edge stress.
The combined effect of these two measures promotes a more harmonious stress distribution across the tooth surface of spur gears during intensive shot peening. This leads to more uniform plastic deformation and residual stress development, preserving the accuracy of the finished involute profile and ensuring successful NVH bench testing. The geometric parameters of spur gears are thus not only crucial for meshing performance but also for their manufacturability and resilience under secondary finishing processes.
In conclusion, this detailed stress analysis of spur gear tooth surfaces under shot peening loads has illuminated the critical role of geometric transitions. The tooth tip chamfer represents a primary site for stress concentration, which is the root cause of undesirable material flow. Through systematic simulation of various spur gear designs, it was established that increasing the chamfer angle and applying tip relief are effective strategies to mitigate this issue. These modifications smooth the transition in surface curvature, thereby distributing the impact forces more evenly and reducing the driving force for localized plastic upheaval. Implementing these findings in the design and process specifications for spur gears will enhance product quality, ensure dimensional stability post-peening, and contribute to the superior acoustic performance of transmission systems. Future work could involve coupled thermomechanical analysis to model the full shot impact dynamics and experimental validation using X-ray diffraction to measure the residual stress profiles on actual peened spur gears.