
The pursuit of extreme positional and tracking accuracy in modern astronomical telescopes places unprecedented demands on every component of the drive train. Pointing accuracies on the order of a few arcseconds and tracking errors not exceeding a fraction of an arcsecond over several minutes necessitate exceptionally smooth and predictable rotational motion. When spur gear transmissions are employed in such low-speed, high-precision applications, their performance can be treated as a quasi-static process. In this regime, the primary metric for assessing kinematic performance is the Static Transmission Error (STE). This error directly influences the smoothness of motion and can excite detrimental vibrations within the control system.
Conventional involute spur gears, while robust and widely used, inherently produce significant fluctuations in STE. These fluctuations arise primarily from two sources: the transition between single and double tooth contact zones, which causes a sudden change in mesh stiffness and load sharing, and the presence of manufacturing errors such as pitch deviations. This combination results in a non-smooth, stepped STE curve. Furthermore, pitch errors can lead to a phenomenon known as “tip contact” or “scraping,” where the tip of one tooth makes premature and unfavorable contact with the flank of its mating tooth. This not only exacerbates transmission error but also creates severe localized stress concentrations, potentially leading to premature surface failure like pitting or scuffing.
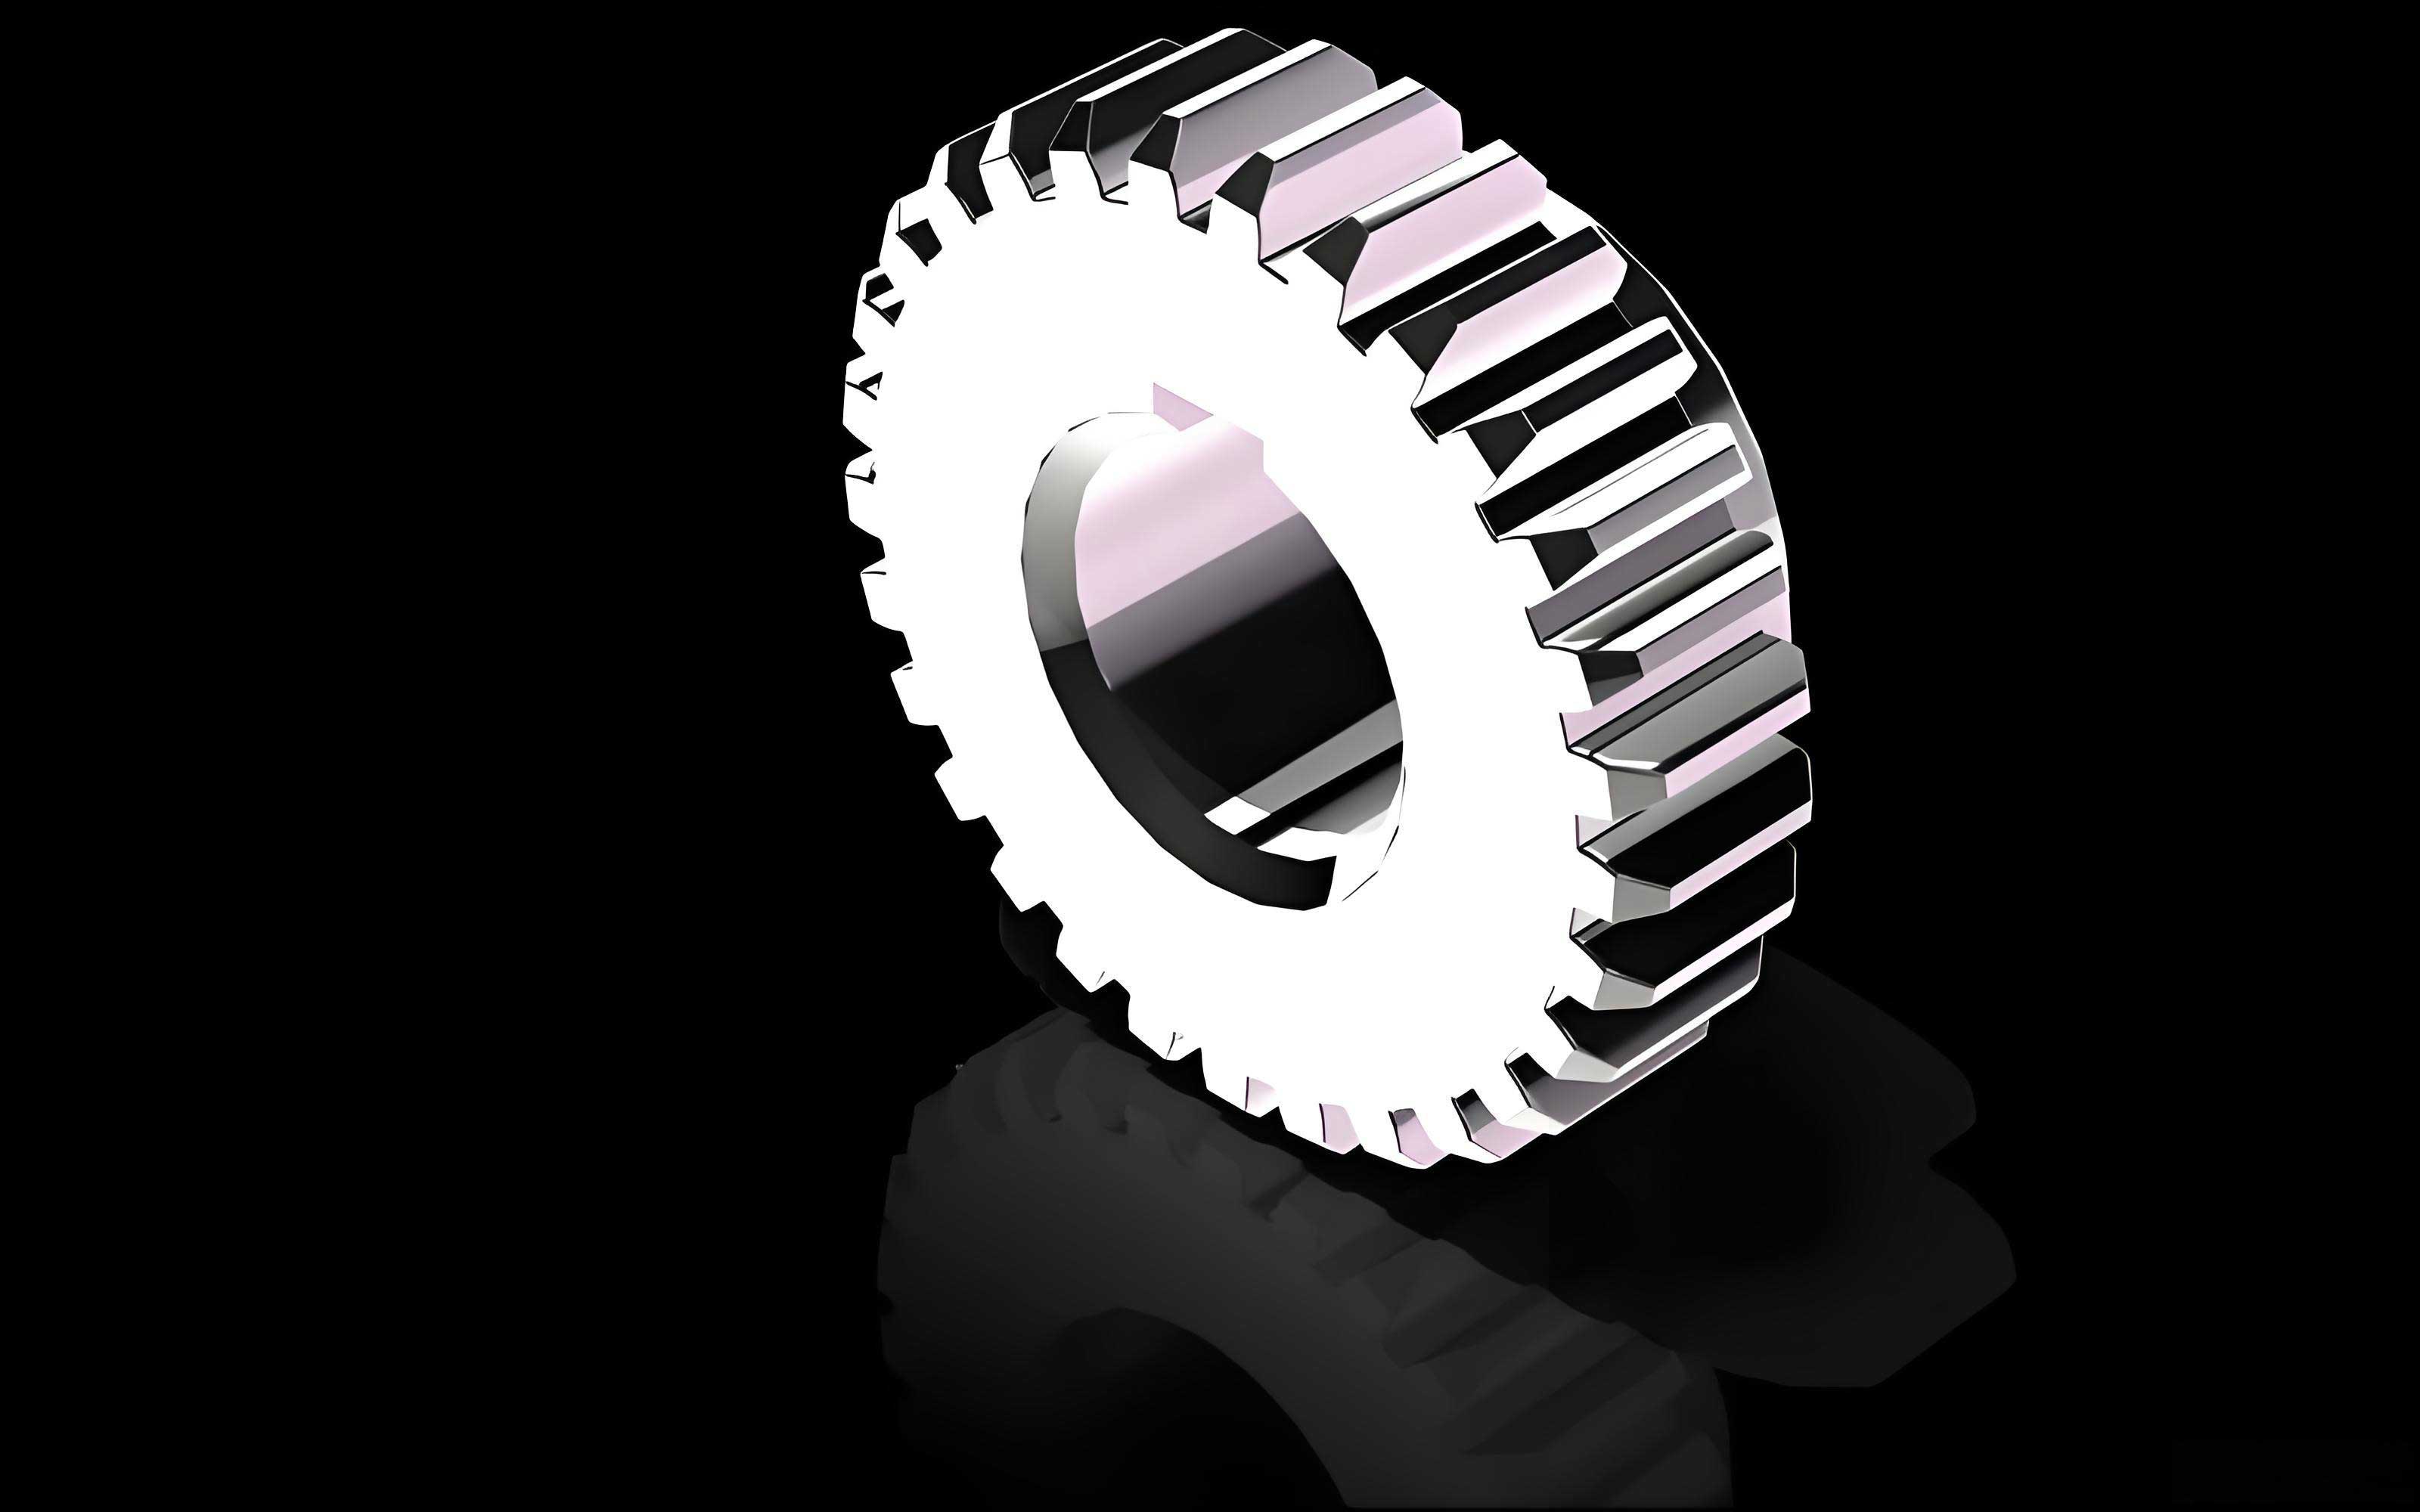
To address these critical issues for high-precision applications, deliberate profile modification of the spur gear teeth is an essential design step. The goal is not merely to correct for errors but to proactively design a tooth profile that yields superior performance under load. Our design philosophy centers on a specific modification strategy: high-order power function-based, short relief modification applied from a defined point on the active flank. This approach aims to achieve three key objectives simultaneously: 1) Maintain a controlled, sufficient contact ratio to ensure continuous motion and average stiffness. 2) Drastically improve the smoothness of the STE curve by widening the transition regions between single and double tooth contact. 3) Completely eliminate tip and root contact, thereby avoiding associated stress concentrations. This article details a comprehensive methodology, combining Tooth Contact Analysis (TCA) theory and Finite Element Analysis (FEA), to design, model, and validate such profile modifications for spur gears in telescope drives.
1. Defining the Modification Strategy and Parameters
The cornerstone of our design method is the pre-definition of a desired “manufacturing transmission error” curve, also referred to as the unloaded or designed transmission error. This curve represents the kinematic error intentionally imparted to the gear pair in their unloaded state, which, when combined with the elastic deformation under load, will produce the desired smooth STE. We define this curve not as a simple linear tip relief but as a composite function, allowing precise control over the engagement conditions.
The designed unloaded transmission error curve, $\Delta\phi_2(\phi_1)$, is plotted as a function of the pinion (driver) rotation angle $\phi_1$. It consists of three distinct segments:
- An unmodified involute segment in the central region of contact, where the transmission error is zero. This preserves the perfect conjugate action of the involute profile in the primary load-bearing zone.
- Two symmetric modification segments at the entry and exit of the tooth engagement. These are defined by a high-order power function.
The mathematical representation of this curve is given by:
$$
\Delta\phi_2(\phi_1) =
\begin{cases}
a(\phi_1 – \xi_1)^{\beta} & \text{for } \phi_1 \geq \xi_1 \\
0 & \text{for } \xi_2 < \phi_1 < \xi_1 \\
a(-\phi_1 + \xi_2)^{\beta} & \text{for } \phi_1 \leq \xi_2
\end{cases}
$$
Here, $\phi_1$ is the pinion rotation angle, and $\Delta\phi_2$ is the difference between the actual and theoretical rotation of the driven gear. The parameters $a$, $\beta$, $\xi_1$, and $\xi_2$ are the core design variables for the spur gear profile modification:
- $\xi_1$ and $\xi_2$ define the angular positions on the pinion where the profile modification begins (the end points of the central unmodified zone).
- $\beta$ is the exponent of the power function, typically chosen between 1.0 and 2.0. A higher $\beta$ creates a more gradual entry into the modification zone.
- $a$ is the coefficient that scales the magnitude of the modification.
The midpoint of the single tooth contact zone, $\xi_0$, is simply:
$$
\xi_0 = \frac{\xi_1 + \xi_2}{2}
$$
The contact ratio $\epsilon$ of the modified spur gear is determined by the angular length of the unmodified zone relative to the base pitch angle:
$$
\epsilon = \frac{\xi_1 – \xi_2}{p_b / r_{bp}}
$$
where $p_b$ is the base pitch and $r_{bp}$ is the pinion base radius. By setting $\xi_1$ and $\xi_2$, we directly control the contact ratio, allowing us to reduce it from a standard involute value to a lower, controlled value (e.g., from 1.6 to 1.2) that is more favorable for managing STE transitions.
2. Mathematical Modeling of Modified Spur Gear Tooth Profiles
2.1. Virtual Generation of the Modified Profile
The modified tooth profile for the pinion is not defined in isolation. It is derived through a virtual generation process, analogous to a gear shaping or hobbing operation, where the mating gear is considered a standard (or master) involute spur gear. The defined unloaded transmission error curve $\Delta\phi_2(\phi_1)$ dictates the relative motion between the tool (represented by the master gear) and the workpiece (the pinion being generated). By solving the equation of meshing (the condition that the common normal vector at the contact point is perpendicular to the relative velocity vector), the coordinates of the generated pinion flank are obtained. This process yields the mathematical description of the modified pinion tooth flank, denoted as $\mathbf{r}_{ph}(\phi_1, a, \beta, \xi_1)$.
2.2. Global Coordinate System and Incorporation of Pitch Errors
To perform accurate Tooth Contact Analysis (TCA), the geometry of all teeth in the mesh must be described in a common global coordinate system $S_g$. This is crucial for simulating the sequential engagement of multiple tooth pairs in a spur gear mesh.
Let the pinion and gear rotate about their own fixed centers, separated by the center distance $a_0$. We define coordinate transformation matrices for rotation about the Z-axis, $\mathbf{R}_z(\theta)$, and translation along the X-axis, $\mathbf{T}_x(S)$:
$$
\mathbf{R}_z(\theta) =
\begin{bmatrix}
\cos\theta & \sin\theta & 0 \\
-\sin\theta & \cos\theta & 0 \\
0 & 0 & 1
\end{bmatrix}, \quad
\mathbf{T}_x(S) =
\begin{bmatrix}
1 & 0 & -S \\
0 & 1 & 0 \\
0 & 0 & 1
\end{bmatrix}
$$
Manufacturing imperfections, specifically individual pitch deviations, are critical to include for a realistic analysis. For the $i$-th tooth (starting from tooth #0), we define a cumulative pitch angle error, $\psi_{i}^{p}$ for the pinion and $\psi_{i}^{g}$ for the gear. These errors are the angular equivalents of the linear pitch deviations specified in standards like ISO 1328.
In the global system $S_g$, the position vector of a point on the flank of the $i$-th tooth of the master gear and the modified pinion are given by:
$$
\begin{aligned}
\mathbf{r}_g^{(g)}(\phi_g, u_g) &= \mathbf{R}_z(\pi) \, \mathbf{T}_x(a_0) \, \mathbf{R}_z(-\phi_g) \, \mathbf{R}_z\left(-\frac{2\pi i}{N_g} – \psi_{i}^{g}\right) \, \mathbf{r}_g(u_g) \\[6pt]
\mathbf{r}_g^{(p)}(\phi_1, \phi_p) &= \mathbf{R}_z(\phi_p) \, \mathbf{R}_z\left(-\frac{2\pi i}{N_p} – \psi_{i}^{p}\right) \, \mathbf{r}_{ph}(\phi_1, a, \beta, \xi_1)
\end{aligned}
$$
where:
- $\mathbf{r}_g(u_g)$ is the profile of the standard involute master gear.
- $\phi_g$ and $\phi_p$ are the absolute rotation angles of the gear and pinion in the global frame.
- $N_p$ and $N_g$ are the numbers of teeth on the pinion and gear, respectively.
The condition for contact between the $i$-th teeth of the gear and pinion at any instant is that their position vectors and surface normals coincide at the contact point $M$:
$$
\begin{aligned}
\mathbf{r}_g^{(g)}(\phi_g, u_g) – \mathbf{r}_g^{(p)}(\phi_1, \phi_p) &= 0 \\
\mathbf{n}_g^{(g)}(\phi_g, u_g) – \kappa \,\mathbf{n}_g^{(p)}(\phi_1, \phi_p) &= 0
\end{aligned}
$$
where $\mathbf{n}_g$ denotes the unit normal vector in the global system and $\kappa$ is a scaling factor. For a given pinion angle $\phi_1$ (or gear angle $\phi_g$), these nonlinear equations can be solved for the contact point parameters $u_g$ and $\phi_1$, and the corresponding $\phi_p$ and $\phi_g$. The unloaded transmission error is then $\Delta\phi_2 = \phi_g – (N_p/N_g)\phi_p$.
3. Integrated Design Procedure Combining TCA and FEA
The design process is iterative and integrates kinematic analysis (TCA) with structural analysis (FEA) to account for load-induced deformations. The core challenge is to determine the optimal modification parameters $a$, $\beta$, $\xi_1$ such that, under a specified operating torque, the loaded STE curve becomes as smooth as possible, and tip contact is avoided even in the presence of pitch errors.
The following table outlines the key steps and their objectives in the design workflow:
| Step | Methodology | Primary Objective | Key Output |
|---|---|---|---|
| 1. Initialization | Define basic spur gear geometry (module, teeth, pressure angle), target contact ratio, load torque, and measured pitch errors. | Establish design constraints and inputs. | Gear parameters, $f_{pt1}$, $f_{pt2}$, $T$. |
| 2. Baseline Deformation | Perform FEA on unmodified spur gear model at the nominal single-tooth-contact position ($\xi_0$). | Determine the deflection-induced angular error at the design load. | $\delta_0$ (negative value, in arcseconds). |
| 3. Parameter Definition | Set target $\epsilon$ and choose exponent $\beta$ (e.g., 1.5-1.8). Calculate $\xi_1$, $\xi_2$ from $\epsilon$ and geometry. | Fix the length of the unmodified zone and modification curve shape. | $\beta$, $\xi_1$, $\xi_2$. |
| 4. Boundary Condition Setup | Formulate the system of nonlinear equations for the “handover” point $p_1$. This point is where the tooth should ideally lose contact, considering pitch errors and deflection. | Ensure smooth transition of load to the next tooth pair. | Equation system for point $p_1$. |
| 5. Solving for Modification | Solve the system from Step 4 using numerical methods (e.g., Levenberg-Marquardt algorithm) for the remaining parameter $a$. | Determine the magnitude of relief required. | Coefficient $a$. |
| 6. Verification TCA | Calculate the unloaded transmission error curve for the modified spur gear with pitch errors using the TCA equations. | Verify the kinematic design and obtain precise contact paths for FEA. | Unloaded STE curve. |
| 7. Loaded Analysis | Run FEA simulations at multiple mesh positions along the contact path from Step 6. | Compute the load-sharing ratio and deformation-induced error at each position. | Loaded deformation curve $\Delta\phi_{2,def}(\phi_1)$. |
| 8. Final STE Calculation | Sum the unloaded STE (Step 6) and the deformation error (Step 7): $STE(\phi_1) = \Delta\phi_{2,unloaded} + \Delta\phi_{2,def}$. | Obtain the final performance prediction of the modified spur gear. | Static Transmission Error curve. |
The critical nonlinear system solved in Step 4 and 5 enforces the condition at the handover point $p_1$, located at the pinion tip. At this point, the following must be true:
- The pinion tip is in contact with the gear flank.
- The unloaded transmission error equals the value required to compensate for pitch errors and deflection, ensuring simultaneous contact with the next tooth pair under load: $\Delta\phi_{2}(p_1) = -(\varepsilon_{fp1}+\varepsilon_{fp2}) + \delta_0$.
- The equation of meshing is satisfied.
This is expressed as:
$$
\begin{cases}
\mathbf{r}_g^{(g)}(u_g, \phi_g) – \mathbf{r}_g^{(p)}(\phi_1, \phi_p, a, \beta, \xi_1) = 0 \\[3pt]
\mathbf{n}_g^{(g)}(u_g, \phi_g) – \kappa \,\mathbf{n}_g^{(p)}(\phi_1, \phi_p, a, \beta, \xi_1) = 0 \\[3pt]
\left[\mathbf{r}_g^{(p)}\right]_x^2 + \left[\mathbf{r}_g^{(p)}\right]_y^2 – (r_{a,p})^2 = 0 \\[3pt]
a(\phi_1 – \xi_1)^{\beta} – \left( -(\varepsilon_{fp1}+\varepsilon_{fp2}) + \delta_0 \right) = 0
\end{cases}
$$
where $r_{a,p}$ is the pinion tip radius, and $\varepsilon_{fp1}, \varepsilon_{fp2}$ are the pitch errors converted to angular values. Solving this yields the final design parameter $a$.
4. Design Example and Analysis of Results
To demonstrate the efficacy of the proposed method, we consider a spur gear pair designed for a telescope azimuth drive. The basic parameters and ISO 1328 Grade 4 pitch errors are listed below.
| Parameter | Pinion | Gear |
|---|---|---|
| Module, $m_n$ (mm) | 6 | |
| Pressure Angle, $\alpha_n$ (°) | 20 | |
| Number of Teeth, $N$ | 19 | 238 |
| Profile Shift Coefficient, $x$ | +0.363 | +1.15 |
| Face Width, $w$ (mm) | 60 | 50 |
| Single Pitch Error, $f_{pt}$ (µm) | ±4.6 | ±7.0 |
The target torque is $T = 150 \text{ N·m}$. The unmodified spur gear pair has a contact ratio of $\epsilon = 1.5276$. The design aims to reduce this to approximately $\epsilon = 1.2$ through profile modification. The FEA-calculated deflection at the single tooth contact midpoint is $\delta_0 = -1.17”$. The pitch errors are converted to angular equivalents: $\varepsilon_{fp1} = 1.33”$, $\varepsilon_{fp2} = 2.02”$.
Choosing a modification exponent $\beta = 2$ (parabolic relief), the design procedure solves for the other parameters: $a = -0.0057$, $\xi_1 = 0.1373 \text{ rad}$, $\xi_2 = -0.2595 \text{ rad}$. This corresponds to a traditional linear relief along the line of action of approximately $e = 14.7 (x / 3.09)^2$ µm, where $x$ is the distance from the start of relief in mm.
The performance of the modified spur gear is compared against the unmodified baseline in two key areas: Static Transmission Error and contact stress.
4.1. Static Transmission Error Improvement
The STE curves are calculated for four scenarios: unmodified/unmodified with pitch errors, and modified/modified with pitch errors. The results reveal the fundamental benefit of the short relief design:
- Amplitude: The profile modification does not significantly reduce the peak-to-peak amplitude of the STE. This amplitude is largely governed by the magnitude of pitch errors and the total compliance. In both error-free and erroneous cases, the amplitudes are comparable between unmodified and modified spur gears.
- Transition Smoothing: The critical improvement lies in the shape of the transition between single and double tooth contact. For the unmodified spur gear, this transition is abrupt, occurring over a very short angular interval (e.g., ~37 arcsec of pinion rotation in the error-free case, ~121 arcsec with pitch errors). This abrupt change is a key source of vibration excitation.
- For the modified spur gear, the transition region is dramatically widened. In the error-free case, the transition extends over approximately 80 arcsec of pinion rotation. With pitch errors, it expands to about 224 arcsec. This represents a 2-3x increase in the angular span of the transition. The STE curve changes much more gradually, which is highly beneficial for minimizing dynamic excitation in the sensitive telescope drive system. The spur gear mesh effectively becomes “softer” in its stiffness variation.
4.2. Elimination of Tip Contact and Stress Reduction
The most visually dramatic and mechanically critical result is the elimination of tip contact. In the unmodified spur gear with pitch errors, the handover point $p_1$ can correspond to a severe tip-root interference, known as scraping. An FEA stress analysis at this point shows a maximum contact stress concentrated at the very edge of the pinion tip, reaching a dangerously high value of 1773 MPa. This kind of stress concentration is a prime cause for surface fatigue failure like micropitting.
In contrast, for the modified spur gear, the handover occurs smoothly along the relieved profile. The contact is full and proper, away from the edge. The FEA stress analysis at the corresponding mesh point shows a well-distributed contact pattern with a maximum stress of only 590 MPa. This represents a stress reduction of over 66%, fundamentally changing the failure mode from a high-risk edge-loading condition to a benign, Hertzian contact condition within the strong part of the tooth flank. This directly addresses the goal of avoiding stress concentration through spur gear profile modification.
5. Conclusion
This detailed analysis presents a robust and integrated methodology for the design of high-precision spur gears for astronomical telescope drives. The proposed high-order, short-relief profile modification strategy proves highly effective in meeting the stringent requirements of these applications. By defining the modification through a pre-specified unloaded transmission error curve and rigorously solving for the parameters using a combination of Tooth Contact Analysis theory and Finite Element Analysis, the design achieves multiple objectives simultaneously.
The method ensures the spur gear maintains a controlled, sufficient contact ratio for motion continuity. Most importantly, it successfully transforms the static transmission error characteristic. While the overall error amplitude remains tied to manufacturing quality and system stiffness, the modification drastically smooths the STE curve by widening the transition regions between single and double tooth contact. This smoothing action is crucial for minimizing the excitation of torsional vibrations within the drive train, directly contributing to improved tracking performance.
Furthermore, the design process explicitly accounts for real-world pitch errors and load-induced deflections. The resulting modified spur gear profile completely eliminates the detrimental phenomenon of tip and root contact (scraping). As demonstrated by the FEA results, this elimination leads to a profound reduction in localized contact stress, shifting the contact to a favorable region of the tooth flank and significantly enhancing the gear’s resistance to surface fatigue. This comprehensive approach to spur gear profile modification is therefore essential for developing reliable, smooth, and long-lasting drive systems for the next generation of astronomical telescopes.