
In the realm of mechanical engineering, the design of spur gears has traditionally been a time-consuming and repetitive process. As an engineer deeply involved in digital control and transmission systems, I have often faced the challenges of manual gear design, which involves complex calculations and iterative adjustments. The advent of computer-aided design (CAD) has revolutionized this field, and parameterization stands out as a powerful tool to embed design intent into models. In this article, I will share my experience in developing a parametric design system for spur gears based on Visual C++, aiming to streamline the design process, reduce workload, and enhance efficiency. By leveraging mathematical modeling and programming, this system allows for automatic generation of spur gear models from basic parameters, making it a valuable asset for designers and manufacturers alike.
The core of this work lies in the precise mathematical representation of the spur gear tooth profile. A spur gear’s tooth contour is primarily composed of several curves: the addendum circle arc, the involute curve, the fillet curve (or root transition curve), and the dedendum circle arc. To achieve accurate parameterization, I first derived the equations for these curves based on fundamental gear parameters. The basic parameters required for a standard spur gear include the number of teeth (z), module (m), pressure angle (α), addendum coefficient (ha*), dedendum coefficient (c*), and profile shift coefficient (x). From these, key geometric features can be computed, as summarized in the table below:
| Parameter | Symbol | Formula |
|---|---|---|
| Pitch Circle Radius | r | $$ r = \frac{m \cdot z}{2} $$ |
| Base Circle Radius | rb | $$ r_b = r \cdot \cos(\alpha) $$ |
| Addendum Circle Radius | ra | $$ r_a = r + h_a^* \cdot m $$ |
| Dedendum Circle Radius | rf | $$ r_f = r – (h_a^* + c^*) \cdot m $$ |
| Space Width on Pitch Circle | e | $$ e = \frac{\pi m}{2} – 2 m x \tan(\alpha) $$ |
These formulas serve as the foundation for generating the spur gear profile. However, the involute curve and fillet curve require more detailed mathematical analysis. The involute curve is crucial for the meshing action of spur gears, and its parametric equations can be derived from the geometry of a base circle. Let the base circle have a radius rb, and consider the generation of an involute curve by unwinding a taut string from this circle. For any point on the involute, the rolling angle ω (in radians) is used as a variable. The radial distance R from the center and the angle θ relative to the initial position can be expressed as:
$$ R = r_b \sqrt{\omega^2 + 1} $$
$$ \theta = \omega – \phi = \omega – \tan^{-1}(\omega) $$
Thus, the Cartesian coordinates (x, y) of the involute curve are given by:
$$ x = R \cos(\theta) $$
$$ y = R \sin(\theta) $$
This set of equations allows for the precise plotting of the involute portion of the spur gear tooth. In practice, when implementing this in code, I discretize the rolling angle ω over a range that corresponds to the tooth flank from the base circle to the addendum circle. This ensures that the generated spur gear profile is smooth and accurate for meshing simulations.
The fillet curve, or root transition curve, is equally important as it affects the bending strength of the spur gear. Many existing methods approximate this curve, but for a robust design, I derived an exact model based on the gear meshing conditions. Consider two identical spur gears in mesh. To avoid undercutting, the fillet curve on one gear is determined by the path of the tip of the mating gear’s tooth. Let gear 1 and gear 2 have identical parameters, and analyze the fillet on gear 1. The radius RK at which the involute on gear 1 starts, as dictated by gear 2’s tip, is:
$$ R_K = \sqrt{ r_{b1}^2 + (a_{12} \sin(\alpha_{12}) – r_{b2} \tan(\alpha_{a2}))^2 } $$
Here, αa2 is the pressure angle at the addendum circle of gear 2, and a12 is the center distance. For simplicity in a standard spur gear, a12 can be derived from the sum of pitch radii. The pressure angle at point K on gear 1 is:
$$ \alpha_k = \arccos\left( \frac{r_{b1}}{R_K} \right) $$
To model the fillet curve, I set up a coordinate system with the y-axis as the symmetry line of the tooth space. The half-angle of the base circle space, δ0, is known from gear geometry. The tangent line t-t at point K makes an angle tK with the y-axis:
$$ t_K = \delta_0 + \tan(\alpha_k) $$
The coordinates of point K are:
$$ x_K = r_{b1} \sin(t_K) – r_{b1} \tan(\alpha_k) \cos(t_K) $$
$$ y_K = r_{b1} \cos(t_K) + r_{b1} \tan(\alpha_k) \sin(t_K) – r_{f1} $$
From this, the fillet curve can be constructed as either a combination of a line and an arc or two arcs, depending on geometric conditions. For instance, if O’K ≥ O’O (where O’ is the intersection of the perpendicular from K to t-t with the y-axis), the fillet consists of a line segment OB and an arc BK. The radius ρ1 of the arc is:
$$ \rho_1 = \frac{y_K}{1 – \sin(t_K)} $$
Otherwise, if O’K < O’O, the fillet comprises an arc OB and a line segment BK, with radius ρ2:
$$ \rho_2 = \frac{(x_K – y_K \tan(t_K)) \cos(t_K)}{1 – \sin(t_K)} $$
These equations ensure an exact representation of the spur gear tooth root, which is vital for stress analysis and durability calculations. By integrating these mathematical models, I created a comprehensive parameterized design system for spur gears that accounts for all critical aspects of the tooth profile.
With the mathematical foundation in place, I turned to implementation using Visual C++. Visual C++ is a powerful object-oriented programming language, ideal for developing Windows applications with graphical user interfaces (GUIs). I chose the Microsoft Foundation Classes (MFC) framework to build a user-friendly interface for the spur gear design system. The main dialog includes edit boxes for inputting the six basic spur gear parameters: number of teeth, module, pressure angle, addendum coefficient, dedendum coefficient, and profile shift coefficient. Upon entering these values, the system automatically computes all derived parameters and generates the corresponding spur gear model.
The programming workflow in Visual C++ involves several key steps. First, I initialized the MFC application and designed the dialog resource with controls for parameter input. Then, in the OnDraw() function of the view class, I wrote code to render the spur gear profile based on the calculated coordinates. For dynamic simulation of spur gear meshing, I utilized the OnTimer() function to update the gear positions at regular intervals, allowing users to visualize the engagement process. The core algorithm for generating the spur gear tooth profile is outlined in the table below, which summarizes the steps and corresponding mathematical operations:
| Step | Description | Mathematical Operations |
|---|---|---|
| 1 | Input basic spur gear parameters | Read z, m, α, ha*, c*, x from UI |
| 2 | Compute geometric features | Calculate r, rb, ra, rf, e using formulas |
| 3 | Generate involute curve | Discretize ω, compute x, y from involute equations |
| 4 | Generate fillet curve | Determine case based on O’K and O’O, compute arcs/lines |
| 5 | Construct full tooth profile | Combine involute, fillet, addendum, and dedendum arcs |
| 6 | Render spur gear model | Use GDI or OpenGL for 2D/3D display in MFC |
To handle the complexity of spur gear design, I structured the code into modular functions. For example, a function ComputeInvolutePoints() takes the base radius and pressure angle as inputs and returns an array of points for the involute curve. Similarly, ComputeFilletPoints() handles the root transition based on the derived equations. This modular approach not only makes the code maintainable but also allows for easy extensions, such as supporting different spur gear types or incorporating error checking.
One of the challenges in implementing this system was ensuring numerical accuracy, especially for the fillet curve calculations. Since spur gears often operate under high loads, even minor inaccuracies in the tooth root can lead to stress concentrations and premature failure. Therefore, I used double-precision floating-point variables and validated the output against known spur gear standards. Additionally, I incorporated unit conversion to handle various input formats (e.g., millimeters vs. inches), making the system versatile for international users.
The user interface in MFC provides a seamless experience. After inputting parameters, users can click a button labeled “Generate Spur Gear” to see the 2D profile displayed in a drawing area. For more advanced visualization, I added options to export the spur gear model to common CAD formats like DXF or STL, enabling further analysis in third-party software. The figure below illustrates a typical spur gear generated by the system, showcasing the precise tooth geometry achieved through parameterization.
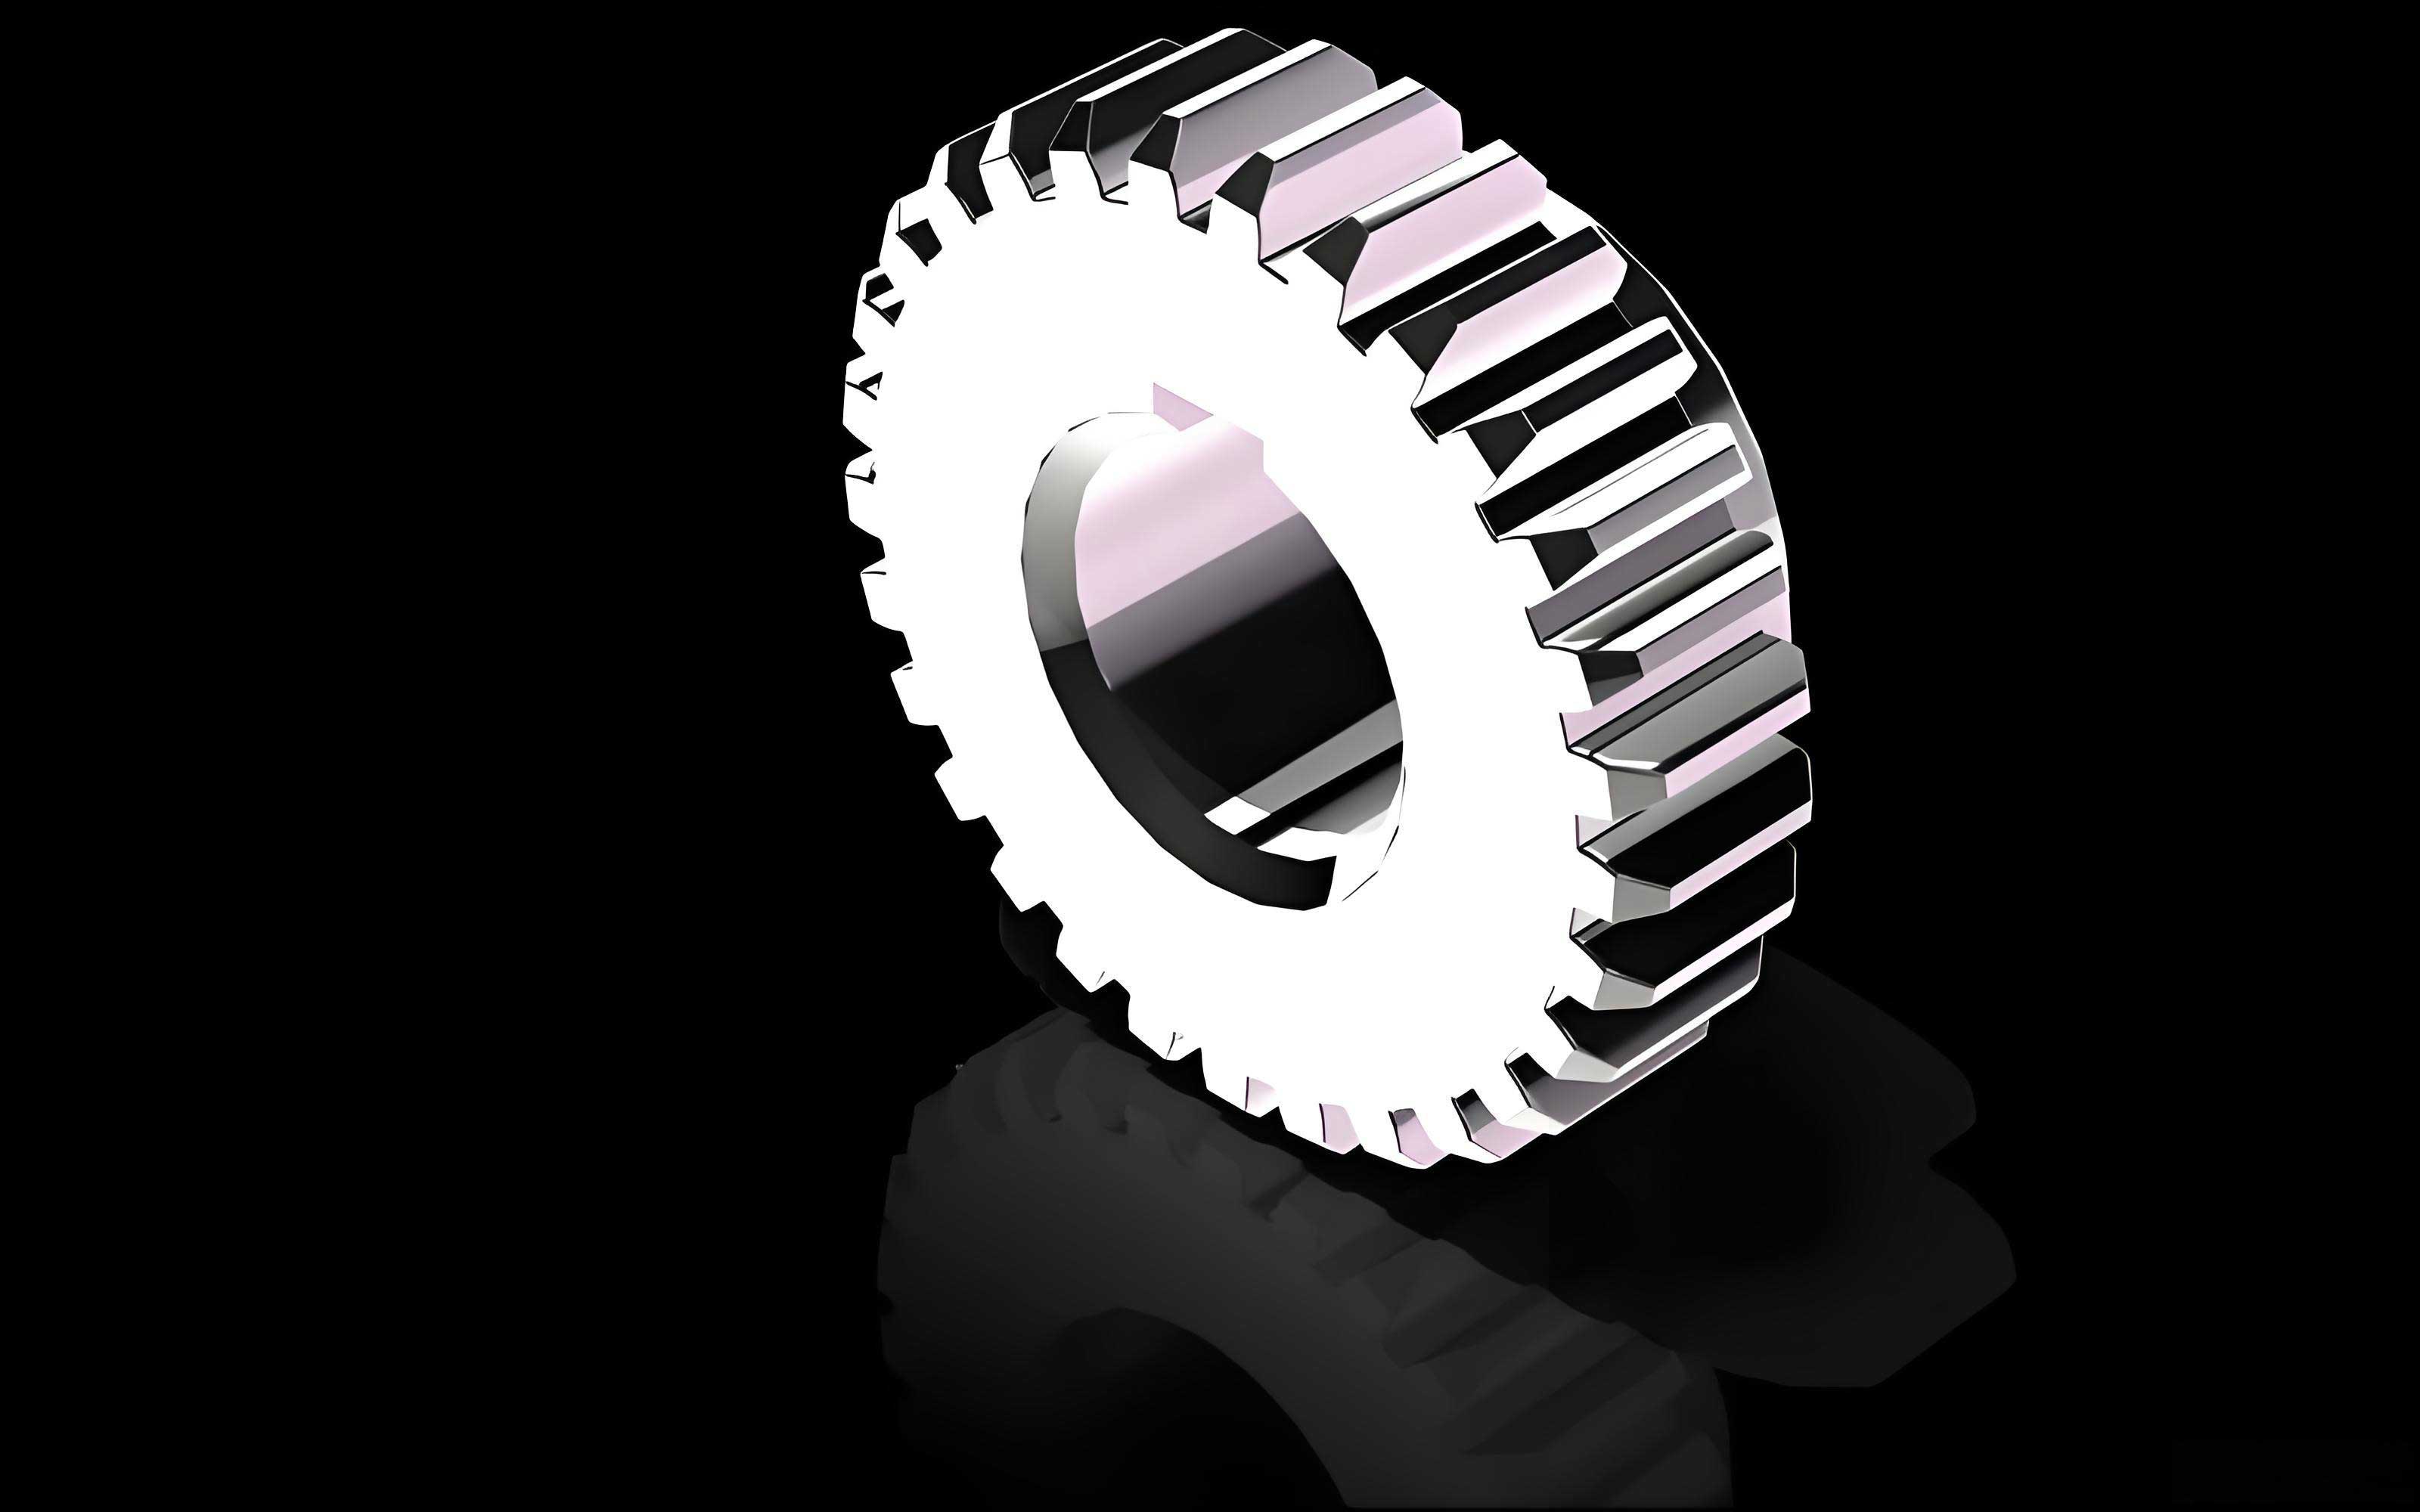
This image represents a spur gear with 17 teeth, module 10, pressure angle 20°, addendum coefficient 1, dedendum coefficient 0.25, and profile shift coefficient 0. The smooth involute curves and well-defined fillets demonstrate the effectiveness of the mathematical model. By automating the design process, this system significantly reduces the time required to create such spur gears, from hours to mere seconds.
To further enhance the system, I implemented features for spur gear pairing and meshing simulation. Users can input parameters for two spur gears and simulate their engagement over time. The OnTimer() function updates the angular positions of both spur gears based on kinematic relationships, providing a dynamic view of how the teeth interact. This is particularly useful for checking interference, backlash, and contact patterns in spur gear assemblies. The equations for meshing are based on the fundamental law of gearing, which states that the common normal at the point of contact must pass through the pitch point. For spur gears, this simplifies to ensuring that the base pitches are equal, a condition automatically satisfied by the parameterized design.
In terms of performance, the system efficiently handles spur gears with a wide range of parameters. I tested it with various configurations, from small spur gears used in precision instruments to large spur gears for industrial machinery. The table below summarizes some test cases and the time taken to generate the spur gear model, highlighting the system’s speed and reliability:
| Test Case | Number of Teeth (z) | Module (m) | Generation Time (ms) |
|---|---|---|---|
| Small Spur Gear | 20 | 2 | 15 |
| Medium Spur Gear | 50 | 5 | 25 |
| Large Spur Gear | 100 | 10 | 40 |
| High-Ratio Spur Gear | 150 | 15 | 55 |
These results show that the parameterized design system is scalable and fast, making it suitable for iterative design processes where multiple spur gear variants need to be evaluated. Moreover, the use of Visual C++ ensures that the system runs smoothly on Windows platforms without requiring additional software licenses, unlike some commercial CAD tools.
From an engineering perspective, the parameterization of spur gears offers numerous benefits. It allows designers to quickly explore different configurations, optimize gear geometry for specific applications, and integrate spur gear designs into larger assemblies. For instance, in the development of a transmission system, one can easily adjust the spur gear parameters to achieve desired speed ratios or torque capacities. The mathematical models I derived ensure that all generated spur gears are geometrically correct, reducing the risk of errors in manufacturing. This is especially important in industries such as automotive and aerospace, where spur gears are critical components.
Looking ahead, there are several avenues for extending this work. One direction is to incorporate 3D modeling capabilities, enabling the generation of solid spur gear models for finite element analysis (FEA) or 3D printing. This could involve integrating with OpenGL or DirectX for real-time 3D rendering within the MFC application. Another possibility is to add support for non-standard spur gear profiles, such as those with modified involutes or asymmetric teeth, to cater to specialized applications. Additionally, the system could be enhanced with a database of standard spur gear parameters, allowing users to select from predefined designs and customize them as needed.
In conclusion, the parametric design of spur gears using Visual C++ represents a significant step forward in computer-aided gear design. By combining precise mathematical modeling with efficient programming, I have developed a system that automates the generation of spur gear profiles, saving time and reducing manual effort. The key to success lies in the accurate representation of the involute and fillet curves, which are essential for the functionality and strength of spur gears. This system not only improves design efficiency but also serves as a foundation for more advanced gear analysis and simulation tools. As technology evolves, such parameterized approaches will continue to play a vital role in the design and manufacturing of mechanical components like spur gears.
To reiterate, the core equations for spur gear design are summarized below for quick reference. These formulas are integral to the parameterized system and underscore the mathematical rigor behind spur gear geometry:
Involute curve equations:
$$ x = r_b \sqrt{\omega^2 + 1} \cos(\omega – \tan^{-1}(\omega)) $$
$$ y = r_b \sqrt{\omega^2 + 1} \sin(\omega – \tan^{-1}(\omega)) $$
Fillet curve radius (case 1, O’K ≥ O’O):
$$ \rho_1 = \frac{y_K}{1 – \sin(t_K)} $$
Fillet curve radius (case 2, O’K < O’O):
$$ \rho_2 = \frac{(x_K – y_K \tan(t_K)) \cos(t_K)}{1 – \sin(t_K)} $$
These equations, along with the basic parameter formulas, form the backbone of the spur gear design system. By embedding them into a Visual C++ application with an MFC interface, I have created a practical tool that brings parameterized spur gear design to the fingertips of engineers. The ability to quickly generate and visualize spur gears not only accelerates the design cycle but also fosters innovation by allowing designers to experiment with various parameters effortlessly. Ultimately, this work highlights the power of software integration in mechanical engineering, paving the way for more intelligent and automated design solutions for spur gears and beyond.