
In the field of mechanical engineering, particularly in aerospace applications, the integrity of gear systems is paramount. As an engineer focused on dynamics and structural health, I have extensively studied the failure mechanisms of spur gears, which are critical components in power transmission systems. The trend toward lightweight designs, such as thin-rim spur gears, has introduced challenges related to bending fatigue and crack propagation. These cracks, if undetected, can lead to catastrophic failures, especially in aircraft where safety is non-negotiable. My research aims to develop a robust simulation methodology for predicting crack growth trajectories in spur gear roots, leveraging finite element analysis and fracture mechanics principles. This work is driven by the need to enhance reliability and safety in high-performance systems, where traditional strength assessments may fall short.
The simulation of crack propagation in spur gears involves a multidisciplinary approach, combining gear geometry, contact mechanics, and linear elastic fracture mechanics. In this article, I will detail my methodology, starting with the development of a novel gear contact model that accurately captures stress-strain fields. This is followed by the creation of a finite element model for cracks at the gear root, incorporating singular elements to handle stress singularities. Using ANSYS software and its APDL scripting capabilities, I have automated the crack growth analysis process. The results from my simulations are validated against experimental data, demonstrating the efficacy of this approach. Throughout this discussion, I will emphasize the application to spur gears, as their simplicity in design makes them ideal for foundational studies, yet their behavior under crack propagation is complex and insightful for broader gear systems.
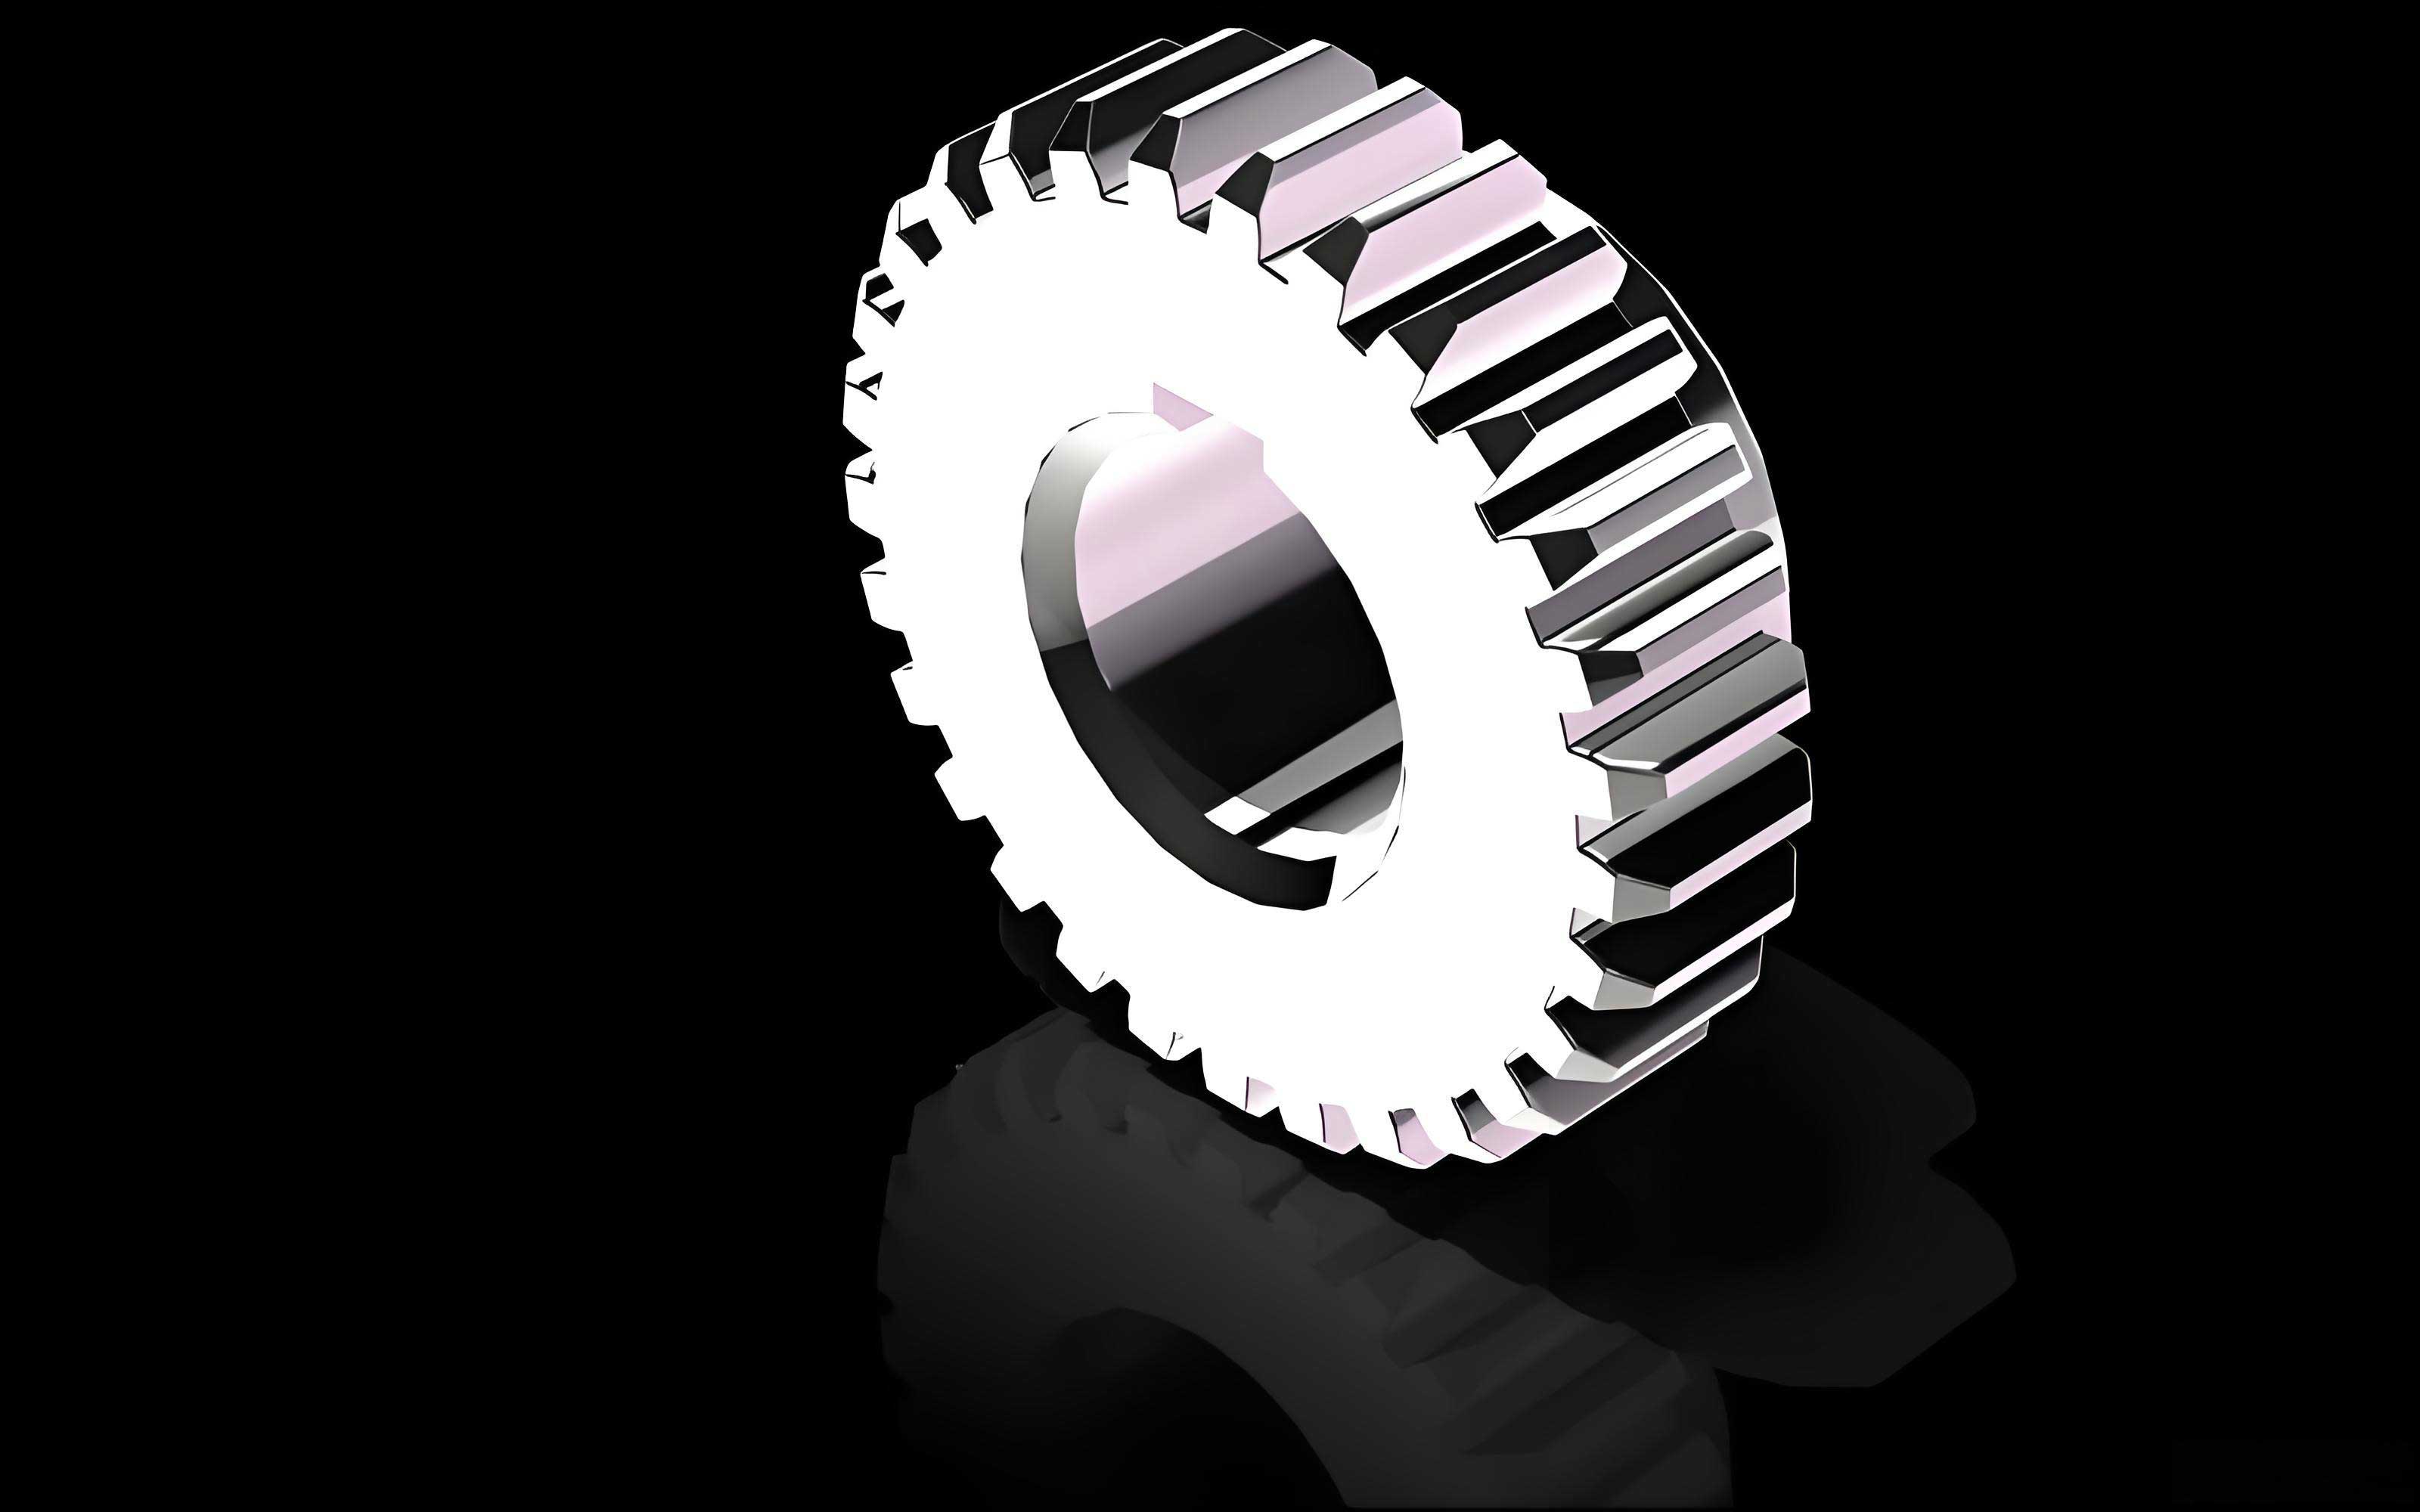
To begin, I addressed the challenge of modeling gear contact accurately. Traditional finite element methods for spur gears often use simplified loading conditions, such as applying direct forces based on Hertzian theory. However, these methods can introduce inaccuracies, especially when dealing with cracks where precise stress fields are crucial. In my work, I developed a freedom coupling model to simulate gear contact with rotational degrees of freedom. This model uses a point element, Mass21 in ANSYS, as a master node to control the motion of the gear’s cut boundaries through a rigid region definition. By coupling the degrees of freedom, I constrained translational movements and applied torque directly to the master node, enabling realistic rotation and load distribution. This approach not only simplifies load application but also accommodates large deformations, making it superior for dynamic analyses of spur gears under varying meshing conditions.
The contact analysis focuses on the highest point of single-tooth contact in spur gears, where bending stresses at the root are maximized. I employed surface-to-surface contact elements to automatically determine the contact area and load distribution between mating spur gears. The freedom coupling model ensures that stresses on the gear sides are accounted for, improving accuracy in root stress calculations. For instance, the stress intensity factors (SIFs) at crack tips are highly sensitive to the surrounding stress field, and this model provides a reliable basis for subsequent fracture mechanics analyses. The geometry of the spur gear, including parameters like module, pressure angle, and fillet radius, is defined using standard involute formulas, ensuring realistic representation in simulations.
Next, I turned to modeling the initial crack at the spur gear root. Cracks in spur gears often initiate at the fillet region due to stress concentrations from bending loads. To capture the stress singularity at the crack tip, I used a mixed meshing strategy with 6-node triangular singular elements (PLANE2) near the crack tip and 4-node isoparametric elements (PLANE42) in the surrounding regions. The singular elements are arranged in a circular region around the crack tip, with mid-side nodes shifted to a quarter-point position to simulate the $$1/\sqrt{r}$$ stress singularity. This is critical for accurate computation of SIFs using displacement correlation methods. The finite element model for the spur gear with a crack is built by partitioning the geometry into distinct areas: A1 and A2 for the singular zone, and A3 and A4 for the regular zone. This approach balances computational efficiency and precision, as demonstrated in the mesh refinement studies I conducted.
The crack propagation simulation is based on linear elastic fracture mechanics. I calculated the stress intensity factors, $$K_I$$ and $$K_{II}$$, for mixed-mode loading using the displacement correlation method. For the 6-node singular elements, the displacements at specific nodes around the crack tip are extracted in a local coordinate system. The formulas for $$K_I$$ and $$K_{II}$$ are derived from the asymptotic stress field equations:
$$ K_I = \frac{E}{4(1+\nu)(\kappa+1)} \sqrt{\frac{2\pi}{L}} \left[ 4(v_2 – v_3) – (v_4 – v_5) \right] $$
$$ K_{II} = \frac{E}{4(1+\nu)(\kappa+1)} \sqrt{\frac{2\pi}{L}} \left[ 4(u_2 – u_3) – (u_4 – u_5) \right] $$
where $$E$$ is Young’s modulus, $$\nu$$ is Poisson’s ratio, $$\kappa$$ is a material constant ($$\kappa = 3 – 4\nu$$ for plane strain or $$\kappa = (3-\nu)/(1+\nu)$$ for plane stress), $$L$$ is the characteristic length of the first layer of elements, and $$u_i$$ and $$v_i$$ are the nodal displacements in the local x and y directions, respectively. The node numbering follows a specific pattern around the crack tip, as shown in the finite element setup. To automate this process, I implemented an algorithm in APDL that identifies these nodes dynamically during each iteration of crack growth.
The direction of crack propagation is determined using the maximum circumferential stress criterion by Erdogan and Sih. According to this criterion, the crack extends in the direction where the circumferential stress $$\sigma_{\theta}$$ is maximized. The angle of propagation $$\theta_0$$ is found by solving:
$$ \frac{\partial \sigma_{\theta}}{\partial \theta} = 0 \quad \text{with} \quad \sigma_{\theta} = \frac{1}{\sqrt{2\pi r}} \cos\frac{\theta}{2} \left[ K_I \cos^2\frac{\theta}{2} – \frac{3}{2} K_{II} \sin\theta \right] $$
This leads to the equation:
$$ K_I \sin\theta_0 + K_{II} (3\cos\theta_0 – 1) = 0 $$
The equivalent stress intensity factor $$K_{eq}$$ is then computed to assess fracture initiation:
$$ K_{eq} = \cos\frac{\theta_0}{2} \left[ K_I \cos^2\frac{\theta_0}{2} – \frac{3}{2} K_{II} \sin\theta_0 \right] $$
Crack growth occurs when $$K_{eq}$$ exceeds the material’s fracture toughness $$K_{IC}$$ and is above the threshold $$\Delta K_{th}$$. In my simulations, I used an incremental approach where the crack extends by a small length $$da$$ at angle $$\theta_0$$ in each step, and the geometry is updated accordingly.
The automated simulation process involves iterative steps executed via ANSYS APDL. I summarize the key steps in a table for clarity:
| Step | Description |
|---|---|
| 1 | Input spur gear parameters (e.g., module, pressure angle) and create initial cracked geometry. |
| 2 | Set up the finite element model with contact and freedom coupling for the spur gear pair. |
| 3 | Perform static contact analysis to compute stress-strain fields under applied torque. |
| 4 | Extract nodal displacements around the crack tip and calculate $$K_I$$ and $$K_{II}$$. |
| 5 | Determine propagation angle $$\theta_0$$ using the maximum circumferential stress criterion. |
| 6 | Update the geometry by extending the crack by $$da$$ at $$\theta_0$$, remesh, and repeat from Step 3. |
| 7 | Terminate when $$K_{eq} \geq K_{IC}$$ or a maximum number of iterations is reached. |
This table outlines the core loop of my simulation, ensuring systematic and repeatable analysis for spur gears. The use of APDL allows for batch processing, making it efficient for parametric studies on different spur gear designs.
To validate my methodology, I applied it to a case study involving a pair of involute spur gears. The gear parameters are summarized below:
| Parameter | Value |
|---|---|
| Number of teeth (z1, z2) | 28 each |
| Module (m) | 3.175 mm |
| Pressure angle (α) | 20° |
| Addendum coefficient | 1.1 |
| Dedendum coefficient | 0.2 |
| Fillet radius coefficient | 0.29 |
| Profile shift coefficient | ±0.05 |
| Face width | 6 mm |
| Material (alloy steel) | Young’s modulus E = 206 GPa, Poisson’s ratio ν = 0.3 |
| Fracture toughness KIC | 93.3 MPa√m |
| Threshold ΔKth | 3.8 MPa√m |
| Applied torque | 120 Nm |
| Initial crack length | 0.25 mm |
| Crack growth increment da | 0.1 mm |
The initial crack was placed at the midpoint of the fillet curve, perpendicular to the surface, simulating a typical fatigue crack initiation site in spur gears. I assumed plane strain conditions, which are appropriate for thick spur gears where the stress state is constrained. The simulation ran for 52 iterations until the crack reached a critical length of 5.4 mm, at which point $$K_{eq}$$ approached $$K_{IC}$$. The results for stress intensity factors over the crack growth are plotted and tabulated to illustrate trends.
The variation of $$K_I$$ and $$K_{II}$$ with crack length is crucial for understanding the failure mode. In this spur gear case, $$K_I$$ dominated over $$K_{II}$$, indicating that the crack propagation was primarily Mode I (opening mode). This is consistent with bending-dominated failures in spur gear roots. The values of $$K_I$$ increased monotonically with crack length, reflecting the reduction in gear strength as the crack extends. A sample of the data is shown in the table below:
| Crack Length (mm) | $$K_I$$ (MPa√m) | $$K_{II}$$ (MPa√m) | $$K_{eq}$$ (MPa√m) |
|---|---|---|---|
| 0.25 | 15.2 | 1.3 | 15.5 |
| 1.5 | 32.7 | 2.8 | 33.1 |
| 3.0 | 55.4 | 4.1 | 55.8 |
| 4.5 | 78.9 | 5.0 | 79.3 |
| 5.4 | 92.1 | 5.5 | 92.5 |
This table highlights how $$K_I$$ rises steadily, nearing the fracture toughness at the final stage. The low values of $$K_{II}$$ suggest minimal shear influence, which is typical for spur gears under symmetric loading. The crack trajectory predicted by my simulation curved toward the opposite root of the spur gear, ultimately leading to tooth separation. This path aligns closely with experimental observations from literature, where similar spur gears were tested under fatigue conditions. The slight discrepancy in curvature can be attributed to material inhomogeneities and plasticity effects, which are not accounted for in linear elastic models. However, the overall match validates the accuracy of my approach for spur gear applications.
In discussing the implications, I emphasize that this simulation framework is versatile and can be adapted to various spur gear configurations, including thin-rim designs common in aerospace. By modifying boundary conditions, such as fixing the inner rim for thin-rim spur gears, the same methodology can predict crack paths that may lead to rim fracture—a critical failure mode. Additionally, the automation via APDL enables parametric studies to optimize spur gear geometry for crack resistance. For instance, varying the fillet radius or pressure angle in spur gears can alter stress concentrations and crack growth rates, which can be explored efficiently with my tool.
From a broader perspective, the integration of freedom coupling contact models with fracture mechanics represents an advancement in gear analysis. Traditional methods often decouple these aspects, leading to less accurate life predictions. My work demonstrates that for spur gears, a holistic simulation can provide insights into both initiation and propagation phases of fatigue cracks. This is particularly important for high-cycle fatigue in spur gears used in aviation, where maintenance schedules rely on precise damage tolerance assessments.
Looking ahead, there are opportunities to extend this research. For example, incorporating plasticity models could improve accuracy for spur gears made of ductile materials. Also, dynamic loading conditions, such as those from engine vibrations, could be simulated to study crack growth under variable amplitudes. Furthermore, the methodology could be applied to other gear types, like helical or bevel gears, though spur gears serve as an excellent starting point due to their geometric simplicity. In all cases, the core principles of fracture mechanics and finite element modeling remain applicable.
In conclusion, my research presents a comprehensive approach to simulating crack propagation in the root of involute spur gears. By developing a freedom-coupled contact model and automating the crack growth analysis using ANSYS, I have created a reliable tool for predicting failure trajectories. The results show good agreement with experimental data, underscoring the validity of the method for spur gear applications. This work contributes to the field of mechanical integrity analysis, offering a practical solution for enhancing the safety and durability of gear systems in critical industries. As I continue to refine this methodology, the focus will remain on improving predictive accuracy and expanding its scope to more complex gear geometries and loading scenarios.