
In the realm of power transmission for heavy industrial machinery, the demand for robust and reliable components is paramount. Among these, spur gears stand out due to their simple design, high efficiency, and ability to transmit motion between parallel shafts with precise speed ratios. As industries such as heavy vehicle manufacturing continue to evolve, the requirement for large module spur gears (typically defined with a module, m ≥ 3) has seen a significant increase. These gears are essential for handling high torque loads in applications like mining equipment, wind turbines, and large-scale industrial drives.
Traditionally, the manufacturing of spur gears has been dominated by subtractive processes like hobbing, shaping, and milling. While precise, these methods are often characterized by significant material waste, lower production rates, and the cutting of the material’s natural grain flow, which can potentially undermine the component’s mechanical strength. In contrast, plastic forming technologies have carved an increasingly important niche in net-shape and near-net-shape manufacturing. Forming a spur gear through plastic deformation offers compelling advantages, including superior material yield, enhanced production efficiency, and most importantly, the improvement of the component’s metallurgical structure. The controlled flow of metal grains along the tooth profile contour can result in continuous fiber lines, significantly boosting the fatigue strength and load-bearing capacity of the gear teeth.
Various plastic forming techniques have been explored for gear manufacturing, including forging, extrusion, and rolling. For large module spur gears, forming presents distinct challenges due to the substantial volume of material that needs to be displaced to form deep tooth profiles. Compared to bulk forming processes like forging, gear rolling is characterized as an incremental or local forming process. This methodology involves a shaped tool, the roller, progressively indenting and forming the tooth spaces on a cylindrical blank. The primary benefit is the substantial reduction in forming force and required machinery tonnage, making it an attractive and energy-efficient alternative. While cold rolling is well-established for smaller components like splines and fine-pitch gears, the pronounced work-hardening effect makes it unsuitable for large modules. Consequently, hot roll forming emerges as the more viable process, where the material is formed at elevated temperatures to lower its flow stress and increase its ductility.
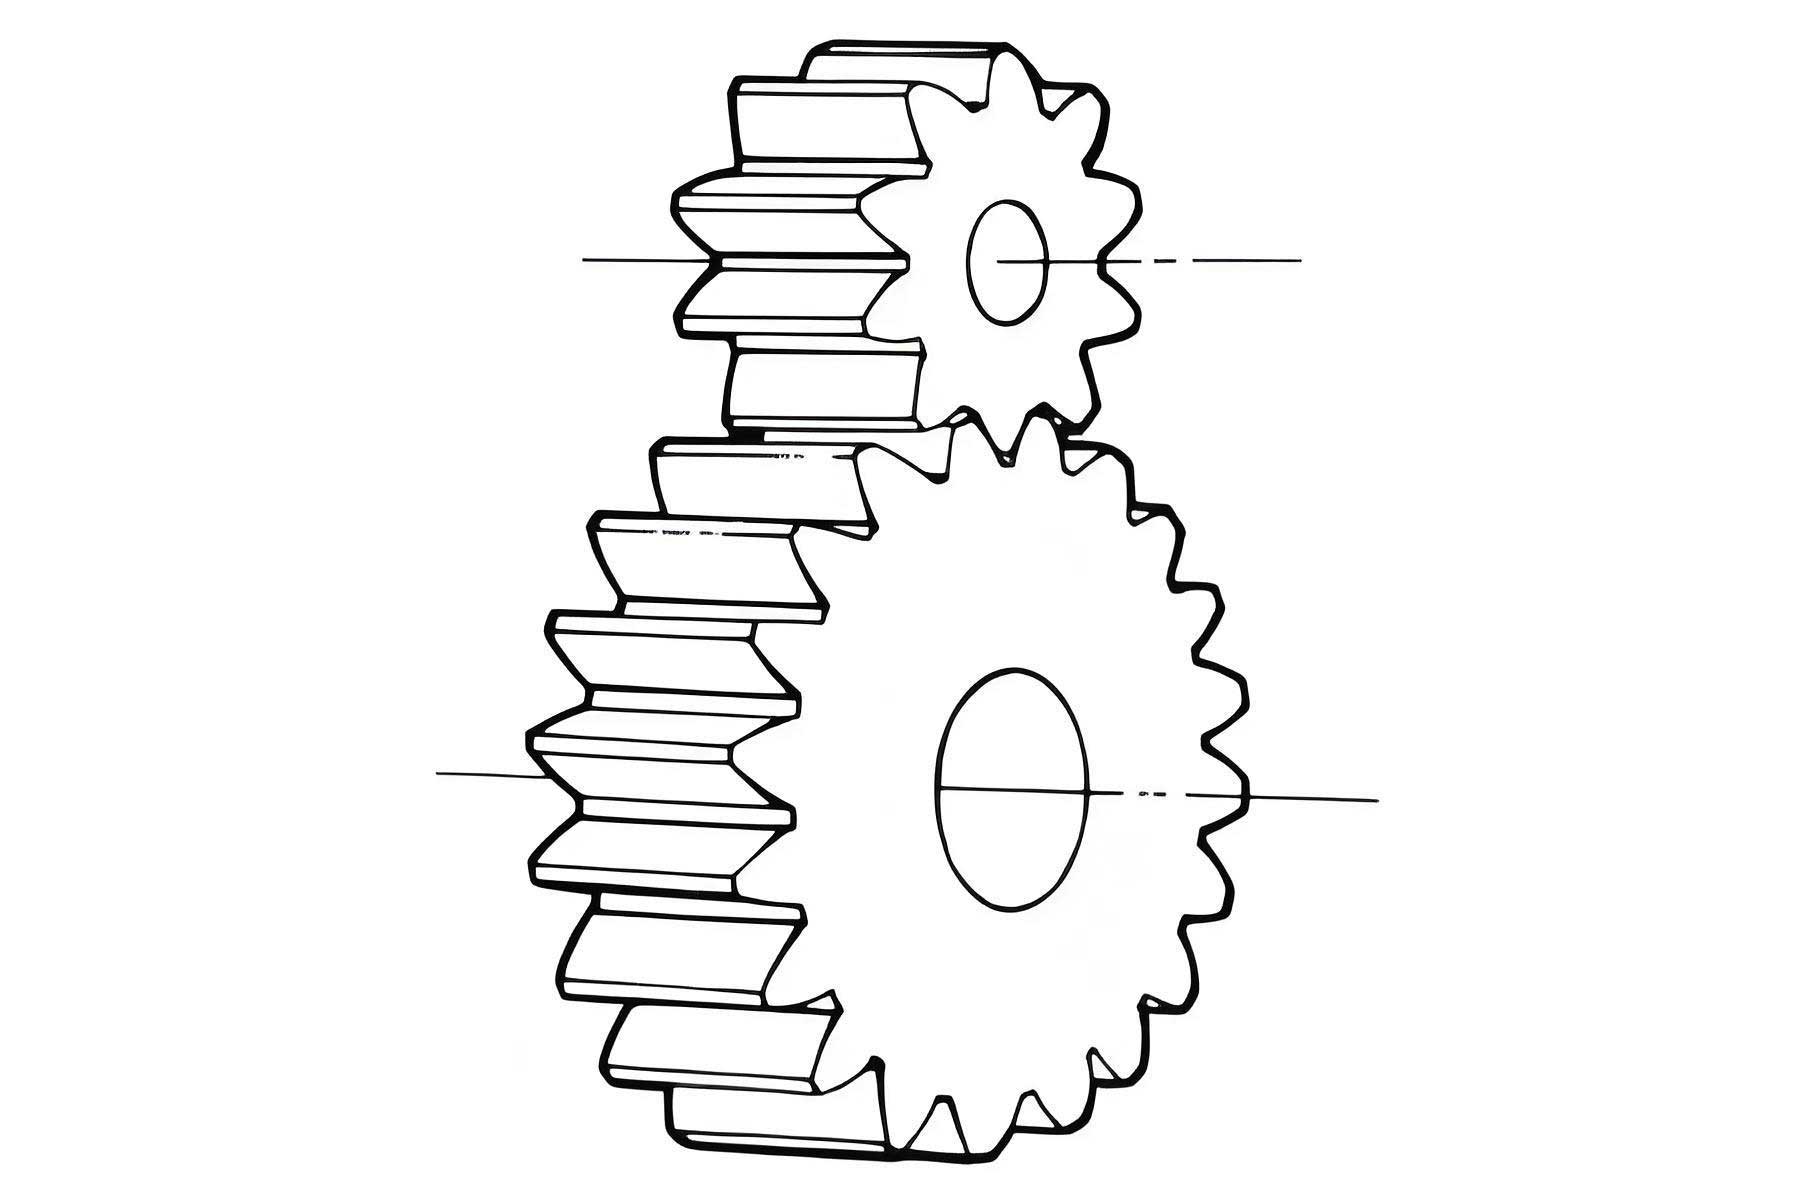
This article delves into a comprehensive study on the hot roll forming process for large module spur gears. It encompasses the fundamental principles, detailed finite element modeling and simulation, in-depth analysis of forming mechanics, and experimental validation. The core objective is to elucidate the metal flow behavior, temperature evolution, strain distribution, and force requirements, thereby establishing a foundational understanding of the process feasibility and mechanics for producing large module spur gears.
Principles of Hot Gear Rolling and Finite Element Modeling
The hot roll forming of a spur gear is essentially a gear generation process. A cylindrical workpiece, heated to a forging temperature, is rotated while one or more profiled rolling tools (with the negative shape of the gear tooth) are fed radially into it. The critical aspect for accurate tooth generation is maintaining a strict kinematic relationship between the rotation of the roller and the workpiece. This relationship is governed by the ratio of their number of teeth, ensuring the rolling motion follows the fundamental law of gearing to produce a true involute profile on the spur gear. To avoid indexing errors or “tooth skipping” common in free分度 rolling, a forced分度 or “positive drive” approach is typically employed. In this setup, both the roller and the workpiece are driven synchronously at a fixed rotational speed ratio, eliminating any velocity mismatch that could lead to defective teeth.
The mathematical relationship for this forced rotation is given by the gear ratio:
$$
\frac{\omega_w}{\omega_r} = \frac{N_r}{N_w}
$$
where $\omega_w$ and $\omega_r$ are the angular velocities of the workpiece and roller, respectively, and $N_w$ and $N_r$ are their number of teeth. The roller also has a radial feed velocity $V_f$ until the full tooth depth is achieved, often followed by a finishing phase with no further feed or even a slight reversal to improve surface quality and dimensional accuracy.
To model this complex thermo-mechanical process, a coupled deformation and heat transfer finite element model (FEM) was developed. The 3D geometry of the roller, workpiece, supporting mandrel, and two side plates (or clamping plates) was created using CAD software. This assembly was then imported into a specialized metal forming simulation platform, DEFORM-3D. The workpiece, being the only deforming body, was meshed with tetrahedral elements. Considering that plastic deformation is highly localized to the outer periphery of the blank, a local mesh refinement strategy was applied to this region to ensure accuracy in capturing tooth formation without excessive computational cost.
A critical step in setting up the simulation is defining the boundary conditions for motion. Since the FE solver often restricts the direct application of rotation to a plastic body, a kinematic transformation was employed. The rotation of the workpiece was effectively converted into a planetary or revolving motion of the roller around the workpiece axis, while the workpiece itself remained rotationally fixed in the model’s reference frame. This clever workaround successfully implements the forced分度 condition required for accurate spur gear formation.
The material model for the workpiece (AISI 4140/40Cr, a common gear steel) was defined as rigid-plastic, as the elastic deformation is negligible compared to the large plastic strain. The roller, mandrel, and side plates were treated as rigid bodies. The thermal and interfacial conditions are summarized in the table below:
| Parameter | Setting / Value |
|---|---|
| Workpiece Initial Temperature | 1100 °C |
| Tool/Environment Temperature | 20 °C |
| Workpiece-Tool Heat Transfer Coefficient | 25 N/(s·mm·°C) |
| Workpiece-Environment Convection Coefficient | 0.02 N/(s·mm·°C) |
| Roller-Workpiece Friction (Shear) | m = 0.2 |
| Other Tool-Workpiece Friction (Coulomb) | μ = 0.8 |
The flow stress of the material at high temperature and strain rate is crucial and is typically represented by a constitutive model. A common form is the Hansel-Spittel equation:
$$
\sigma_f = A e^{m_1 T} \varepsilon^{m_2} \dot{\varepsilon}^{m_3} e^{m_4/\varepsilon} (1 + \varepsilon)^{m_5 T} e^{m_7 \varepsilon} T^{m_8}
$$
where $\sigma_f$ is the flow stress, $\varepsilon$ is the strain, $\dot{\varepsilon}$ is the strain rate, $T$ is the temperature, and $A, m_1…m_8$ are material-dependent constants. The specific parameters for 40Cr at elevated temperatures would be used in the simulation.
The key geometrical parameters for the target spur gear and the forming roller are listed below:
| Roller Parameters | Workpiece (Target Gear) Parameters | ||
|---|---|---|---|
| Module | 5 mm | Module | 5 mm |
| Number of Teeth | 40 | Number of Teeth | 61 |
| Addendum Coefficient | 1.25 | Pitch Diameter | 305 mm |
| Dedendum Coefficient | 1.0 | Face Width | 15 mm |
| Rotational Speed | 11.9 rpm | Rotational Speed | 7.8 rpm |
| Radial Feed Rate | 0.2 mm/s | ||
Simulation Results and Analysis of Forming Mechanics
Metal Flow, Strain, and Temperature Fields
The simulation successfully predicted the complete formation of the spur gear teeth. The final gear shape showed a well-defined involute profile, confirming the validity of the forced分度 modeling approach. Analysis of the results provides deep insight into the forming mechanics. The metal displacement field revealed that material flow is predominantly radial. The initial cylindrical surface of the blank acts as a dividing stream surface; material above it flows outward to form the addendum (tooth tip), while material below it flows inward to form the dedendum (tooth root).
A notable phenomenon observed was the formation of “ears” or a pointed tip (犄角) at the tooth crest. This is attributed to the tangential sliding friction between the roller tooth flank and the workpiece material. The frictional forces induce a tangential shear deformation, which, accumulated over many rotations, leads to an elongation of the tooth tip in the circumferential direction, resulting in the pointed shape rather than a flat land. This is a critical forming defect that requires process control.
The distribution of effective strain is highly non-uniform. The plastic deformation is confined to a shallow layer beneath the gear’s outer diameter. The simulation indicates that the effective depth of this severe deformation zone is approximately twice the module (2m). For a module 5 spur gear, this means deformation penetrates about 10 mm radially inward from the final tooth tip circle. The core of the workpiece remains virtually undeformed, which is advantageous for maintaining the integrity of pre-formed features if present.
The effective strain $\bar{\varepsilon}$ can be expressed for a multi-axial state as:
$$
\bar{\varepsilon} = \sqrt{\frac{2}{3} \varepsilon_{ij} \varepsilon_{ij}}
$$
where $\varepsilon_{ij}$ are the components of the strain tensor. The high strain values are concentrated along the tooth profile contours and in the fillet regions.
The temperature field evolution is critical in hot forming. The initial workpiece temperature of 1100°C drops significantly during the process due to prolonged contact with the cooler tools (roller, mandrel, side plates) and convection with the environment. The temperature drop is most severe in the deformation zone where fresh, hot material is continually brought into contact with the tool and where deformation energy is partially converted into heat. By the end of the rolling cycle, the temperature in the tooth region can fall to around 700°C. This temperature gradient affects the material’s flow stress locally and must be considered in process design. The heat transfer during contact is governed by:
$$
q = h_{tc} (T_{workpiece} – T_{tool})
$$
where $q$ is the heat flux and $h_{tc}$ is the interfacial heat transfer coefficient.
| Aspect | Observation | Implication |
|---|---|---|
| Metal Displacement | Radial flow from pitch circle; outward to tip, inward to root. | Determines tooth fill and potential for defects like underfill. |
| Tooth Tip Shape | Formation of pointed “ears” or拉尖. | Caused by tangential friction/sliding; requires optimization of friction or process parameters. |
| Effective Strain | Localized in a ~2m deep layer; high concentration at profile. | Core material properties preserved; surface grain refinement improves strength. |
| Temperature Field | Significant cooling in tooth zone (down to ~700°C). | Affects forming load, microstructure, and potential for incomplete forming if too cold. |
| Folding Angle | High values along the tooth profile surface. | Indicates severe shear deformation at the surface, influencing surface integrity. |
Detailed Analysis of Metal Flow Patterns
To quantitatively understand the metal flow, a point-tracking analysis was performed. Three cross-sections along the face width of the spur gear were selected: one at the mid-width, and two others close to but offset from the end faces (to avoid boundary effects). On each section, a series of 49 tracking points were placed at equal angular intervals around the outer circumference, covering the span of two complete teeth and two valleys.
The radial displacement history of these points was extracted. The data clearly shows that all points initially follow a similar trend of radial outward movement as the tooth forms. However, a significant difference is observed based on axial location. The points on the mid-width section exhibit the greatest radial displacement, meaning the teeth are tallest at the center of the face width. The points near the end faces show less displacement and a lag in the timing of their movement. This results in a “barreled” or convex tooth profile along the width—a common characteristic in formed gears known as a腰鼓 shape.
This phenomenon is directly attributed to the constraining effect of the two side plates. The friction between the plates and the workpiece end faces hinders the outward flow of metal. The constraint is most effective at the very edges, causing the material there to flow less freely than the material at the free central region. The friction force can be described by the shear model used in the simulation:
$$
\tau_f = m k
$$
where $\tau_f$ is the frictional shear stress, $m$ is the friction factor (0.8 for plate-workpiece contact), and $k$ is the shear yield strength of the material.
Furthermore, the displacement data for points on a single tooth revealed asymmetry; the radial rise on one flank of the tooth was slightly higher than on the opposite flank. This is linked to the directionality of the relative sliding velocity and the associated frictional forces between the roller and workpiece during the non-steady state forming phase, contributing to the单侧拉尖 effect mentioned earlier.
Prediction of Forming Forces
One of the most significant advantages of roll forming a spur gear is the substantial reduction in required forming force compared to a single-stroke forging operation. The simulation provides a time-history curve of the radial rolling force. The force increases progressively as the roller feeds radially inward and more of the tooth profile is engaged. The force trend is not perfectly smooth due to the incremental and intermittent nature of the tooth-space filling.
A notable peak in the force profile occurs during the final finishing or “reversal” stage. When the roller motion is reversed for a final polish without feed, the geometry of engagement changes. The root of the roller tooth comes into intense contact with the tip of the newly formed spur gear tooth, causing a sharp spike in resistance. The simulation predicted a maximum radial force in this phase of approximately 22 tons (≈ 216 kN).
To contextualize this, the forming force $F_{forging}$ for a comparable solid spur gear in a closed-die forging operation can be roughly estimated by:
$$
F_{forging} \approx Y_f \cdot A_{projected}
$$
where $Y_f$ is the flow stress of the material at the forging temperature and strain, and $A_{projected}$ is the projected area of the gear face (including teeth). For a large module spur gear, this area is large, and the flow stress, even hot, is significant, leading to forces orders of magnitude higher than the 22 tons predicted for rolling. This stark contrast highlights the primary benefit of the incremental hot roll forming process: dramatically lower load requirements enable the use of smaller, less expensive equipment.
Experimental Validation and Process Feasibility
To validate the findings from the numerical simulation and demonstrate the practical feasibility of hot roll forming for large module spur gears, experimental trials were conducted. A dedicated hot gear rolling experimental setup was utilized. Initial trials were performed using lead as the workpiece material at room temperature (acting as a model material for hot steel). This allowed for safe and economical testing of the tooling kinematics and basic formability without the complexities of high-temperature handling.
The lead blanks were successfully formed into spur gears with a module of 5 and 61 teeth. The resulting gears showed clear, fully formed teeth, confirming the fundamental capability of the forced分度 rolling principle to generate the involute profile. Some flash was observed at the axial ends of the gear due to the axial constraint of the side plates, which was consistent with the simulation predictions of material flow hindrance at the ends.
Subsequently, experiments were performed with the actual gear steel, AISI 4140 (40Cr). Cylindrical blanks were heated to approximately 1100°C in a furnace and then transferred to the rolling mill. The hot rolling process was executed with the same kinematic parameters used in the simulation. The experimental results were highly promising. The hot-formed spur gears exhibited well-defined teeth with good symmetry across the face width. The characteristic involute profile was visibly present on the tooth flanks. The成形 of the teeth was complete, with no major underfilling defects. The experimental gears closely matched the geometry predicted by the finite element model.
The comparison between simulation and experiment for key outcomes can be summarized as follows:
| Evaluation Criterion | Simulation Prediction | Experimental Observation | Conclusion |
|---|---|---|---|
| Tooth Profile Formation | Complete fill, involute shape, pointed tips. | Complete fill, visible involute shape, some tip distortion. | Good agreement; process capable of generating correct geometry. |
| Axial Form (Barreling) | Predicted腰鼓 shape (taller at center). | Observed convex tooth profile along width. | Validation of metal flow constraint by side plates. |
| Process Feasibility | Model converged, forming mechanics elucidated. | Successful production of steel spur gear. | Hot roll forming is a feasible process for large module spur gears. |
Conclusions
This integrated study employing finite element simulation and physical experimentation provides a comprehensive investigation into the hot roll forming process for manufacturing large module spur gears. The principal findings and contributions are as follows:
- Modeling Achievement: A robust 3D coupled thermo-mechanical finite element model for spur gear hot rolling was successfully developed. The key challenge of implementing forced分度 was overcome by transforming the workpiece rotation into an equivalent planetary motion of the roller, enabling accurate simulation of the gear generation kinematics.
- Revealed Forming Mechanism: The simulation elucidated the complex forming mechanics specific to large module spur gears:
- The plastic deformation zone is confined to a relatively shallow layer beneath the tooth surface, with an approximate depth of two times the module (2m).
- Metal flow is predominantly radial from the initial pitch diameter, but is significantly constrained at the gear’s end faces due to friction with the side plates. This leads to the characteristic barreled tooth profile (腰鼓形) along the face width.
- The tangential sliding friction between the roller and workpiece tooth flanks induces shear deformation, which is the root cause of the pointed tooth tip (拉尖) defect observed in both simulation and experiment.
- The predicted radial forming force, with a maximum of around 22 tons, is substantially lower than that required for forging a comparable solid spur gear, underscoring the process advantage of lower load and smaller equipment footprint.
- Experimental Verification: Practical rolling experiments were conducted using both model and actual gear steel materials. The successful formation of a module 5, 61-tooth spur gear from 40Cr steel at 1100°C conclusively verified the technical feasibility of the forced分度 hot roll forming process for producing large module spur gears.
In summary, hot roll forming presents itself as a viable and advantageous alternative manufacturing route for large module spur gears. It offers the potential benefits of material savings, improved mechanical properties through controlled grain flow, higher production rates, and reduced energy consumption due to lower forming forces. Future work should focus on optimizing process parameters (temperature, feed rate, rotational speed, friction conditions) to mitigate defects like tooth tip pointing and to further improve dimensional accuracy and surface finish, paving the way for its industrial adoption.