
In modern mechanical engineering, gear transmission systems are ubiquitous in applications ranging from industrial machinery to precision instruments. Among various gear types, the involute spur gear is particularly prevalent due to its simplicity, ease of manufacturing, and reliable performance. The accuracy of spur gear tooth profiles directly impacts transmission efficiency, noise levels, and operational lifespan. Therefore, precise evaluation of profile errors in spur gears is critical for ensuring high-quality gear production. In this article, we propose a novel method for assessing the profile error of involute spur gears using image measurement techniques. This approach leverages digital projection systems for data acquisition and computational software for error评定, offering enhanced accuracy and reduced human intervention compared to traditional methods.
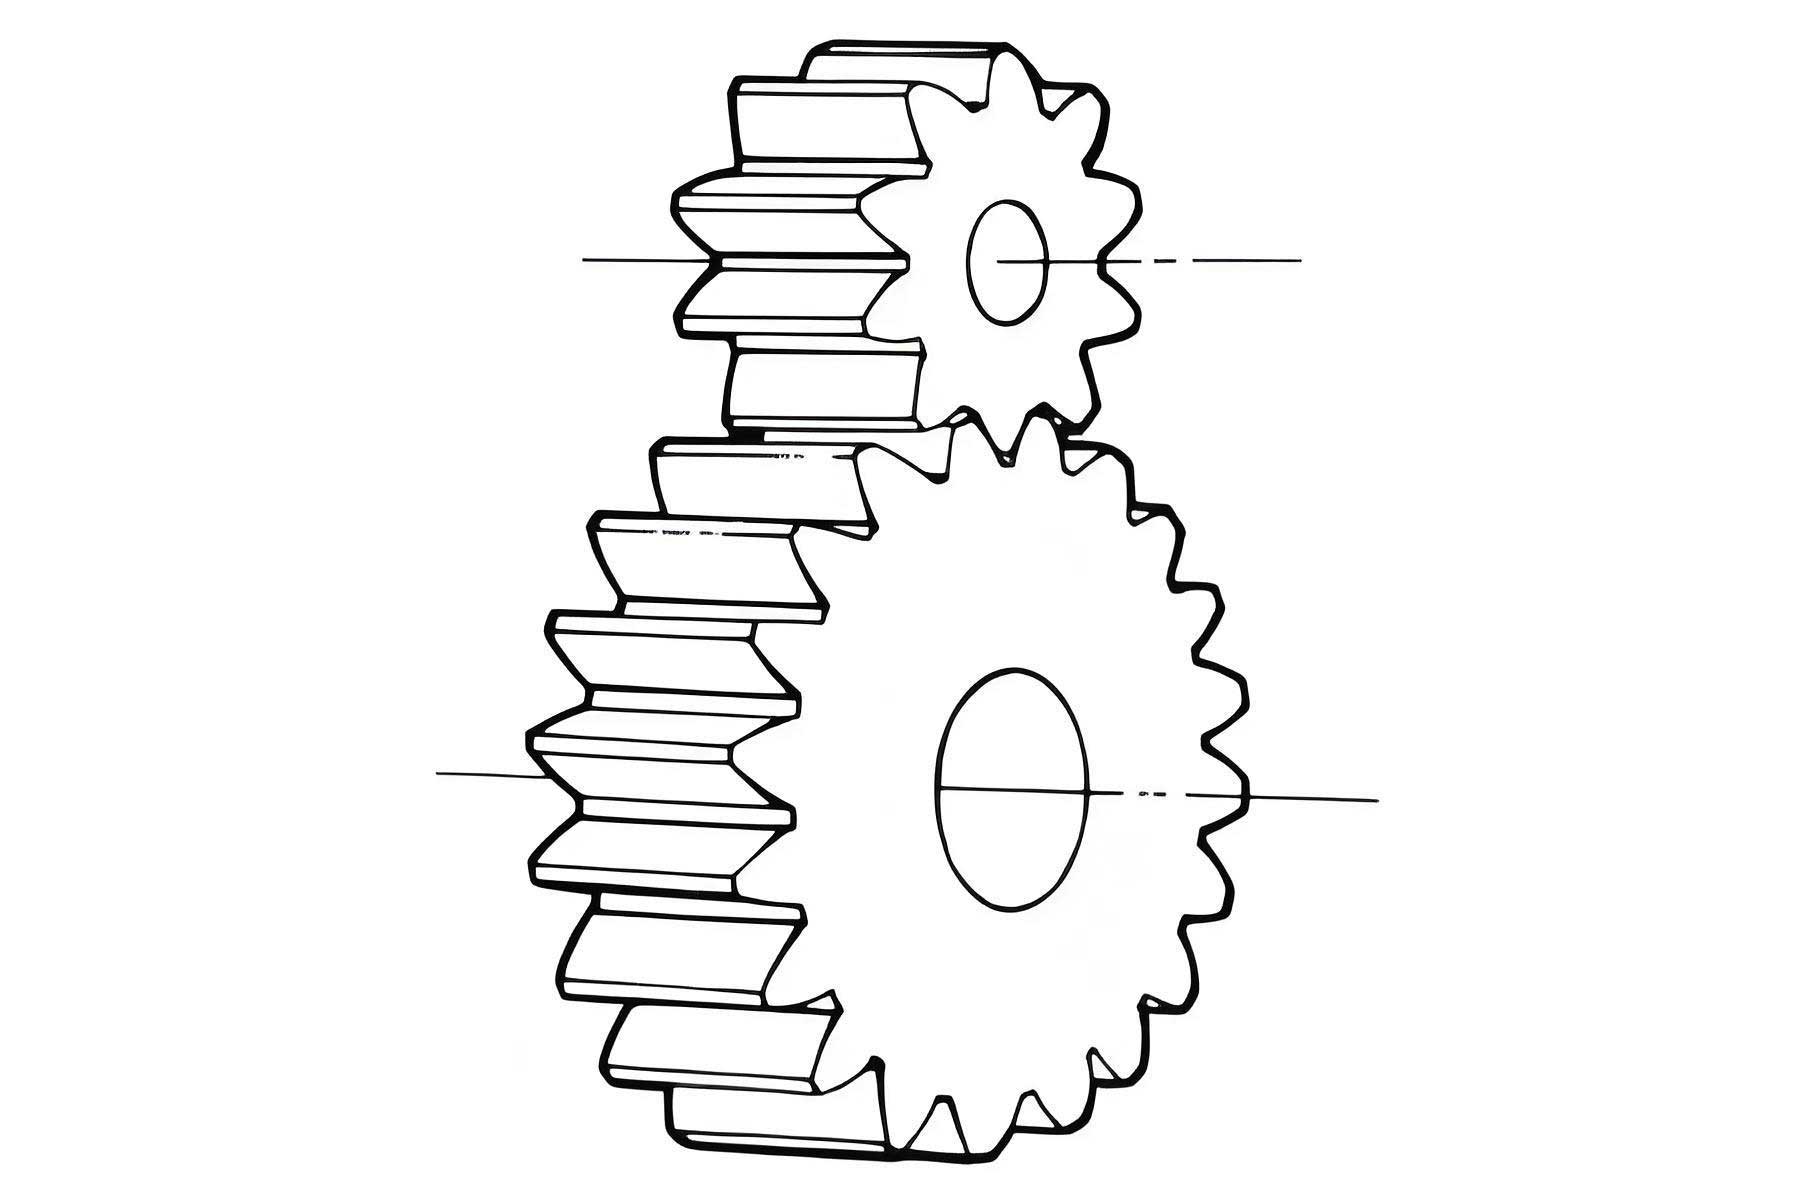
The profile error of a spur gear refers to the deviation between the actual tooth shape and the designed involute profile within the working portion of the tooth. According to international standards such as GB10095-88, it is defined as the normal distance between two design profiles that enclose the actual profile with the smallest possible separation. This error affects meshing smoothness and contact patterns, making its measurement essential for quality control. Traditional measurement methods for spur gear profile errors include generative methods, polar coordinate methods, and image-based methods. However, these approaches often suffer from multiple error sources, principle errors, or limitations in data acquisition precision. Our new method aims to address these shortcomings by integrating high-precision image measurement with a direct comparison algorithm that adheres strictly to the definition of profile error.
To understand the basis of our method, we first review the fundamental geometry of involute spur gears. The involute curve is generated by tracing a point on a taut string unwinding from a base circle. Mathematically, for a base circle with radius \(R_b\), the involute profile can be expressed in parametric form. Let \(\theta\) be the roll angle, then the coordinates \((x, y)\) of a point on the involute are given by:
$$ x = R_b (\cos \theta + \theta \sin \theta) $$
$$ y = R_b (\sin \theta – \theta \cos \theta) $$
This parametric representation is crucial for generating theoretical involute profiles against which actual spur gear teeth are compared. The normal distance from any point on the actual profile to the theoretical involute is key to calculating profile error. As shown in the figure above, for two involute curves starting from points A and A’, the normal distance \(K’K\) between corresponding points is equal to the arc length \( \overset{\frown}{A’A} \) on the base circle. This relationship forms the foundation for our error评定 approach.
Existing measurement methods for spur gear profile errors have inherent limitations. The generative method, based on the principle of rolling a probe along the base circle, requires precise alignment of three measurement benchmarks, leading to significant adjustment errors. The polar coordinate method, while minimizing travel distance, introduces errors due to the use of spherical probes and difficulties in controlling the probe’s radial trajectory. Image measurement methods, such as those using universal tool microscopes or coordinate measuring machines, offer non-contact data acquisition but often rely on curve-fitting techniques like cubic splines, which introduce low-pass filtering effects and method errors. These shortcomings necessitate a more accurate and principle-error-free approach for spur gear profile evaluation.
Our proposed method utilizes a JT12A-A digital projector for image-based data acquisition. This device captures high-resolution images of the spur gear tooth profile, allowing for precise coordinate extraction of points along the actual tooth surface. The process involves mounting the spur gear on a glass stage, focusing the optical system, and using software to collect data points from the tooth contour. This non-contact method eliminates probe-related errors and minimizes human intervention during data collection. The collected points are then imported into CAXA software, which is used to generate the theoretical involute profile based on the spur gear parameters such as module \(m\), number of teeth \(z\), pressure angle \(\alpha\), and modification coefficient \(x\).
The core of our评定 method lies in directly comparing each measured point to the theoretical involute without intermediate fitting. For each sampled point \(K’\) on the actual spur gear tooth, we construct the normal line (generating line) to the theoretical involute, which intersects at point \(K\). The normal distance \(K’K\) is calculated using geometric algorithms within the software. According to the definition of profile error, the error \(\Delta f_f\) is the difference between the maximum and minimum normal distances over the working portion of the tooth:
$$ \Delta f_f = (K’K)_{\text{max}} – (K’K)_{\text{min}} $$
This approach ensures no principle error, as it directly applies the standard definition without approximations or filtering. To validate the method, we conducted an experiment on a spur gear with parameters: \(m = 4\,\text{mm}\), \(z = 30\), \(\alpha = 20^\circ\), and \(x = -0.025\). Data points were collected from the tooth profile using the JT12A-A projector, with points concentrated near the pitch circle and sparser near the tip and root regions to reflect the working area of the spur gear.
The measurement procedure involves several steps. First, the spur gear is cleaned and placed on the projector stage. After adjusting the optics, data points are captured along the tooth contour. The table below summarizes the key steps in data acquisition for spur gear profile measurement:
| Step | Description | Purpose |
|---|---|---|
| 1 | Gear mounting and alignment | Ensure accurate positioning of the spur gear |
| 2 | Optical focusing | Obtain clear image of the spur gear tooth profile |
| 3 | Data point collection | Capture coordinates of points on the actual spur gear tooth |
| 4 | Data export and conversion | Transfer points to CAXA software for analysis |
Once the data is imported, the theoretical involute spur gear is generated in CAXA using the gear design function. The sampled points are aligned with this theoretical profile by matching the reference circle center. For each point, the normal distance to the involute is computed and labeled. The following table presents a subset of the measured normal distances \(K’K\) for the spur gear in our experiment:
| Sample Point | Normal Distance \(K’K\) (mm) | Sample Point | Normal Distance \(K’K\) (mm) |
|---|---|---|---|
| 1 | 0.5638 | 15 | 0.5560 |
| 2 | 0.5683 | 16 | 0.5545 |
| 3 | 0.5643 | 17 | 0.5502 |
| 4 | 0.5733 | 18 | 0.5463 |
| 5 | 0.5719 | 19 | 0.5422 |
| 6 | 0.5709 | 20 | 0.5428 |
| 7 | 0.5637 | 21 | 0.5403 |
| 8 | 0.5724 | 22 | 0.5440 |
| 9 | 0.5624 | 23 | 0.5448 |
| 10 | 0.5636 | 24 | 0.5382 |
| 11 | 0.5598 | 25 | 0.5394 |
| 12 | 0.5559 | 26 | 0.5423 |
| 13 | 0.5572 | 27 | 0.5506 |
| 14 | 0.5570 | 28 | 0.5444 |
From the data, the maximum normal distance is \(0.5733\,\text{mm}\) and the minimum is \(0.5382\,\text{mm}\). Thus, the profile error for this spur gear is calculated as:
$$ \Delta f_f = 0.5733 – 0.5382 = 0.0351\,\text{mm} = 35.1\,\mu\text{m} $$
This result demonstrates the applicability of our method for precise spur gear profile error assessment. The entire process, from data acquisition to error calculation, is streamlined with minimal manual intervention, reducing potential human errors.
Error analysis is essential for validating any measurement method. In our approach, the primary error source is the data acquisition accuracy of the JT12A-A digital projector. According to its specifications, the limiting error \(\Delta_{\text{lim1}}\) for point measurement is given by:
$$ \Delta_{\text{lim1}} = \pm \left(4 + \frac{40}{L}\right) \mu\text{m} $$
where \(L\) is the measurement length in meters. For point acquisition on the spur gear tooth profile, \(L\) is negligible, so \(\Delta_{\text{lim1}} \approx \pm 4\,\mu\text{m}\). Since our评定 method involves no additional processing errors—such as those from curve fitting—the total measurement error \(\Delta_{\text{lim}}\) is equal to \(\Delta_{\text{lim1}}\). Therefore, \(\Delta_{\text{lim}} = \pm 4\,\mu\text{m}\), indicating high precision for spur gear profile evaluation.
To further illustrate the advantages of our method, we compare it with traditional approaches for spur gear measurement. The table below summarizes key aspects:
| Method | Error Sources | Principle Errors | Data Acquisition Precision | Suitability for Spur Gears |
|---|---|---|---|---|
| Generative Method | Multiple alignment errors | Yes, due to base circle adjustment | Moderate | Limited for high-precision spur gears |
| Polar Coordinate Method | Probe-related errors | Yes, from spherical probe usage | High, but with constraints | Suitable, but complex setup |
| Image Measurement with Fitting | Low, but fitting introduces errors | Yes, from spline approximation | High | Good, but may smooth spur gear details |
| Our Proposed Method | Only projector accuracy | No principle errors | Very high | Excellent for precise spur gear assessment |
The mathematical foundation of our method can be extended to various spur gear configurations. For a spur gear with modification, the theoretical involute profile is adjusted based on the modification coefficient \(x\). The base circle radius \(R_b\) is calculated as:
$$ R_b = \frac{m z \cos \alpha}{2} $$
where \(m\) is the module, \(z\) is the number of teeth, and \(\alpha\) is the pressure angle. The involute parameter \(\theta\) for a given point can be derived from the polar angle. In practice, for each sampled point \((x_i, y_i)\) from the actual spur gear tooth, we compute the corresponding normal distance by solving the geometric equations. Let the theoretical involute be defined by the parametric equations earlier. The normal line from point \((x_i, y_i)\) to the involute satisfies the condition that the vector from the point to the involute is perpendicular to the tangent of the involute. This leads to a nonlinear equation that can be solved numerically within the software.
For spur gears with large numbers of teeth or high modules, the data acquisition process can be optimized by adaptive sampling. Points should be denser in regions where the profile error is expected to vary rapidly, such as near the pitch circle of the spur gear. We recommend collecting at least 20-30 points per tooth for accurate assessment. The selection of points should avoid non-working areas like tip relief or root fillets, focusing solely on the active profile of the spur gear tooth.
In addition to profile error, our method can be adapted to evaluate other spur gear parameters such as pitch error or runout. By integrating multiple measurements, a comprehensive quality assessment of spur gears can be achieved. The use of image measurement also facilitates automation; for instance, machine vision systems can be employed to scan entire spur gear batches, significantly improving inspection throughput in manufacturing settings.
Potential limitations of our method include dependence on the optical resolution of the projector and environmental factors like lighting conditions. However, these can be mitigated through calibration and controlled measurement environments. Future enhancements may involve using higher-resolution cameras or incorporating 3D scanning technologies for even more precise spur gear analysis.
In conclusion, we have presented a novel method for evaluating the profile error of involute spur gears based on image measurement. This approach combines the high-precision data acquisition capabilities of digital projectors with a direct comparison algorithm that adheres strictly to the definition of profile error, eliminating principle errors. Experimental results on a spur gear demonstrate the method’s accuracy and practicality. With an error limit of \(\pm 4\,\mu\text{m}\), it is suitable for high-precision applications in spur gear manufacturing and quality control. The method’s minimal human intervention, computational efficiency, and scalability make it a valuable tool for the gear industry. As demand for precise spur gears grows in sectors like automotive and aerospace, such advanced measurement techniques will play an increasingly important role in ensuring transmission performance and reliability.
The development of this method underscores the importance of integrating optical metrology with computational geometry for mechanical component inspection. For spur gears, in particular, the ability to quickly and accurately assess profile errors can lead to improved design iterations and reduced waste in production. We encourage further research into automating the entire process, potentially using artificial intelligence for point selection and error analysis, to enhance the evaluation of spur gears and other gear types. Ultimately, our contribution aims to advance the state-of-the-art in gear metrology, supporting the manufacturing of high-performance spur gear systems for diverse engineering applications.