
The manufacturing of high-performance spiral bevel gears represents one of the most sophisticated challenges in gear production. The unique geometry of these gears, characterized by curved teeth and an angled orientation, is essential for transmitting power smoothly and efficiently between intersecting, typically perpendicular, axes. Achieving the required tooth contact pattern, low noise, and high load capacity demands not only precise design but also an exceptionally accurate manufacturing process. Among the various machining methods, the development and application of advanced generation techniques have been pivotal. In this detailed exploration, I will focus on the principles and precise machine setup calculations for a method often referred to as the Exact Duplex Helicoidal Method for machining the gear (larger member) in a pair of spiral bevel gears.
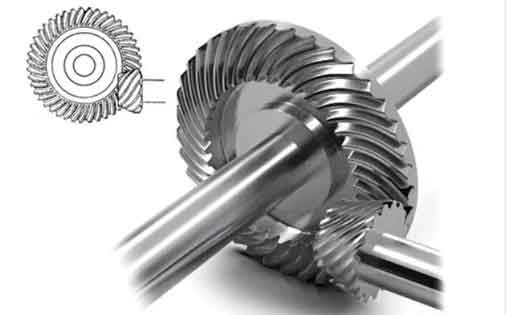
Traditional methods for generating spiral bevel gears often involve compromises. Simplified settings or the use of complementary crown gears can introduce small errors in the tooth geometry, which may affect performance under high loads or high speeds. The pursuit of higher precision led to the development of methods that more faithfully simulate the theoretical conjugate action between the gear and its mating pinion. The core idea is to treat the machining process itself as a precise gear meshing operation. When cutting the gear, the relative motion between the machine tool (specifically the cutter head) and the workpiece is precisely controlled to mimic the engagement of a theoretical generating gear, often called a “crown gear” or “generating gear,” with the actual spiral bevel gear being produced. This generating gear is not a physical tool but a conceptual entity whose axis coincides with the machine’s cradle axis. Its tooth surfaces are represented by the cutting edges of the tool. This approach ensures the generated tooth flanks are theoretically correct.
Fundamental Concepts of the Exact Generation Method
The specific method under discussion utilizes a dual-purpose (double-sided) cutter head in a setup that incorporates cutter tilt. This is a true generating process. The machine setup parameters are calculated to position the workpiece and the cutter head such that their relative kinematics precisely match the meshing of two hyperboloidal gears: the workpiece (the gear) and an imaginary generating gear. The axis of this generating gear is aligned with the cradle axis of the machine. The teeth of this generating gear are formed by the two conical surfaces of the cutter blades (inner and outer blades) of the dual-sided cutter head. Therefore, determining the geometry of this imaginary generating gear is the first critical step.
For a pair of spiral bevel gears, the gear’s fundamental design parameters are typically given at the mean point of the tooth flank. These include the mean spiral angle $\beta_m$, mean normal pressure angle $\alpha_n$, pitch cone distance $R_m$, pitch cone angle $\delta$, and root angle $\delta_f$. From these, the gear’s root cone spiral angle $\beta_f$ and root cone normal pressure angle $\alpha_f$ at the calculation point can be derived. These root cone parameters become the reference for the generating gear and cutter geometry in this method.
The generating gear, which meshes with the workpiece gear, must have complementary geometry. Its key parameters are its mean spiral angle $\beta_v$, its pitch cone distance $R_v$, and its offset distance $E_v$ relative to the gear. According to the fundamentals of gear meshing for spiral bevel gears with intersecting axes, these are determined directly from the workpiece gear’s root cone parameters to ensure correct conjugation. The relationships are fundamental:
The generating gear’s spiral angle is equal in magnitude but opposite in hand to the gear’s root spiral angle. If the gear has a right-hand root spiral, the generating gear must be left-hand, and vice-versa. Its pitch cone distance is equal to the gear’s root cone distance. The offset is a design parameter that relates to the machine’s hypoid offset capability but in pure bevel gear generation, it connects to the relative positioning. The basic defining equations are:
$$
\beta_v = -\beta_f
$$
$$
R_v = R_{mf} = \frac{R_m}{\cos \delta} \cos \delta_f
$$
Here, $R_{mf}$ is the root cone distance at the mean point. The sign convention for $\beta_v$ indicates the hand change.
Machine Tool Adjustment Parameters: A Systematic Derivation
Setting up a gear cutting machine to implement this exact generation method requires the calculation of numerous interrelated adjustment parameters. The goal is to physically position the gear blank and the rotating cutter head so that their relative motion during the cutting stroke replicates the theoretical mesh with the generating gear. The primary parameters are illustrated in the following conceptual diagram and summarized in the table below.
| Parameter Symbol | Common Name | Description |
|---|---|---|
| $X_B$ | Machine Center to Back | Distance from machine center to gear blank crossing point. |
| $X_P$ | Sliding Base / Bed | Position of the machine saddle; adjusts depth of cut. |
| $E_m$ | Horizontal Offset / Work Offset | Perpendicular offset between gear and cradle axes. |
| $\Delta A$ | Axial Workpiece Adjustment | Correction along gear axis to position pitch apex on cradle axis. |
| $S_R$ | Radial Setting | Distance from cradle axis to cutter center in the machine plane. |
| $q$ | Cutter Tilt Angle | Tilt of cutter axis relative to the machine plane to achieve effective pressure angle. |
| $\theta_S$ | Cutter Swivel Angle | Rotation of cutter head around tilt axis to orient cutting edges. |
| $i_{gc}$ | Machine Ratio / Roll Ratio | Gear ratio between cradle rotation and workpiece rotation. |
The calculation point is chosen at the midpoint of the tooth face width on the root cone line. A plane perpendicular to the gear axis at this point is the “machine plane” or “installation plane.” The cradle axis is perpendicular to this plane. The first set of calculations involves positioning the gear blank relative to the cradle (generating gear) axis.
1. Workpiece Positioning (Blank Location): To correctly simulate meshing, the pitch cone apex of the gear must lie on the cradle axis. This condition determines the axial adjustment $\Delta A$ and the resulting bed setting $X_P$. The basic geometrical relationship, considering the root angle $\delta_f$ and mean cone distance $R_m$, is:
$$
\Delta A = R_m \sin \delta – \frac{R_m}{\cos \delta} \cos \delta_f \sin \delta_f
$$
This value $\Delta A$ positions the gear along its axis. The corresponding adjustment of the machine’s sliding base or bed, $X_P$, is then calculated. This calculation also incorporates the machine-specific “cutter tilt center” location, a fixed point around which the cutter head tilts. If $H$ is the fixed distance from the tilt center to the cutter tip plane, and $J$ is the distance from the tilt center to the gear’s installation plane, then the bed setting $X_P$ is:
$$
X_P = \Delta A \sin \delta_f + (J – H)
$$
A positive $X_P$ typically indicates the bed moves away from the cutter, while negative indicates movement toward it.
2. Cutter Head Positioning and Tilt: A dual-sided cutter head has a nominal mean point radius $r_{c0}$. Its nominal blade angles (inner and outer) are typically designed to match the gear’s root pressure angles. However, to achieve the exact required normal pressure angle $\alpha_f$ on the gear root cone, the cutter axis is tilted by an angle $q$. This tilt is performed around the machine’s fixed tilt center. The required tilt angle is the difference between the desired root cone pressure angle and the cutter’s nominal blade angle $\alpha_{c0}$:
$$
q = \alpha_f – \alpha_{c0}
$$
The effect of this tilt is crucial. It changes the effective cutting radius and the effective pressure angle in the plane of generation (cradle plane). The effective cutter radius $r_c$ during cutting, as projected onto the cradle plane, is no longer $r_{c0}$. It becomes a function of the tilt angle $q$ and the rotational position of the cradle, denoted by the cradle angle $\theta_c$. The relationship is:
$$
r_c = r_{c0} \sqrt{1 – \sin^2 q \sin^2 \theta_c}
$$
This variation must be accounted for in the precise calculation of the radial setting $S_R$, which is the distance from the cradle axis to the center of the cutting circle in the machine plane. After tilt, the cutter center is offset. The basic radial setting $S_{R0}$ without tilt is related to the generating gear’s geometry and the gear’s offset. The final adjusted radial setting $S_R$ is derived from $S_{R0}$, the tilt angle $q$, and a phase angle related to the cutter’s initial orientation. A simplified representation is:
$$
S_R = \sqrt{S_{R0}^2 + (r_{c0} \sin q)^2}
$$
Concurrently with tilting, the cutter head is swiveled around its own axis by an angle $\theta_S$ to properly orient the cutting edges relative to the tooth spiral direction. This swivel angle is calculated to ensure the cutter’s mean point contacts the gear blank at the designated calculation point with the correct orientation. It is a function of the gear’s spiral angle $\beta_f$, the tilt angle $q$, and the nominal cutter radius.
3. Kinematic Relationship (Machine Ratio): The heart of the generating motion is the synchronized rotation of the machine’s cradle and the gear blank. This synchronization ratio, known as the machine ratio or roll ratio $i_{gc}$, dictates the speed at which the gear blank rotates relative to the cradle’s rotation. It is directly derived from the fundamental law of gearing applied to the imaginary generating gear (with number of teeth $N_v$) and the workpiece gear (with number of teeth $N_g$). For a generating gear that is essentially a crown gear with a pitch plane, the ratio is:
$$
i_{gc} = \frac{\omega_{\text{cradle}}}{\omega_{\text{gear}}} = \frac{N_g}{N_v}
$$
Here, $N_v$ is not an arbitrary number but is defined by the geometry of the generating gear. For a crown-type generating gear with a 90-degree pitch angle, $N_v$ is related to its pitch radius and module. In practice, for a specific machine, this ratio is set through change gears and ensures that as the cradle rotates through an angle corresponding to one tooth space of the generating gear, the workpiece rotates through an angle corresponding to one tooth of the actual spiral bevel gear.
Comprehensive Parameter Calculation Summary
The interdependence of these parameters requires a sequential calculation procedure. The following table outlines a typical calculation flow for the major adjustment settings when machining the gear member of a pair of spiral bevel gears using this exact duplex generation method with cutter tilt.
| Step | Parameter | Governing Formula / Relationship | Inputs Required |
|---|---|---|---|
| 1 | Gear Root Cone Geometry | $\beta_f = \beta_m \pm \delta_f$ (sign depends on design) $\alpha_f = \alpha_n$ $R_{mf} = R_m \frac{\cos \delta_f}{\cos \delta}$ |
$\beta_m, \alpha_n, R_m, \delta, \delta_f$ |
| 2 | Generating Gear Geometry | $\beta_v = -\beta_f$ $R_v = R_{mf}$ $N_v = \frac{2 R_v}{m_n}$ |
$\beta_f, R_{mf}$, normal module $m_n$ |
| 3 | Workpiece Axial Correction | $\Delta A = R_m \sin \delta – R_{mf} \sin \delta_f$ | $R_m, \delta, R_{mf}, \delta_f$ |
| 4 | Cutter Tilt Angle | $q = \alpha_f – \alpha_{c0}$ | $\alpha_f$, nominal cutter blade angle $\alpha_{c0}$ |
| 5 | Bed Setting ($X_P$) | $X_P = \Delta A \sin \delta_f + (J – H)$ | $\Delta A, \delta_f$, machine constants $J$, $H$ |
| 6 | Basic Radial Setting ($S_{R0}$) | $S_{R0} = \sqrt{R_v^2 + E_m^2 – r_{c0}^2}$ (conceptual form) | $R_v, E_m$, nominal cutter radius $r_{c0}$ |
| 7 | Adjusted Radial Setting ($S_R$) | $S_R = f(S_{R0}, r_{c0}, q, \theta_c)$ | $S_{R0}, r_{c0}, q$, cradle angle $\theta_c$ |
| 8 | Cutter Swivel Angle ($\theta_S$) | $\theta_S = \arctan(\frac{\sin \beta_f}{\cos q}) – \arcsin(\frac{r_{c0} \sin q}{S_R})$ | $\beta_f, q, r_{c0}, S_R$ |
| 9 | Machine Roll Ratio ($i_{gc}$) | $i_{gc} = \frac{N_g}{N_v}$ | $N_g$, $N_v$ |
It is critical to note that the formulas presented here are conceptual and simplified for clarity. In actual industrial practice, such as with Gleason or Klingelnberg systems, the derivations involve more complex spatial transformations and incorporate specific machine tool constants (like the basic cradle angle, ratio for converting tilt, etc.). The complete calculation set is typically performed by dedicated gear design software. However, the underlying principles remain as described: establishing a precise kinematic and geometric model of the generating gear and deriving all machine settings from it to produce an exact conjugate tooth form on the spiral bevel gear.
Practical Implications and Advantages
The rigorous application of this exact generation method for spiral bevel gears offers significant advantages over approximate methods. By treating the cut as a true generation process based on a defined generating gear, the resulting tooth surfaces are theoretically perfect conjugates of that generator. This leads to predictable and controllable contact patterns under load. The use of cutter tilt allows for flexibility; a single standard cutter head can be used to produce different pressure angles by adjusting the tilt angle $q$, rather than requiring a unique cutter for every pressure angle specification. This increases tooling flexibility and reduces inventory costs.
The precise control over machine settings–the radial distance $S_R$, the tilt and swivel angles $q$ and $\theta_S$, and the roll ratio $i_{gc}$–enables fine-tuning of the tooth geometry. This is essential for optimizing the performance of spiral bevel gears in demanding applications such as automotive differentials, helicopter transmissions, and heavy industrial machinery, where efficiency, durability, and quiet operation are paramount. The method ensures that the beneficial characteristics of spiral bevel gears, namely smooth engagement and high load-bearing capacity due to gradual tooth contact, are fully realized.
In conclusion, the accurate manufacturing of spiral bevel gears hinges on a deep understanding of gear geometry and kinematics. The exact duplex generation method, with its foundation in simulating a precise mesh between the workpiece and an imaginary generating gear, provides a robust framework for achieving high-quality gears. The derivation of machine tool adjustment parameters–from workpiece positioning ($X_P$, $\Delta A$) to cutter head orientation ($S_R$, $q$, $\theta_S$) and kinematic synchronization ($i_{gc}$)–is a systematic process rooted in the laws of gearing. While modern computer software handles the complex calculations, the principles governing these adjustments remain essential knowledge for engineers seeking to push the boundaries of performance and precision in the production of spiral bevel gears.