
In modern mechanical engineering, spiral bevel gears play a pivotal role due to their high load-carrying capacity, low noise, and smooth transmission. These gears are extensively used in applications such as automotive differentials, aerospace systems, and industrial machinery. However, the performance of spiral bevel gears is highly sensitive to installation errors, which can significantly affect tooth contact patterns, leading to increased vibration, noise, and reduced lifespan. This article delves into the theoretical and practical aspects of how installation errors influence the tooth contact trajectory of spiral bevel gears, leveraging gear meshing principles and computational tools like MATLAB for analysis. The focus is on providing a comprehensive understanding that can guide design, manufacturing, and assembly processes to optimize gear performance.
The study of spiral bevel gears involves complex geometry and kinematics, where even minor misalignments during installation can cause substantial deviations from ideal contact conditions. Installation errors typically include axial displacement of the pinion and gear, axis misalignment, and changes in shaft angle. These errors alter the relative position of the mating tooth surfaces, thereby shifting the contact trajectory along the tooth flank. Understanding these effects is crucial for ensuring reliable operation, especially in high-precision applications where spiral bevel gears are critical components. Through this research, I aim to analyze the impact of individual and combined installation errors using mathematical modeling and numerical simulations, offering insights that enhance the robustness of gear systems.
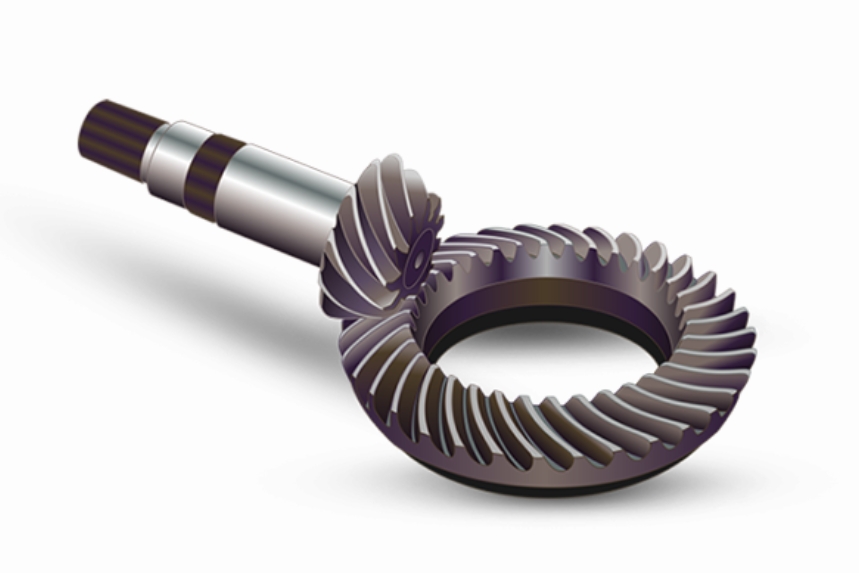
To begin, the theoretical foundation for analyzing spiral bevel gears is based on gear meshing principles and the local conjugate concept. The tooth surfaces of the gear and pinion are derived from the cutting tool geometry, simulating the machining process as a virtual meshing between the tool and workpiece. For the gear (often the larger wheel), the tooth surface equation is derived from the cutter cone surface, represented in a series of coordinate systems that account for machine tool settings. Similarly, the pinion (smaller wheel) tooth surface is formulated, considering separate cuts for convex and concave sides. The general equation for the cutter surface of the gear can be expressed as:
$$ \mathbf{r}_g(s_g, \theta_g) = \begin{bmatrix} (R_g – s_g \sin \alpha_g) \cos \theta_g \\ (R_g – s_g \sin \alpha_g) \sin \theta_g \\ -s_g \cos \alpha_g \end{bmatrix} $$
where \( R_g \) is the cutter radius, \( s_g \) is the depth parameter, \( \theta_g \) is the angular parameter, and \( \alpha_g \) is the pressure angle. The unit normal vector is given by:
$$ \mathbf{n}_g(\theta_g) = \begin{bmatrix} \cos \alpha_g \cos \theta_g \\ \cos \alpha_g \sin \theta_g \\ -\sin \alpha_g \end{bmatrix} $$
Through coordinate transformations involving matrices such as \( \mathbf{M}_{2b2} \), \( \mathbf{M}_{b2a2} \), \( \mathbf{M}_{a2m2} \), \( \mathbf{M}_{m2c2} \), and \( \mathbf{M}_{c2g} \), the gear tooth surface equation in the workpiece coordinate system is obtained. For the pinion, a similar approach is used, but with adjustments for left-hand spiral and dual cutting processes. The pinion cutter surface equation is:
$$ \mathbf{r}_p(s_p, \theta_p) = \begin{bmatrix} (R_p + s_p \sin \alpha_p) \cos \theta_p \\ (R_p + s_p \sin \alpha_p) \sin \theta_p \\ -s_p \cos \alpha_p \end{bmatrix} $$
with the unit normal vector:
$$ \mathbf{n}_p(\theta_p) = \begin{bmatrix} \cos \alpha_p \cos \theta_p \\ \cos \alpha_p \sin \theta_p \\ \sin \alpha_p \end{bmatrix} $$
These equations form the basis for tooth contact analysis (TCA), which evaluates the meshing behavior under ideal conditions. However, in real-world applications, installation errors introduce deviations that must be incorporated into the analysis. The inclusion of errors transforms the TCA into an error tooth contact analysis (ETCA), providing a more accurate prediction of gear performance. The spiral bevel gear system’s sensitivity to misalignments underscores the importance of this extended analysis.
Next, I model the installation errors within the meshing framework. The gear pair is considered in a fixed coordinate system \( S_h \), with moving systems \( S_1 \) and \( S_2 \) attached to the pinion and gear, respectively. Installation errors are represented as deviations in the relative positions of these coordinate systems. Key error parameters include axial displacement of the pinion \( \Delta A_1 \), axial displacement of the gear \( \Delta A_2 \), axis misalignment distance \( \Delta E \), and shaft angle change \( \Delta \Sigma \). Typically, \( \Delta A_2 \) is set to zero, as adjustments are often made via the pinion. The transformation matrices that account for these errors are integrated into the tooth surface equations. For instance, the pinion tooth surface in the fixed coordinate system becomes:
$$ \mathbf{r}_h^{(1)}(s_p, \theta_p, \psi_{c1}, \phi_1) = \mathbf{M}_{hb1} \mathbf{M}_{b11}(\phi_1) \mathbf{r}_1(s_p, \theta_p, \psi_{c1}) $$
and the gear tooth surface is:
$$ \mathbf{r}_h^{(2)}(s_g, \theta_g, \psi_{c2}, \phi_2) = \mathbf{M}_{hb2} \mathbf{M}_{b22}(\phi_2) \mathbf{r}_2(s_g, \theta_g, \psi_{c2}) $$
Similarly, the unit normal vectors are transformed. The condition for continuous tangency between the mating surfaces requires that both position vectors and normal vectors coincide at the contact point. This leads to a system of equations:
$$ \mathbf{r}_h^{(1)} = \mathbf{r}_h^{(2)}, \quad \mathbf{n}_h^{(1)} = \mathbf{n}_h^{(2)}, \quad f_{1p}(s_p, \theta_p, \psi_{c1}) = 0, \quad f_{1g}(s_g, \theta_g, \psi_{c2}) = 0 $$
where \( f_{1p} \) and \( f_{1g} \) are meshing functions derived from the cutter geometry. Solving these equations numerically allows for the determination of contact points and trajectories under various error conditions. This mathematical model is implemented in MATLAB to simulate and analyze the effects of installation errors on spiral bevel gear tooth contact.
To quantify the impact, I consider a specific spiral bevel gear pair with parameters as shown in Table 1. The gear is right-hand spiral, and the pinion is left-hand spiral, with the convex side of the gear selected for analysis. The geometric parameters and machine tool settings are critical for accurate TCA.
| Parameter | Pinion | Gear |
|---|---|---|
| Number of Teeth | 47 | 53 |
| Pitch Cone Angle (°) | 41.5664 | 48.4336 |
| Face Module (mm) | 3.00 | 3.00 |
| Face Angle (°) | 43.0758 | 49.6737 |
| Shaft Angle (°) | 90.00 | 90.00 |
| Root Angle (°) | 40.0031 | 46.6009 |
| Face Width (mm) | 20.00 | 20.00 |
| Addendum (mm) | 2.7999 | 2.3001 |
| Outer Cone Distance (mm) | 106.2568 | 106.2568 |
| Dedendum (mm) | 2.9001 | 3.3999 |
| Whole Depth (mm) | 5.7000 | 5.7000 |
| Spiral Direction | Left-hand | Right-hand |
Machine tool settings for manufacturing are provided in Table 2, which includes radial and angular cutter positions, among others. These settings influence the initial tooth geometry and must be precisely controlled to minimize inherent errors.
| Parameter | Gear | Pinion Convex | Pinion Concave |
|---|---|---|---|
| Radial Cutter Position (mm) | 84.5736 | 86.7272 | 82.4911 |
| Angular Cutter Position (mm) | -49.3259 | 46.8164 | 51.9687 |
| Machine Center to Back (mm) | 0.0004 | -0.5796 | 1.7796 |
| Workpiece Installation Angle (°) | 46.6009 | 40.0031 | 40.0031 |
| Axial Workpiece Position (mm) | 0.0000 | 0.0000 | -2.7684 |
| Vertical Workpiece Position (mm) | 0.0000 | 0.0000 | -1.3150 |
| Ratio of Roll | 1.3366 | 1.5404 | 1.4740 |
Based on standards such as GB 11365-89, installation errors for spiral bevel gears are categorized into three main types: axial displacement error of the gear ring \( \Delta f_{AM} \), axis distance error \( \Delta f_a \), and shaft angle error \( \Delta E_\Sigma \). These errors have allowable limits, and their effects on contact trajectory are analyzed individually and in combination. The contact trajectory refers to the path of contact points on the tooth surface during meshing, and its shift indicates changes in load distribution and stress concentration.
For individual error analysis, I use MATLAB to compute contact points under varying error values. The reference point is chosen at the midpoint of the tooth surface. When \( \Delta f_{AM} \) increases positively, the contact trajectory shifts from the toe (small end) toward the heel (large end) of the spiral bevel gear tooth. Conversely, negative \( \Delta f_{AM} \) causes a shift toward the toe. This behavior is summarized in the following formula, which approximates the trajectory shift \( \Delta T \) due to axial displacement:
$$ \Delta T = k_1 \cdot \Delta f_{AM} $$
where \( k_1 \) is a sensitivity coefficient dependent on gear geometry. Similarly, for axis distance error \( \Delta f_a \), an increase leads to a trajectory shift from heel to toe, described by:
$$ \Delta T = k_2 \cdot \Delta f_a $$
For shaft angle error \( \Delta E_\Sigma \), which is often converted from linear to angular deviation, an increase results in a shift from heel to toe, with the relationship:
$$ \Delta T = k_3 \cdot \Delta E_\Sigma $$
The coefficients \( k_1, k_2, k_3 \) are derived from numerical simulations and vary based on the spiral bevel gear design. To illustrate the magnitude of these shifts, I tabulate the results for error values within standard limits.
| Error Type | Error Range | Trajectory Shift Direction | Approximate Shift (mm) |
|---|---|---|---|
| Axial Displacement \( \Delta f_{AM} \) | ±0.056 mm | Toe to Heel | ±0.5-1.0 mm |
| Axis Distance \( \Delta f_a \) | ±0.02 mm | Heel to Toe | ±0.3-0.6 mm |
| Shaft Angle \( \Delta E_\Sigma \) | ±0.03572° | Heel to Toe | ±0.2-0.4 mm |
These shifts, though seemingly small, can significantly affect the contact pattern size and location, potentially leading to edge loading and reduced durability of the spiral bevel gear. Additionally, I analyze transmission error curves, which reflect the kinematic accuracy of the gear pair. The amplitude variation of transmission error is more sensitive to \( \Delta f_{AM} \) and \( \Delta f_a \) compared to \( \Delta E_\Sigma \), highlighting the need for precise control of these errors during assembly. This sensitivity is expressed as:
$$ \Delta TE = \sqrt{ (c_1 \Delta f_{AM})^2 + (c_2 \Delta f_a)^2 + (c_3 \Delta E_\Sigma)^2 } $$
where \( \Delta TE \) is the change in transmission error amplitude, and \( c_1, c_2, c_3 \) are coefficients obtained from curve fitting. For errors within ±0.01 mm, the transmission error variation is minimal but noticeable, emphasizing the cumulative impact of small misalignments in spiral bevel gear systems.
Moving to combined error analysis, I investigate scenarios where multiple installation errors act simultaneously. In practice, spiral bevel gears often experience a combination of errors, leading to either additive or compensatory effects. For instance, when \( \Delta f_{AM} = -0.056 \, \text{mm} \), \( \Delta f_a = +0.02 \, \text{mm} \), and \( \Delta E_\Sigma = +0.03572^\circ \), all errors individually cause a trajectory shift toward the toe. Their combined effect results in a more pronounced shift toward the toe, demonstrating an additive or “superposition effect.” Mathematically, this can be modeled as a linear combination:
$$ \Delta T_{\text{combined}} = k_1 \Delta f_{AM} + k_2 \Delta f_a + k_3 \Delta E_\Sigma $$
where the coefficients are signed based on directionality. Conversely, when errors oppose each other—for example, \( \Delta f_{AM} = +0.056 \, \text{mm} \) (shift to heel), \( \Delta f_a = -0.02 \, \text{mm} \) (shift to heel), and \( \Delta E_\Sigma = +0.03572^\circ \) (shift to toe)—the net effect may be a trajectory closer to the center of the tooth, showing a “compensatory effect.” This scenario is beneficial as it mitigates extreme shifts, and the combined shift can be expressed as:
$$ \Delta T_{\text{combined}} = \min( |k_1 \Delta f_{AM} + k_2 \Delta f_a + k_3 \Delta E_\Sigma|, \text{threshold} ) $$
indicating that errors partially cancel out. These findings underscore the importance of considering error interactions during the installation of spiral bevel gears. By strategically adjusting errors within tolerance limits, engineers can achieve an optimal contact pattern that enhances performance and longevity.
To further elaborate, I derive generalized equations for the tooth contact analysis with errors. The meshing condition equations are solved iteratively in MATLAB using numerical methods such as Newton-Raphson. The algorithm involves:
- Input gear parameters and error values.
- Compute tooth surface coordinates using transformed equations.
- Solve for contact points by satisfying tangency conditions.
- Output contact trajectory coordinates and visualize results.
The key equations implemented are:
$$ \mathbf{F}(\mathbf{x}) = \begin{bmatrix} \mathbf{r}_h^{(1)} – \mathbf{r}_h^{(2)} \\ \mathbf{n}_h^{(1)} – \mathbf{n}_h^{(2)} \\ f_{1p} \\ f_{1g} \end{bmatrix} = \mathbf{0} $$
where \( \mathbf{x} = [s_p, \theta_p, \psi_{c1}, \phi_1, s_g, \theta_g, \psi_{c2}, \phi_2]^T \). The Jacobian matrix \( \mathbf{J} = \partial \mathbf{F} / \partial \mathbf{x} \) is used for convergence. This computational approach allows for rapid analysis of various error scenarios, making it a valuable tool for spiral bevel gear design and troubleshooting.
In terms of practical implications, the research provides guidelines for minimizing adverse effects of installation errors. For spiral bevel gears in automotive applications, where noise and vibration are critical, adjusting pinion axial position during assembly can correct contact patterns. In aerospace, where weight and precision are paramount, tolerances for axis distance must be tightly controlled. The following table summarizes recommended adjustments based on error type and desired trajectory shift.
| Desired Trajectory Shift | Recommended Error Adjustment | Application Example |
|---|---|---|
| Move toward Heel | Increase \( \Delta f_{AM} \) or decrease \( \Delta f_a \) | Heavy-duty machinery where load is concentrated at heel |
| Move toward Toe | Decrease \( \Delta f_{AM} \) or increase \( \Delta f_a \) | High-speed gearboxes where toe contact reduces noise |
| Center Contact | Balance errors via compensatory combinations | Aerospace gears requiring uniform stress distribution |
Moreover, the study highlights the role of manufacturing accuracy. While installation errors are post-production, they interact with inherent errors from cutting processes. Thus, integrating ETCA with quality control measures can lead to superior spiral bevel gear performance. For instance, by measuring actual gear geometry and inputting deviations into the MATLAB model, predicted contact patterns can be validated and refined.
In conclusion, the influence of installation errors on spiral bevel gear tooth contact trajectory is a multifaceted issue that demands both theoretical understanding and practical insights. Through detailed mathematical modeling and numerical simulation, I have shown how individual errors—axial displacement, axis distance, and shaft angle—affect contact trajectory directionally, with measurable shifts that impact gear performance. The analysis reveals that spiral bevel gears are particularly sensitive to axial and distance errors, whereas shaft angle errors have a lesser but still significant effect. When errors combine, they can either amplify or mitigate trajectory shifts, depending on their signs and magnitudes. These findings empower engineers to optimize gear assembly processes, potentially using controlled errors to achieve ideal contact patterns. Future work could explore dynamic effects under load, thermal expansions, and advanced materials for spiral bevel gears. Ultimately, this research contributes to the broader goal of enhancing the reliability and efficiency of mechanical transmissions across industries.
The continuous advancement in computational tools like MATLAB, coupled with deeper insights into gear mechanics, will further refine our ability to predict and control the behavior of spiral bevel gears under real-world conditions. As technology evolves, the integration of machine learning for error compensation and real-time monitoring could revolutionize how we approach spiral bevel gear design and maintenance. By embracing these innovations, we can ensure that spiral bevel gears continue to serve as robust and efficient components in modern engineering systems.