
The analysis and design of transmission gears have long been critical challenges in mechanical engineering. Gears operate under high speeds and significant loads, leading to complex and multi-axial stress states within the tooth structure. Traditional gear strength calculations, predominantly based on empirical formulas such as those proposed by Lewis, AGMA, or ISO standards, inherently possess limitations and uncertainties. These methods often rely on simplified models and correction factors, which may not fully capture the intricate stress variations during the meshing cycle, especially for complex geometries like bevel gears. The advent and application of the Finite Element Method (FEM) in gear simulation have marked a substantial leap forward, offering a path to higher precision in design calculations by enabling detailed stress and deformation analysis under realistic loading conditions.
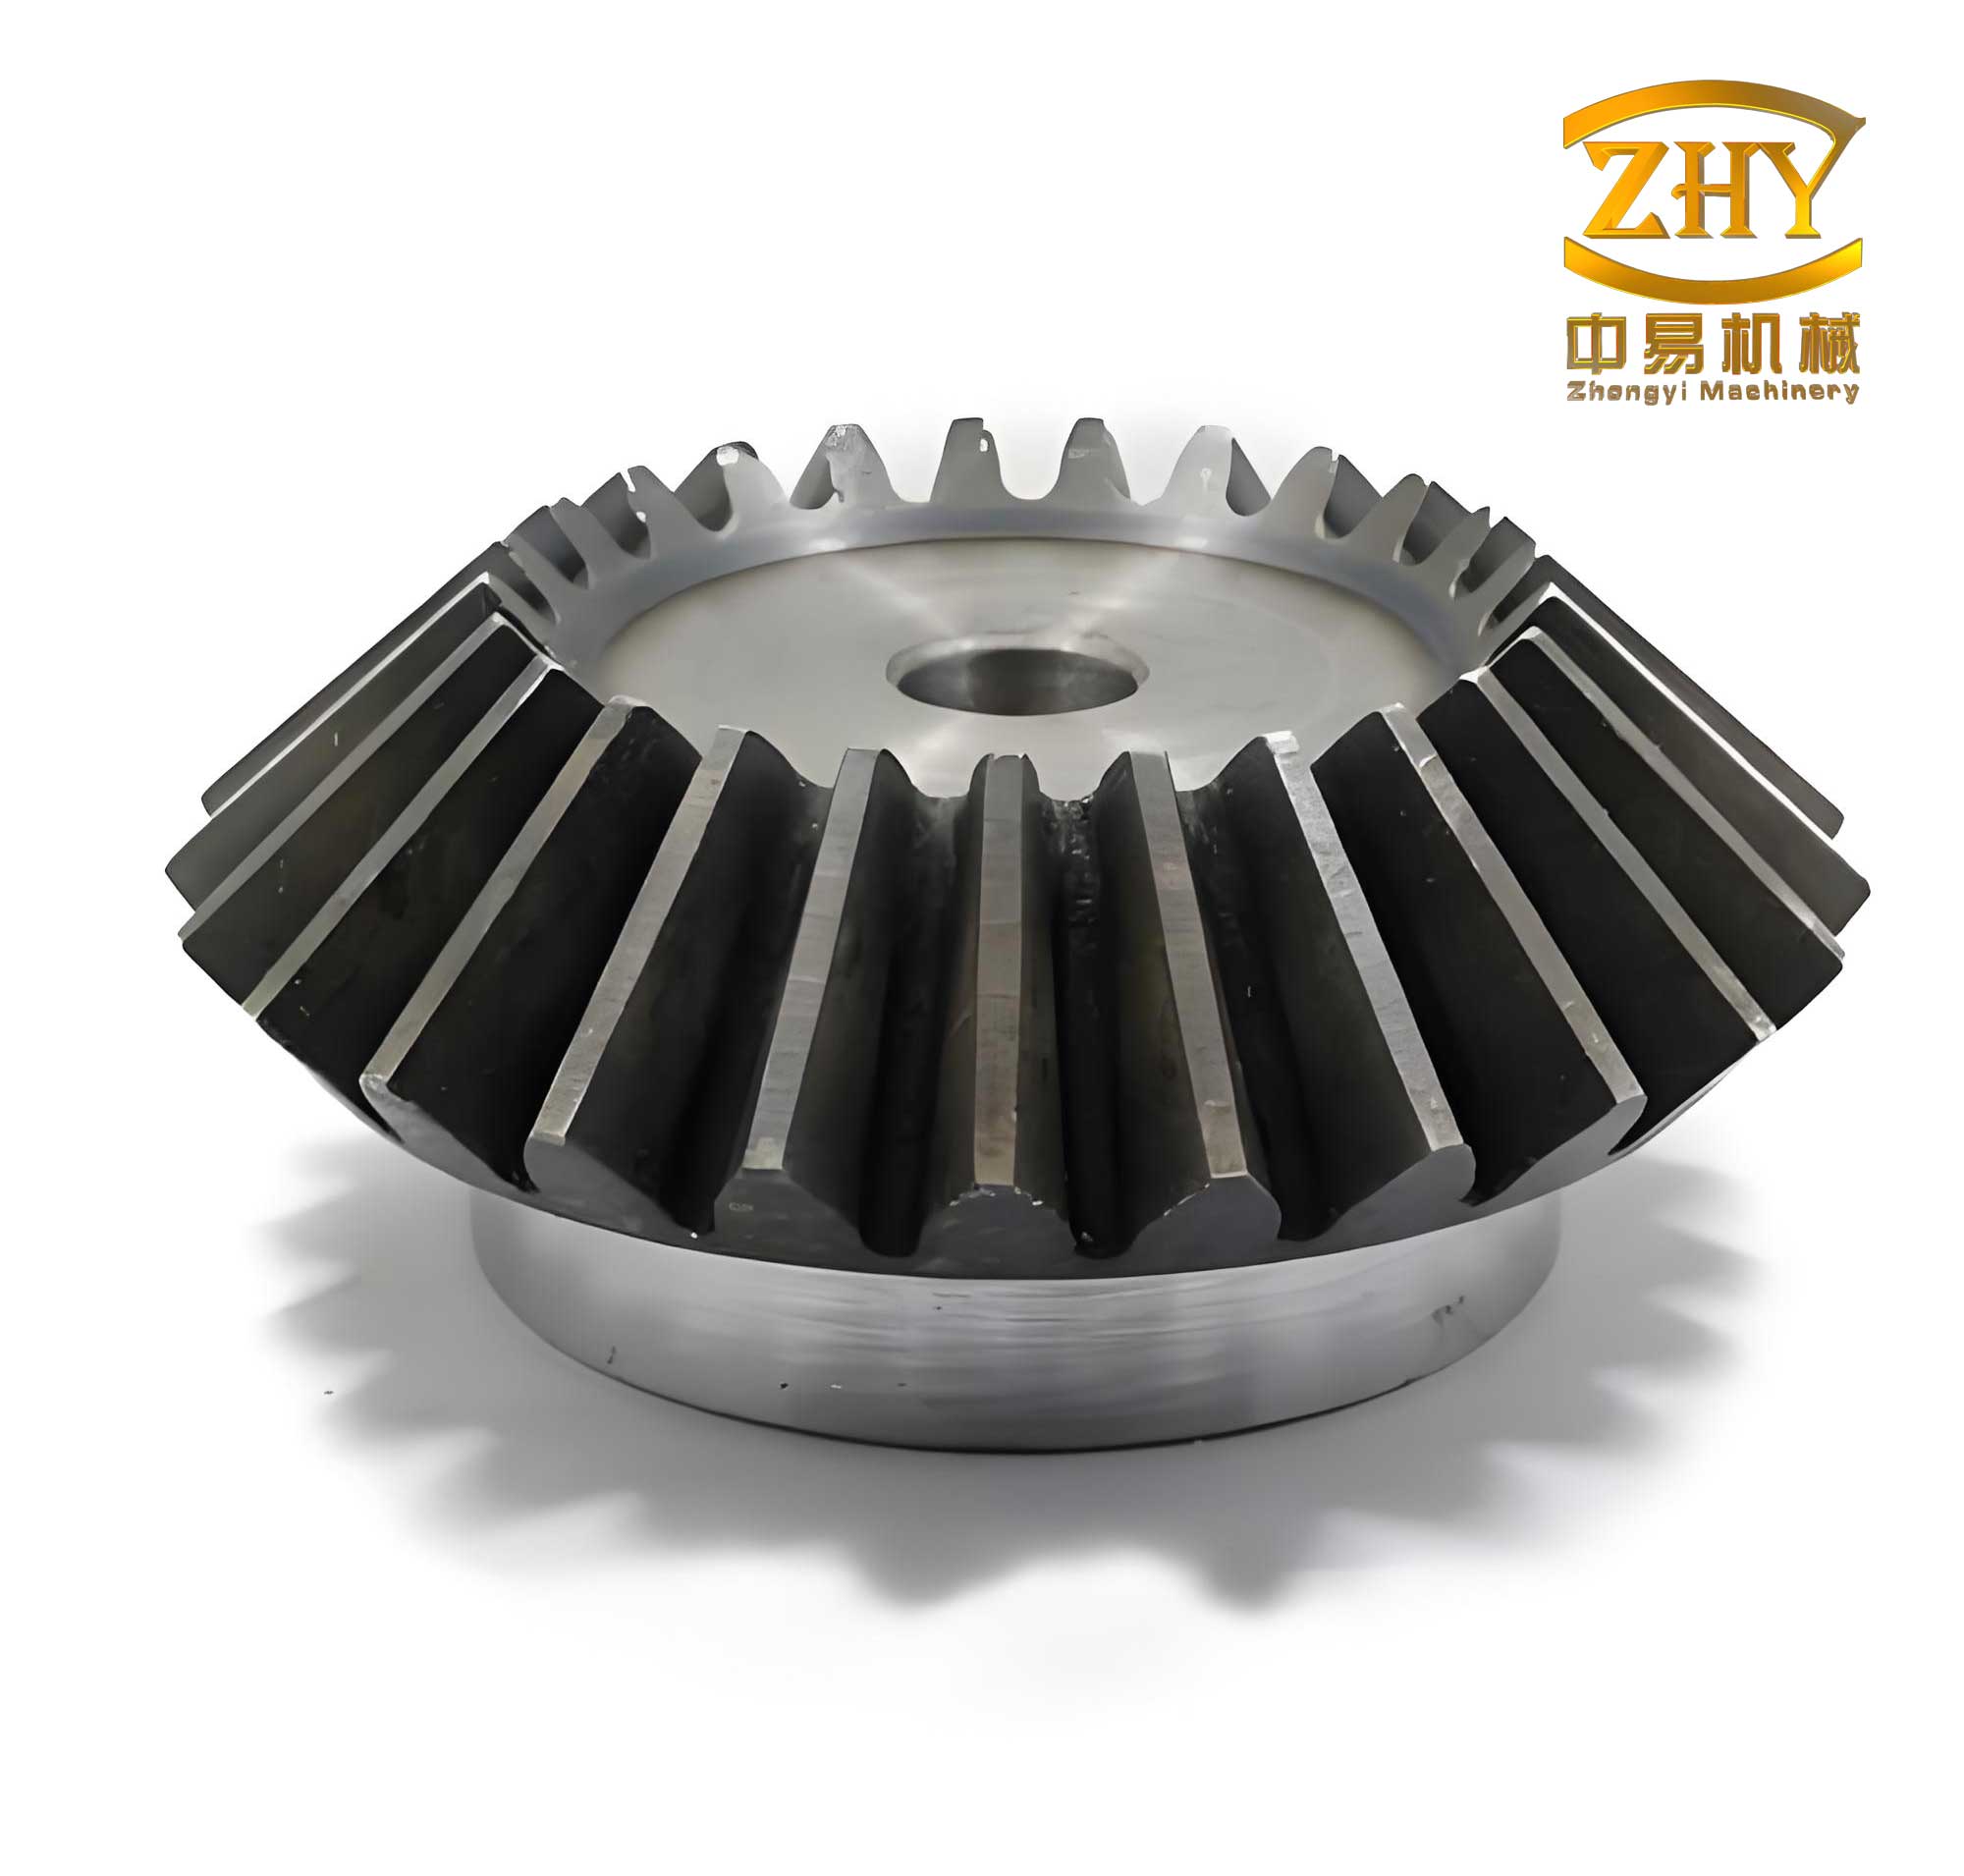
This article presents a comprehensive study employing a parametric and quasi-static contact finite element approach to simulate the stress evolution in bevel gear teeth during engagement. The primary objective is to develop a reliable and efficient simulation methodology that accurately reflects the transient stress state, including root bending stress, surface contact stress, and the contact pattern. By comparing these simulation results with physical test data, the validity and accuracy of the proposed method are rigorously verified. This approach not only refines the analytical framework for bevel gear meshing but also contributes significantly to reducing development time and cost by minimizing the reliance on iterative physical prototyping.
Methodology: Quasi-Static Finite Element Analysis of Bevel Gears
Geometric Modeling and Simplification
The foundation of an accurate finite element analysis is a precise geometric model. A fully parameterized model of the spiral bevel gear pair was developed, allowing for easy modification of key design parameters such as module, number of teeth, pressure angle, spiral angle, and face width. However, modeling a full gear with all its teeth for a dynamic meshing simulation is computationally prohibitive. Therefore, strategic simplifications are essential.
First, leveraging the periodic symmetry of the gear, the analysis focuses on a single pair of mating gears: the driving pinion and the driven gear. Second, considering that the contact ratio for the studied bevel gear is less than 2, a maximum of two tooth pairs are in contact simultaneously. To capture a complete meshing cycle for a reference tooth, each gear model is trimmed to retain only three teeth. The central tooth on each gear will experience the full sequence from initial contact to final disengagement. The stress history at the root fillet of this central tooth is representative of the stress history for all teeth on the gear. This simplified three-tooth segment model drastically reduces the model size while preserving the essential mechanics of the meshing process.
Finite Element Model Development
The commercial finite element software ABAQUS/Standard was utilized for this quasi-static nonlinear contact analysis. The core steps involved are mesh generation, material definition, contact pairing, and boundary condition application.
1. Meshing Strategy
A critical aspect of gear contact analysis is mesh refinement. The contact area between mating teeth is extremely small, leading to high stress gradients. To ensure result accuracy while maintaining computational efficiency, a non-uniform mesh was employed. Regions of high stress concentration, particularly the tooth root fillets and the potential contact zones on the tooth flanks, were discretized with a fine, structured mesh of second-order tetrahedral (C3D10) or hexahedral (C3D8R) elements. Areas distant from the contact, such as the gear hub and web, were meshed with coarser elements. Small geometric features like minor chamfers and lubrication holes that do not significantly influence the global stress field were simplified to avoid excessive mesh complexity. A typical mesh convergence study was performed to ensure the results were independent of element size.
2. Material Properties and Contact Definition
The bevel gear material was modeled as a linear elastic, isotropic material, defined by Young’s Modulus (E) and Poisson’s ratio ($\nu$). For high-strength gear steels, typical values are $E = 206 \text{ GPa}$ and $\nu = 0.3$. The interaction between the pinion and gear tooth flanks was defined using a surface-to-surface contact pair. A “master-slave” algorithm was defined, with the finer-meshed surface typically acting as the slave. The tangential behavior was modeled using a penalty friction formulation with a coefficient of friction $\mu$, often set between 0.05 and 0.15 for lubricated conditions. The normal behavior was defined as “hard” contact, allowing for separation after contact.
3. Boundary Conditions and Load Application
The boundary conditions simulate the physical mounting of the gears. The inner bore surfaces of both the pinion and the gear are constrained in the radial and axial directions, allowing only rotation about their respective axes. The loading is applied in a quasi-static manner to simulate a slow, controlled engagement, neglecting inertial effects. A prescribed angular displacement ($\theta$) is applied to the pinion. A resisting torque ($T$), equivalent to the design load torque, is applied to the gear. This setup allows the system to find its equilibrium position under load.
4. Analysis Step Configuration for Robust Convergence
Nonlinear contact problems are notorious for convergence difficulties. To overcome this, the loading sequence is divided into multiple, carefully controlled steps:
- Step 1: Initial Contact Establishment. The pinion is rotated by a very small angle while the gear is held fixed. This brings the tooth surfaces into initial contact, although not necessarily at the precise theoretical contact point.
- Step 2: Equilibrium under Load. The rotational constraint on the gear is released, and the full resisting torque ($T$) is applied to it. The pinion’s rotation remains fixed at the small angle from Step 1. In this step, the contact forces cause the gear to rotate slightly until the system reaches a force-balanced equilibrium, effectively “seating” the gears in their correct loaded contact position.
- Step 3: Quasi-Static Meshing Simulation. The pinion is then rotated through an angle corresponding to approximately three tooth pitches (a full engagement cycle for the central tooth). As the pinion rotates, it drives the gear, which rotates in response due to the maintained contact and the applied torque. This step captures the complete stress history as the contact point moves across the tooth flank.
The governing static equilibrium equation solved at each increment is:
$$ [K]{u} = {F} $$
where $[K]$ is the nonlinear stiffness matrix (a function of displacement ${u}$ due to changing contact conditions), and ${F}$ is the applied load vector.
Results and Discussion: Stress Analysis and Experimental Correlation
Simulation Results: Stress Evolution
The finite element analysis provides a detailed visualization of the stress field throughout the meshing cycle. The primary outputs are the time histories (or angular position histories) of the maximum principal stress at the tooth root (bending stress) and the contact pressure (Hertzian stress) on the tooth flank.
The contour plots clearly show the alternation between single-pair and double-pair contact zones, dictated by the contact ratio. For the central (tracked) tooth on the pinion:
- As the tooth enters the mesh, the root bending stress begins to rise.
- The stress fluctuates as the load is shared between two pairs of teeth (double-pair contact) and carried primarily by one pair (single-pair contact). The transition points are marked by noticeable stress jumps.
- The root stress reaches a maximum near the region where the contact point is at the critical section for bending, typically when the single-pair contact is active.
- As the tooth exits the mesh, the stress rapidly decays to zero.
The contact pressure distribution on the flank shows a corresponding pattern. The pressure ellipse moves from the toe towards the heel of the tooth. Its magnitude is higher during single-pair contact and lower when the load is shared during double-pair contact.
The bending stress at a critical node in the root fillet can be plotted against the pinion rotation angle. A representative curve, as derived from the simulation, illustrates these phenomena. The maximum principal stress $\sigma_1$ varies with angle $\theta$ as shown in the conceptual function below, highlighting peaks during single-pair contact:
$$ \sigma_1(\theta) = f_{mesh}(\theta) \cdot \frac{F_t(\theta)}{b \cdot m_n} \cdot Y_F \cdot Y_\beta \cdot Y_{LS} $$
Where $F_t(\theta)$ is the dynamic tangential load, $b$ is the face width, $m_n$ is the normal module, and $Y_F, Y_\beta, Y_{LS}$ are the form factor, helix angle factor, and load sharing factor, respectively. The simulation directly computes $\sigma_1(\theta)$ without needing to approximate the dynamic load sharing factor $Y_{LS}$, which is a major advantage over standard analytical methods.
Quantitative Data from Simulation
The following table summarizes key stress results extracted from the finite element analysis for both the initial (problematic) design and an optimized redesign of the bevel gear pair.
| Parameter | Initial Design (Pinion) | Initial Design (Gear) | Optimized Design (Pinion) | Optimized Design (Gear) |
|---|---|---|---|---|
| Max. Root Bending Stress (MPa) | ~2200 | ~1800 | ~2000 | ~1600 |
| Max. Contact Pressure (MPa) | ~1950 | ~1950 | ~1750 | ~1750 |
| Contact Pattern Location | Biased towards toe/heal (unbalanced) | Biased towards toe/heal (unbalanced) | Centered on tooth flank | Centered on tooth flank |
| Primary Meshing Zone | Primarily at the gear toe | Primarily at the pinion heel | Uniform across face width | Uniform across face width |
Experimental Validation and Correlation
To validate the simulation methodology, physical tests were conducted on the same bevel gear sets. The experimental procedures included:
- Static Load Testing: Using a gear test rig, the gear pair was loaded statically at various positions, and strain gauges mounted at the tooth roots measured bending strain, which was converted to stress.
- Contact Pattern Check: A standard “blue marking” test was performed. A thin layer of prussian blue dye was applied to the pinion teeth. The gears were then rotated under light load, transferring the dye to the contact areas on the gear teeth, revealing the actual contact pattern.
The correlation between simulation and experiment was excellent:
- Root Stress: The measured peak root stresses from strain gauging were within 5-8% of the FEA-predicted values for both the initial and optimized designs, confirming the accuracy of the quasi-static stress prediction.
- Contact Pattern: The simulated contact pressure contour plot directly correlated with the physical “bluing” pattern. For the initial design, both methods showed an unbalanced pattern concentrated near the toe of the gear and the heel of the pinion. This poor pattern, coupled with the high simulated stresses (~2200 MPa and ~1800 MPa, values perilously close to the material’s ultimate tensile strength), explained the root cause of the field failure: accelerated wear and high risk of fatigue fracture.
This diagnostic insight directly informed the redesign. The gear macro-geometry (e.g., bias offset, spiral angle) was modified to centralize the contact pattern. The subsequent FEA of the optimized bevel gear predicted a more uniform contact pattern and significantly reduced root stresses (~2000 MPa and ~1600 MPa). These predictions were again confirmed by physical testing, which showed a centered, elliptical contact patch and lower measured strains. The comparative performance is summarized below:
| Aspect | Initial Design | Optimized Design | Improvement |
|---|---|---|---|
| Contact Pattern Balance | Poor (Toe/Heal Biased) | Excellent (Centered) | Major |
| Pinion Root Stress | ~2200 MPa | ~2000 MPa | ~9% reduction |
| Gear Root Stress | ~1800 MPa | ~1600 MPa | ~11% reduction |
| Predicted Fatigue Life* | Low | Significantly Higher | Substantial |
* Estimated based on stress-life (S-N) curves for the material.
Conclusion
This study successfully demonstrates a practical and accurate methodology for analyzing bevel gear meshing using a quasi-static finite element approach within ABAQUS. By employing strategic model simplification, a robust multi-step analysis procedure, and a tailored meshing strategy, the complex nonlinear contact problem of bevel gear engagement was effectively solved. The method provides clear, detailed insights into the transient stress state that analytical formulas cannot offer, specifically capturing the dynamic load sharing between tooth pairs and the resulting fluctuations in root bending and contact stress.
The core findings and contributions are twofold:
- Methodological Validation: The close correlation between the simulation results—including absolute stress values and qualitative contact patterns—and experimental data from physical tests validates the proposed quasi-static FEM methodology. It proves to be a reliable and effective tool for bevel gear design analysis, capable of identifying problematic stress concentrations and poor contact conditions that lead to premature failure.
- Engineering Impact: The application of this method directly led to the diagnosis and correction of a failure in a specific bevel gear set. By shifting from an unbalanced, high-stress condition to a balanced, lower-stress condition through geometry optimization, the gear’s performance and predicted service life were substantially improved. This process underscores the value of simulation in enabling proactive, knowledge-driven design rather than reactive, test-based troubleshooting.
In conclusion, the integrated use of parametric modeling, quasi-static nonlinear finite element analysis, and experimental validation forms a powerful framework for the design and development of reliable bevel gears. It enhances analytical precision, provides deep insight into meshing mechanics, and serves as a vital tool for reducing development costs and time by front-loading the design verification process. This approach is readily applicable to the development and failure analysis of a wide range of bevel gear configurations in automotive, aerospace, and industrial machinery.