
In the realm of mechanical transmission systems, gear drives are ubiquitous, offering efficient power and motion transfer between shafts. Among these, involute gear drives are the most widely applied due to their manufacturing ease, constant velocity ratio, and robustness. Specifically, bevel gears, which facilitate power transmission between intersecting shafts, play a critical role in applications such as automotive differentials, industrial machinery, and aerospace systems. In this article, I will delve into the parametric modeling of involute straight bevel gears using Pro/ENGINEER Wildfire 5.0, a leading CAD/CAM software. By integrating theoretical calculations with parametric design techniques, I aim to demonstrate a streamlined methodology that enhances accuracy and reduces design time. The focus will be on the bevel gear, a key component in many mechanical assemblies, and I will emphasize its geometric intricacies and modeling steps.
Gear drives can be classified based on shaft alignment: parallel shafts use cylindrical gears, intersecting shafts employ bevel gears, and non-intersecting shafts utilize worm or helical gears. The involute tooth profile is preferred for its simplicity and functional advantages. Pro/ENGINEER, developed by PTC, is a powerful tool for mechanical design, offering robust parametric and feature-based capabilities. While many tutorials cover cylindrical gears, modeling bevel gears often receives less attention. Here, I will address this gap by presenting a detailed workflow for creating a straight bevel gear with involute teeth. The bevel gear design relies on parameters defined at the large end, with calculations extending to the small end to account for tapering. This approach ensures geometric fidelity and facilitates efficient manufacturing.
The core of involute gear theory lies in the mathematical definition of the involute curve. An involute is generated by tracing a point on a taut string as it unwinds from a base circle. For a bevel gear, this curve must be adapted to the conical surface. The parametric equations in Cartesian coordinates for an involute curve are given by:
$$ r_b = \frac{m \cdot z \cdot \cos(\alpha)}{2} $$
$$ \theta = t \cdot 90 $$
$$ s = \frac{\pi \cdot r_b \cdot t}{2} $$
$$ x_c = r_b \cdot \cos(\theta) $$
$$ y_c = r_b \cdot \sin(\theta) $$
$$ x = x_c + (s \cdot \sin(\theta)) $$
$$ y = y_c – (s \cdot \cos(\theta)) $$
$$ z = 0 $$
Where \( m \) is the module, \( z \) is the number of teeth, \( \alpha \) is the pressure angle, \( r_b \) is the base radius, and \( t \) is a parameter ranging from 0 to 1. For a bevel gear, these equations apply at both the large and small ends, with adjustments for cone angle and tooth width. The bevel gear’s geometry involves key dimensions calculated from basic parameters. Below is a table summarizing the primary parameters and formulas for a straight bevel gear. The bevel gear design requires careful attention to taper, which affects all diameter calculations.
| Parameter | Symbol | Formula (Large End) | Formula (Small End) |
|---|---|---|---|
| Module | \( m \) | Given (e.g., 3 mm) | Same as large end |
| Number of Teeth | \( z \) | Given (e.g., 20) | Same as large end |
| Pressure Angle | \( \alpha \) | Given (e.g., 20°) | Same as large end |
| Cone Angle | \( \delta \) | Given (e.g., 30°) | Derived from geometry |
| Face Width | \( b \) | Given (e.g., 30 mm) | Same as large end |
| Pitch Diameter | \( d \) | \( d = m \cdot z \) | \( d_x = d – 2 \cdot b \cdot \tan(\delta) \) |
| Base Diameter | \( d_b \) | \( d_b = d \cdot \cos(\alpha) \) | \( d_{xb} = d_x \cdot \cos(\alpha) \) |
| Addendum Diameter | \( d_a \) | \( d_a = d + 2 \cdot m \cdot \cos(\delta) \) | \( d_{xa} = d_x + 2 \cdot m \cdot \cos(\delta) \) |
| Dedendum Diameter | \( d_f \) | \( d_f = d – 2.4 \cdot m \cdot \cos(\delta) \) | \( d_{xf} = d_x – 2.4 \cdot m \cdot \cos(\delta) \) |
These formulas highlight the tapered nature of the bevel gear, where dimensions reduce linearly from the large to small end. The bevel gear’s performance depends on accurate calculation of these values. In Pro/ENGINEER, I leverage parametric relations to embed these formulas, allowing automatic updates when parameters change. This parametric approach is crucial for designing bevel gears with varying specifications.
Pro/ENGINEER provides a feature-rich environment for 3D modeling. To begin, I set up a new part file and define parameters such as module, teeth count, and cone angle using the Parameters dialog. This establishes a foundation for parametric control. The first step is creating the gear blank, which forms the conical body of the bevel gear. I use the Blend feature to generate a solid with circles at the large and small ends. The process involves selecting Insert > Blend > Protrusion, choosing Parallel and Regular Sections, and sketching two sections: the large end addendum circle (\( d_a \)) and the small end addendum circle (\( d_{xa} \)), separated by the face width \( b \). This creates a tapered solid representing the gear blank, essential for subsequent tooth formation.
Next, I sketch reference circles on the large end face: the pitch circle (\( d \)), base circle (\( d_b \)), and dedendum circle (\( d_f \)). These circles guide the involute curve creation. To generate the involute, I use the Curve tool with the From Equation option. Selecting the default coordinate system and Cartesian type, I input the involute equations as discussed. This curve defines the tooth profile at the large end. A key aspect of bevel gear modeling is ensuring the involute aligns correctly with the conical surface. I then create a datum point at the intersection of the involute and pitch circle, followed by a datum axis through the gear blank’s center. These datums facilitate the construction of mirror planes.
For tooth symmetry, I create a datum plane through the axis and the point, then another datum plane rotated by \( \frac{90}{z} \) degrees around the axis. This rotation ensures the tooth space is correctly proportioned. The involute is mirrored across this plane to form the opposite side of the tooth space. Using the Sketcher, I trace the tooth space boundaries by referencing the involutes, addendum, and dedendum circles, adding tangent lines to close the profile. This sketch defines the tooth space at the large end. To extend this to the small end, I create a new coordinate system offset by distance \( b \) along the axis, which is critical for aligning the small end profiles. The process is repeated for the small end: sketching reference circles, generating an involute curve using adjusted equations (with \( d_x \) for the base radius), creating datums, and sketching the tooth space. The equations for the small end involute incorporate the reduced pitch diameter:
$$ r_{xb} = \frac{(m \cdot z – 2 \cdot b \cdot \tan(\delta)) \cdot \cos(\alpha)}{2} $$
$$ \theta = t \cdot 90 $$
$$ s = \frac{\pi \cdot r_{xb} \cdot t}{2} $$
$$ x_c = r_{xb} \cdot \cos(\theta) $$
$$ y_c = r_{xb} \cdot \sin(\theta) $$
$$ x = x_c + (s \cdot \sin(\theta)) $$
$$ y = y_c – (s \cdot \cos(\theta)) $$
$$ z = 0 $$
With both tooth space sketches ready, I use the Blend Cut feature to remove material and form the tooth space. Selecting Insert > Blend > Cut, I choose Parallel and Straight options, then select the large and small end sketches as sections. The depth is set to \( b \), creating a tapered cut that represents one tooth space. This step is vital for achieving the conical tooth form of the bevel gear. Finally, I array this tooth space around the axis using the Pattern tool with an axis pattern, specifying the number of teeth \( z \) and an angle increment of \( \frac{360}{z} \) degrees. This completes the bevel gear model, with all teeth generated parametrically.
To visualize the result, below is an image of a modeled bevel gear, showcasing its conical teeth and tapered geometry. The bevel gear exhibits precise involute profiles at both ends, ensuring smooth meshing in transmission systems.
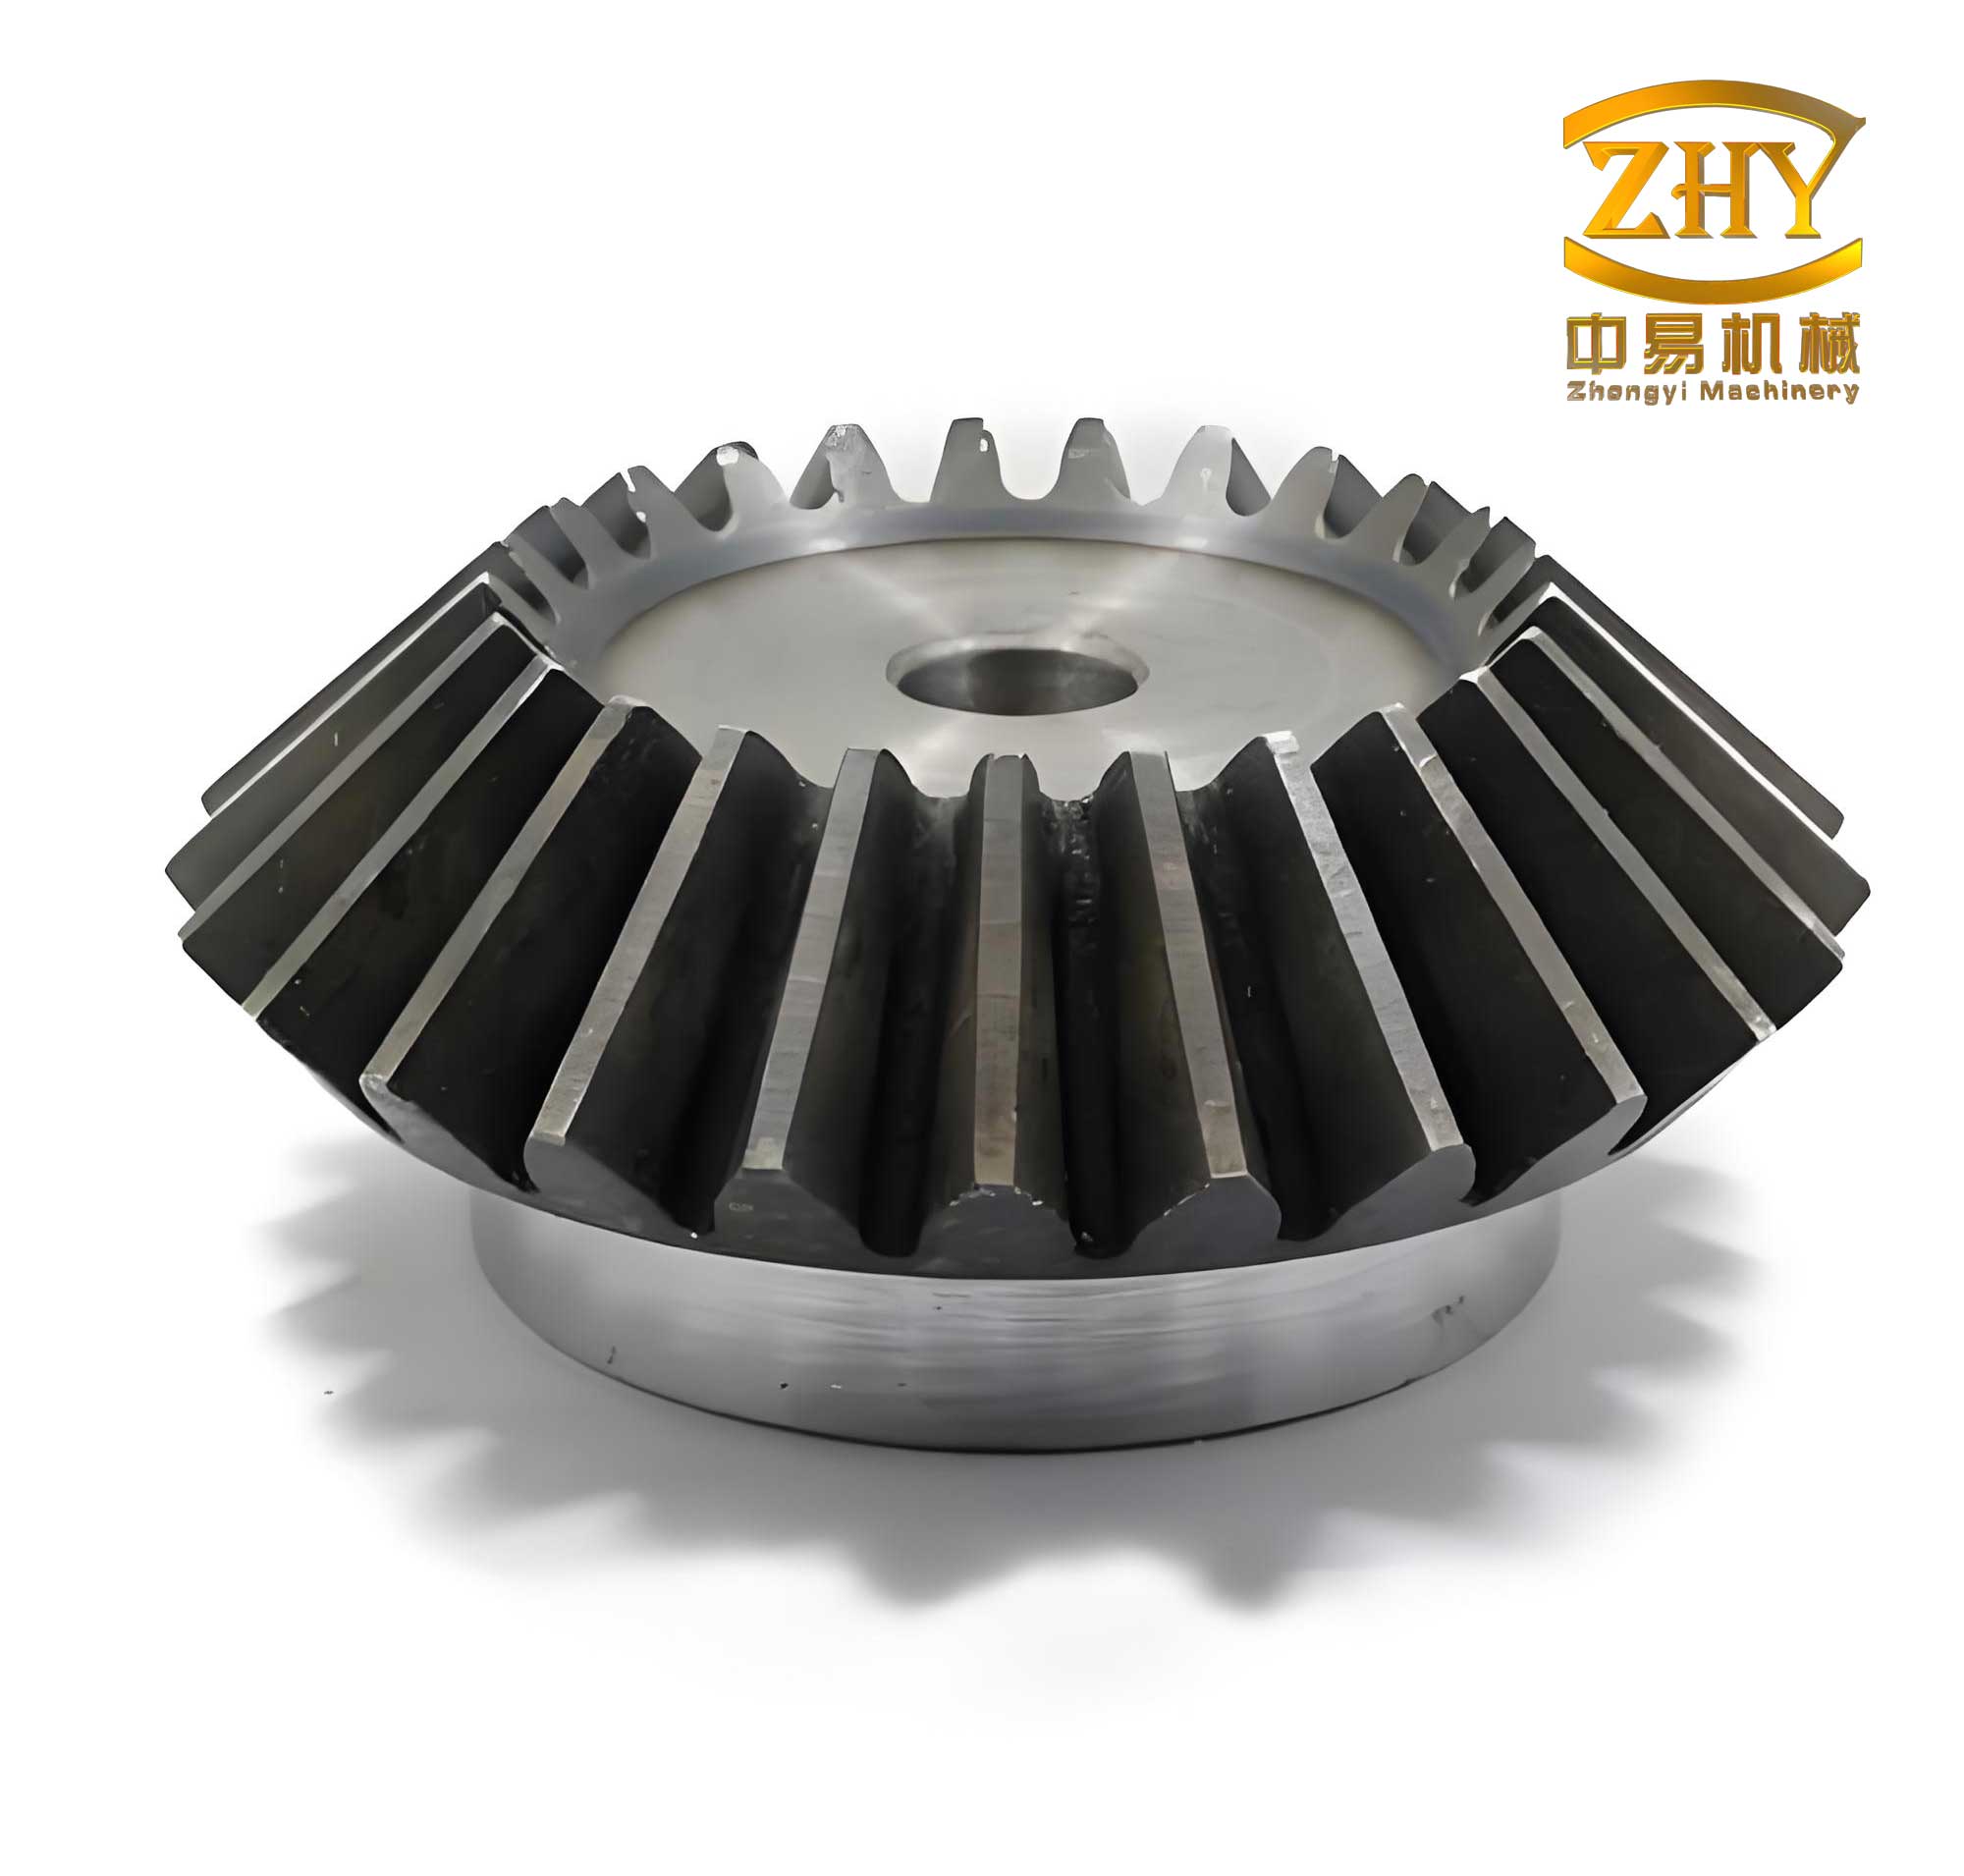
The parametric design of the bevel gear in Pro/ENGINEER offers significant advantages. By linking dimensions to parameters, I can easily modify the gear specifications—such as module, teeth count, or cone angle—and the model updates automatically. This flexibility is essential for iterative design and customization. For instance, changing the module from 3 mm to 4 mm recalculates all diameters and regenerates the gear without manual redrawing. The table below illustrates how key dimensions vary with parameter changes, emphasizing the bevel gear’s adaptability.
| Parameter Change | Effect on Large End Diameters | Effect on Small End Diameters |
|---|---|---|
| Increase module \( m \) by 1 mm | \( d \), \( d_a \), \( d_f \) increase proportionally | \( d_x \), \( d_{xa} \), \( d_{xf} \) increase with taper |
| Increase teeth count \( z \) by 5 | \( d \) increases, affecting all diameters | \( d_x \) increases, modifying taper ratio |
| Decrease cone angle \( \delta \) by 5° | \( d_a \) and \( d_f \) decrease slightly | Taper reduces, small end diameters increase |
Beyond modeling, the bevel gear’s performance in transmission systems depends on factors like load capacity, efficiency, and noise. The involute profile ensures constant angular velocity, but for bevel gears, additional considerations such as backlash and mounting distance are crucial. Pro/ENGINEER allows for simulation and analysis, enabling stress evaluation using Finite Element Analysis (FEA) tools. This integrated approach supports optimized bevel gear design for real-world applications. The bevel gear is often used in right-angle drives, where its conical shape efficiently transmits torque between perpendicular shafts. In automotive differentials, for example, bevel gears distribute power to wheels, handling varying speeds during turns. The accuracy of the modeled bevel gear directly impacts these functional aspects.
To further elaborate on the geometric theory, the taper of a bevel gear introduces complexities in tooth engagement. The Lewis bending stress formula for bevel gears can be adapted to account for tapered teeth:
$$ \sigma = \frac{W_t \cdot P_d}{F \cdot Y} \cdot K_a \cdot K_m $$
Where \( \sigma \) is bending stress, \( W_t \) is tangential load, \( P_d \) is diametral pitch (related to module), \( F \) is face width, \( Y \) is Lewis form factor, \( K_a \) is application factor, and \( K_m \) is mounting factor. For a bevel gear, the form factor \( Y \) varies along the tooth due to taper, requiring iterative calculation. In Pro/ENGINEER, I can use parameterized relations to approximate these values, enhancing design robustness. The bevel gear’s contact ratio, which affects smoothness of operation, is given by:
$$ C_r = \frac{\sqrt{d_{a1}^2 – d_{b1}^2} + \sqrt{d_{a2}^2 – d_{b2}^2} – C \cdot \sin(\phi)}{p_b} $$
Where \( d_{a1} \) and \( d_{a2} \) are addendum diameters of mating gears, \( d_{b1} \) and \( d_{b2} \) are base diameters, \( C \) is center distance, \( \phi \) is pressure angle, and \( p_b \) is base pitch. For straight bevel gears, this simplifies due to intersecting axes, but the conical geometry necessitates careful alignment. The parametric model allows quick evaluation of contact ratio by adjusting parameters, ensuring the bevel gear design meets operational requirements.
The integration of CAD/CAM in bevel gear production extends beyond modeling. Pro/ENGINEER supports toolpath generation for CNC machining, enabling direct manufacturing from the 3D model. For bevel gears, this involves multi-axis milling to carve the tapered teeth. The parametric design ensures that machining codes update with design changes, reducing errors and lead time. Additionally, the software facilitates drafting and tolerance specification, critical for bevel gear assemblies where precise angular alignment is needed. The bevel gear’s conical surface often requires Gleason or Klingelnberg cutting methods in industry, but the CAD model serves as a digital twin for process planning.
In practice, designing a bevel gear involves trade-offs between size, strength, and efficiency. A larger module increases tooth strength but reduces teeth count for a given pitch diameter, potentially affecting smoothness. The cone angle influences the bevel gear’s compactness and load distribution. Parametric studies in Pro/ENGINEER, using tools like Sensitivity Analysis, help optimize these factors. For example, I can create a design table to explore variations:
| Design Scenario | Module (mm) | Teeth Count | Cone Angle (°) | Max Stress (MPa) |
|---|---|---|---|---|
| Base Design | 3 | 20 | 30 | 85 |
| High Strength | 4 | 15 | 25 | 65 |
| Compact Size | 2.5 | 25 | 35 | 95 |
This iterative process underscores the value of parametric modeling for bevel gears. The bevel gear, as a component, must often be paired with a mating bevel gear in a gearset. Pro/ENGINEER allows assembly modeling to check meshing and interference. By applying constraints and motion analysis, I can verify that the bevel gear rotates smoothly without collision, validating the design before prototyping. The bevel gear’s tooth contact pattern can be simulated to assess load distribution and noise potential.
Looking ahead, advancements in additive manufacturing open new possibilities for bevel gear production. Complex geometries, such as lightweight lattice structures within the gear body, can be modeled parametrically in Pro/ENGINEER and 3D printed. The bevel gear could benefit from topology optimization to reduce material usage while maintaining strength. Parametric design enables rapid exploration of such innovative concepts. Furthermore, the integration of AI-driven design assistants could automate parameter selection for bevel gears based on performance criteria, though this remains an emerging field.
In conclusion, the parametric modeling of involute straight bevel gears using Pro/ENGINEER offers a robust framework for efficient and accurate design. By combining theoretical formulas with software features, I have demonstrated a step-by-step workflow that captures the tapered geometry of the bevel gear. The use of parameters and relations ensures adaptability, while tools like blend cuts and patterns streamline tooth generation. The bevel gear, critical for intersecting shaft transmissions, benefits greatly from this CAD/CAM approach, reducing development cycles and enhancing product quality. As mechanical systems evolve, the ability to rapidly design and optimize bevel gears will remain invaluable, supported by continued software advancements and interdisciplinary integration.