
As an engineer specializing in component failure analysis, I recently investigated a critical fracture incident involving the spline shaft of an automotive drive bevel gear. This component is part of the differential assembly, a core system responsible for transmitting power. The drive and driven bevel gears play a pivotal role in the vehicle’s drivetrain, and the fracture of the drive gear shaft represents one of the most severe forms of gear failure. The subject of this analysis is a splined shaft from an SUV’s drive bevel gear assembly that fractured after approximately 50,000 kilometers of service. This article details the systematic investigation into the root cause of this failure.
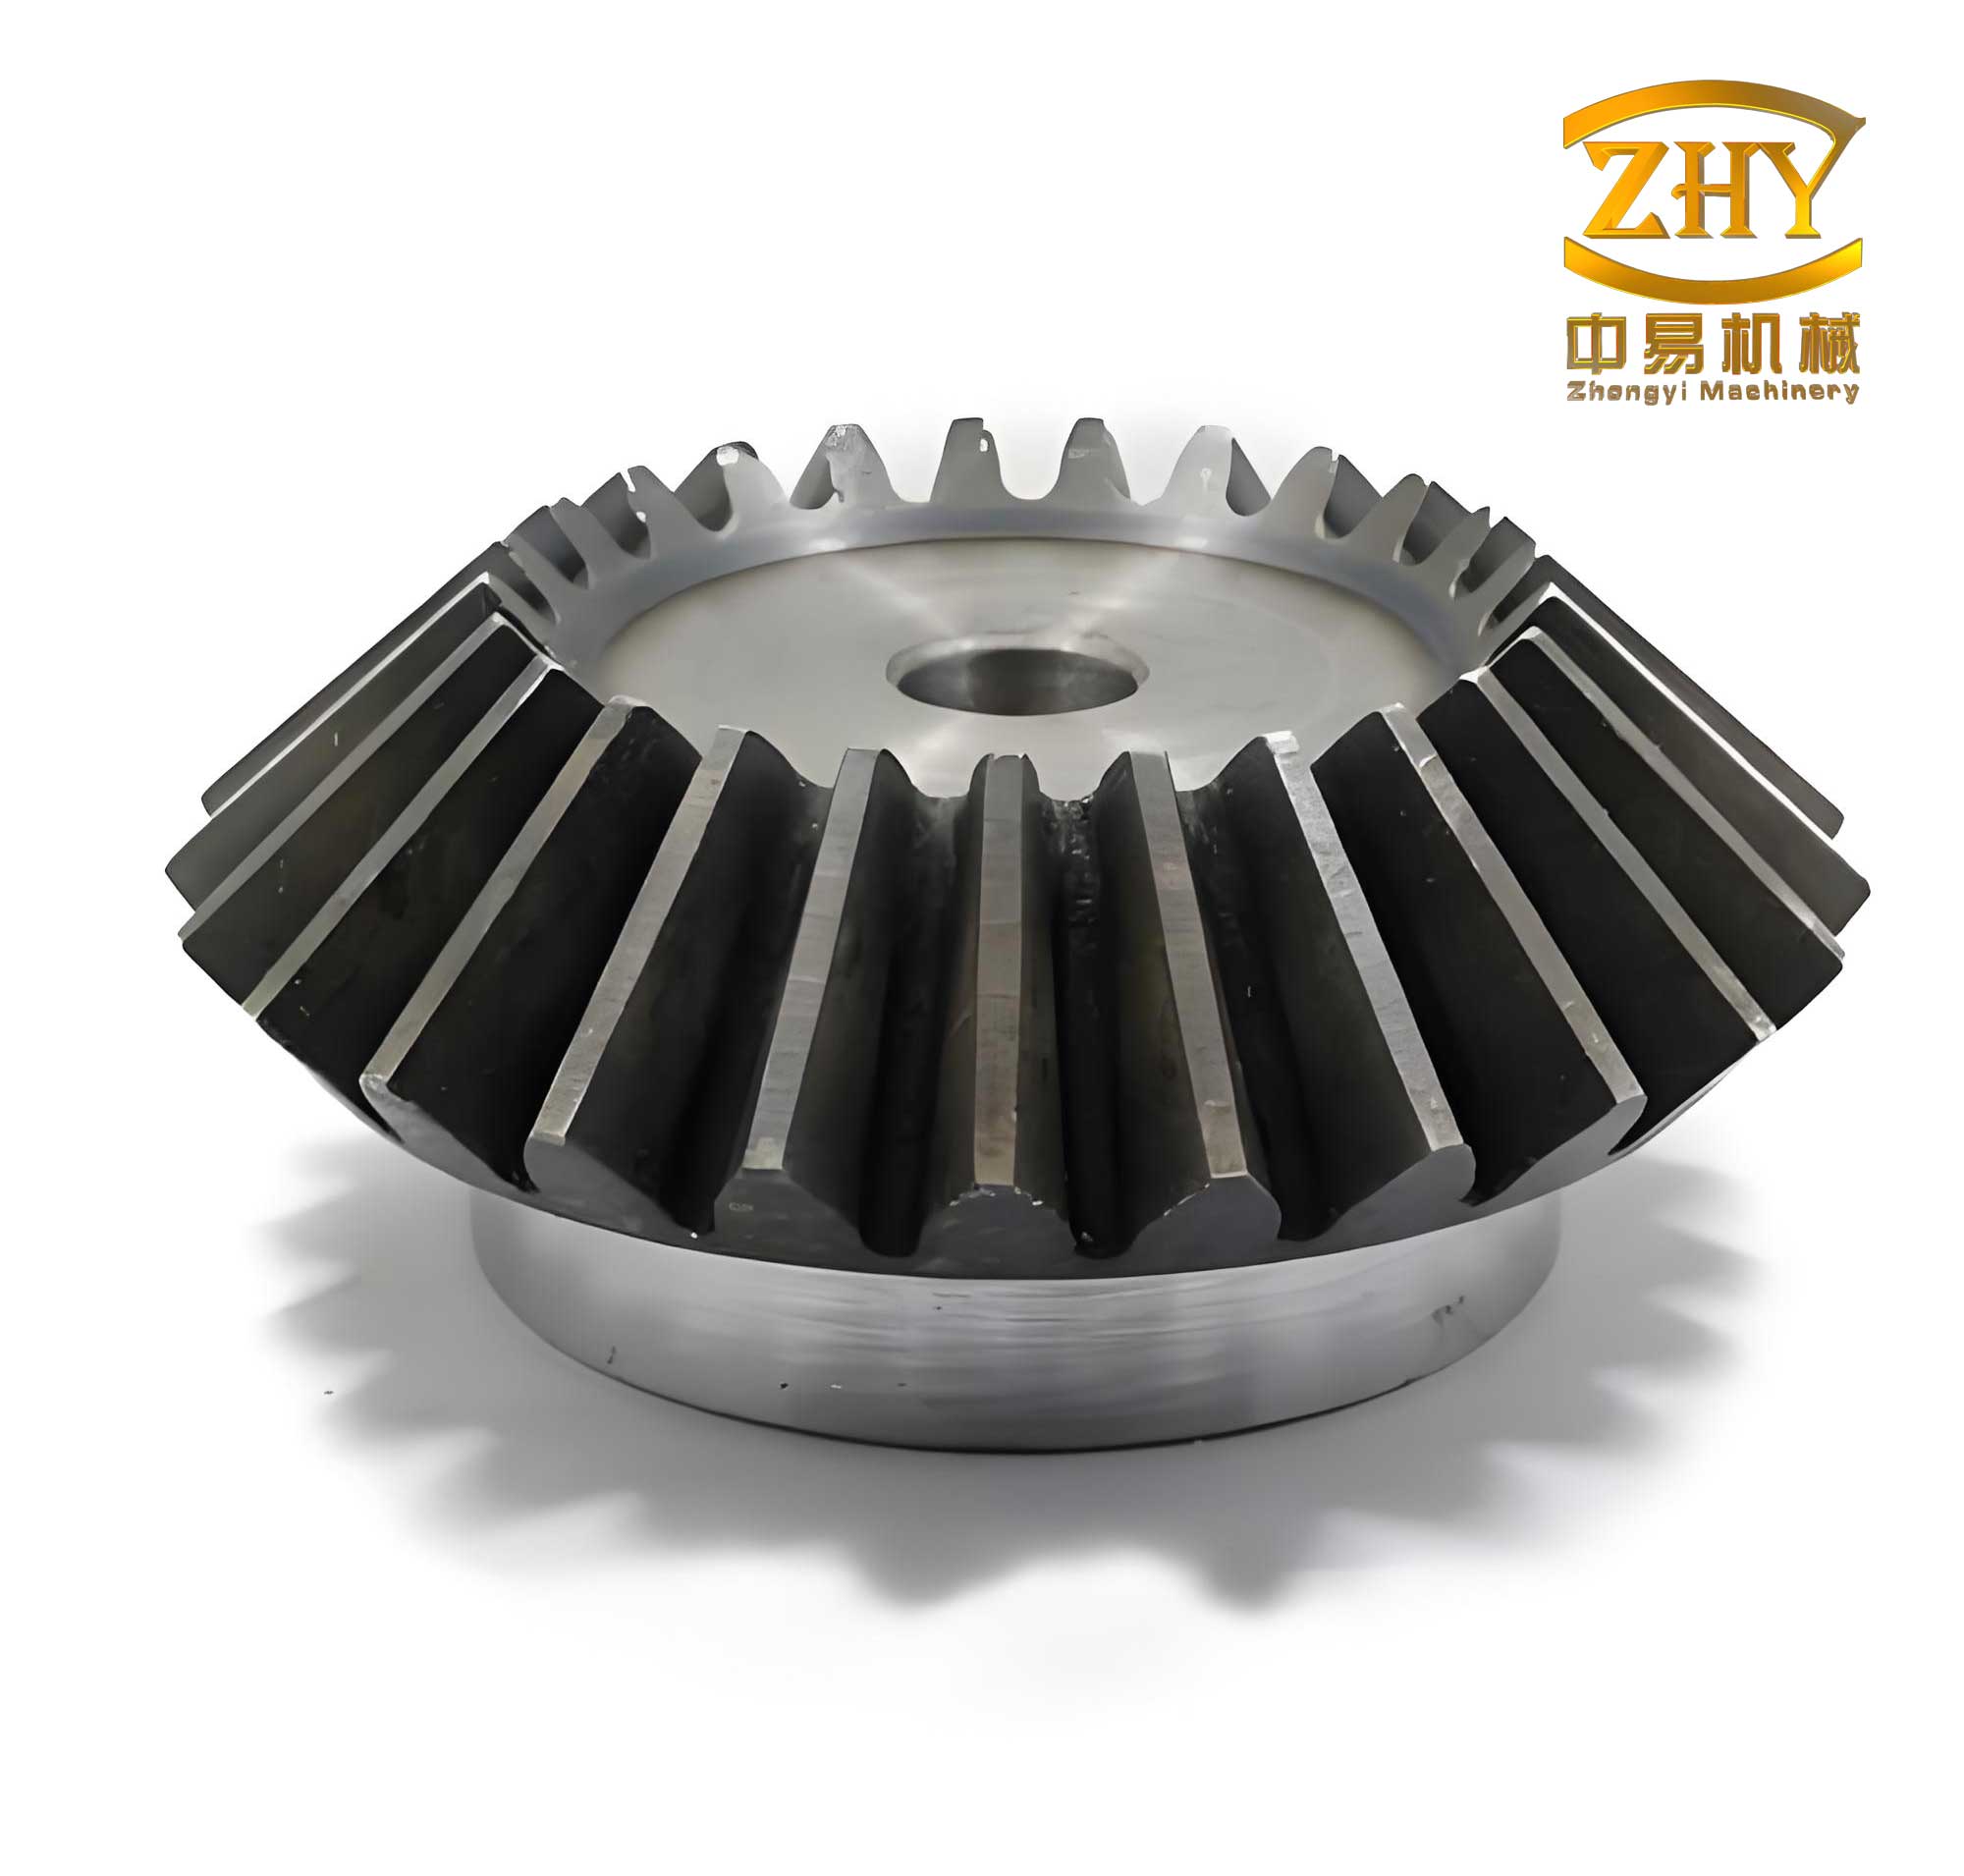
The material specified for the component was 20CrMnTiH, a case-hardening alloy steel commonly used for high-stress automotive bevel gears and shafts. The typical manufacturing process for such a drive bevel gear shaft involves several key steps: forging, normalizing, machining, spline rolling, gear cutting, carburizing and quenching, low-temperature tempering, shot peening, and localized thread annealing. The fracture occurred at the transition radius between the splined section and the smooth shaft body. The broken parts were received with well-preserved fracture surfaces, showing no significant corrosion, allowing for a detailed forensic examination.
1. Methodology of Investigation
The analysis followed a multi-technique approach to characterize the material, its processing history, and the failure mechanism. The steps included macro- and micro-fractography, chemical analysis, hardness and case depth profiling, macro-etch testing, inclusion rating, and detailed metallographic examination using optical microscopy and scanning electron microscopy (SEM). This comprehensive strategy is essential for understanding failures in critical components like bevel gears.
2. Experimental Results and Observations
2.1 Macro-Fractographic Examination
The overall fracture occurred perpendicular to the shaft axis. The fracture surface was relatively flat, showing no significant macroscopic plastic deformation or obvious signs of abnormal mechanical damage. Initial observation indicated that the fracture originated at the carburized surface layer of the spline root radius, with features suggesting multiple initiation sites.
2.2 Chemical Composition
A sample taken from the failed bevel gear shaft was subjected to spectroscopic chemical analysis. The results are presented in Table 1 and confirm that the material composition conforms to the requirements of GB/T 5216-2004 for 20CrMnTiH steel, which is a standard grade for high-performance bevel gears.
| Element | C | Si | Mn | P | S | Cr | Ti | Ni | Cu |
|---|---|---|---|---|---|---|---|---|---|
| Standard (wt.%) | 0.17-0.23 | 0.17-0.37 | 0.80-1.15 | ≤0.035 | ≤0.035 | 1.00-1.35 | 0.04-0.10 | ≤0.30 | ≤0.30 |
| Measured (wt.%) | 0.21 | 0.24 | 1.02 | 0.012 | 0.030 | 1.21 | 0.060 | 0.035 | 0.10 |
2.3 Hardness and Case Depth
Surface hardness, core hardness, and the effective case depth were measured. The results, compiled in Table 2, show that all hardness values and the depth of the hardened case (defined as the depth where hardness falls to 550 HV) met the specified design requirements for the bevel gear shaft. The hardness gradient can be modeled by a decaying exponential function, often approximated for carburized cases:
$$ H(d) = H_{core} + (H_{surface} – H_{core}) \cdot e^{-k \cdot d} $$
where $H(d)$ is the hardness at depth $d$, and $k$ is a constant dependent on the carburizing process.
| Test Parameter | Specification | Measured Value | Assessment |
|---|---|---|---|
| Surface Hardness (HRC) | 58 – 64 | 63.7, 64.2, 63.8 (Avg: 63.9) | Conforms |
| Core Hardness (HRC) | 32 – 45 | 32.1, 33.2, 32.8 (Avg: 32.7) | Conforms |
| Effective Case Depth (mm @ 550 HV) | 0.9 – 1.3 | ~1.15 | Conforms |
2.4 Macro-Structure and Surface Integrity
A transverse section was subjected to macro-etch testing. The results, summarized in Table 3, indicated no significant defects such as porosity, segregation, or inclusions exceeding the acceptable limits per GB/T 5216-2014. Examination of the surface near the fracture origin showed a smooth finish with no apparent machining defects or abnormal wear patterns. The fillet radius at the spline-to-shaft transition was measured and found to be within specification.
| Macro-Structural Feature | Specified Limit | Observation | Assessment |
|---|---|---|---|
| Ingot Pattern Segregation | ≤ Grade 3 | Grade 0 | Conforms |
| Pipe, Flakes, Cracks | None Visible | None Observed | Conforms |
2.5 Non-Metallic Inclusion Rating
A longitudinal sample from the fracture region was prepared and evaluated according to standard charts. The inclusion content, detailed in Table 4, was within the stringent limits prescribed for high-quality alloy structural steels used in critical bevel gears, indicating good steel cleanliness.
| Inclusion Type | Series | Specified Limit (Grade) | Measured (Grade) |
|---|---|---|---|
| A (Sulfides) | Thick | ≤ 2.5 | 1.0 |
| Thin | ≤ 3.0 | 2.5 | |
| B (Aluminates) | Thick | ≤ 2.5 | 0.5 |
| Thin | ≤ 3.0 | 0 | |
| C (Silicates) | Thick | ≤ 2.0 | 0 |
| Thin | ≤ 2.0 | 0.5 |
2.6 Microstructural Analysis
Metallographic examination of a transverse section away from the fracture revealed a carburized case microstructure consisting primarily of tempered martensite (approximately Grade 4), which is the desired high-strength phase for bevel gear surfaces. However, a critical anomaly was detected at the extreme surface of the spline root. A continuous, dark-etching layer approximately 0.03 mm deep was observed along the prior austenite grain boundaries. Upon higher magnification SEM examination, this “black layer” was identified not as martensite but as non-martensitic transformation products, specifically a mixture of upper bainite and troostite (fine pearlite). The specified limit for such non-martensitic surface layers in high-quality bevel gears is typically ≤ 0.02 mm.
Furthermore, multiple secondary cracks were found initiating from the root of several spline teeth, often associated with this altered surface layer. The core microstructure consisted of a mixture of upper bainite, tempered martensite, and a small amount of ferrite.
2.7 Scanning Electron Microscopy (SEM) Fractography
The SEM analysis confirmed the brittle nature of the fracture. The primary fracture origin was at the carburized surface of the spline root fillet. The microscopic morphology at the origin was predominantly intergranular fracture, indicating weakness along the prior austenite grain boundaries.
The crack propagated from this origin in both clockwise and counterclockwise directions around the shaft circumference. The propagation zone exhibited a mixed mode of intergranular and cleavage fracture. Notably, during propagation, secondary cracks initiated at the roots of other spline teeth, acting as additional fracture nuclei. The final rupture zone in the core showed mainly cleavage fracture with secondary cracking. A very small area exhibited micro-void coalescence (dimples), indicative of the final ductile overload.
The presence of the non-martensitic layer directly facilitates crack initiation. The weak interfaces of the bainitic/troostitic structure and the oxidized grain boundaries act as stress concentrators. The stress intensity factor $K$ at such a surface flaw can be described by:
$$ K = Y \sigma \sqrt{\pi a} $$
where $Y$ is a geometric factor, $\sigma$ is the applied stress (combining torsional and bending loads from the bevel gear operation), and $a$ is the flaw depth (equivalent to the non-martensitic layer depth). Even a small increase in $a$ significantly raises $K$, promoting crack initiation below the theoretical fatigue limit of the material.
3. Comprehensive Discussion and Root Cause Determination
The investigation confirmed that the bevel gear shaft’s base material chemistry, macro-structure, inclusion rating, core hardness, and effective case depth were all within specification. The bulk heat treatment (carburizing, quenching, and tempering) was therefore nominally correct. However, the metallographic and fractographic evidence points decisively to a processing-related issue at the surface.
The root cause of the fracture is the presence of an excessively deep (0.03 mm) non-martensitic transformation layer at the spline root surface. This layer, composed of softer and more brittle phases like upper bainite and troostite, is a direct result of surface oxidation and depletion of alloying elements (like Chromium and Manganese) during the carburizing process, which lowers the hardenability of the extreme surface layer. This phenomenon is known as internal oxidation.
For bevel gears and their shafts, the spline transmits the full operating torque and experiences significant stress concentration at the root fillet. The non-martensitic layer has inferior hardness, fatigue strength, and crack resistance compared to tempered martensite. Under the complex cyclic loading involving torsion, bending, and shock loads experienced by the drive bevel gear, micro-cracks readily initiate within this defective surface layer. The intergranular nature of the layer provides an easy path for crack propagation. Once initiated, these cracks propagate through the case and into the core under continued cyclic loading, leading to final catastrophic failure.
The coarser prior austenite grain size observed at the fracture origin further exacerbated the problem. Coarse grains reduce toughness and facilitate intergranular fracture, making the component more susceptible to brittle crack initiation under impact or overload conditions common in bevel gear applications.
4. Conclusion and Preventive Recommendations
The fracture of the automotive drive bevel gear spline shaft was caused by a contact fatigue failure originating from a defective surface layer at the spline root. The primary root cause was an excessively deep non-martensitic transformation layer (upper bainite/troostite) resulting from internal oxidation during carburizing. This defect significantly reduced the surface’s fatigue resistance and acted as a preferential site for crack initiation under service loads.
To prevent recurrence in the manufacturing of such critical bevel gear components, the following measures are essential:
- Atmosphere Control: Strictly control the carburizing atmosphere (e.g., in endothermic gas generators) to minimize oxygen potential and prevent internal oxidation. The carbon potential ($a_c$) must be precisely regulated to maintain surface chemistry:
$$ a_c = K \cdot \frac{p_{CO}^2}{p_{CO_2}} $$
where $K$ is the equilibrium constant and $p$ denotes partial pressures. - Quenching Enhancement: Ensure a sufficiently rapid quench rate from the carburizing temperature, especially for geometries like spline roots which can cool slower. This may involve optimizing oil agitation and temperature.
- Process Monitoring & Specification: Implement rigorous metallurgical process control. The non-martensitic layer depth must be continuously monitored and held to a strict maximum of 0.02 mm, or even less (e.g., ≤ 0.015 mm) for highly stressed bevel gears. The specification should explicitly forbid continuous “black networks.”
- Grain Size Control: Monitor prior austenite grain size during forging and heat treatment to ensure a fine, uniform grain structure that maximizes toughness.
This failure analysis underscores that for high-performance bevel gears, achieving the correct bulk properties is not sufficient. The integrity of the extreme surface layer, which is the primary load-bearing region, is paramount in determining the component’s fatigue life and reliability under severe service conditions.