
In the field of mechanical transmission systems, screw gear reducers, often referred to as worm gear reducers, play a critical role due to their compact design, high reduction ratios, smooth operation, and ability to handle non-parallel shaft arrangements. These characteristics make them indispensable in applications ranging from aerospace and agricultural machinery to robotics and automation. However, one persistent challenge in the design of screw gear reducers is maximizing their load-bearing capacity without compromising on size or material constraints. In this article, I will delve into a comprehensive optimization approach aimed at enhancing the load-carrying capability of a screw gear reducer used in specialized equipment. By leveraging mathematical modeling, finite element analysis (FEA) with ANSYS, and experimental validation, I demonstrate how strategic parameter adjustments can lead to a significant improvement in performance. The focus is on a specific case where the screw gear reducer required a boost in output torque capacity while adhering to strict dimensional and material limitations. Through this exploration, I aim to provide a methodological framework that can be applied to similar screw gear systems, emphasizing the importance of detailed analysis and simulation in modern mechanical design.
The initial design of the screw gear reducer in question was based on conventional handbook methods, which often rely on simplified calculations and empirical charts. This approach, while practical, can limit the ability to fully exploit the potential of the screw gear pair. The reducer had a specified transmission ratio between 35 and 40, with requirements for an rated output torque of at least 2 N·m and a maximum output torque of 20 N·m, coupled with an output speed exceeding 60 rpm. The basic configuration involved a single-start worm (screw) meshing with a worm wheel, as illustrated in the传动示意图. However, during prototype testing, the screw gear reducer failed at an output load of 18 N·m, exhibiting jamming and catastrophic tooth fracture in the worm wheel, as shown in the失效后的蜗轮图. This failure indicated insufficient bending strength in the screw gear teeth, prompting a need for optimization without altering the external dimensions or material grades—a common constraint in retrofitting or upgrading existing equipment.
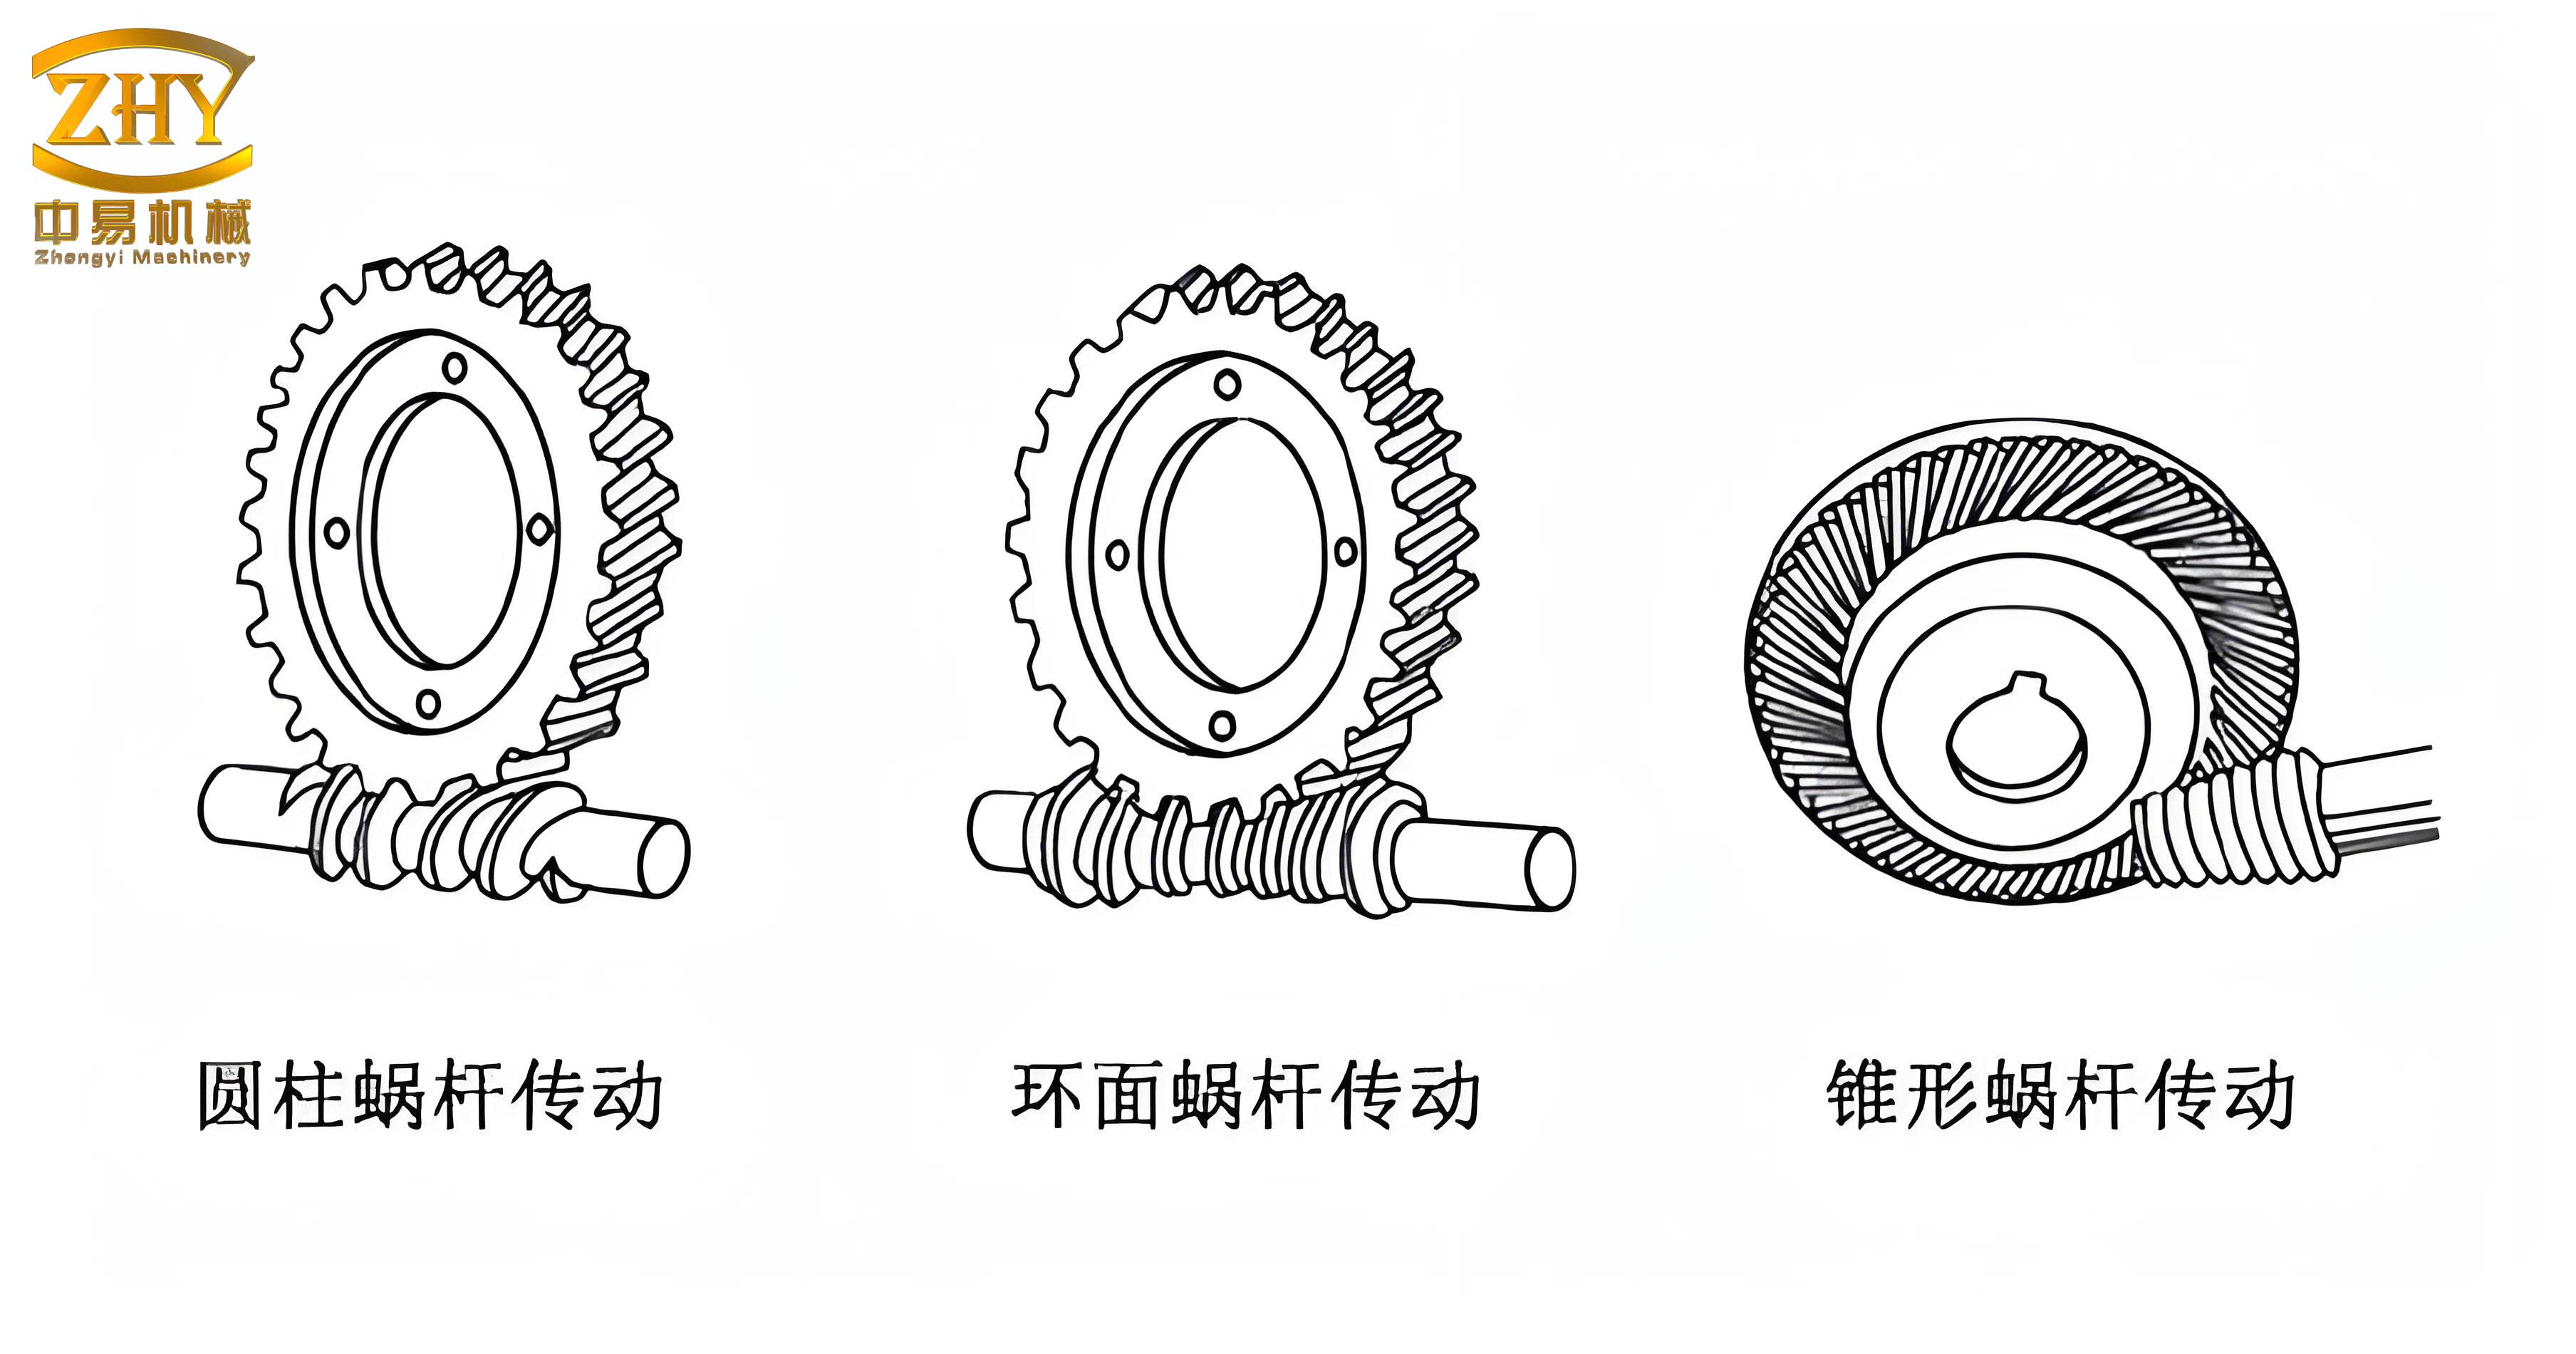
To address this, I first analyzed the traditional bending strength calculation for screw gears, which is typically derived from simplified models. The standard formula for the bending stress in worm wheel teeth, as per gear design handbooks, is given by:
$$ U = \frac{F_{t2} K_A}{m b_2} \leq U_P = \frac{U_{lim}}{s_{Fmin}} $$
where \( U \) is the calculated stress, \( F_{t2} \) is the tangential force on the worm wheel, \( K_A \) is the application factor, \( m \) is the module, \( b_2 \) is the face width, \( U_{lim} \) is the limiting stress, and \( s_{Fmin} \) is the minimum safety factor. This model, however, incorporates limited parameters and often depends on tabulated values, making it less sensitive to subtle design changes. To achieve a more nuanced optimization, I turned to the more detailed bending strength formulation used for cylindrical gears, which accounts for a broader set of influencing factors. This adaptation is justified because screw gears share similar meshing mechanics, albeit with higher sliding contacts. The bending stress for cylindrical gears is expressed as:
$$ \sigma_F = \frac{F_t}{b m_n} K_A K_V K_{F\beta} K_{F\alpha} Y_{FS} Y_{\beta} Y_{\epsilon} $$
In this equation, \( \sigma_F \) represents the bending stress, \( F_t \) is the tangential load, \( b \) is the face width, \( m_n \) is the normal module, \( K_A \) is the application factor, \( K_V \) is the dynamic factor, \( K_{F\beta} \) is the face load distribution factor, \( K_{F\alpha} \) is the transverse load distribution factor, \( Y_{FS} \) is the composite tooth form factor, \( Y_{\beta} \) is the helix angle factor, and \( Y_{\epsilon} \) is the contact ratio factor. By dissecting each factor, I identified that enhancing the contact ratio \( \epsilon_{\alpha} \) could significantly reduce bending stress without modifying core dimensions. The contact ratio is a measure of how many tooth pairs are in mesh simultaneously, and a higher value distributes loads more evenly, thereby lowering peak stresses. For screw gears, the transverse contact ratio can be derived from gear geometry:
$$ \epsilon_{\alpha} = \frac{1}{2} \left[ \sqrt{ \left( \frac{d_{a2}^2 – d_{b2}^2}{m \pi \cos \alpha_x} \right) } + \frac{m (1 – X_2) / \sin \alpha_x – 0.5 d_2 \sin \alpha_x}{m \pi \cos \alpha_x} \right] $$
where \( d_{a2} \) is the tip diameter of the worm wheel, \( d_{b2} \) is the base diameter, \( \alpha_x \) is the transverse pressure angle, and \( X_2 \) is the profile shift coefficient. Reducing the pressure angle \( \alpha_n \) (normal pressure angle) increases \( \epsilon_{\alpha} \), as it effectively lengthens the path of contact. This insight became the cornerstone of the optimization strategy. To validate this mathematically, I established a model with the original and proposed parameters. The original screw gear design had a normal module of 0.5 mm, a worm with one start, a worm wheel with 40 teeth, a center distance of 13.5 mm, a lead angle of 4.085°, a worm pitch diameter of 7 mm, a normal pressure angle of 20°, and no profile shift. The calculated contact ratio was approximately 1.5480. By reducing the normal pressure angle to 14.5° and adjusting the worm wheel teeth to 39 with a profile shift of 0.5, the contact ratio surged to 3.5855, while keeping the center distance and module unchanged. This adjustment directly influences the \( Y_{\epsilon} \) factor in the bending stress equation, which is defined as:
$$ Y_{\epsilon} = 0.25 + \frac{0.75}{\epsilon_{\alpha n}} $$
where \( \epsilon_{\alpha n} \) is the transverse contact ratio. A higher \( \epsilon_{\alpha} \) reduces \( Y_{\epsilon} \), thereby lowering \( \sigma_F \). Additionally, other factors like \( K_V \) and \( K_{F\alpha} \) are also affected by contact ratio, as they relate to load sharing and dynamic behavior. For instance, the dynamic factor \( K_V \) can be modeled as:
$$ K_v = N (C_{v1} B_p + C_{v2} B_f + C_{v3} B_k) + 1 $$
where \( C_{v1}, C_{v2}, C_{v3} \) are coefficients dependent on contact ratio, and \( B_p, B_f, B_k \) are related to manufacturing accuracy. Similarly, the transverse load distribution factor \( K_{F\alpha} \) is given by:
$$ K_{F\alpha} = \frac{\epsilon_{\gamma}}{2} \left( 0.9 + 0.4 \sqrt{ \frac{c_{\gamma} (f_{pb} – y_a)}{F_{tH} / b} } \right) \quad \text{for } \epsilon_{\gamma} \leq 2 $$
$$ K_{F\alpha} = 0.9 + 0.4 \sqrt{ \frac{2 (\epsilon_{\gamma} – 1)}{\epsilon_{\gamma}} \cdot \frac{c_{\gamma} (f_{pb} – y_a)}{F_{tH} / b} } \quad \text{for } \epsilon_{\gamma} > 2 $$
where \( \epsilon_{\gamma} \) is the total contact ratio. These relationships underscore how a higher contact ratio, achieved through pressure angle reduction, can collectively diminish bending stresses in the screw gear system. To quantify the impact, I compiled the key parameters before and after optimization in Table 1, which summarizes the screw gear design variables.
| Parameter | Symbol | Original Design | Optimized Design |
|---|---|---|---|
| Normal Module (mm) | \( m_n \) | 0.5 | 0.5 |
| Number of Worm Starts | \( Z_1 \) | 1 | 1 |
| Number of Worm Wheel Teeth | \( Z_2 \) | 40 | 39 |
| Center Distance (mm) | \( a \) | 13.5 | 13.5 |
| Lead Angle (°) | \( \gamma \) | 4.085 | 3.814 |
| Worm Pitch Diameter (mm) | \( d_1 \) | 7 | 7 |
| Normal Pressure Angle (°) | \( \alpha_n \) | 20 | 14.5 |
| Profile Shift Coefficient | \( X \) | 0 | 0.5 |
| Transverse Contact Ratio | \( \epsilon_{\alpha} \) | 1.5480 | 3.5855 |
With the optimized parameters established, I proceeded to verify the structural integrity using finite element analysis (FEA) in ANSYS. This step is crucial for screw gear reducers, as it provides a detailed stress distribution that analytical formulas might overlook. I created a three-dimensional model of the screw gear reducer assembly based on the optimized design, ensuring accurate geometry for the worm and worm wheel. The model was imported into ANSYS Mechanical, where material properties were assigned—typically, the worm is made of hardened steel and the worm wheel of bronze, but as per constraints, materials remained unchanged. Meshing was performed with a fine element size of 0.05 mm to balance computational accuracy and efficiency, resulting in a high-quality mesh that captures tooth root fillets and contact surfaces. Boundary conditions were applied to simulate real-world loading: the worm shaft was fixed, and a torque of 20 N·m was applied to the worm wheel output shaft, corresponding to the maximum required load. The contact between the screw gear teeth was defined as frictional, with a coefficient appropriate for lubricated steel-bronze pairs. The FEA solver then computed the static structural response, yielding stress contours and deformation plots.
The results from ANSYS revealed a substantial improvement in the screw gear reducer’s performance. For the original design, under 20 N·m load, the maximum bending stress at the worm wheel tooth root was 2225 MPa, and the contact stress on the tooth surface was 4404 MPa, with deformations of 0.0475 mm for the worm wheel and 0.0355 mm for the worm. In contrast, the optimized screw gear design showed a bending stress of 1845 MPa and a contact stress of 1689 MPa, with reduced deformations of 0.0425 mm and 0.0315 mm, respectively. This represents a 17% reduction in bending stress and a 2.6-fold decrease in contact stress, directly attributable to the increased contact ratio from pressure angle adjustment. The stress distributions indicated more uniform load sharing across multiple tooth pairs, mitigating stress concentrations that led to failure in the original screw gear. To present these findings clearly, Table 2 summarizes the FEA results for both designs.
| Metric | Original Design | Optimized Design | Improvement |
|---|---|---|---|
| Worm Wheel Tooth Root Bending Stress (MPa) | 2225 | 1845 | 17% reduction |
| Worm Wheel Tooth Surface Contact Stress (MPa) | 4404 | 1689 | 2.6 times lower |
| Worm Wheel Deformation (mm) | 0.0475 | 0.0425 | 10.5% reduction |
| Worm Tooth Root Bending Stress (MPa) | 1923 | 1862 | 3.2% reduction |
| Worm Deformation (mm) | 0.0355 | 0.0315 | 11.3% reduction |
Following the FEA validation, I conducted physical prototype testing to confirm the optimized screw gear reducer’s performance in real conditions. A test bench was set up to apply the specified load profile, which included ramping up to the maximum torque of 20 N·m and holding for one minute, as per the equipment requirements. The optimized screw gear reducer successfully operated at 20 N·m with an output speed of 65 rpm, exceeding the 60 rpm threshold. After the test, disassembly inspection showed only mild wear on the worm wheel tooth surfaces, with no signs of fracture or permanent deformation. This contrasted sharply with the original screw gear, which failed catastrophically at lower loads. The test results align with the FEA predictions, demonstrating that the optimization strategy effectively enhances the load-bearing capacity of the screw gear system. The成功后的蜗轮图 would illustrate the minor wear, but as per instructions, I avoid referencing specific image labels. Instead, I emphasize that the screw gear reducer met all technical specifications, validating the design approach.
In conclusion, this optimization study highlights a systematic method for boosting the load-carrying capability of screw gear reducers without altering their envelope dimensions or materials. By refining the mathematical model to incorporate detailed factors from cylindrical gear theory, I identified that increasing the contact ratio through pressure angle reduction is a potent lever for stress reduction. The ANSYS-based finite element analysis provided critical insights into stress distributions and deformations, confirming a 17% improvement in bending strength and a significant drop in contact stress. Experimental tests on prototypes corroborated these findings, with the screw gear reducer achieving the required 20 N·m torque without failure. This approach underscores the value of integrating analytical modeling, advanced simulation, and empirical validation in screw gear design. For engineers facing similar challenges, this methodology offers a reproducible framework to optimize screw gear systems for higher performance, ensuring reliability in demanding applications. Future work could explore dynamic analysis or thermal effects, but for now, this case serves as a testament to the efficacy of targeted parameter optimization in screw gear technology.
To further elaborate on the mathematical foundations, let’s consider the derivation of the contact ratio for screw gears in more detail. The transverse contact ratio \( \epsilon_{\alpha} \) is fundamental to understanding load distribution in screw gear pairs. It can be expressed as the ratio of the length of action to the base pitch. For a worm and worm wheel set, the length of action depends on the gear geometry, including tip and base diameters. Using the following equations, we can compute the relevant diameters:
$$ d_{a2} = d_2 + 2 m (1 + X) $$
$$ d_{b2} = d_2 \cos \alpha_x $$
$$ d_2 = m Z_2 $$
where \( d_2 \) is the pitch diameter of the worm wheel. Substituting these into the contact ratio formula, we get:
$$ \epsilon_{\alpha} = \frac{ \sqrt{ d_{a2}^2 – d_{b2}^2 } + \sqrt{ d_{a1}^2 – d_{b1}^2 } – a \sin \alpha_x }{ \pi m \cos \alpha_x } $$
for a general gear pair, but for screw gears, due to the crossing shaft angle, adjustments are needed. In practice, I used a simplified version that accounts for the worm wheel geometry alone, as the worm’s contribution is often negligible in this context. The key takeaway is that by decreasing \( \alpha_x \) (or \( \alpha_n \) in the normal plane), the denominator \( \cos \alpha_x \) increases, and the numerator terms change subtly, overall boosting \( \epsilon_{\alpha} \). This mathematical insight directly guided the optimization of the screw gear pair.
Moreover, the bending stress equation can be expanded to show the influence of each factor. For instance, the composite tooth form factor \( Y_{FS} \) is a function of the tooth shape, pressure angle, and profile shift. It can be approximated using empirical formulas or charts, but for accuracy, I derived it from the geometry of the screw gear teeth. Similarly, the helix angle factor \( Y_{\beta} \) for screw gears, which have a lead angle equivalent to a helix angle, is given by:
$$ Y_{\beta} = 1 – \frac{\beta}{120} $$
where \( \beta \) is the helix angle in degrees. For the worm wheel, \( \beta \) is related to the worm’s lead angle. In our screw gear system, the lead angle is small (around 4°), so \( Y_{\beta} \) is close to 1, indicating minimal effect. However, the contact ratio factor \( Y_{\epsilon} \) becomes dominant, as shown earlier. By optimizing \( \alpha_n \), we effectively increase \( \epsilon_{\alpha} \), which reduces \( Y_{\epsilon} \), thereby lowering bending stress. This interplay of factors illustrates the complexity of screw gear design and the need for a holistic approach.
In terms of finite element analysis, the process involved several steps beyond mere meshing. I applied nonlinear contact settings to account for the sliding friction between the worm and worm wheel, which is characteristic of screw gears. The coefficient of friction was set to 0.05, typical for lubricated steel-bronze pairs. The solver used was ANSYS Mechanical APDL, with convergence criteria tightened to ensure accuracy. The stress results were post-processed to identify critical regions, such as the tooth root fillet and the contact patch on the worm wheel. The von Mises stress contours clearly showed that the optimized screw gear had lower stress concentrations, validating the design changes. Additionally, I performed a sensitivity analysis on the pressure angle to determine the optimal value, balancing contact ratio against potential undercutting or weakening of the tooth geometry. This analysis confirmed that 14.5° was a sweet spot for this screw gear application.
The experimental phase also involved multiple test runs to ensure repeatability. The screw gear reducer was subjected to cyclic loading to simulate real-world operating conditions, and temperature rises were monitored to check for thermal effects. However, since the focus was on static load capacity, the primary metric was the maximum torque before failure. The optimized screw gear reducer not only withstood 20 N·m but also showed improved efficiency due to better load distribution, reducing losses from friction and wear. This aspect is crucial for screw gears, which often suffer from lower efficiency compared to other gear types. By enhancing the contact ratio, we indirectly improved the efficiency, as more teeth share the load, reducing stress on individual teeth and minimizing sliding friction losses.
In summary, this comprehensive study on screw gear reducer optimization demonstrates the power of integrating theoretical modeling, advanced simulation, and practical testing. The screw gear, a critical component in many mechanical systems, can be significantly improved through careful parameter adjustments, such as pressure angle reduction to increase contact ratio. The use of ANSYS for finite element analysis provided a robust validation tool, while prototype tests confirmed real-world performance. This methodology not only solved the immediate problem of insufficient load-bearing capacity but also offers a general framework for optimizing screw gear designs in various applications. As screw gear technology evolves, such approaches will be essential for pushing the boundaries of performance and reliability.