
In the field of power transmission, screw gear mechanisms, comprising a worm and a worm wheel, are indispensable for achieving high reduction ratios and compact design in confined spaces. A critical aspect governing the performance and longevity of these screw gear systems is the contact fatigue strength of the mating tooth surfaces. Predicting the complex stress and strain fields under dynamic loading conditions has historically been a significant challenge due to the intricate geometry of screw gear teeth. This analysis delves into a comprehensive methodology for performing a dynamic contact simulation of a screw gear pair using the explicit finite element code ANSYS/LS-DYNA. The primary objective is to elucidate the transient behavior of contact stresses, strain distributions, and contact pressure across the meshing cycle, providing insights that are difficult to obtain through traditional analytical methods.
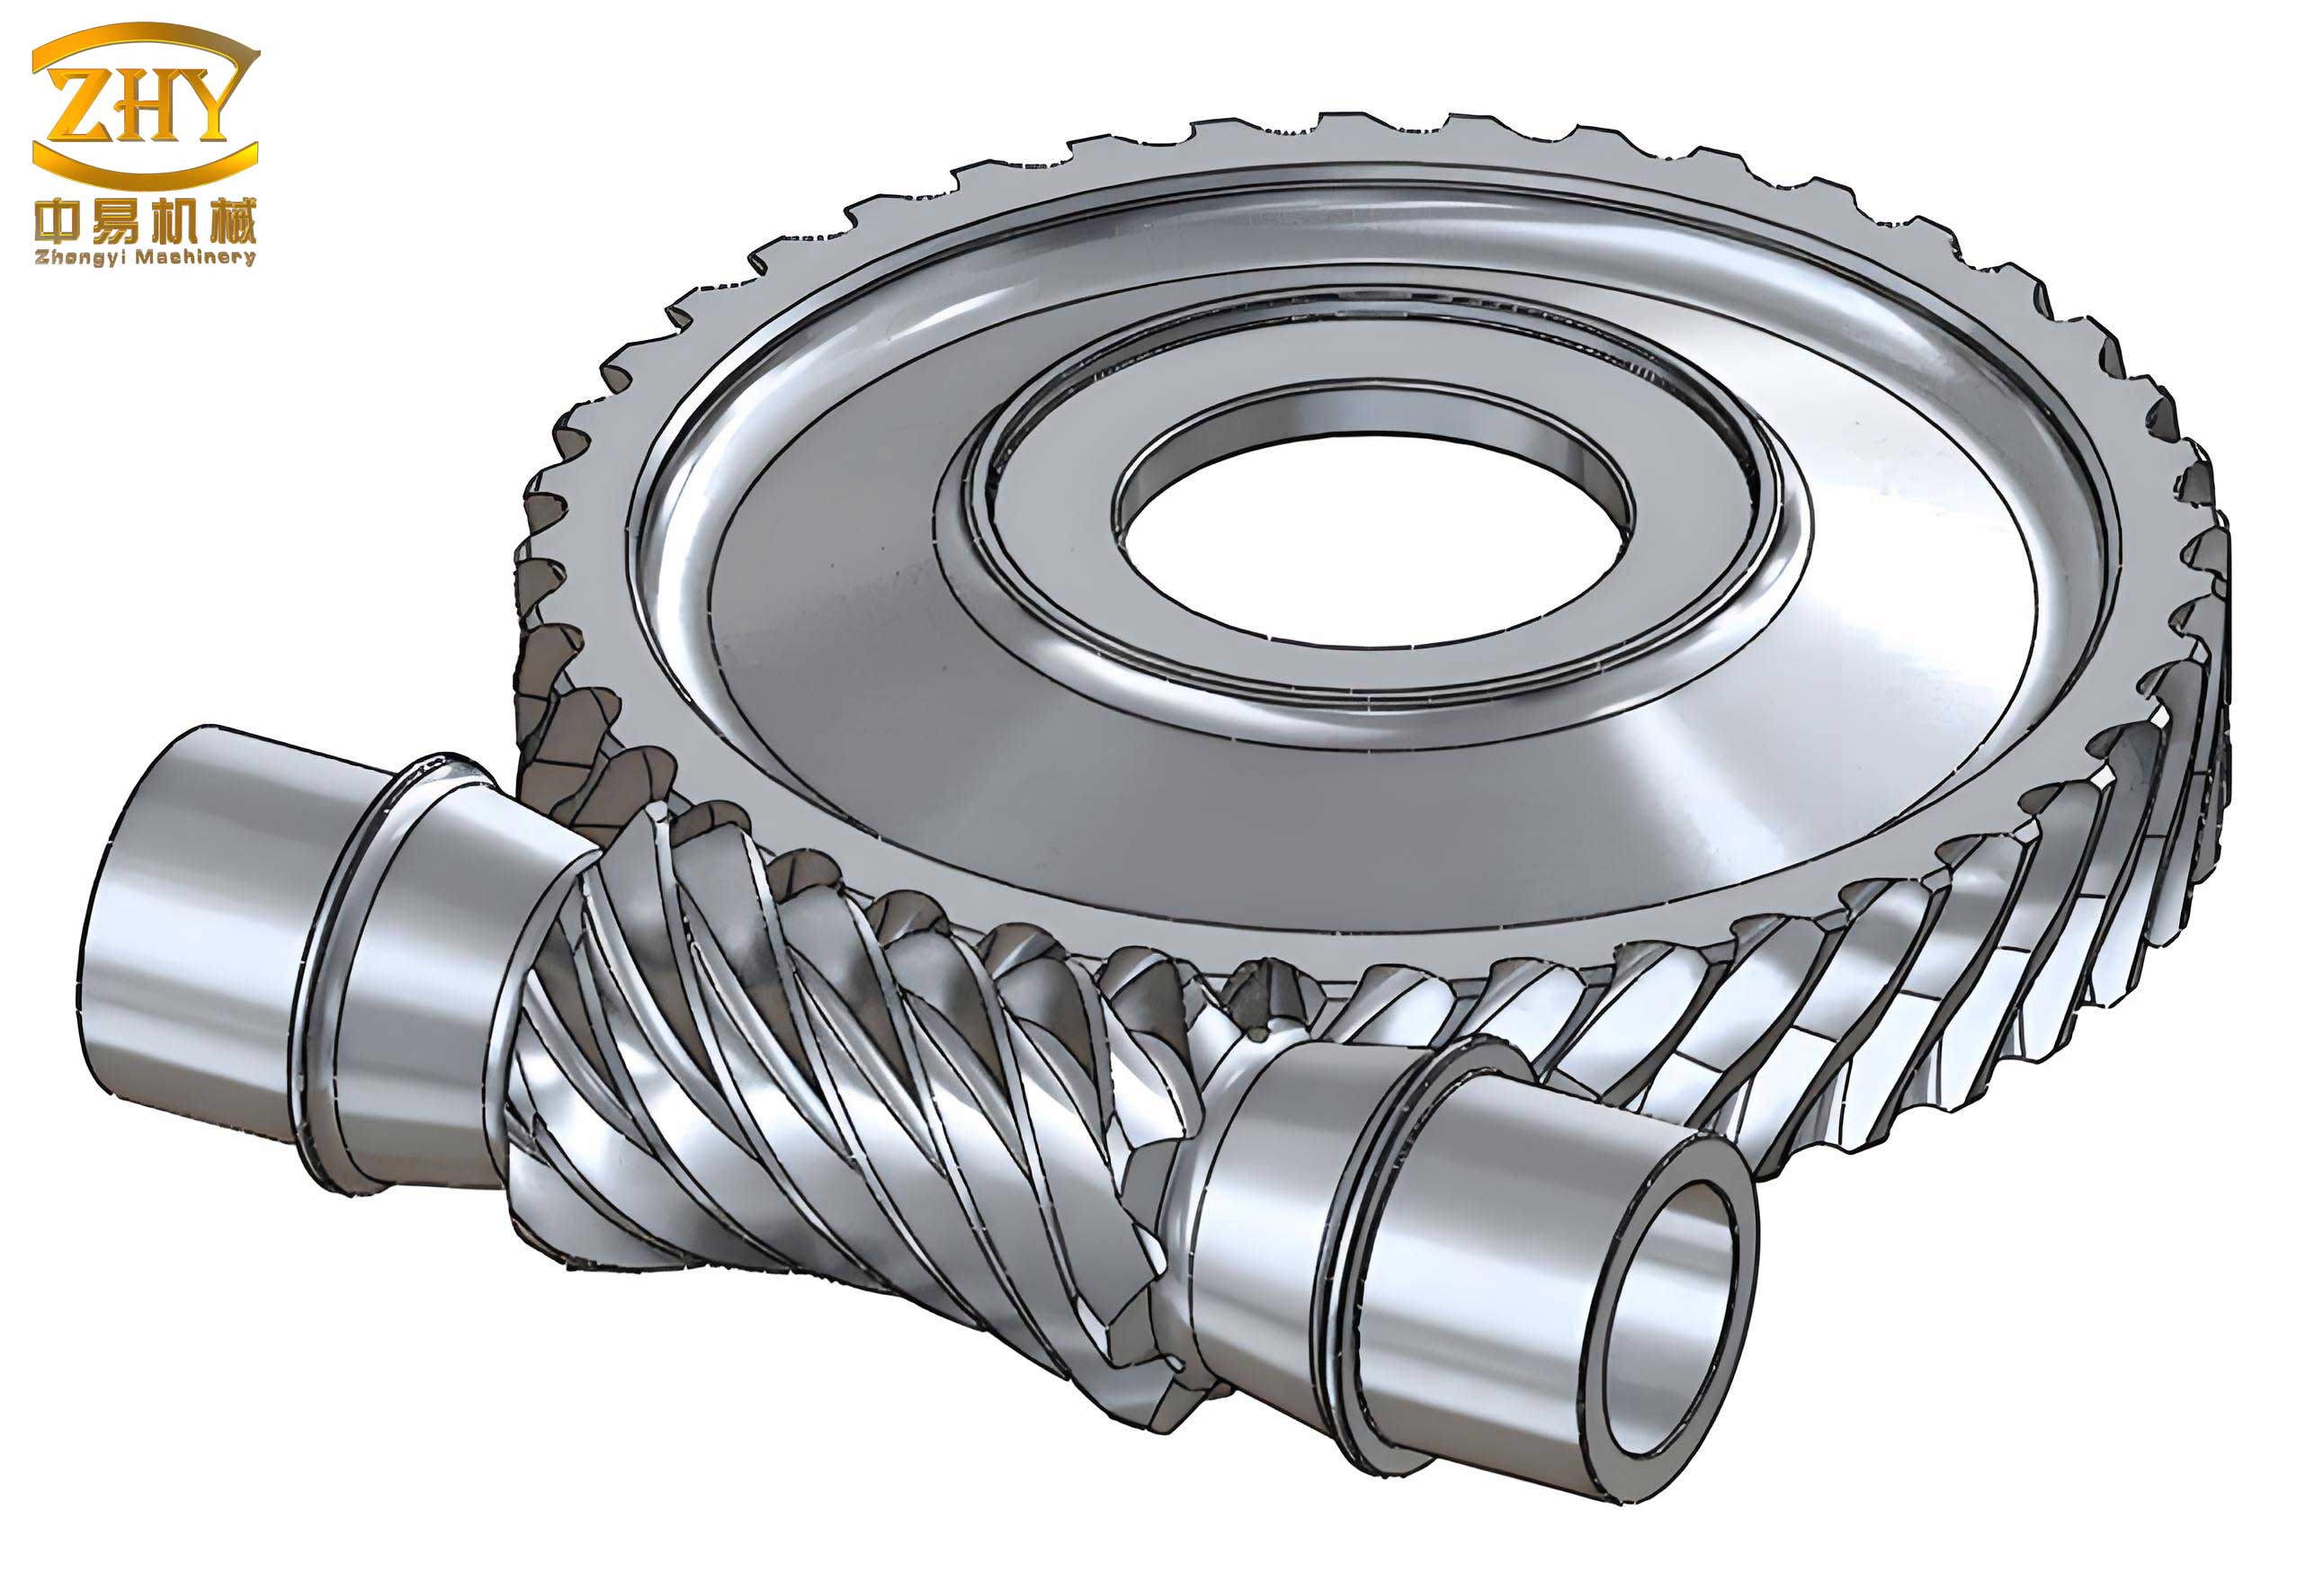
The foundation of any accurate finite element analysis lies in the precise representation of the geometry. For this study, a three-dimensional solid model of the screw gear assembly was created using advanced CAD software, Pro/ENGINEER. The model included the complete worm and a segment of the worm wheel encompassing four teeth to capture interaction with multiple worm threads. This geometry was subsequently imported into the ANSYS pre-processing environment. The screw gear’s helical and convoluted contact surface makes this step crucial for an accurate simulation.
Selecting appropriate finite elements is paramount. The model utilized a combination of element types to balance computational efficiency and accuracy. The bulk of the worm and worm wheel teeth were meshed with the SOLID164 element. This is an 8-node hexahedral element specifically designed for explicit dynamics, capable of handling large deformations and rotations reliably. However, a unique challenge arises when modeling rotational motion in LS-DYNA with solid elements, as SOLID164 lacks rotational degrees of freedom. To apply rotational velocity and torque, a rigid body constraint approach was employed. The inner bore surface of the worm wheel was coated with a layer of SHELL163 elements. These 4-node quadrilateral shell elements were then assigned rigid material properties. Defining a part as a rigid body couples all the degrees of freedom of its nodes to its center of mass, drastically reducing computational cost while allowing the application of rotational boundary conditions. The element types and their purposes are summarized below.
| Element Type | Shape | Primary Use | Key Feature/Rationale |
|---|---|---|---|
| SOLID164 | 8-node Hexahedron | Worm & Worm Wheel Teeth | Robust for large deformation explicit analysis. |
| SHELL163 | 4-node Quadrilateral | Worm Wheel Inner Bore (Rigid Body) | Enables application of rotation and torque to the assembly. |
Accurate material modeling is essential for a realistic simulation of the screw gear behavior. The worm was modeled as quenched and tempered 45 steel, a common choice for its strength and wear resistance. The worm wheel was modeled from tin bronze (ZCuSn10P1), a classic material for worm wheels due to its excellent anti-friction and conformability properties. The material properties assigned are listed in the following table. These properties form the basis for the stress-strain response calculated during the dynamic event.
| Component | Material | Density, $\rho$ (kg/mm³) | Young’s Modulus, $E$ (kPa) | Poisson’s Ratio, $\nu$ |
|---|---|---|---|---|
| Worm (Driver) | 45 Steel | 7.827 $\times 10^{-6}$ | 1.9994 $\times 10^{8}$ | 0.27 |
| Worm Wheel (Driven) | Tin Bronze | 8.850 $\times 10^{-6}$ | 1.0340 $\times 10^{8}$ | 0.34 |
For the shell elements constituting the rigid body, additional real constants were defined, including a uniform shell thickness. The S/R co-rotational Hughes-Liu algorithm was selected for these shells to control hourglassing, a potential numerical instability in under-integrated elements. Crucially, the rigid body constraints were defined in a local cylindrical coordinate system aligned with the axis of each screw gear component. This is a critical step often overlooked; applying rotational velocity in the global Cartesian system would cause the body to spin about its own centroid, not about the desired gear axis, leading to nonsensical motion. The local coordinate systems were established at the center of the worm wheel pitch circle and along the worm’s axis.
The meshing process employed a swept volume technique for the solid regions. After global settings for element type, material, and real constants were associated, a high-quality mesh was generated, resulting in a model with 14,304 elements and 3,847 nodes. The finite element model of the screw gear pair, ready for analysis, is shown conceptually in the imported image. In LS-DYNA, elements are grouped into “PARTS” based on unique combinations of element type, material, and real constant number. This grouping is essential for efficiently defining contacts and applying loads. The create all parts command automatically generated four distinct PARTS from the model.
The core of the screw gear simulation is the definition of the contact interface. LS-DYNA uses a penalty-based contact algorithm without dedicated contact elements. For this surface-to-surface contact between the worm and worm wheel teeth, the “Automatic Surface to Surface” (ASTS) contact type was chosen. In this definition, the worm thread surface was designated as the “contact” surface, and the worm wheel tooth flanks were designated as the “target” surface. The penalty method works by introducing imaginary springs between penetrating nodes, with the spring force proportional to the penetration depth. The contact normal force $F_n$ can be expressed as:
$$ F_n = k \cdot \delta $$
where $k$ is the penalty stiffness (automatically determined by the program based on material and element properties) and $\delta$ is the penetration depth. Friction at the screw gear interface was modeled using a Coulomb friction model:
$$ F_f = \mu \cdot F_n $$
where $\mu$ is the coefficient of friction, which was set to a nominal value for lubricated steel-on-bronze contact. All other contact parameters, such as damping, were kept at their default values.
To simulate the dynamic meshing process, appropriate loads and boundary conditions were applied. The worm was assigned a constant angular velocity corresponding to an input speed of 1440 rpm, which is a common operating speed for such screw gear sets.
$$ \omega_{worm} = 1440 \frac{\text{rev}}{\text{min}} \times \frac{2\pi \text{ rad}}{1 \text{ rev}} \times \frac{1 \text{ min}}{60 \text{ s}} \approx 150.8 \text{ rad/s} $$
Simultaneously, a constant driving torque $T_{worm}$ of 141.3 N·m was applied to the worm, derived from a typical input power. Conversely, a resisting torque of equal magnitude but opposite direction was applied to the worm wheel to simulate the operational load. These time-varying loads were applied via array parameters defining load curves over the analysis time. The worm wheel’s rigid body was constrained to rotate only about its axis, preventing any unwanted translation.
The analysis was configured as a dynamic explicit simulation. The explicit central difference method is conditionally stable, requiring a time step smaller than the Courant condition. LS-DYNA calculates this stable time step $\Delta t_{crit}$ automatically:
$$ \Delta t_{crit} = \frac{L_e}{c_d} $$
where $L_e$ is the characteristic element length and $c_d$ is the dilatational wave speed of the material, $c_d = \sqrt{\frac{E}{\rho}}$. The total analysis time was set to 0.05 seconds, sufficient for the worm to rotate enough to engage multiple teeth on the worm wheel given the large reduction ratio. Output controls were set to write results files (for post-processing animations and full-field data) and time-history files (for tracking specific node/part data) at regular intervals. Key solution controls are summarized below.
| Control Parameter | Setting / Value | Purpose / Note |
|---|---|---|
| Termination Time | 0.05 s | Allows for multiple tooth engagements of the screw gear. |
| Time Step | Automatic (based on stability) | Ensures numerical stability of the explicit integration. |
| Output File Interval | 1000 steps | Controls the number of result states for animation. |
| Hourglass Control | Default (Flanagan-Belytschko) | Mitigates zero-energy deformation modes. |
| Contact Damping | Default | Adds numerical stability to the contact algorithm. |
The LS-DYNA solver was then executed. Monitoring the solution progress confirmed that the energy balance was maintained and that no abnormal terminations occurred. The post-processing phase, conducted using ANSYS POST1 and LS-PrePost, revealed the transient behavior of the screw gear system. The results clearly show the propagation of the contact zone across the tooth flanks. The maximum deformation was observed at the root fillet and active flank of the teeth, a region of high bending and contact stress concentration. For the tin bronze worm wheel, the peak resultant displacement was approximately 0.58 mm. For the steel worm, it was slightly higher at about 0.69 mm, reflecting the different stiffnesses. More critically, the von Mises stress distribution was examined. The von Mises stress $\sigma_{vM}$ is a scalar value used to predict yielding of ductile materials and is calculated as:
$$ \sigma_{vM} = \sqrt{ \frac{(\sigma_{11}-\sigma_{22})^2 + (\sigma_{22}-\sigma_{33})^2 + (\sigma_{33}-\sigma_{11})^2 + 6(\sigma_{12}^2+\sigma_{23}^2+\sigma_{31}^2) }{2} } $$
The analysis showed that the maximum von Mises stress in the worm wheel teeth reached approximately 57.6 MPa, well below the yield strength of tin bronze. In the steel worm threads, the peak stress was around 202.85 MPa, which is also within the elastic limit of quenched 45 steel for a typical screw gear application. The contact pressure distribution, directly extracted from the contact forces, showed a classic elliptical pattern according to Hertzian theory at each instantaneous contact point, which traveled along the tooth flank as meshing progressed. The table below summarizes the key numerical results from the dynamic contact analysis of the screw gear.
| Metric | Worm Wheel (Bronze) | Worm (Steel) | Observation |
|---|---|---|---|
| Max. Deformation | ~0.58 mm | ~0.69 mm | Larger deformation in steel worm due to specific load application points. |
| Max. von Mises Stress | ~57.6 MPa | ~202.9 MPa | Stress concentrated at tooth root and contact zone. Values are within elastic limits. |
| Critical Location | Tooth root & flank | Thread root & flank | Consistent with potential failure origins in screw gear systems (pitting, bending). |
In conclusion, this detailed exposition demonstrates a robust and practical methodology for the dynamic contact analysis of screw gear pairs using ANSYS/LS-DYNA. The process, encompassing geometry handling, mixed element modeling, rigid body techniques for rotation, precise contact definition, and explicit dynamics solution control, provides a powerful alternative to complex analytical contact stress formulas. The simulation successfully captured the transient stress, strain, and pressure fields throughout the meshing cycle of the screw gear. The results indicated that stress concentrations are highest at the tooth/thread root fillets and the active flanks, aligning perfectly with real-world failure modes such as contact fatigue pitting and bending fatigue. This finite element approach offers significant advantages for screw gear design and analysis, allowing engineers to virtually prototype and optimize gear geometry, material pairing, and load conditions before physical manufacturing, thereby reducing development time, cost, and risk of failure. The ability to visualize and quantify the dynamic contact behavior is invaluable for advancing the reliability and performance of screw gear transmissions in demanding applications.