
In my extensive experience within heavy machinery and equipment manufacturing, I have continually encountered the critical challenge of machining high-precision components reliably and efficiently. One of the most persistent problems resides in the finishing of forming rolls, specifically those used in high-frequency welded pipe mills. These rollers are the heart of the shaping process; they are tools that induce plastic deformation in metal stock, directly dictating the final product’s dimensional accuracy, surface quality, and the mill’s overall operational efficiency. The pass—the precisely shaped groove on the roller’s circumference—is subject to extreme cyclical loads, severe abrasive wear, and thermal fatigue. Any imperfection in its geometry or surface finish translates directly into defects in the produced pipe. Therefore, achieving a flawless, consistent, and durable pass profile through final machining is not merely a finishing step but a fundamental determinant of production quality and cost.
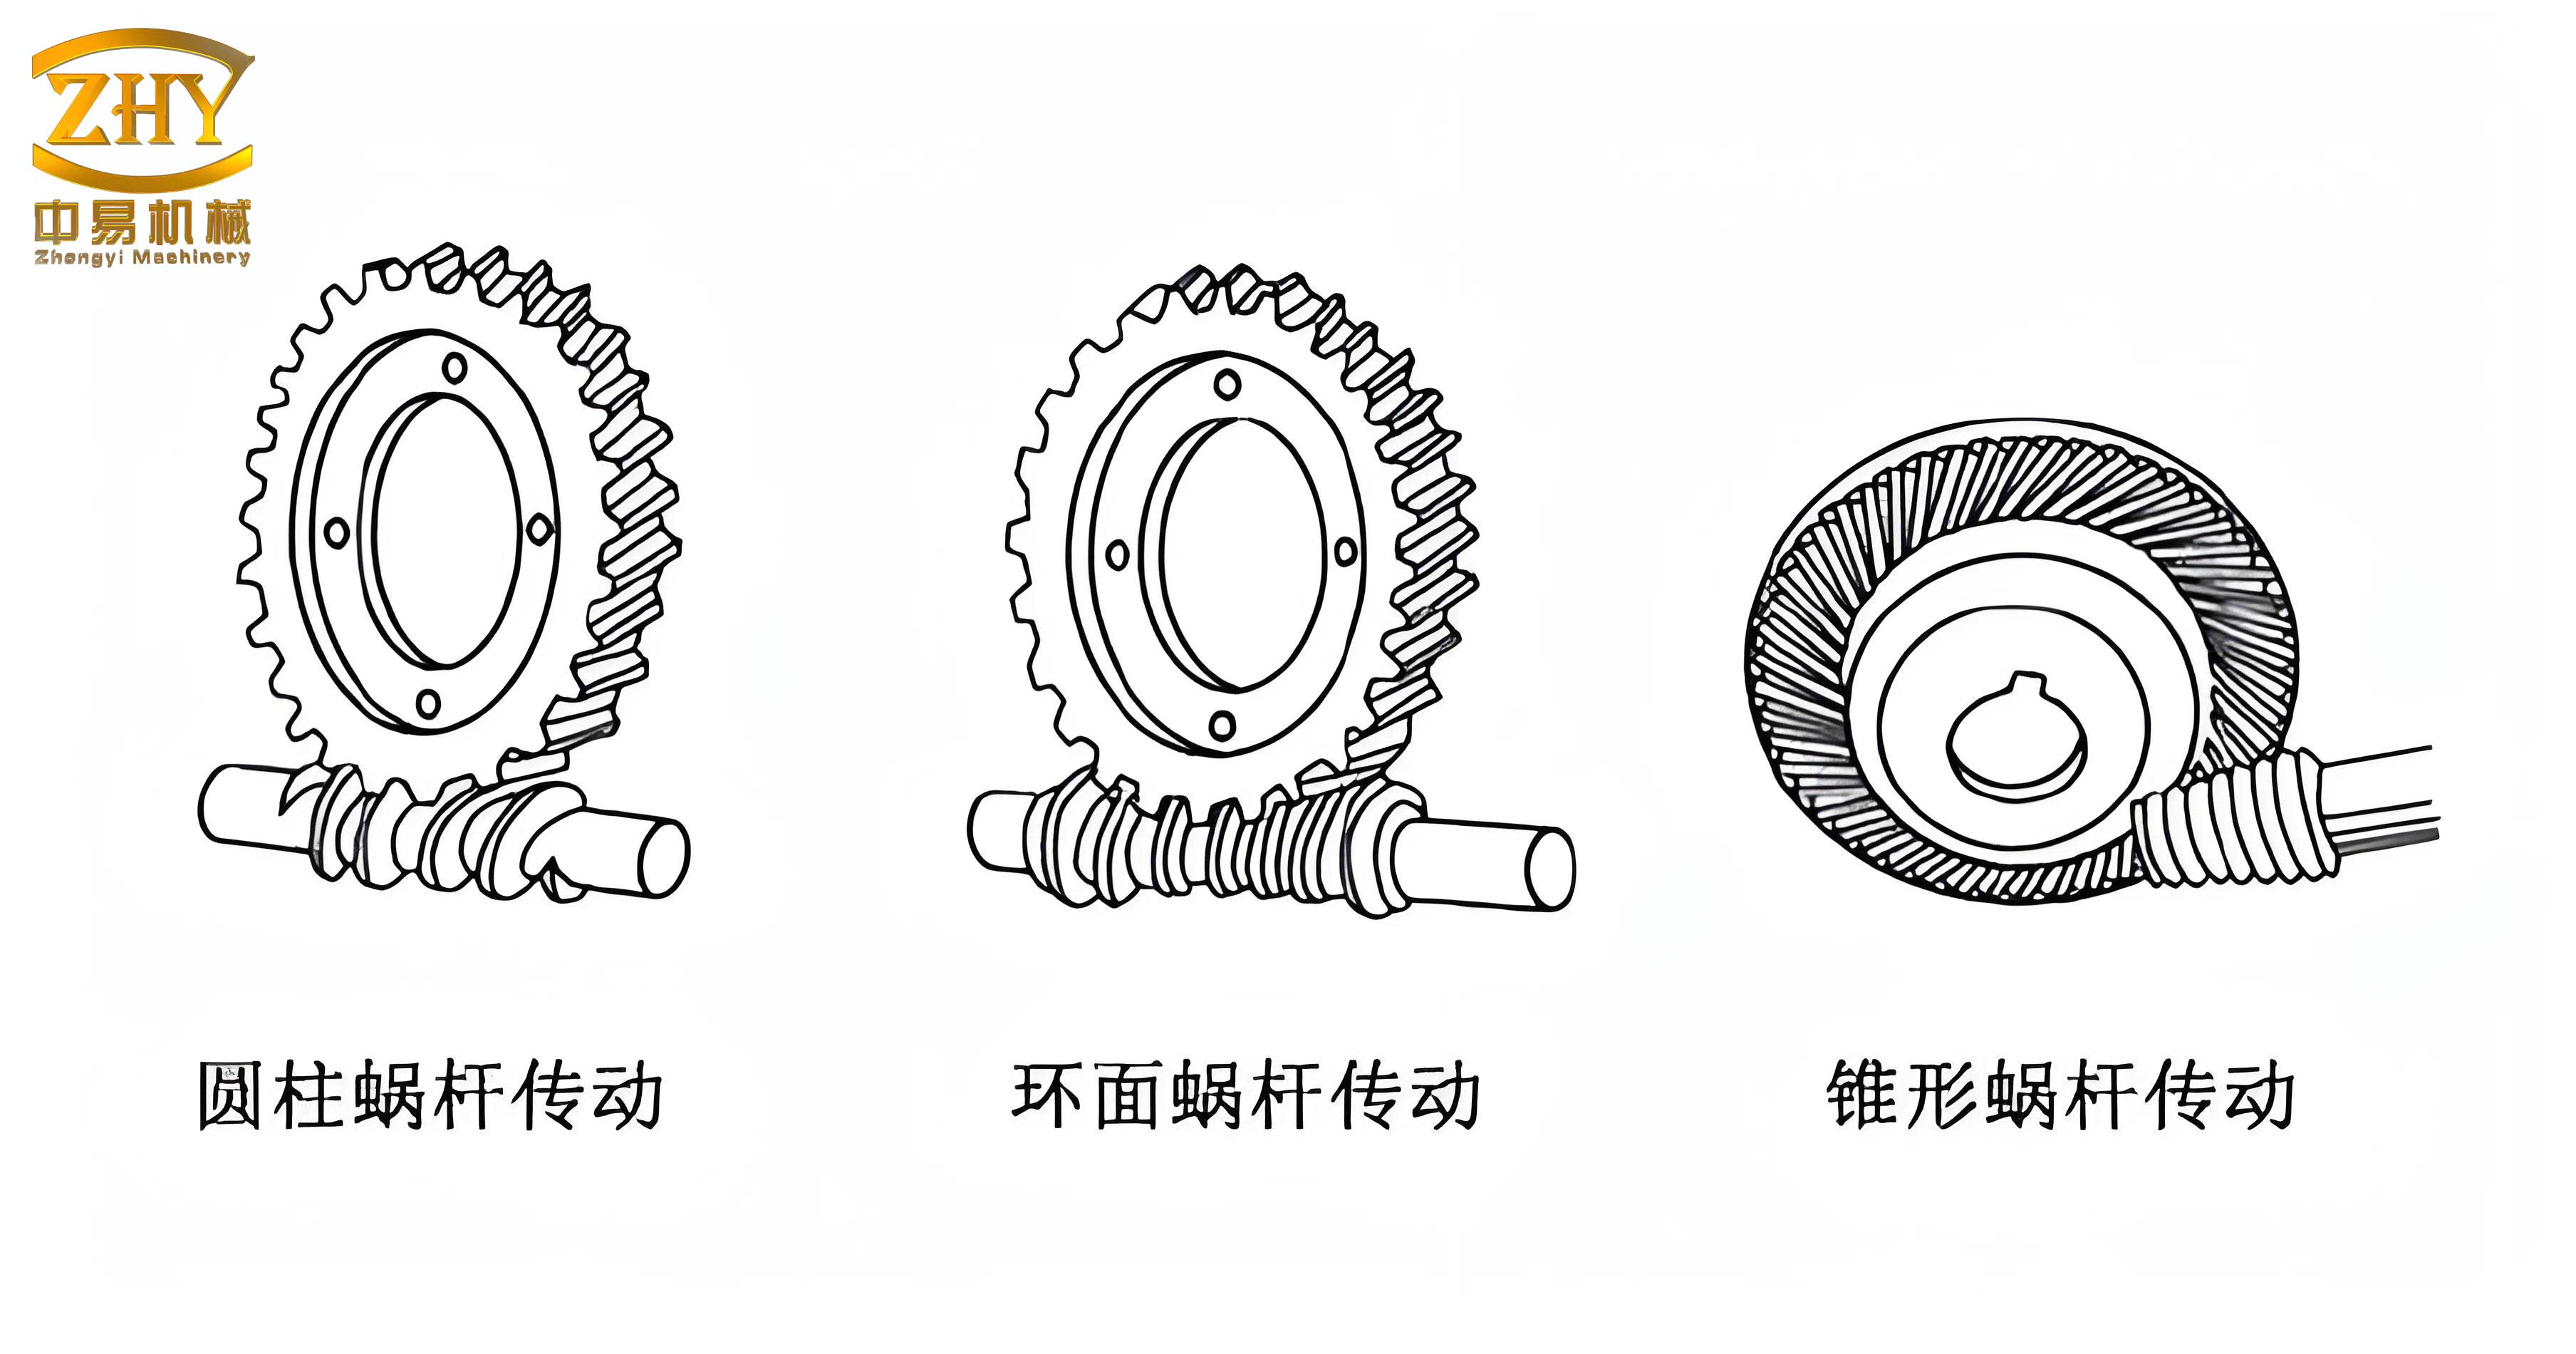
The traditional, and for a long time standard, method for generating these complex concave circular profiles is a manual screw gear turning attachment mounted on a lathe. This apparatus translates the linear motion of the lathe’s tool post into a precise rotary motion of the cutting tool, theoretically allowing it to cut a perfect arc. The radius of this arc is determined by the fixed distance between the tool tip and the pivot center of the screw gear system. While mechanically sound in principle, the practical execution of this method hinges entirely on human skill and endurance, revealing significant and inherent drawbacks that I have observed to compromise productivity, quality, and workforce sustainability.
The core of the manual screw gear system’s limitations lies in its dependency on the operator to physically turn a handwheel connected to the worm (the driving component of the screw gear pair). This manual feed mechanism is the source of multiple, interrelated problems:
- Irregular Part Geometry and Finish: The human hand cannot impart a perfectly smooth and constant angular velocity to the worm. Inevitable variations in the turning speed and force cause non-uniform material removal. This results in poor circularity of the machined pass profile and inconsistent surface roughness, often leaving visible helical witness marks or “lines” on the surface. The final geometry deviates from the ideal circular arc, compromising the roll’s forming function.
- Excessive Labor Intensity and Skill Dependency: The operator must maintain intense concentration and fine motor control over extended periods to approximate a smooth feed. This is physically and mentally taxing, leading to operator fatigue, which in turn exacerbates the inconsistency problem. It creates a production bottleneck dependent on a small pool of highly skilled, experienced machinists.
- Low Overall Process Efficiency: The consequences of the first two points feed into the third. Parts failing to meet geometric tolerance or surface finish requirements (Ra value) must undergo re-work—additional machining passes or extensive manual polishing. This iterative “cut-and-check” process drastically increases the total machining time per roller, reduces equipment utilization, and increases costs associated with scrap, rework, and skilled labor.
A quantitative summary of the manual process’s typical performance, based on my historical data, is as follows:
| Performance Metric | Manual Screw Gear System (Typical) |
|---|---|
| Total Machining Time per Pass | 50 – 70 minutes |
| Number of Required Finishing Passes | 5 – 7 |
| Sustainable Operator Focus Duration | < 60 minutes |
| Achievable Surface Roughness (Ra) | 3.2 μm – 1.6 μm (often requiring post-polish) |
| Profile Circularity Error | 0.05 – 0.1 mm |
| Process Consistency (Part-to-Part) | Low |
Faced with these chronic issues, I embarked on a design project to re-engineer the core principle of the screw gear turning method by automating its most unreliable element: the manual feed. My objective was not to replace the proven kinematic principle of the screw gear for generating arcs, but to decouple its actuation from human variability. The goal was to create an Automated Screw Gear Turning System that retains the mechanical precision of the gear pair while introducing controlled, programmable motion.
Fundamental Kinematics and Advantages of the Screw Gear Mechanism
Before delving into the automation design, it is crucial to understand why the screw gear (worm and worm gear) is so well-suited for this application. A screw gear pair consists of a threaded worm and a mating gear with teeth that are essentially partial helical threads. Its kinematics offer unique benefits for precision turning attachments:
- High Reduction Ratio in a Compact Space: A single-start worm engaging with a worm gear having \( N \) teeth provides a high gear reduction ratio of \( i = N:1 \). This allows a significant number of worm revolutions (fine input control) to produce a single, smooth revolution of the output gear (and attached tool holder). This inherent ratio is fundamental for achieving fine control over the cutting tool’s angular position.
$$ i = \frac{\omega_{worm}}{\omega_{gear}} = \frac{N_{gear}}{N_{worm}} $$
For a single-start worm (\(N_{worm}=1\)), the ratio simplifies to \( i = N_{gear} \), meaning the worm must turn \( N_{gear} \) times for the gear to complete one full rotation.
- Self-Locking Potential: When the lead angle of the worm is sufficiently small, the friction within the mesh prevents back-driving. This is a critical safety and stability feature in a turning operation. It means the cutting forces cannot easily reverse the drive and cause uncontrolled movement; the tool position is positively maintained by the screw gear unless actively driven by the input side. The condition for self-locking can be approximated by comparing the lead angle \( \lambda \) to the friction angle \( \phi \):
$$ \lambda \leq \phi $$
Where \( \lambda = \arctan\left(\frac{L}{\pi d_1}\right) \), with \( L \) being the lead of the worm and \( d_1 \) its pitch diameter, and \( \phi = \arctan(\mu) \), with \( \mu \) being the coefficient of friction.
- Smooth and Continuous Motion Transfer: The engagement in a well-made screw gear is continuous and multi-tooth, leading to a very smooth transmission of motion with minimal cogging or vibration, which is essential for achieving a fine surface finish.
The fundamental cutting geometry is defined by the fixed pivot point \( O \), which is the intersection of the worm gear’s axis of rotation and the plane of the cutting tool’s center line. The cutting tool is rigidly offset from this pivot by a distance \( R \), which is the required radius of the roller pass. As the worm gear rotates through an angle \( \theta \), the tool tip traces a precise circular arc of radius \( R \). The relationship between the worm input rotation and the tool tip position is linear and precise.
Design and Architecture of the Automated Screw Gear System
My automated system design preserves the essential mechanical framework of the traditional attachment but replaces the handwheel and operator with a closed-loop mechatronic system. The core components and their integration are as follows:
1. Actuation and Drive Unit: A high-torque, variable-speed electric servo motor or a precision stepper motor is selected as the prime mover. This motor is coupled directly to the input shaft of the worm via a rigid or flexible coupling. The choice between servo and stepper depends on the required dynamic performance, torque, and budget, but both provide precise digital control over the worm’s angular displacement, speed, and acceleration.
2. Control System: This is the “brain” of the operation. A programmable logic controller (PLC) or a dedicated motion controller forms the core. Its functions include:
- Storing machining parameters (start angle, end angle, cutting speed in degrees/second, number of passes).
- Executing motion profiles (e.g., constant surface speed cutting algorithms).
- Receiving input from the operator interface (HMI – Human Machine Interface).
- Potentially integrating feedback from an encoder on the worm gear shaft for true closed-loop position verification.
3. Human-Machine Interface (HMI): A simple touchscreen or keypad panel allows the operator to input the pass radius \( R \) (which is mechanically set but can be logged), select a cutting program, set the number of passes, and initiate the cycle. This removes all manual cranking and guesswork.
4. Mechanical Structure: The housing for the screw gear pair, the motor mount, and the tool holder are designed for maximum rigidity and damping to minimize deflection and vibration during cutting. The pivot point \( O \) is machined with high precision to ensure its geometric integrity, as any error here directly affects the pass radius accuracy.
The workflow of the automated system is fundamentally different. The operator clamps the roller blank, sets the tool offset to the desired radius \( R \), and enters parameters into the HMI. Upon initiation, the controller commands the motor to drive the screw gear assembly through a pre-programmed angular path. The cutting tool moves along its perfect circular trajectory with a speed that can be optimized and held constant. Between finishing passes, the controller can automatically command a small retract, a reset to the start position, and a precise incremental feed for the next cut, all without operator intervention.
Mathematical Modeling for Process Optimization
With automated control, we can apply mathematical models to optimize the process. Key formulas governing the operation include:
1. Relationship between Worm Rotation and Tool Path:
Let \( \alpha \) be the rotation angle of the worm, and \( \theta \) be the consequent rotation angle of the worm gear/tool holder. For a screw gear with ratio \( i \):
$$ \theta = \frac{\alpha}{i} $$
The linear velocity \( v_c \) of the tool tip (cutting speed) relative to the workpiece is a function of the tool’s angular velocity \( \omega_{tool} = \frac{d\theta}{dt} \) and the radius \( R \), but also the lathe spindle speed \( N_{lathe} \) (in RPM) and the instantaneous angle \( \theta \), as the cutting is a combination of the tool’s arc motion and the workpiece’s rotation. For true constant surface speed (CSS) cutting, the controller must dynamically adjust \( \omega_{tool} \).
2. Material Removal Rate (MRR) Estimation:
For a finishing pass with depth of cut \( d \) and an average cutting arc length \( S \), the MRR can be approximated. If the tool feeds through its arc in time \( T_{cut} \), the volume removed per pass is roughly:
$$ V \approx R \cdot \theta_{cut} \cdot d \cdot f_{lathe} $$
where \( \theta_{cut} \) is the total angular sweep of the cut in radians, and \( f_{lathe} \) is the lathe’s linear feed per revolution along the roller axis (if applicable). The MRR is then \( V / T_{cut} \).
3. Theoretical Surface Roughness Prediction:
A simplified model for the ideal peak-to-valley roughness \( R_t \) from a turning operation with a tool nose radius \( r_\epsilon \) and feed per revolution \( f \) is given by:
$$ R_t \approx \frac{f^2}{8 r_\epsilon} $$
In our arc-cutting process, the effective “feed” is the cusp height left between successive tool paths or revolutions. The automated system’s perfect repeatability allows us to model and minimize this effectively. The consistent motion eliminates the erratic feed marks characteristic of manual operation, allowing the theoretical roughness determined by tool geometry to be approached.
| Performance Metric | Manual Screw Gear System | Automated Screw Gear System | Improvement Factor / Notes |
|---|---|---|---|
| Total Machining Cycle Time | 50 – 70 min | 10 – 15 min | ~5x faster |
| Number of Finishing Passes | 5 – 7 | 2 – 3 | Reduced by >50% due to consistency |
| Surface Roughness (Ra) Achieved | 3.2 μm (after polish) | 0.8 – 1.2 μm (directly after machining) | Significantly finer finish, often eliminating polishing |
| Profile Circularity Error | 0.05 – 0.1 mm | < 0.02 mm | Superior geometric fidelity |
| Operator Role | Active, skilled manual control | Supervisory, parameter setup | Drastic reduction in skill dependency & fatigue |
| Process Consistency (Cpk) | Low (< 1.0) | High (> 1.67) | Enabled statistical process control |
| Energy Consumption per Part | Higher (due to longer cycle & rework) | Lower | More efficient material/energy use |
Extended Benefits and Implementation Considerations
The transition from a manual to an automated screw gear system yields a cascade of benefits beyond the direct metrics in the table above.
1. Enhanced Process Capability and Data Logging: The digital controller can log every machining parameter for each roller: total cycle time, motor torque profiles (indicative of cutting forces), and program used. This data is invaluable for traceability, predictive maintenance (e.g., monitoring increased torque as the tool wears), and continuous process improvement.
2. Flexibility and Quick Changeover: Different roller pass programs (for different radii or arc segments) can be stored and recalled instantly. Changeover from machining one roller type to another involves changing the physical tool offset \( R \) and selecting a new program, drastically reducing setup time compared to recalibrating a manual process.
3. Reduced Tool Wear and Improved Tool Life: Consistent, optimal cutting speeds and feeds prevent the erratic, shock-loading conditions common in manual operation. Tools wear more predictably and evenly, leading to longer intervals between regrinds or replacements and more consistent part quality throughout a tool’s life.
4. Economic Justification and ROI: While the initial capital outlay for the servo motor, controller, and HMI is higher than for a manual attachment, the Return on Investment (ROI) is compelling and can be calculated. Key factors include:
- Labor cost savings (higher throughput per operator).
- Reduction in scrap and rework costs.
- Savings in consumables (lower grinding/polishing material use).
- Improved machine tool utilization (more parts per shift).
A simplified ROI calculation can be framed as:
$$ ROI\ Period = \frac{Initial\ Investment\ Cost}{(Annual\ Labor\ Savings + Annual\ Rework\ Savings + Annual\ Tool\ Savings)} $$
In practical deployments I have overseen, the payback period has consistently fallen under 18 months due to the dramatic gains in productivity and quality.
5. Integration with Broader Industry 4.0 Initiatives: The automated screw gear unit is a ready-made node for smart manufacturing. The controller can be networked to a central Manufacturing Execution System (MES), reporting job completion, quality data, and machine status. It enables remote monitoring and can receive job instructions directly from production planning software.
Future Directions and Advanced Adaptations
The basic automated screw gear system is a platform for further innovation. My ongoing research and conceptual development explore several advanced avenues:
1. Adaptive Control Integration: By adding a force sensor or monitoring the drive motor’s current in real-time, the system could implement adaptive feed control. If cutting forces become too high (indicating hard spots in material or tool wear), the controller could automatically reduce the feed rate to protect the tool and maintain surface finish, then return to the optimal rate.
2. On-Machine Measurement and Closed-Loop Correction: Integrating a non-contact laser micrometer or a touch probe into the system would allow for in-process inspection of the machined pass profile. Deviations from the nominal geometry could be measured, and a corrective machining offset could be calculated and applied in a subsequent automated pass, achieving unprecedented levels of accuracy.
3. Hybrid Additive-Subtractive Manufacturing for Roller Repair: A fascinating application is in roller reclamation. A worn roller pass could be built up using directed energy deposition (e.g., laser cladding) mounted on the lathe. The same automated screw gear system could then perform the precision finishing cut on the newly deposited material, all in a single setup. This integrates the system into a circular economy model for heavy industrial components.
4. Advanced Tool Path Generation for Non-Circular Profiles: While the standard application is for circular arcs, by dynamically varying the relationship between the worm input and the lathe’s axial feed (via synchronized multi-axis control), the system could be programmed to generate subtle, non-circular profiles or corrective profiles to compensate for known downstream spring-back in the pipe forming process. This requires more sophisticated interpolation in the controller but remains within the kinematic capability of the screw gear apparatus.
In conclusion, my design and implementation of the Automated Screw Gear Turning System demonstrate a pragmatic yet powerful application of mechatronics to a classic manufacturing challenge. By faithfully retaining the robust and precise kinematic principle of the screw gear while eliminating its human-dependent actuation, the system bridges the gap between traditional craftsmanship and modern, data-driven manufacturing. It delivers transformative improvements in part quality, process efficiency, operator well-being, and production economics. The automated screw gear is more than just a retrofit; it is a foundational upgrade that brings precision roller pass machining firmly into the realm of controllable, repeatable, and optimizable industrial processes, with a clear pathway towards even greater integration and intelligence in the future.