
In modern automotive engineering, the Electric Power Steering (EPS) system has become a critical component, demanding high-performance transmission mechanisms that ensure smooth operation, low noise, and cost-effectiveness. Among various transmission types, the screw gears configuration—specifically utilizing a nylon helical gear paired with a steel worm—has gained widespread adoption due to its ability to meet these stringent requirements. This combination leverages the advantages of worm gear transmissions while mitigating issues associated with traditional worm wheel manufacturing and installation. However, the unique material properties of nylon, a polymer, render conventional worm gear design methodologies inadequate. Traditional design criteria, often based on metal-to-metal contact, fail to account for the viscoelastic behavior, lower strength, and different failure modes of polymeric materials. Therefore, a specialized optimization approach is necessary to ensure reliability and performance. In this study, we explore the optimization design of such screw gears, focusing on determining appropriate profile shift coefficients and validating the design through advanced simulation tools. We aim to provide a comprehensive framework that integrates theoretical analysis, software-aided design, and finite element verification, ultimately enhancing the overall performance of EPS transmissions.
The screw gears mechanism in this context refers to a crossed helical gear set where the worm is essentially a helical gear with a high helix angle and a low tooth count (equal to the number of starts), and the driven member is a helical gear made of nylon. This arrangement allows for a compact design with high reduction ratios and self-locking capabilities in certain configurations, which is desirable for EPS applications. The core challenge lies in balancing the strength disparities between the steel worm and the nylon helical gear. The nylon gear, typically made from materials like PA66 (Polyamide 66), has significantly lower mechanical strength compared to steel, making it the limiting component in terms of load capacity and fatigue life. Consequently, optimization efforts must prioritize enhancing the nylon gear’s durability without compromising the worm’s integrity or the overall meshing quality.
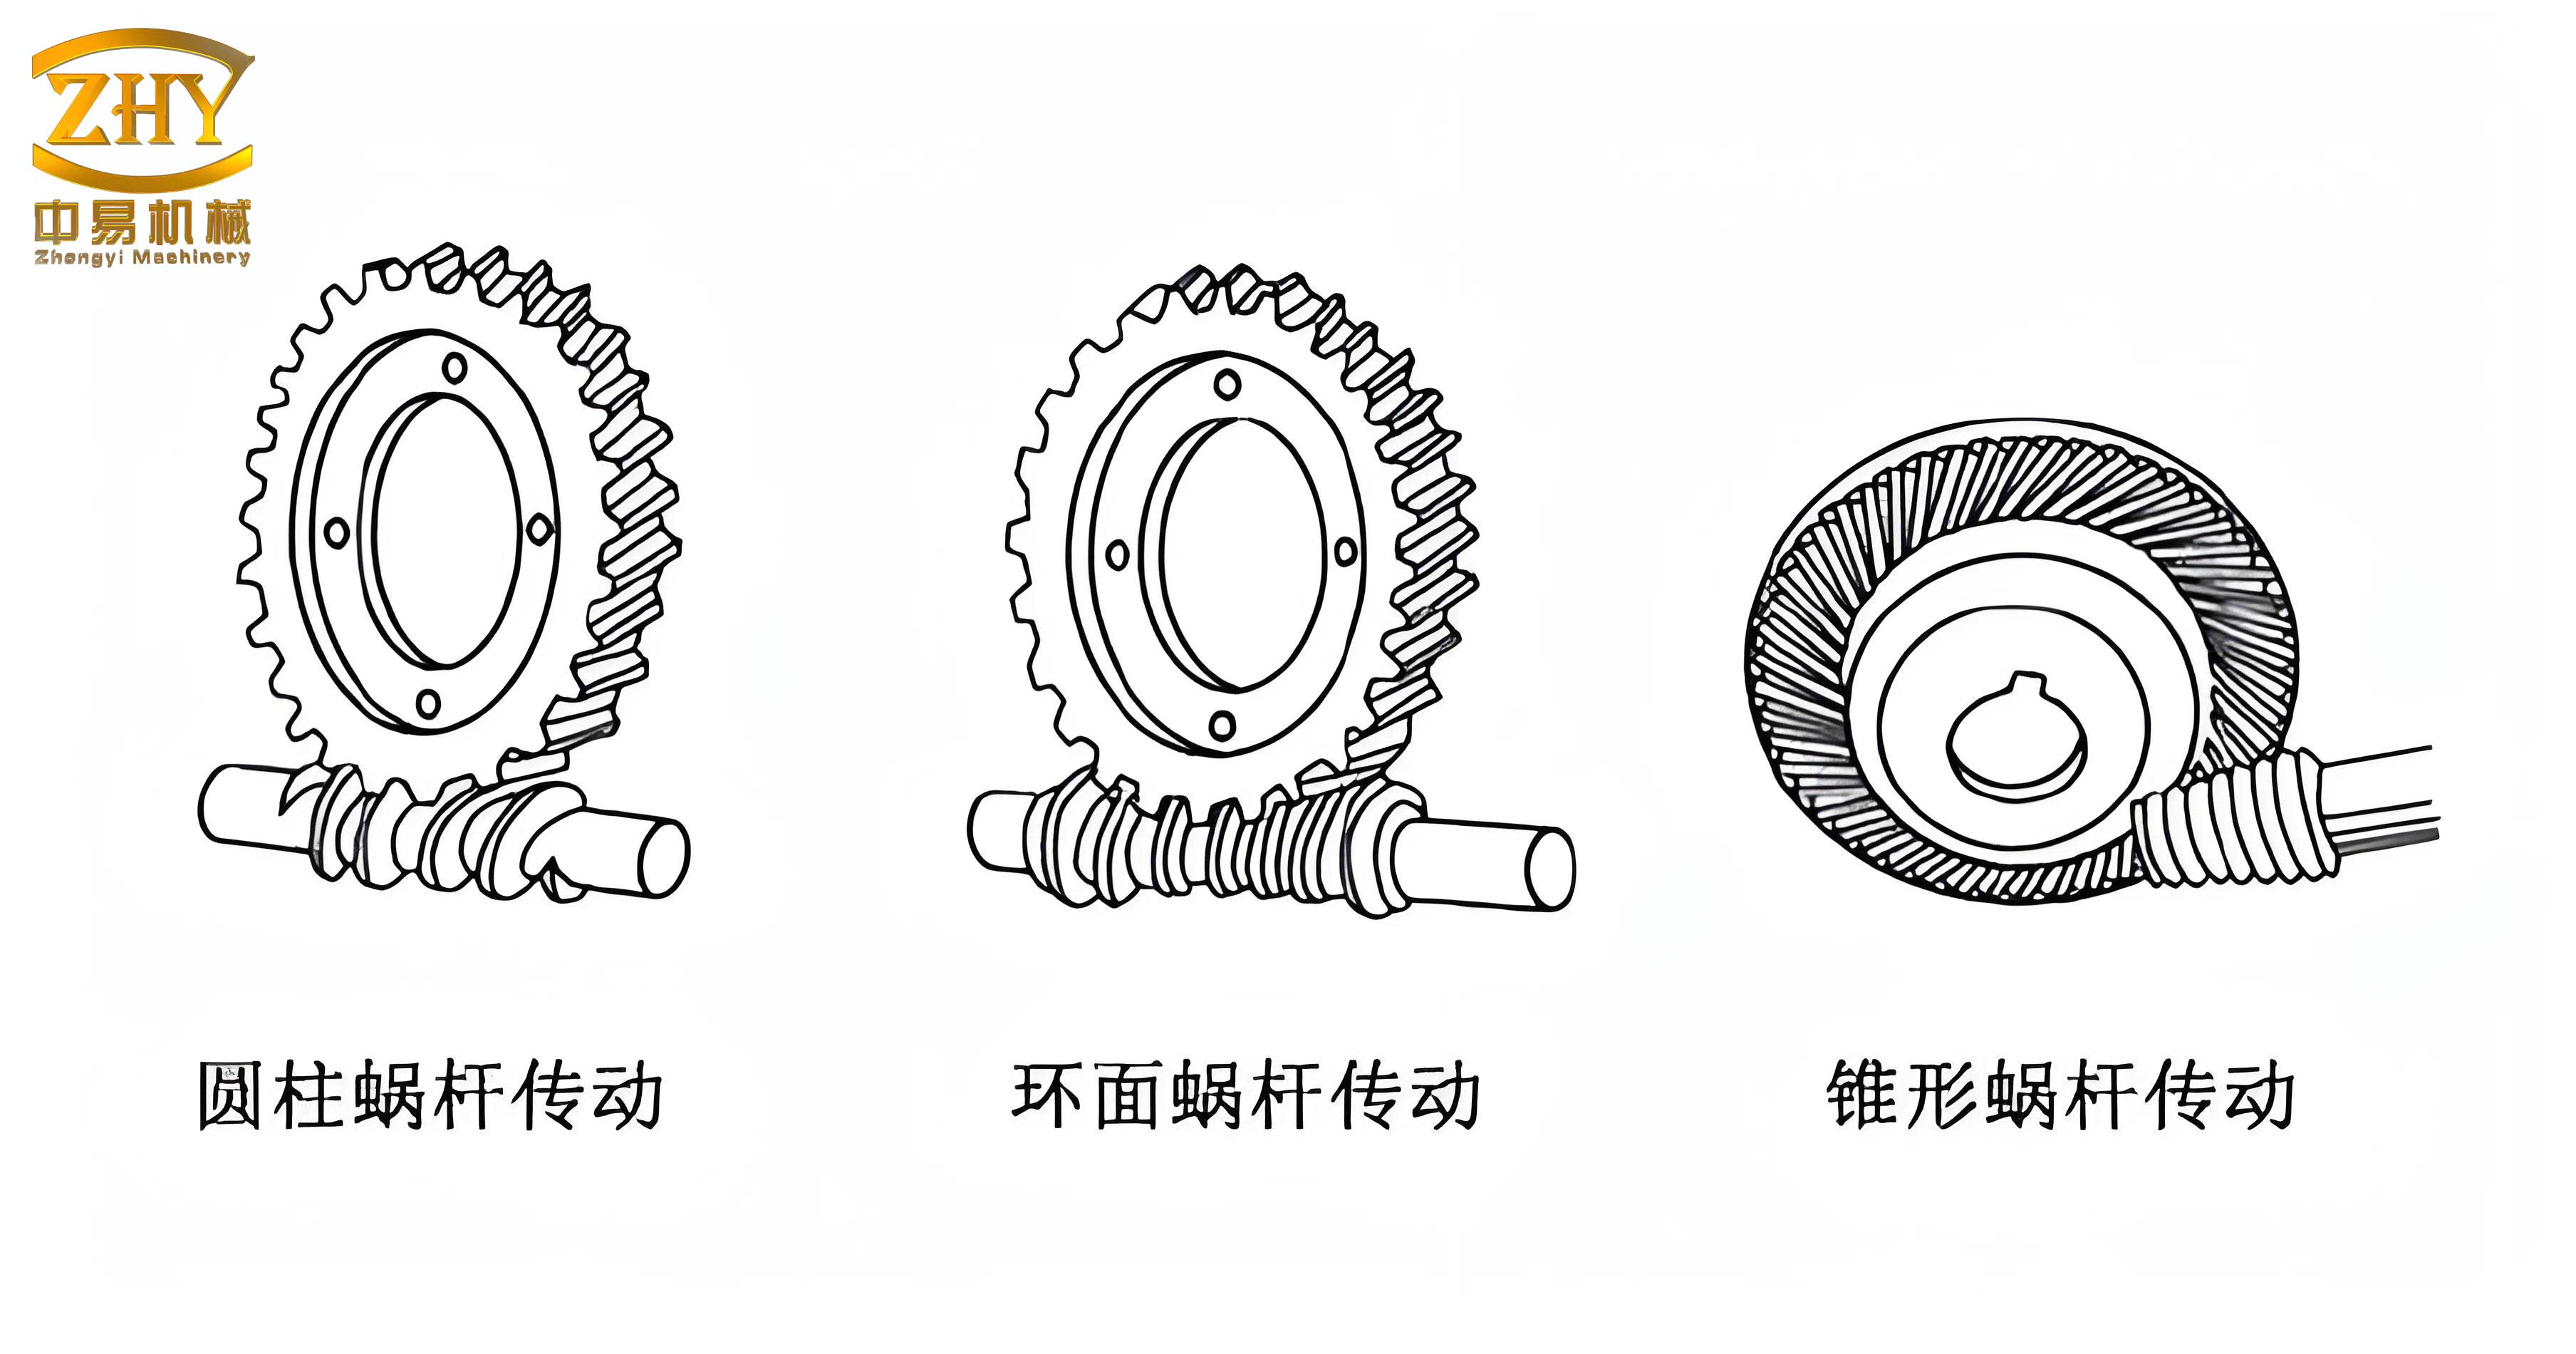
Our investigation begins with a theoretical analysis of the screw gears system, particularly focusing on the bending stress at the tooth root of the nylon helical gear, as this is a common failure mode for polymer gears. The bending stress for a helical gear can be expressed using the standardized formula from gear design literature, which considers various factors such as load distribution, geometry, and material properties. The fundamental equation for tooth root bending stress is given by:
$$ \sigma_F = \frac{K F_t Y_{Fa} Y_{Sa} Y_{\beta}}{b m_n \varepsilon_{\alpha}} $$
where:
- $\sigma_F$ is the bending stress at the tooth root.
- $K$ is the load factor, incorporating application dynamics.
- $F_t$ is the tangential force, calculated as $F_t = \frac{2T}{d}$, with $T$ being the torque and $d$ the pitch diameter.
- $Y_{Fa}$ is the form factor, accounting for tooth geometry.
- $Y_{Sa}$ is the stress correction factor.
- $Y_{\beta}$ is the helix angle factor.
- $b$ is the face width.
- $m_n$ is the normal module.
- $\varepsilon_{\alpha}$ is the transverse contact ratio.
This formula highlights the inverse relationship between bending stress and parameters like module and face width. For polymer gears, due to lower elastic modulus, deflections are larger, potentially affecting load sharing and stress distribution. Therefore, optimizing geometric parameters becomes crucial.
A key aspect of optimizing screw gears is the application of profile shift (or modification). Profile shift involves altering the tooth thickness by shifting the cutting tool relative to the gear blank, effectively changing the gear’s geometry without altering the basic dimensions like module or number of teeth. For the steel worm and nylon helical gear pair, a common strategy is to increase the tooth thickness of the nylon gear to bolster its bending strength, while correspondingly reducing the tooth thickness of the steel worm, which has ample strength reserve. However, excessive reduction in worm tooth thickness can lead to sharp tooth tips, increasing the risk of wear or fracture. Thus, a principle we adopt is maintaining a minimum tooth tip thickness for the worm to prevent weakening—specifically, ensuring the worm tooth tip thickness is not less than $0.4m_n$ (typically in the range of 0.6 to 1 mm for practical designs).
To derive the optimal profile shift coefficient, we start with the basic geometry. For a standard gear, the tooth thickness on the pitch circle is $s = \frac{\pi m_n}{2}$. When a profile shift coefficient $x$ is applied (positive for the gear, negative for the worm in this context), the tooth thickness on the pitch circle becomes:
For the helical gear (nylon): $$ s_{gear} = \frac{\pi m_n}{2} + 2 x m_n \tan(\alpha_n) $$
For the worm (steel): $$ s_{worm} = \frac{\pi m_n}{2} – 2 x m_n \tan(\alpha_n) $$
where $\alpha_n$ is the normal pressure angle. The tooth tip thickness for the worm, after profile shift, can be approximated (considering basic rack geometry) as:
$$ s_{worm, tip} \approx \frac{\pi m_n}{2} – 2 m_n \tan(\alpha_n) – 2 x m_n \tan(\alpha_n) $$
Enforcing the condition $s_{worm, tip} = 0.4 m_n$ for the worm’s tooth tip to avoid sharpness, we solve for the profile shift coefficient $x$:
$$ \frac{\pi m_n}{2} – 2 m_n \tan(\alpha_n) – 2 x m_n \tan(\alpha_n) = 0.4 m_n $$
Simplifying by dividing by $m_n$ and rearranging terms:
$$ \frac{\pi}{2} – 2 \tan(\alpha_n) – 2 x \tan(\alpha_n) = 0.4 $$
$$ \frac{\pi}{2} – 0.4 = 2 \tan(\alpha_n) (1 + x) $$
$$ 1 + x = \frac{\frac{\pi}{2} – 0.4}{2 \tan(\alpha_n)} = \frac{\pi – 0.8}{4 \tan(\alpha_n)} $$
$$ x = \frac{\pi – 0.8}{4 \tan(\alpha_n)} – 1 $$
Thus, the profile shift coefficient for the worm (which will be negative, indicating a reduction in tooth thickness) is:
$$ x^* = \frac{\pi – 0.8}{4 \tan(\alpha_n)} – 1 $$
Correspondingly, the profile shift coefficient for the helical gear is $+x^*$ (positive), increasing its tooth thickness. This formula ensures the worm tooth tip remains sufficiently thick, thereby maintaining its strength while allowing the nylon gear to gain maximum possible tooth thickness for enhanced bending resistance. This approach contrasts with other methods, such as those suggesting a fixed tooth thickness ratio (e.g., 7:3 for gear-to-worm tooth thickness), which may not always guarantee the worm’s tip integrity. Our derived method provides a more fundamental safeguard against worm tooth sharpening, which is critical for long-term durability in screw gears applications.
To validate this theoretical framework, we conducted a detailed design case study using Kisssoft, a specialized software for mechanical transmission design and analysis. The design requirements were based on typical parameters for an automotive EPS system, as summarized in the table below:
| Parameter | Helical Gear (Nylon) | Worm (Steel) |
|---|---|---|
| Normal Module, $m_n$ (mm) | 2 | 2 |
| Number of Teeth/Starts | 41 | 2 or 3 |
| Transmission Ratio | 20.5 (for 2-start worm) | – |
| Normal Pressure Angle, $\alpha_n$ (°) | 13.5 | 13.5 |
| Center Distance, $a$ (mm) | 50 | 50 |
| Input Power, $P$ (kW) | – | 0.3 |
| Input Speed, $n$ (rpm) | – | 1000 |
Using the crossed helical gears module in Kisssoft, we input the basic parameters: $m_n = 2 \text{ mm}$, $\alpha_n = 13.5^\circ$, $a = 50 \text{ mm}$, helical gear tooth number $z_2 = 41$, and worm start number $z_1 = 2$. The software calculated the necessary helix angles to achieve the specified center distance. For the worm, the helix angle $\gamma$ is high (typically over $70^\circ$), while for the helical gear, the helix angle $\beta$ is complementary to yield the crossed axis configuration. The calculated helix angle for the worm was $\gamma = 74.3795^\circ$, and for the helical gear, $\beta = 15.6205^\circ$.
Material properties were defined as follows: the helical gear material was PA66 (Nylon 66), and the worm material was 40Cr steel (a common alloy steel). Their mechanical properties are crucial for accurate strength analysis and are listed below:
| Material | Elastic Modulus, $E$ (GPa) | Poisson’s Ratio, $\nu$ | Density, $\rho$ (kg/m³) | Yield Strength, $\sigma_y$ (MPa) |
|---|---|---|---|---|
| PA66 (Helical Gear) | 1.4 | 0.38 | 1140 | 83 |
| 40Cr (Worm) | 211.7 | 0.3 | 7850 | 785 |
Lubrication was specified as grease lubrication using a specific lubricant (Grafloscon C-SG 2000 ULTRA), which is typical for enclosed EPS gearboxes. The tooth profile parameters were set according to ISO standards: addendum coefficient $h_a^* = 1.0$, dedendum coefficient $h_f^* = 1.25$, and tip clearance coefficient $c^* = 0.25$. The load was applied as input power $P = 0.3 \text{ kW}$ at $n = 1000 \text{ rpm}$ on the worm shaft.
Initial calculations without profile shift yielded the following geometric and safety factor results:
| Parameter | Helical Gear | Worm |
|---|---|---|
| Pitch Diameter, $d$ (mm) | 85.145 | 15.455 |
| Tip Diameter, $d_a$ (mm) | 89.145 | 18.855 |
| Transverse Contact Ratio, $\varepsilon_{\alpha}$ | 2.184 | 2.184 |
| Tooth Root Safety Factor (Bending), $S_F$ | 1.6002 | 10.701 |
The safety factor for the nylon helical gear was critically low at 1.6, indicating a high risk of bending failure under the applied load, while the steel worm had a high safety factor of 10.7, confirming that the worm is over-designed relative to the gear. This disparity underscores the need for optimization via profile shift to redistribute material and improve the gear’s strength.
We then applied profile shift according to our derived formula. For $\alpha_n = 13.5^\circ$, $\tan(13.5^\circ) \approx 0.2401$. Plugging into the formula:
$$ x^* = \frac{\pi – 0.8}{4 \times 0.2401} – 1 = \frac{3.1416 – 0.8}{0.9604} – 1 = \frac{2.3416}{0.9604} – 1 \approx 2.438 – 1 = 1.438 $$
Thus, the profile shift coefficient for the worm is $x_{worm} = -1.438$ (negative), and for the helical gear, $x_{gear} = +1.438$ (positive). For comparison, we also considered an alternative profile shift coefficient derived from a fixed tooth thickness ratio method, which suggests $x = \frac{\pi}{10 \tan(\alpha_n)} \approx \frac{3.1416}{10 \times 0.2401} \approx 1.308$. We analyzed both values to evaluate their effects.
In Kisssoft, we enabled options to maintain tip and root diameters when applying profile shift, meaning only tooth thicknesses were altered. After recalculating with these profile shift coefficients, the tooth root safety factors were as follows:
| Profile Shift Coefficient, $x$ | Helical Gear Safety Factor, $S_{F,gear}$ | Worm Safety Factor, $S_{F,worm}$ |
|---|---|---|
| $x = 1.308$ (fixed ratio method) | 2.4309 | 5.3453 |
| $x = 1.438$ (our derived method) | 2.5138 | 4.8974 |
The results demonstrate a significant improvement in the helical gear’s safety factor—increasing from 1.60 to approximately 2.43 and 2.51, respectively, which translates to a 52% and 57% enhancement. The worm’s safety factor decreased but remained well above acceptable limits (greater than 2.0 typically). Our derived method ($x=1.438$) provided a slightly higher gear safety factor compared to the fixed ratio method ($x=1.308$), validating that ensuring worm tooth tip thickness does not compromise gear strength optimization. In fact, it allows for a more aggressive tooth thickening for the gear, leading to better performance. This optimization is crucial for screw gears in EPS systems, where reliability is paramount.
To further verify the structural integrity of the optimized screw gears, we performed a detailed static strength analysis using Ansys Workbench, a finite element analysis (FEA) software. The process involved creating a three-dimensional model, applying boundary conditions, and evaluating stress distributions under load.
First, the geometry of both the helical gear and worm was generated in CAD software (e.g., CATIA) based on the dimensions from the Kisssoft design, for both the standard (no profile shift) and profile-shifted versions. The models were then imported into Workbench in STEP format. Material properties from Table 2 were assigned. For meshing, we used a global automatic mesh generator with refinement in the tooth contact regions to capture stress gradients accurately. The contact between the worm and helical gear teeth was defined as bonded for simplicity in this static analysis, simulating the maximum load condition at a particular engagement position. Since the transverse contact ratio was 2.184, indicating that two tooth pairs are in contact simultaneously for most of the cycle, we modeled two pairs of teeth in contact to represent a realistic load-sharing scenario.
Boundary conditions were applied to simulate the operational loading: the worm was fixed at one end face to represent mounting, and a torque of $T = 60 \text{ N·m}$ was applied to the helical gear’s shaft connection, corresponding to the output torque from the EPS system. This torque is derived from the input power and transmission ratio. For the input power $P=0.3 \text{ kW}$ and speed $n=1000 \text{ rpm}$, the input torque is $T_{in} = \frac{60P}{2\pi n} = \frac{60 \times 0.3 \times 1000}{2\pi \times 1000} \approx 2.86 \text{ N·m}$. With a transmission ratio of $i=20.5$, the output torque is approximately $T_{out} = i \times T_{in} \times \eta$, assuming an efficiency $\eta$ around 0.9 for screw gears, yielding $T_{out} \approx 20.5 \times 2.86 \times 0.9 \approx 52.8 \text{ N·m}$. We applied $60 \text{ N·m}$ as a conservative load for verification.
The FEA results provided von Mises stress distributions, particularly focusing on the tooth root areas where bending stresses are highest. For the standard helical gear (no profile shift), the maximum equivalent stress at the tooth root was approximately $62.24 \text{ MPa}$. For the profile-shifted gears, the maximum stresses were:
- With $x=1.308$: $41.12 \text{ MPa}$
- With $x=1.438$: $38.18 \text{ MPa}$
Since the yield strength of PA66 is $83 \text{ MPa}$, the safety factors based on FEA are:
Standard gear: $S_{F,FEA} = \frac{83}{62.24} \approx 1.33$
With $x=1.308$: $S_{F,FEA} = \frac{83}{41.12} \approx 2.02$
With $x=1.438$: $S_{F,FEA} = \frac{83}{38.18} \approx 2.17$
These FEA-derived safety factors are slightly lower than those calculated by Kisssoft (which were 1.60, 2.43, and 2.51, respectively). This discrepancy is expected because Kisssoft uses analytical formulas based on standardized procedures (e.g., ISO 6336) that incorporate empirical factors for load distribution and stress concentration, while FEA provides a more detailed stress field that may include local effects not captured in analytical methods. However, both sets of results confirm the same trend: profile shift substantially improves the helical gear’s bending strength. The FEA safety factors are above 2.0 for the optimized designs, indicating a robust design. Importantly, the worm showed negligible stress levels well below its yield strength, confirming that the profile shift did not induce critical stresses in the steel component.
The optimization of screw gears through profile shift is not merely about increasing tooth thickness; it also influences other performance aspects such as contact pattern, wear, and noise. For screw gears in EPS applications, noise reduction is a critical goal. A well-designed profile shift can improve the load distribution across the tooth flank, reducing stress concentrations and minimizing vibration excitation. Additionally, for polymer gears, the increased tooth thickness reduces deflection under load, which can enhance meshing smoothness and reduce dynamic loads. Our derived method, by ensuring the worm tooth tip remains robust, also prevents premature wear at the tip edges, which can be a source of abrasive particles and increased noise over time.
To generalize our findings, we can express the optimization framework for screw gears in a set of design equations. The core relationship for the profile shift coefficient $x$ based on worm tooth tip thickness criterion is as above. Additionally, the bending stress formula can be expanded to include the effect of profile shift on the form factor $Y_{Fa}$ and stress correction factor $Y_{Sa}$. While detailed derivation of these factors is complex, they are typically obtained from tables or software. However, for preliminary design, the safety factor $S_F$ can be estimated as inversely proportional to bending stress:
$$ S_F \propto \frac{1}{\sigma_F} \propto \frac{b m_n \varepsilon_{\alpha}}{K F_t Y_{Fa} Y_{Sa} Y_{\beta}} $$
Increasing tooth thickness via positive profile shift for the gear generally increases the form factor favorably (i.e., reduces $Y_{Fa}$) by making the tooth root region thicker, thus directly lowering bending stress. This relationship underscores why profile shift is so effective for strengthening polymer gears in screw gears configurations.
Another consideration is the thermal behavior of screw gears. Polymer gears have lower thermal conductivity than metals, and under cyclic loading, hysteresis heating can occur, potentially leading to thermal softening. While our study focused on mechanical strength, the optimized geometry may also aid in thermal management by reducing stress levels and thus heat generation. Future work could integrate thermal analysis into the optimization loop.
In conclusion, our research presents a comprehensive methodology for optimizing screw gears used in automotive EPS systems, specifically for the case of a nylon helical gear and steel worm pair. The key contributions are:
- We derived a formula for the profile shift coefficient based on the principle of maintaining a minimum worm tooth tip thickness to prevent weakening, given by:
$$ x^* = \frac{\pi – 0.8}{4 \tan(\alpha_n)} – 1 $$
This ensures both components are designed with balanced considerations. - Through software-aided design using Kisssoft, we demonstrated that applying this profile shift coefficient significantly enhances the bending safety factor of the nylon helical gear—by over 50%—while keeping the worm’s safety factor at a safe level.
- Finite element analysis via Ansys Workbench validated the mechanical performance, showing reduced tooth root stresses and confirming the practicality of the optimized design.
This optimization approach for screw gears provides a clear, actionable guideline for engineers designing EPS transmissions. By prioritizing the helical gear’s strength without compromising the worm’s integrity, we achieve a more reliable and efficient system. The methods outlined here can be extended to other polymer-metal gear pairs in various applications, contributing to the advancement of lightweight, low-noise, and high-performance gear systems. Future studies could explore dynamic load conditions, fatigue life prediction, and the influence of different polymer materials on the optimal profile shift for screw gears.