
In the field of mechanical transmission systems, screw gears, particularly worm gear sets, play a crucial role in applications requiring high reduction ratios and compact design. The dynamic behavior of these screw gears is heavily influenced by the time-varying mesh stiffness, which arises from the cyclical engagement of teeth. Accurate calculation of this mesh stiffness is fundamental for dynamics analysis, as it directly affects vibrations, noise, and overall system reliability. Over the years, researchers have explored various methods to determine mesh stiffness, with finite element analysis (FEA) emerging as a powerful tool due to its ability to handle complex geometries and loading conditions. In this article, we delve into the computational approach for evaluating the mesh stiffness of screw gears, focusing on a specific type known as ZC3 screw gears, which feature a circular arc profile. We will present a detailed methodology based on loaded contact finite element analysis, validate its accuracy, and apply it to a practical case study. The goal is to provide a comprehensive framework that can aid in the design and optimization of screw gear systems, ensuring enhanced performance and longevity.
The concept of mesh stiffness in screw gears refers to the resistance offered by the gear teeth to deformation under load. It is a key parameter in lumped-parameter dynamic models, where the mesh interface is often represented as a spring-damper element. The stiffness varies with time due to changes in the number of contacting teeth and the contact position along the tooth profile. For screw gears, such as worm gears, this variation is particularly complex because of the helical nature of the engagement and the curvature of the tooth surfaces. Traditional analytical methods, while useful for spur gears, often fall short for screw gears due to their intricate geometry. Hence, numerical techniques like FEA become indispensable. Our approach leverages FEA to simulate the quasi-static meshing process of screw gears, enabling us to extract the mesh stiffness over a complete engagement cycle. This involves building precise three-dimensional models, applying appropriate boundary conditions, and solving for deformations and forces. Through this, we aim to capture the nuanced behavior of screw gears under load, which is essential for predicting dynamic responses and mitigating issues like resonance and wear.
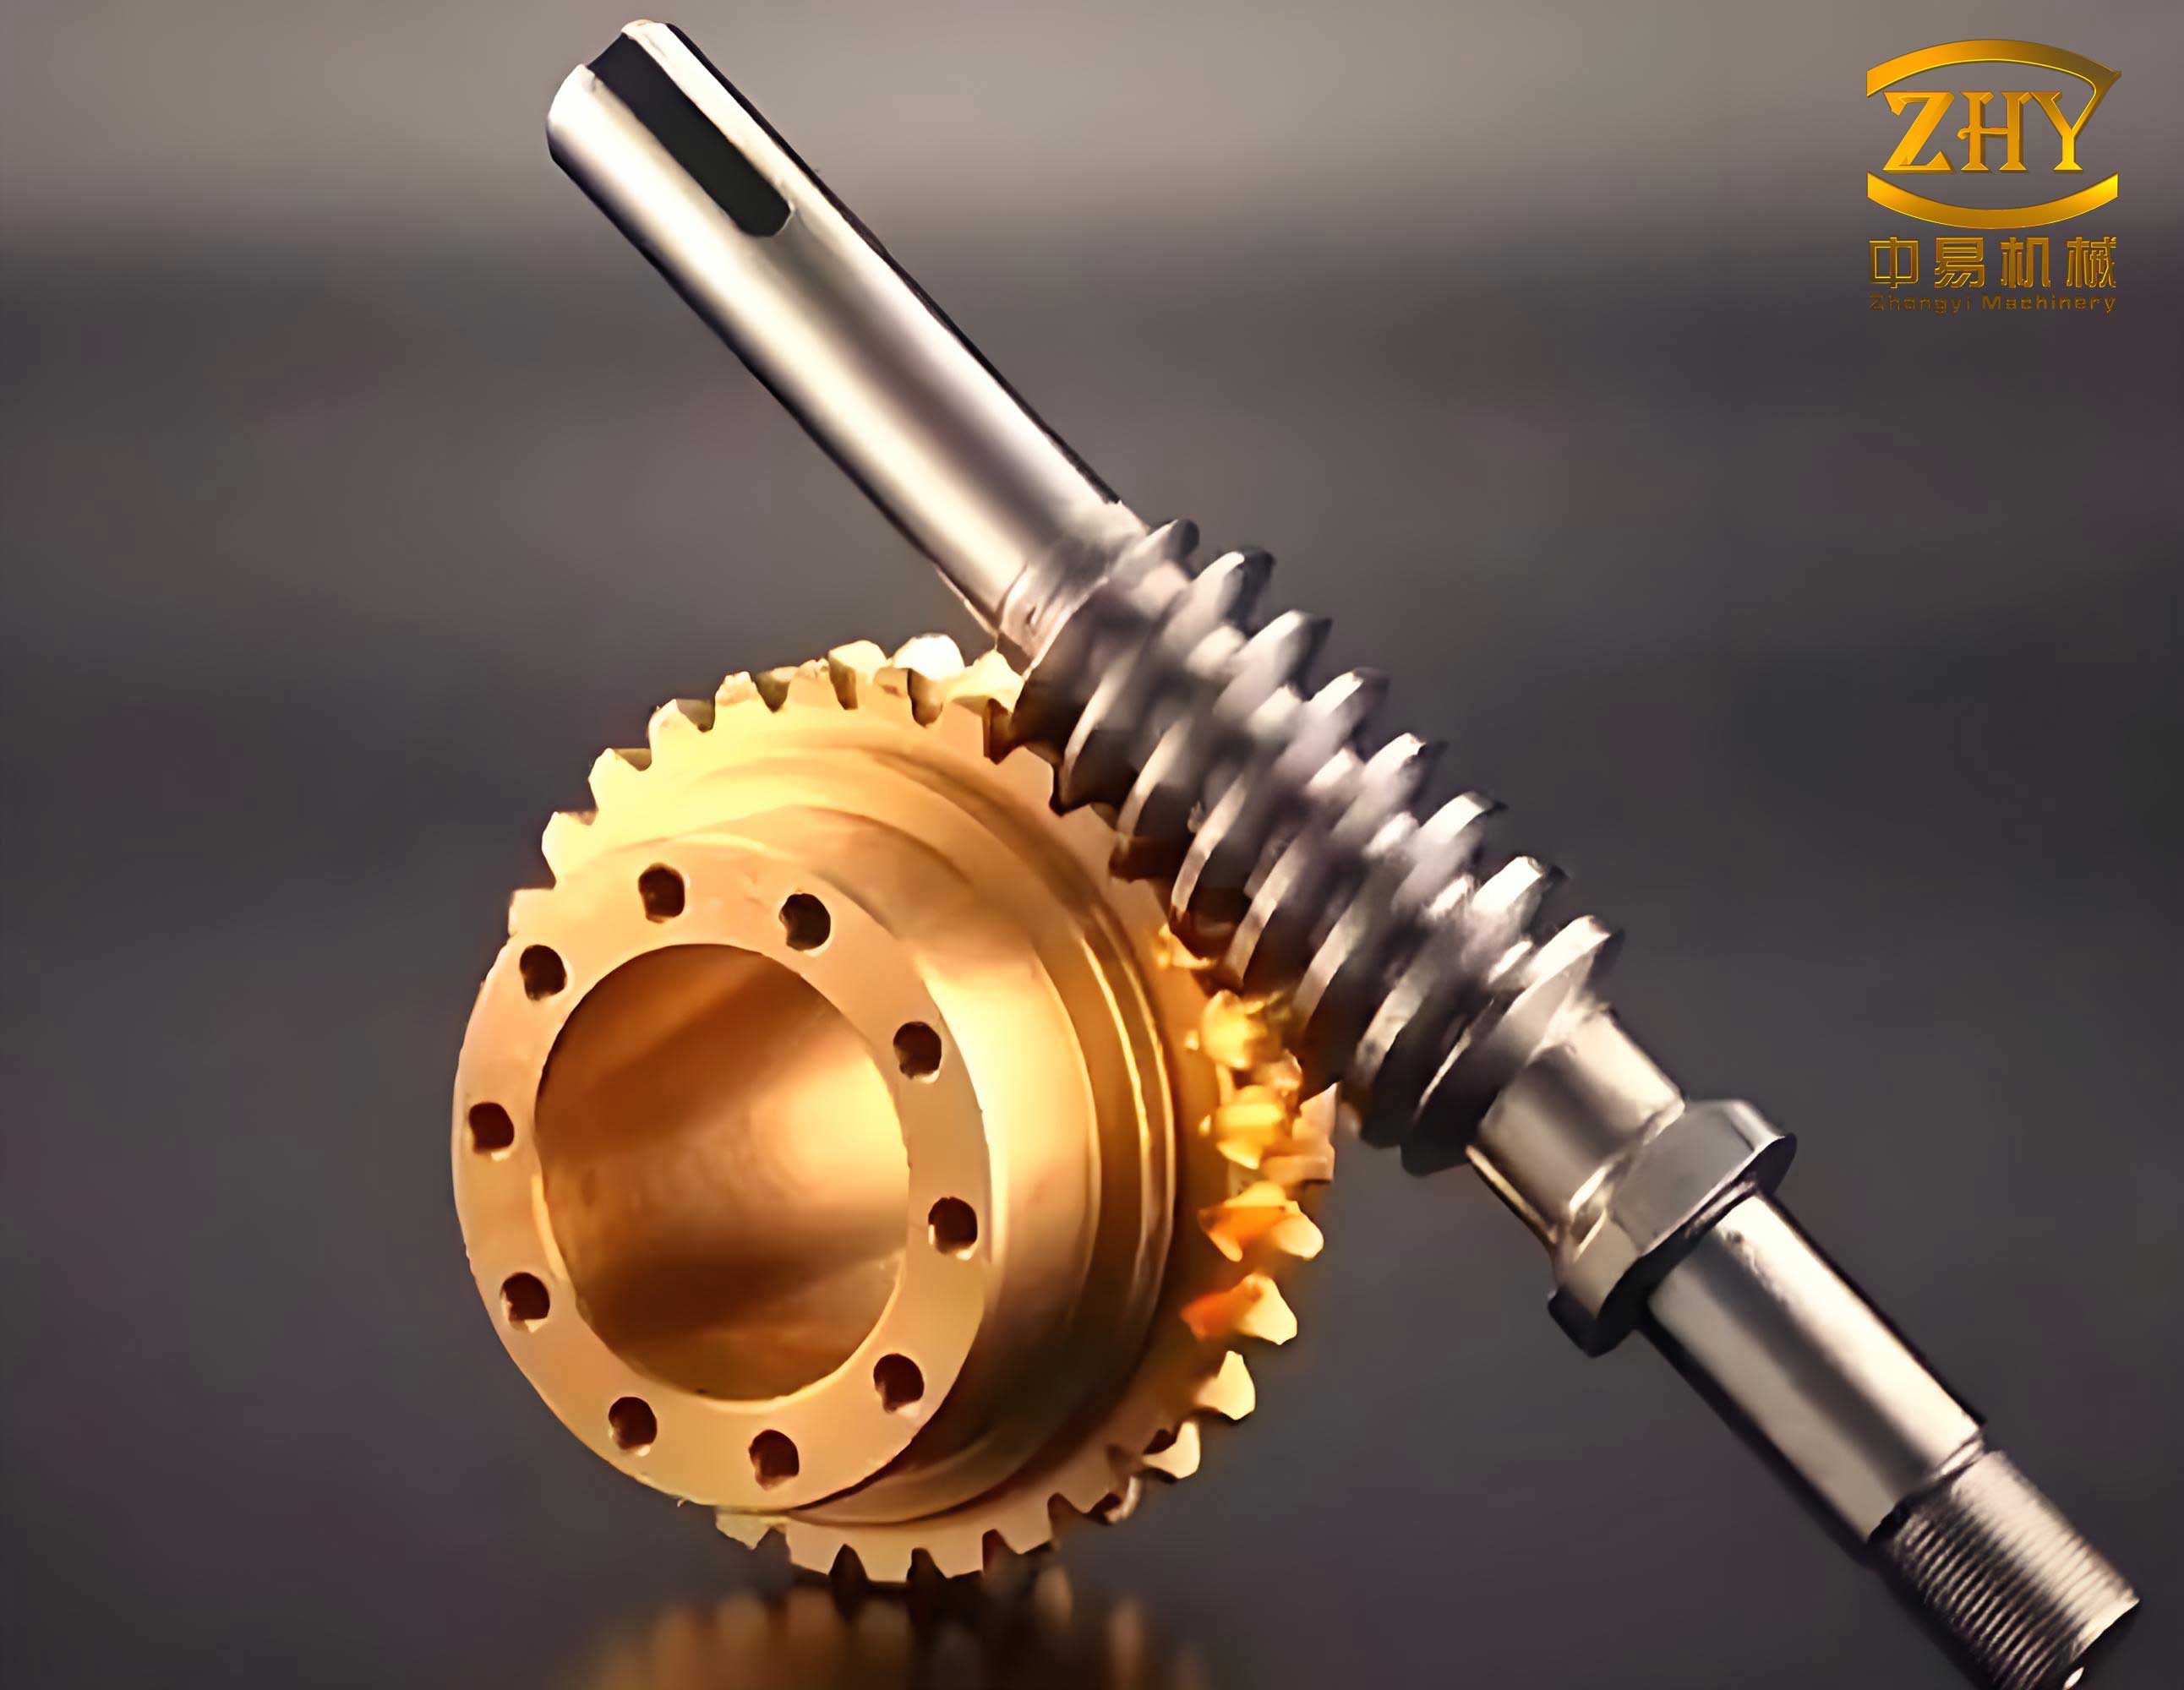
To understand the mesh stiffness of screw gears, we first define it mathematically. The mesh stiffness, denoted as \( k_m \), is the ratio of the normal contact force \( F_n \) to the comprehensive elastic deformation \( \delta_n \) in the direction of the line of action. This can be expressed as:
$$k_n = \frac{F_n}{\delta_n}$$
For screw gears with multiple teeth in contact, the total normal force is the sum of individual tooth contact forces:
$$F_n = \sum_{i=1}^{n} F_i$$
where \( n \) is the number of teeth in contact. The comprehensive elastic deformation is derived from the relative displacement of the screw gears along the line of action. In a static analysis, this displacement, denoted as \( e_{LT} \), can be calculated from the rotational angles of the worm and worm wheel. Let \( R_{wg} \) be the pitch radius of the worm wheel, \( \theta_{wg} \) and \( \theta_w \) be the rotation angles of the worm wheel and worm, respectively, and \( z_{wg} \) and \( z_w \) be the number of teeth on the worm wheel and the number of starts on the worm, respectively. Then:
$$e_{LT} = R_{wg} \left( \theta_{wg} – \frac{z_{wg}}{z_w} \theta_w \right)$$
However, due to manufacturing tolerances, such as tooth flank modifications and backlash, there is a nominal displacement even under no load. To account for this, we apply a minimal load and compute the relative displacement \( e_{NLT} \). The net elastic deformation is then:
$$\delta_n = e_{LT} – e_{NLT}$$
This formulation allows us to isolate the deformation due to the applied load, which is critical for accurate stiffness calculation. For screw gears, the line of action is not constant and varies with the contact point, adding complexity to the analysis. In our finite element model, we directly simulate the contact forces and displacements, thereby avoiding simplifications that might compromise accuracy.
The finite element method provides a robust platform for analyzing screw gears. We utilize commercial software, specifically ANSYS Workbench, to construct and solve our models. The process begins with the geometric modeling of the screw gears. For ZC3 screw gears, the worm has a circular arc profile in the axial section, which is generated by sweeping the profile along a helical path. We use CAD software to create a precise three-dimensional model of the worm. The worm wheel, however, poses a greater challenge because its tooth surface is enveloped by the worm during generation. To model this accurately, we employ a numerical approach: we compute discrete points on the worm wheel tooth surface using mathematical software based on the theory of gearing. These points are then imported into CAD software to reconstruct the surface through reverse engineering techniques. Once the surfaces are defined, we extrude them to form solid bodies for both the worm and worm wheel. This ensures that the geometric fidelity is maintained, which is vital for reliable contact analysis.
Mesh generation is a critical step in finite element analysis. For screw gears, we opt for hexahedral elements because they offer better convergence and accuracy for contact problems. The worm wheel, with its complex shape, is partitioned into several subdomains to facilitate structured meshing. Each subdomain is meshed with eight-node hexahedral elements. Similarly, the worm is divided along its axis, and two-dimensional meshes are generated on cross-sections, which are then swept to form three-dimensional elements. This structured approach results in a high-quality mesh that can capture stress concentrations and deformations effectively. The total number of nodes and elements is optimized to balance computational cost and precision. For instance, in our case study, the model comprises over 300,000 nodes and 250,000 elements, ensuring detailed resolution of the contact zones.
Boundary conditions and loading are applied to simulate the meshing process. Since solid elements in FEA typically have only translational degrees of freedom, we create reference points on the axes of rotation for both the worm and worm wheel. These points are coupled to the respective gear bodies using kinematic constraints, allowing us to apply rotational displacements and torques. The worm is fixed in rotation, and a torque is applied to the worm wheel to simulate the load. Additionally, a small torque is applied in a separate analysis to determine the no-load displacement, as mentioned earlier. The contact between the worm and worm wheel teeth is defined as frictional, with a coefficient appropriate for the materials used. The solver then performs a static analysis to compute deformations and contact forces at various angular positions, effectively simulating the meshing cycle of the screw gears.
To validate our finite element methodology for screw gears, we compare it with established methods for spur gears, as literature on screw gear mesh stiffness is limited. We consider a spur gear pair with known parameters and compute its mesh stiffness using both our FEA approach and an analytical formula from prior research. The analytical formula, derived from curve fitting to extensive FEA results, provides a benchmark. For a spur gear pair with teeth numbers \( z_1 = z_2 = 22 \), module \( m = 3 \, \text{mm} \), face width \( b = 20 \, \text{mm} \), and material properties \( E = 207 \, \text{GPa} \), \( \mu = 0.3 \), the mesh stiffness per unit width \( k_i(r_i) \) at a radius \( r_i \) is given by:
$$k_i(r_i) = (a_0 + a_1 x_i) + (a_2 + a_3 x_i) \frac{r_i – R_i}{(1 + x_i) m}$$
where \( x_i \) is the profile shift coefficient, \( R_i \) is the pitch radius, and the coefficients \( a_0, a_1, a_2, a_3 \) are polynomial functions of the tooth count \( z_i \). We build a finite element model of this spur gear pair, apply a nominal torque, and extract the mesh stiffness over an engagement cycle. The results show excellent agreement, with a discrepancy of less than 6%, confirming the accuracy of our FEA approach. This validation step is crucial because it builds confidence in applying the same methodology to screw gears, where analytical solutions are not readily available.
Now, we apply our validated finite element method to a real-world example involving screw gears: the drive system of a 1-meter telescope at the Maidanak Observatory. The system uses ZC3 screw gears for the right ascension axis, with parameters summarized in the table below. These screw gears are designed for high precision and low backlash, making mesh stiffness analysis essential for dynamic performance.
| Parameter | Value |
|---|---|
| Type | ZC3 screw gears |
| Center Distance (mm) | 640 |
| Number of Worm Starts | 1 |
| Number of Worm Wheel Teeth | 246 |
| Axial Pressure Angle (degrees) | 23 |
| Hand of Helix | Right |
| Worm Pitch Diameter (mm) | 60 |
| Module (mm) | 4.929 |
| Profile Shift Coefficient | 0.757 |
The materials are bronze for the worm wheel and alloy steel for the worm, with properties as follows:
| Component | Material | Young’s Modulus (GPa) | Poisson’s Ratio | Density (kg/m³) |
|---|---|---|---|---|
| Worm Wheel | ZQSn10-1 | 110 | 0.33 | 8300 |
| Worm | 20CrMnTi | 212 | 0.29 | 7686 |
We subject the screw gears to a nominal torque of 960 N·m, with a light torque of 16 N·m used for the no-load condition. The finite element model is solved at incremental angular positions of the worm wheel to capture the full meshing cycle. The contact forces on individual tooth pairs are extracted, and the total normal force is computed. Subsequently, the mesh stiffness is calculated using the formulas outlined earlier. The results reveal interesting patterns in the behavior of these screw gears.
The engagement of screw gears typically involves multiple tooth pairs due to their helical nature. For this ZC3 set, the contact ratio is approximately 1.38, indicating that there are regions of single-tooth contact (ST) and double-tooth contact (DT). In the double-tooth contact zones, two pairs of teeth share the load, leading to a distribution of contact forces. As the worm wheel rotates, one tooth pair enters the mesh while another exits, causing a smooth transition in force distribution. The normal contact forces for each tooth pair over a rotation cycle are plotted, showing that forces are relatively stable in the double-tooth zones but vary more in single-tooth zones. This variation directly influences the mesh stiffness.
The mesh stiffness curve as a function of worm wheel rotation angle is derived from the finite element results. It exhibits a periodic pattern corresponding to the tooth engagement cycle. The stiffness values range from a minimum of 104.4 MN/m to a maximum of 219.7 MN/m. The minimum stiffness occurs at the point where a tooth pair exits the mesh in the double-tooth contact region. At this instant, the load transfer between tooth pairs causes increased compliance, reducing stiffness. Conversely, the maximum stiffness is observed in the middle of the single-tooth contact zone, where one tooth pair carries the entire load with minimal deflection. This behavior is characteristic of screw gears and has implications for dynamic analysis, as the stiffness fluctuations can excite vibrations if not properly accounted for in design.
To further elucidate the stiffness variation, we can express the mesh stiffness \( k_m \) in terms of the rotational angle \( \theta \). Assuming a sinusoidal approximation for simplicity, we have:
$$k_m(\theta) = k_{avg} + k_{var} \cos(2\pi \theta / \theta_p)$$
where \( k_{avg} \) is the average stiffness, \( k_{var} \) is the variation amplitude, and \( \theta_p \) is the angular pitch of the screw gears. For our ZC3 screw gears, \( k_{avg} \approx 162 \, \text{MN/m} \) and \( k_{var} \approx 57.65 \, \text{MN/m} \), based on the finite element results. This approximation is useful for quick dynamic simulations, though the full FEA curve provides higher accuracy.
The implications of time-varying mesh stiffness in screw gears extend to system dynamics. In the lumped-parameter model, the mesh interface is represented by a spring with stiffness \( k_m(t) \) and a damper with damping coefficient \( c_m \). The equation of motion for a two-degree-of-freedom system representing the worm and worm wheel can be written as:
$$I_w \ddot{\theta}_w + c_m (\dot{\theta}_w – \dot{\theta}_{wg}) + k_m(t) (\theta_w – \theta_{wg}) = T_w$$
$$I_{wg} \ddot{\theta}_{wg} – c_m (\dot{\theta}_w – \dot{\theta}_{wg}) – k_m(t) (\theta_w – \theta_{wg}) = -T_{wg}$$
where \( I_w \) and \( I_{wg} \) are moments of inertia, \( T_w \) and \( T_{wg} \) are torques, and dots denote time derivatives. The time-dependent stiffness \( k_m(t) \) introduces parametric excitation, which can lead to instability or resonance if the excitation frequency aligns with natural frequencies. Therefore, accurate knowledge of \( k_m(t) \) from FEA is crucial for predicting and mitigating such issues in screw gear systems.
In addition to stiffness, the loaded contact analysis provides insights into stress distribution and fatigue life of screw gears. The von Mises stress contours on the tooth surfaces reveal high-stress regions near the root and contact zones. For the ZC3 screw gears under 960 N·m torque, the maximum stress is around 450 MPa, which is within the allowable limit for the materials used. This information aids in optimizing tooth geometry to reduce stress concentrations and enhance durability. Furthermore, the contact pattern shows that the load is evenly distributed across the tooth flank, validating the design of these screw gears for precision applications.
Our methodology for screw gears can be extended to other types, such as cylindrical worm gears or double-enveloping worm gears. The key steps—geometric modeling, structured meshing, loaded contact analysis—remain similar, but the tooth geometry and contact conditions vary. For instance, involute screw gears might require different profile equations. Nonetheless, the finite element approach is versatile enough to accommodate these variations. We emphasize that for all screw gears, mesh stiffness is a fundamental parameter that should be evaluated during design to ensure smooth operation and longevity.
To summarize, we have presented a comprehensive finite element-based approach for calculating the time-varying mesh stiffness of screw gears, with a focus on ZC3 type. The method involves detailed geometric modeling, robust meshing techniques, and accurate simulation of contact under load. Validation against spur gear benchmarks confirms its precision. Application to a telescope drive system demonstrates its practicality, revealing stiffness variations that are critical for dynamics analysis. The results show that screw gears exhibit periodic stiffness changes with minima in double-tooth exit regions and maxima in single-tooth regions. This knowledge enables better design of screw gear transmissions, reducing vibration and improving reliability. Future work could explore the effects of modifications like tooth flank corrections or misalignments on mesh stiffness, further enhancing the performance of screw gears in demanding applications.
In conclusion, the finite element method offers a powerful tool for analyzing screw gears, providing deep insights into mesh stiffness and related phenomena. By leveraging this approach, engineers can optimize screw gear designs for a wide range of industrial applications, from astronomical telescopes to automotive systems. The iterative process of modeling, analysis, and validation ensures that screw gears meet the stringent requirements of modern machinery, contributing to advancements in mechanical transmission technology.