
In my extensive experience as a mechanical engineer specializing in gear systems, I have found that screw gears, particularly those with variable tooth thickness, offer unique advantages in precision machinery. These screw gears, often referred to as variable tooth thickness worm gear pairs, feature a design where the tooth thickness varies axially, allowing for adjustable backlash without altering the center distance. This characteristic makes them invaluable in applications requiring fine-tuning and minimal play, such as in CNC machines, robotics, and aerospace mechanisms. Throughout this article, I will delve into the detailed processing methods for both the worm and worm wheel components of these screw gears, emphasizing practical techniques, mathematical foundations, and industrial best practices. My goal is to provide a comprehensive guide that leverages formulas and tables to summarize key concepts, ensuring clarity for practitioners in the field. I will repeatedly highlight the term “screw gears” to underscore their significance in modern engineering.
The fundamental principle behind variable tooth thickness screw gears lies in the differential lead design of the worm. Unlike standard screw gears, where both flanks have the same lead, variable tooth thickness worms have distinct left and right flank leads. This results in a tooth profile that gradually increases or decreases in thickness along the axial direction, enabling axial adjustment to control side clearance. From my perspective, this design simplifies assembly and maintenance, as it eliminates the need for shims or complex housing modifications. The mathematical representation of this feature is crucial for understanding the machining process. Let me define the key parameters: let \( P_l \) be the lead of the left flank, \( P_r \) the lead of the right flank, and \( P_n \) the nominal lead used for initial setup. The difference in leads, \( \Delta P = |P_l – P_r| \), directly influences the tooth thickness variation. For a worm of length \( L \), the total change in tooth thickness \( \Delta T \) can be expressed as:
$$ \Delta T = \frac{\Delta P \cdot L}{2\pi} $$
This formula highlights how the axial movement of the worm adjusts the mesh with the worm wheel, a core aspect of screw gears functionality. In practice, I have observed that typical values for \( \Delta P \) range from 0.1 mm to 0.5 mm, depending on the module and application requirements. To illustrate this, consider the following table summarizing common parameters for variable tooth thickness screw gears in industrial use:
| Parameter | Symbol | Typical Range | Unit |
|---|---|---|---|
| Nominal Module | \( m_n \) | 1–10 | mm |
| Left Flank Lead | \( P_l \) | 10–50 | mm |
| Right Flank Lead | \( P_r \) | 10.1–50.5 | mm |
| Axial Length | \( L \) | 50–200 | mm |
| Tooth Thickness Variation | \( \Delta T \) | 0.5–5 | mm |
Moving to the machining of the variable tooth thickness worm, I recall that the process involves sequential steps to achieve the precise flank profiles. Initially, a straight groove is cut using a tool with a width less than the minimum root width of the worm. This is done by setting the machine to the nominal lead \( P_n \), which is often the average of \( P_l \) and \( P_r \). For instance, if \( P_l = 12 \, \text{mm} \) and \( P_r = 12.2 \, \text{mm} \), then \( P_n = 12.1 \, \text{mm} \). This step establishes the basic tooth space, ensuring consistency in the root diameter. Subsequently, the left and right flanks are machined separately by adjusting the machine’s gear train to match their respective leads. This differential machining is what defines the variable tooth thickness characteristic in screw gears. In my work, I have used universal milling machines or specialized gear hobbers for this purpose. The gear train calculation is critical; for a machine with a lead screw pitch \( P_s \) and a change gear ratio \( i \), the lead produced \( P \) is given by:
$$ P = i \cdot P_s $$
Therefore, to machine a flank with lead \( P_f \), the required change gear ratio \( i_f \) is:
$$ i_f = \frac{P_f}{P_s} $$
I often break this down further by considering the gear teeth numbers. If \( a \), \( b \), \( c \), and \( d \) are the teeth numbers of the change gears, then \( i_f = \frac{a}{b} \times \frac{c}{d} \). For example, on a Y3180 machine, \( P_s = 6 \, \text{mm} \), so for \( P_l = 12 \, \text{mm} \), \( i_l = \frac{12}{6} = 2 \), which might translate to gears like 80/40 × 60/30. The following table provides example change gear setups for different leads, which I have compiled from my records:
| Flank | Lead \( P \) (mm) | Change Gear Ratio \( i \) | Sample Gear Combination (a/b × c/d) |
|---|---|---|---|
| Nominal | 12.1 | 2.0167 | 100/50 × 60/30 |
| Left | 12.0 | 2.0000 | 80/40 × 60/30 |
| Right | 12.2 | 2.0333 | 82/40 × 61/30 |
This tabular approach simplifies the setup process for screw gears production. Additionally, I must emphasize that tool selection is vital; a single-point cutting tool with a profile matching the worm’s pressure angle (typically 20° for screw gears) is used, and coolant is applied to manage heat and improve surface finish. The axial feed rate \( f_a \) is calculated based on the desired chip load per tooth \( c_t \) and the spindle speed \( N \):
$$ f_a = c_t \cdot N $$
In practice, \( c_t \) ranges from 0.05 to 0.2 mm for precision screw gears. Once the worm is machined, it undergoes hardening and grinding to achieve the required hardness (often 58-62 HRC) and accuracy. Grinding is particularly important for high-performance screw gears, as it reduces noise and wear. The grinding wheel profile must be dressed to match the worm’s lead, which requires precise CNC adjustments. I have found that using CBN wheels yields excellent results for these screw gears components.
Now, turning to the worm wheel of variable tooth thickness screw gears, the processing method differs significantly. The worm wheel must conjugate with the worm, meaning its tooth profile is generated based on the worm’s geometry. In my experience, the most effective approach is to use a dedicated hob that mirrors the worm’s characteristics. This hob has left and right flank leads identical to those of the worm, ensuring proper meshing. The hob’s tooth thickness increase direction must align with that of the worm during installation. This alignment is crucial for maintaining the adjustable backlash feature of screw gears. The setup involves mounting the worm wheel blank on a rotary table and positioning the hob at the correct center height. I typically use gauge blocks to set this height precisely, as even minor deviations can lead to improper tooth contact. The radial feed method is then employed to cut the teeth incrementally. The feed per revolution \( f_r \) is determined by the module and desired tooth depth; for a module \( m \), the full tooth depth \( h \) is approximately \( 2.25m \). Thus, the radial feed per pass \( \Delta r \) can be calculated as:
$$ \Delta r = \frac{h}{n} $$
where \( n \) is the number of finishing passes. For roughing, I use \( n=3 \), and for finishing, \( n=2 \), ensuring smooth surfaces for screw gears operation. Alternatively, some manufacturers use two hobs with different helical angles to machine the left and right flanks separately, but this method is more time-consuming. I prefer the single dedicated hob for efficiency. The following table compares these methods for worm wheel processing in screw gears manufacturing:
| Method | Tools Required | Accuracy | Production Time | Suitability for Screw Gears |
|---|---|---|---|---|
| Dedicated Hob | One hob | High | Moderate | Excellent |
| Dual Hob | Two hobs | Medium | Long | Good |
| Fly Tool | Two fly tools | Low | Short | Fair |
During the cutting process, I monitor the tooth contact pattern by applying a thin layer of bluing on the worm and rotating it against the worm wheel. This reveals high spots that may require additional finishing. For variable tooth thickness screw gears, the contact should be centralized and extend along 60-70% of the tooth height. Adjustments are made by axially shifting the worm, which is the key benefit of these screw gears. The backlash \( B \) can be estimated using the formula:
$$ B = \Delta T \cdot \sin(\alpha) $$
where \( \alpha \) is the pressure angle. For \( \alpha = 20^\circ \) and \( \Delta T = 1 \, \text{mm} \), \( B \approx 0.34 \, \text{mm} \). This adjustability makes screw gears ideal for applications where thermal expansion or wear compensation is needed.
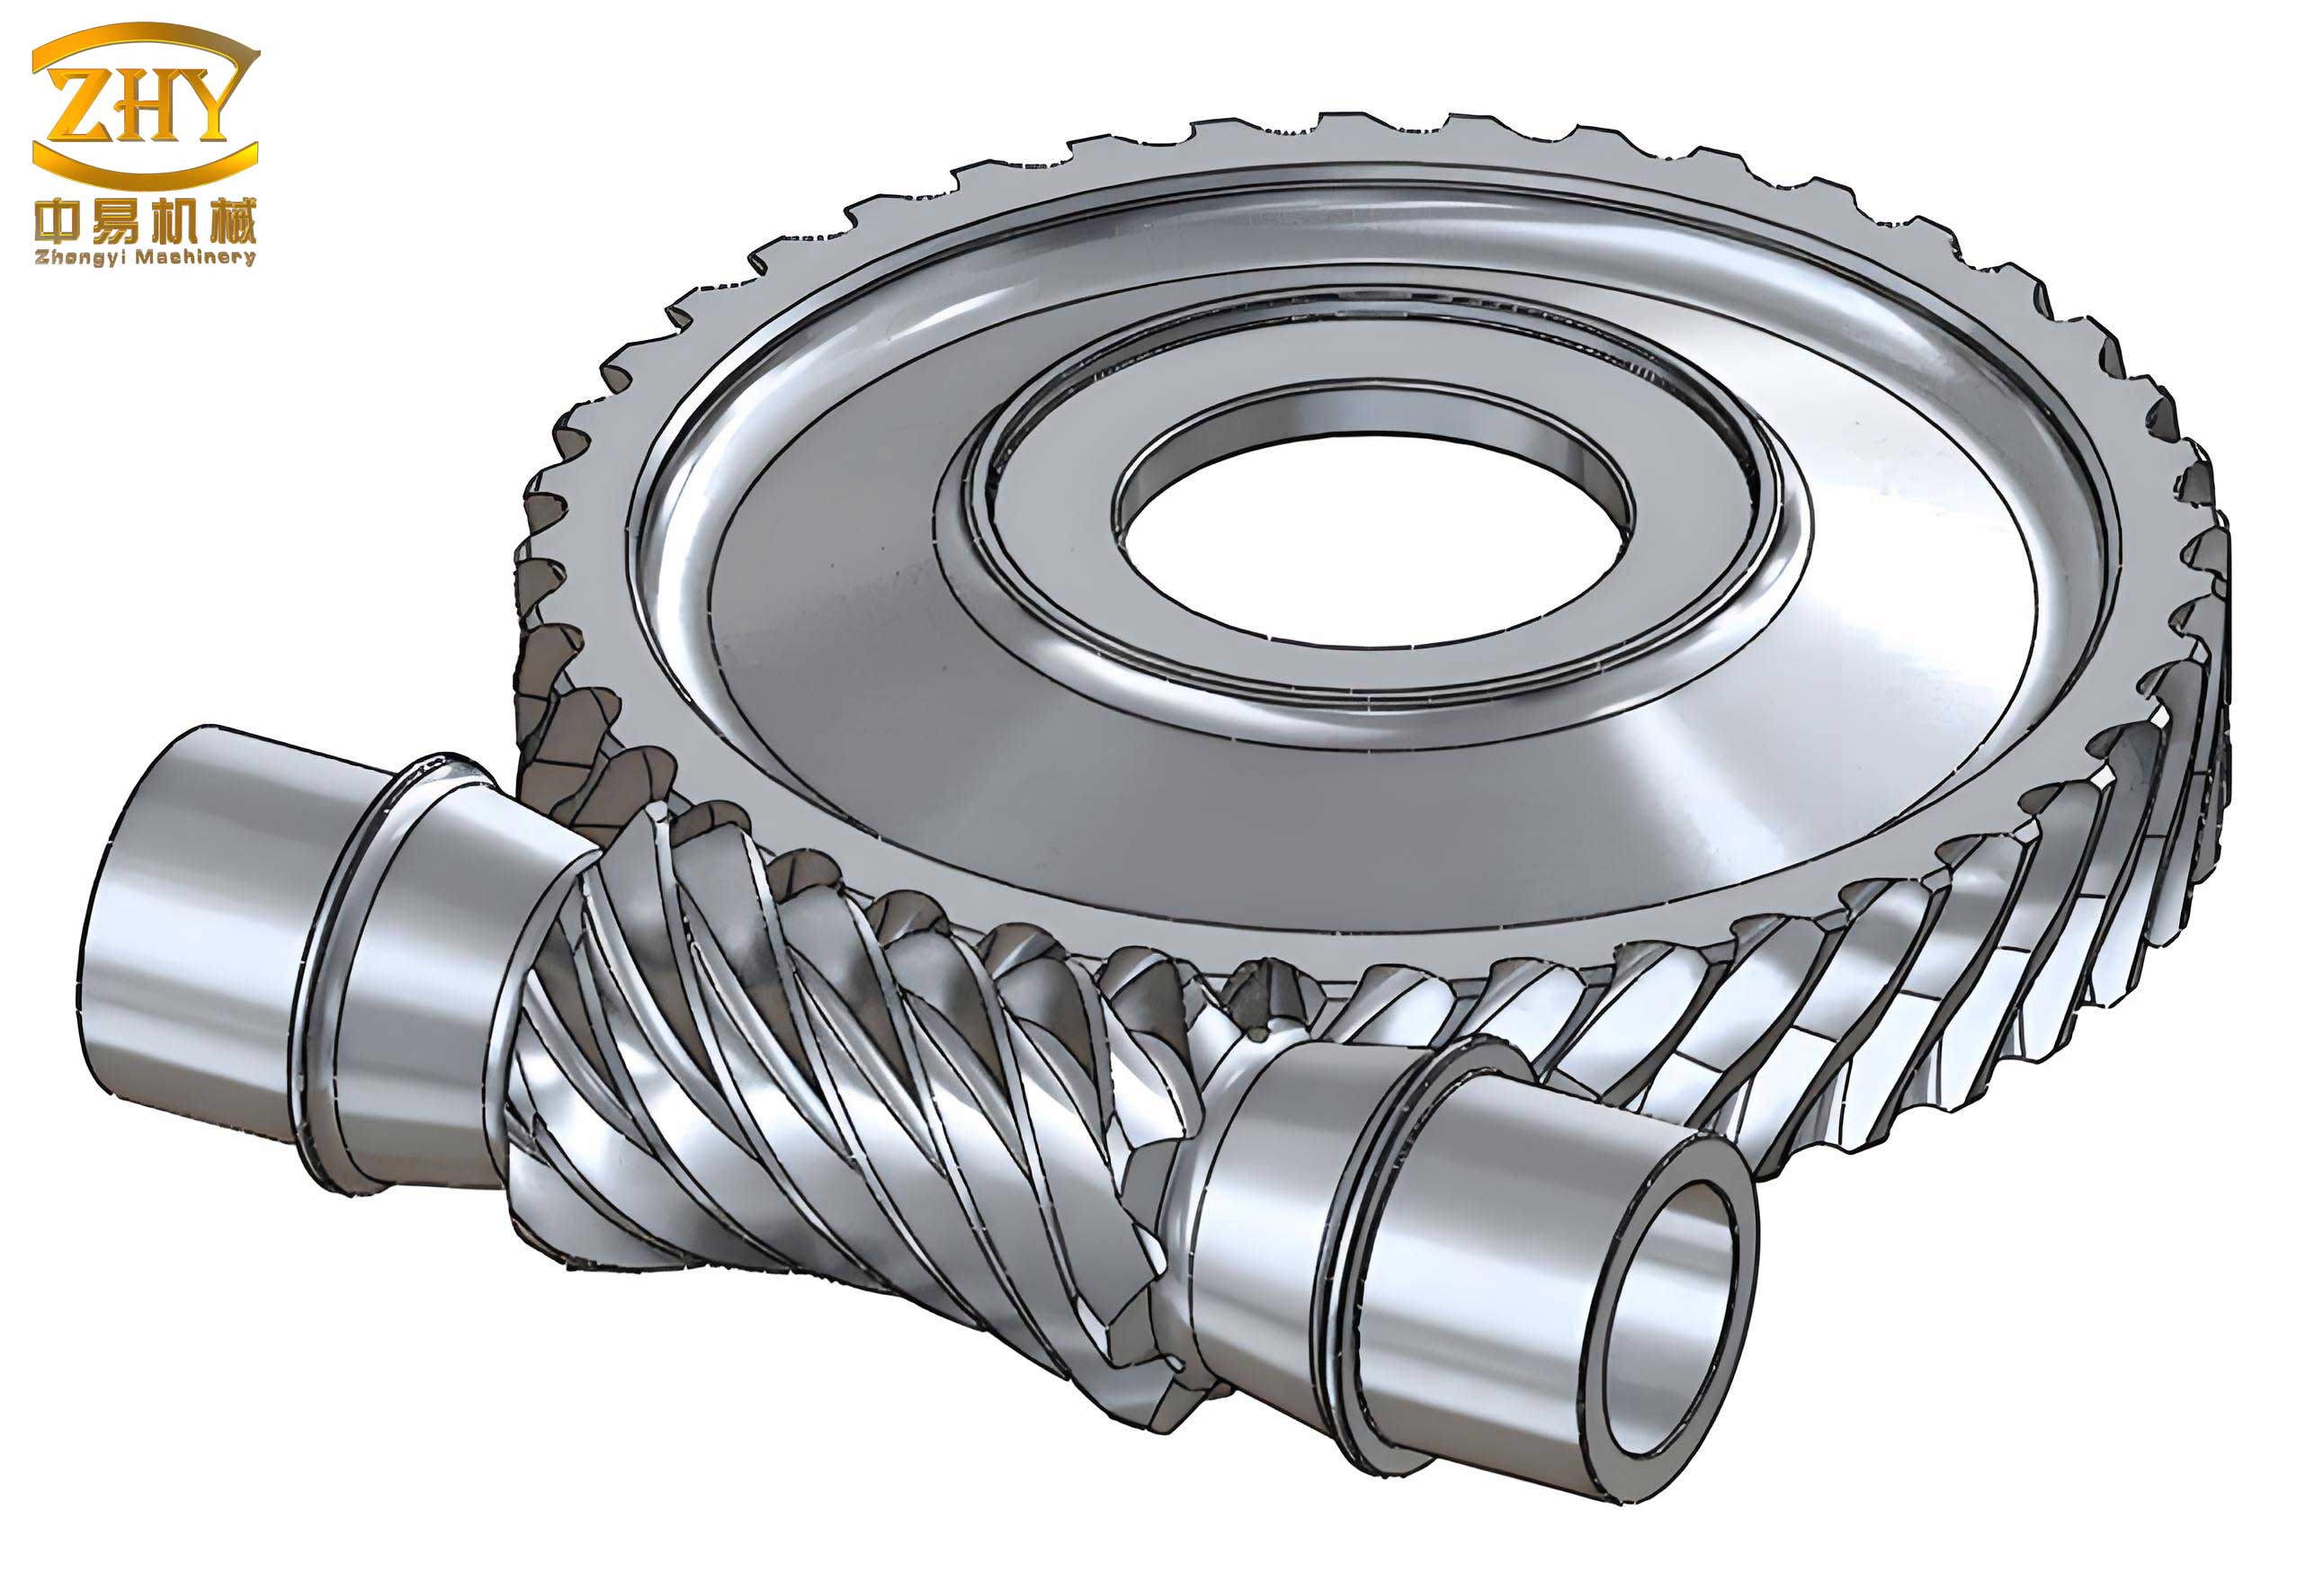
In addition to machining, the design and calculation of screw gears involve several engineering considerations. I often use software tools to simulate the mesh and optimize parameters, but manual calculations remain essential for validation. The center distance \( C \) between the worm and worm wheel is fixed, given by:
$$ C = \frac{m \cdot (q + z_2)}{2} $$
where \( q \) is the worm diameter factor and \( z_2 \) is the number of teeth on the worm wheel. For variable tooth thickness screw gears, \( q \) is typically higher (8-12) to ensure stiffness. The contact ratio \( \epsilon \) is another critical factor, calculated as:
$$ \epsilon = \frac{\sqrt{r_{a1}^2 – r_{b1}^2} + \sqrt{r_{a2}^2 – r_{b2}^2} – C \sin(\alpha)}{\pi m \cos(\alpha)} $$
Here, \( r_{a1} \) and \( r_{b1} \) are the tip and base radii of the worm, and \( r_{a2} \) and \( r_{b2} \) are those of the worm wheel. A contact ratio above 1.2 is desirable for smooth operation of screw gears. I also consider the efficiency \( \eta \) of the screw gears pair, which depends on the lead angle \( \gamma \) and friction coefficient \( \mu \):
$$ \eta = \frac{\tan(\gamma)}{\tan(\gamma + \phi)} $$
where \( \phi = \arctan(\mu) \). For bronze worm wheels and steel worms, \( \mu \approx 0.05-0.1 \), yielding efficiencies of 50-90% for screw gears with lead angles of 5-30 degrees. These calculations underscore the importance of precision in manufacturing screw gears.
Quality control is integral to producing reliable screw gears. I implement a multi-stage inspection process that includes coordinate measuring machines (CMM) for dimensional accuracy, profilometers for surface roughness, and functional testing under load. For variable tooth thickness screw gears, I specifically check the axial tooth thickness variation using micrometers at multiple points along the worm. The tolerance is usually within ±0.02 mm for high-precision screw gears. Additionally, I perform backlash measurement at various worm positions to verify adjustability. This data is logged and analyzed using statistical process control (SPC) charts to ensure consistency across batches of screw gears. The table below outlines key inspection criteria for variable tooth thickness screw gears:
| Inspection Parameter | Method | Tolerance | Frequency per Batch |
|---|---|---|---|
| Tooth Thickness Variation | Micrometer | ±0.02 mm | 100% |
| Lead Error | Lead Tester | ±0.01 mm/100 mm | 50% |
| Surface Roughness | Profilometer | Ra ≤ 0.8 μm | 20% |
| Backlash Adjustability | Dial Indicator | 0.05–0.3 mm | 100% |
The applications of variable tooth thickness screw gears are vast, spanning industries from machine tools to automotive steering systems. In my career, I have seen them used in rotary tables for machining centers, where precise angular positioning is critical. The ability to minimize backlash through axial adjustment enhances repeatability and accuracy. Similarly, in robotics, these screw gears provide smooth motion transmission in joints, reducing vibration and wear. The durability of screw gears, when properly manufactured, ensures long service life even under heavy loads. I have also worked on projects involving aerospace actuators, where the lightweight and high torque capacity of screw gears are advantageous. The design flexibility allows for customization; for instance, I have developed screw gears with non-standard pressure angles or materials like titanium for specialized environments.
Looking ahead, advancements in additive manufacturing and AI-driven optimization are poised to revolutionize screw gears production. However, traditional machining methods remain relevant due to their reliability. In my view, the key to mastering screw gears lies in a deep understanding of the interplay between geometry, mechanics, and manufacturing tolerances. I encourage engineers to experiment with different tool paths and coatings to improve performance. For example, using PVD-coated cutting tools can extend tool life when machining hardened screw gears components. Additionally, simulation software can predict thermal deformation during operation, aiding in pre-compensation during design. These innovations will further elevate the role of screw gears in precision engineering.
In conclusion, the processing of variable tooth thickness screw gears is a nuanced discipline that blends theoretical knowledge with hands-on expertise. From the initial calculation of leads to the final inspection, each step demands attention to detail. I have shared insights from my practice, emphasizing formulas and tables to encapsulate complex concepts. The adjustability and simplicity of these screw gears make them a preferred choice for many mechanical systems. As technology evolves, I am confident that screw gears will continue to be integral to motion control solutions, driving efficiency and precision across industries. My ongoing work with screw gears reinforces their value, and I look forward to further contributions in this field.