
The precision screw gear, or worm gear pair, stands as a foundational element in countless mechanical systems, instruments, and measuring devices. Its role is particularly critical in the indexing transmission chain of gear manufacturing equipment, where it is estimated to be responsible for a significant portion, often up to 60-70%, of the total error in the machined workpiece. Therefore, the accurate assessment of its manufacturing quality through rational and comprehensive inspection methods is not merely a quality control step but a fundamental necessity for ensuring the performance of the entire system. The evaluation must provide a correct quantitative judgment based on product design specifications. Broadly, inspection in manufacturing can be categorized into two types based on purpose: in-process measurement, which diagnoses the error sources within the machining system for process control and stabilization, and final verification/acceptance inspection, which determines compliance with the stipulated accuracy indices.
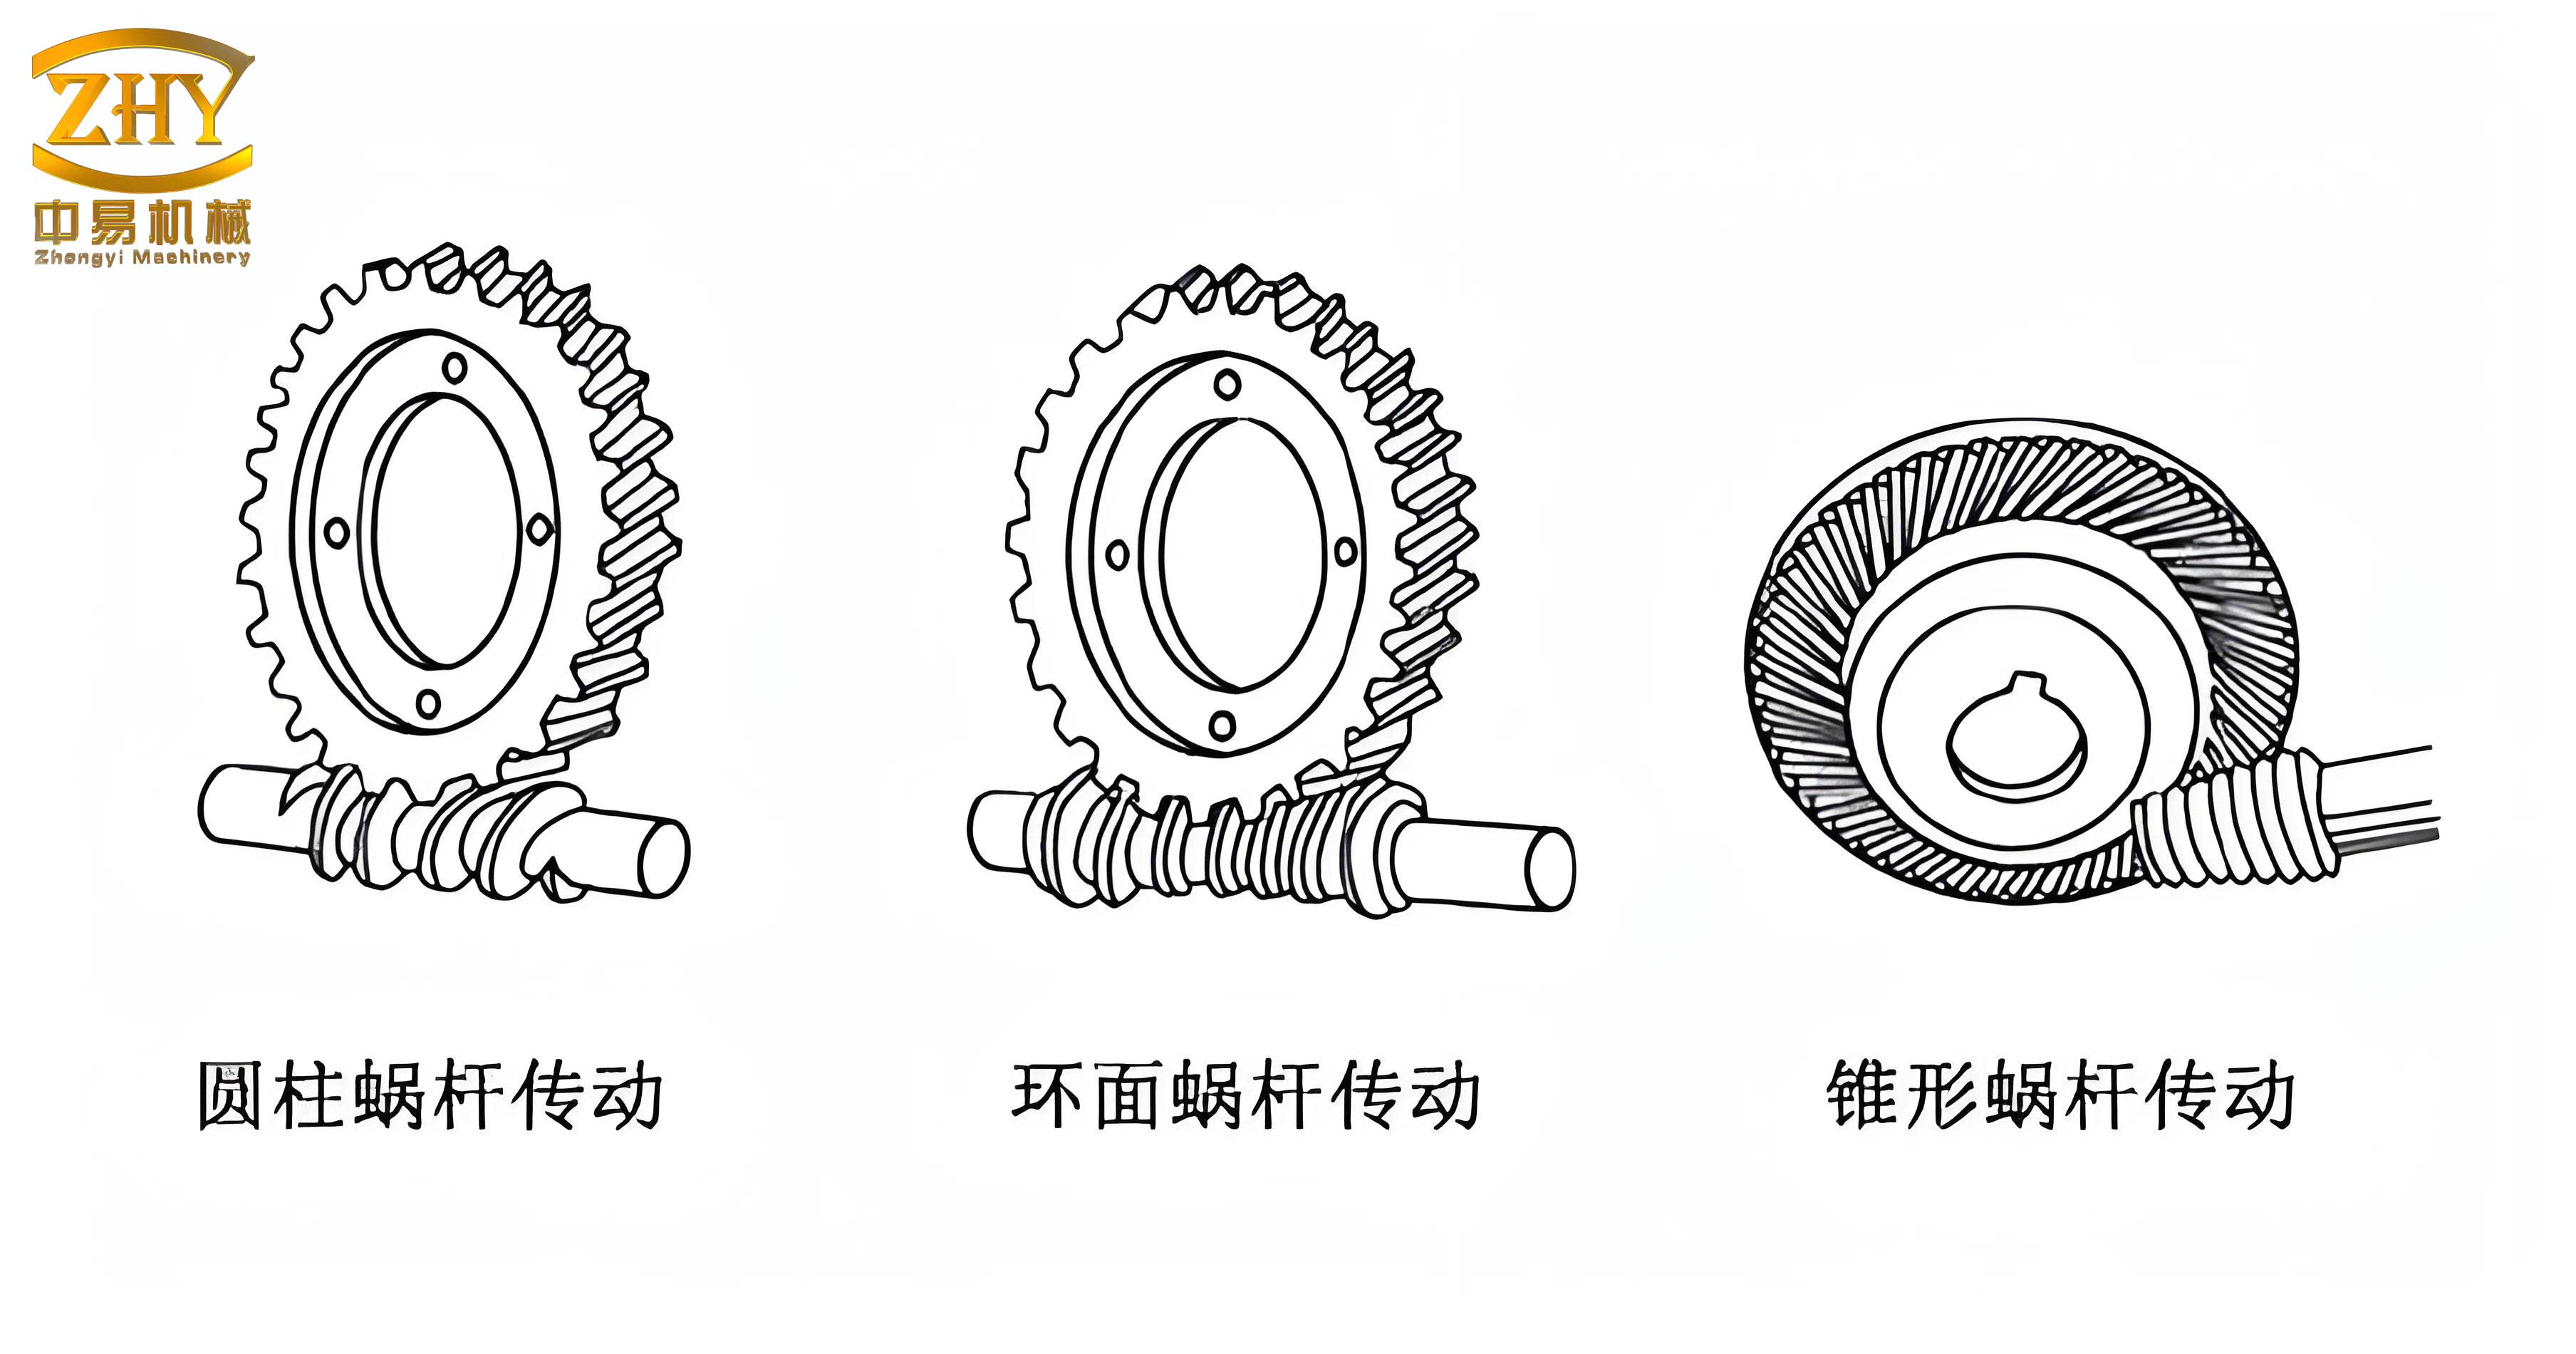
The geometric accuracy of a screw gear set is defined by a series of individual error items. The following table outlines the key inspection parameters for the worm and the worm wheel, along with common symbols found in standards. A new national standard is under development, refining these definitions and tolerances.
| Component | Error Name | Common Symbol | Description |
|---|---|---|---|
| Worm (Screw) | Deviation of Worm Helix | $\Delta f_{h}$ | Comprehensive error of the actual helix relative to the theoretical one. |
| Accumulated Lead Error | $\Delta F_{p}$ (or $\Delta f_{p\Sigma}$) | Maximum variation in axial displacement over multiple threads. | |
| Single Pitch Deviation | $\Delta f_{p}$ (or $\Delta f_{pt}$) | Deviation of a single axial pitch from its nominal value. | |
| Tooth Profile Error | $\Delta f_{f}$ | Deviation of the actual profile from the theoretical one in a normal section. | |
| Radial Runout of Worm | $\Delta F_{r}$ | Runout of the worm thread surface relative to its axis. | |
| Worm Wheel | Accumulated Pitch Error | $\Delta F_{p}$ | Maximum deviation in the position of teeth over the entire circumference. |
| Single Pitch Error | $\Delta f_{pt}$ | ||
| Radial Runout | $\Delta F_{r}$ | Runout of the wheel rim relative to its axis. | |
| Tooth Alignment Error | $\Delta F_{\beta}$ | Deviation of the tooth trace direction (for cylindrical gears; less relevant for worm wheels). | |
| Screw Gear Pair | Transmission Error (Kinematic Error) | $\Delta \varphi_{\Sigma}$ | Overall error in angular position of the output wheel during a full revolution of the worm. |
| Cyclical Transmission Error | $\Delta \varphi$ | High-frequency, periodic error component within one worm revolution. |
Inspection of the Worm (Screw)
For high-precision worms (e.g., Grade 3 and above), the primary controlled items are the helix deviation $\Delta f_{h}$ and the accumulated lead error $\Delta F_{p}$. For lower grades, other parameters like single pitch deviation and radial runout may be measured instead. The manufacturing philosophy for ultra-precise screw gears often involves strict internal control of the helix and lead accuracy.
1. Measurement of Worm Helix Deviation ($\Delta f_{h}$)
This is a paramount inspection that comprehensively reflects errors in axial pitch, tooth profile, and radial runout of the thread. It is measured by comparing the actual helix against a reference master helix generated by the measuring instrument. The principle involves synchronizing a precise rotary motion of the worm with a linear axial displacement of a probe. The relationship for the theoretical helix is given by the lead, $P_z$:
$$ \text{Axial Displacement} = \frac{P_z}{2\pi} \times \text{Rotation Angle (radians)} $$
$$ P_z = z \cdot p_x $$
where $z$ is the number of threads (starts) and $p_x$ is the axial pitch.
Instruments like lead testing machines, hob testers, or specialized helix comparators are used. As shown in the schematic from a hob tester, the worm is rotated on a precision spindle while a measuring probe, positioned radially at the reference circle diameter, moves axially along a master guideway or a lead screw. Any deviation of the probe (indicating a departure of the actual thread flank from the ideal helix path) is recorded, typically via an inductive transducer and a chart recorder. This provides a continuous error trace over one or more turns of the worm. The total helix deviation $\Delta f_{h}$ is the maximum peak-to-valley distance within the evaluation length.
2. Measurement of Worm Axial Pitch ($\Delta f_{p}$ and $\Delta F_{p}$)
These errors are defined and measured along a line parallel to the worm axis. Conventional methods for smaller worms involve using a universal measuring microscope (UMM).
| Method on UMM | Procedure | Remarks |
|---|---|---|
| Image Method | The worm’s profile is projected onto the screen. Cross-lines are aligned with corresponding points (e.g., the left flanks) of two adjacent thread images, and the axial distance is measured via the stage micrometer. | Quick but less accurate due to image clarity and alignment subjectivity. Suitable for larger pitches. |
| Measuring Knife-Edge Method | A knife-edge is brought into contact with a thread flank. The axial stage is moved until the same knife-edge contacts the corresponding flank of the adjacent thread. The distance is read. | More accurate than the image method, as it uses mechanical contact. |
| Lever Probe Method | A probe contacts a flank. After a reading, the probe is retracted radially, the table is moved axially by a nominal pitch (often set with gauge blocks), and the probe is brought back to contact the next homologous flank. The difference in readings gives the pitch error. | Most accurate on a UMM. Mimics the principle of dedicated pitch testers. |
On a dedicated instrument like a hob tester, the process is more automated. The worm is radially located. A probe contacts a designated flank, and a zero reading is taken. The probe retracts, the worm indexes axially by one nominal pitch (controlled by a built-in mechanism or gauge block stack), and the probe contacts the next homologous flank. The deviation is read directly from a high-resolution indicator. Repeating this process over all threads yields the single pitch deviations $\Delta f_{p}$. The accumulated lead error $\Delta F_{p}$ is calculated as the maximum algebraic difference between the cumulative sum of these deviations at any two points along the worm. Mathematically, for $n$ pitches:
$$ \text{Cumulative Error at pitch } k: \quad E_k = \sum_{i=1}^{k} \Delta f_{p_i} $$
$$ \Delta F_{p} = \max(E_k) – \min(E_k) \quad \text{for } k = 1, 2, …, n $$
Inspection of the Worm Wheel
The inspection of the worm wheel focuses on errors affecting its rotational uniformity, primarily long-period (accumulated pitch) and short-period (single pitch) errors. Due to its often large diameter and the concave profile of its teeth (which are essentially envelope-generated by the worm), specific instruments and methods are required. Direct measurement of the worm wheel’s tooth profile is generally impractical; instead, its accuracy is assured by strictly controlling the geometry of the finishing tool (hob).
1. Key Inspection Items and Instruments
Accumulated pitch error $\Delta F_{p}$ is the most critical indicator for a precision indexing worm wheel. Common instruments include static gear pitch testers, rotary tables with angular measuring devices, and specialized semi-automatic or automatic worm wheel testers. The following table summarizes the main static measurement approaches for screw gear wheels:
| Method/Instrument | Principle | Typical Range & Accuracy | Advantages & Limitations |
|---|---|---|---|
| Semi-Automatic Static Tester | Uses a high-precision rotary table. A probe contacts a tooth flank. An automatic indexing mechanism (dial gauge or electronic probe) positions each successive tooth. Error is read from a comparator. | Center distance: 100-2000 mm. Dispersion < 2 µm. Measurement time ~5 sec/tooth. | Good for shop floor. High repeatability. Can also check contact pattern. Requires careful centering of the wheel. |
| Fully Automatic Computerized Tester | Microprocessor-controlled. Uses a rotary encoder on the table and an inductive probe. Measures relative pitch deviations automatically, computes $\Delta f_{pt}$ and $\Delta F_{p}$, and prints results. | Range: ±1000 µm. Resolution: 0.1 µm. Dispersion ≤ 1.5 µm. Speed: ~3 sec/tooth. | Fast, operator-independent, reduces human error. Suitable for high-volume inspection of precision screw gears. |
| Theodolite on Rotary Table | Wheel is mounted on a calibrated rotary table. A theodolite is fixed to the wheel. A reference optical collimator provides a fixed line of sight. Table is indexed tooth-by-tooth using a mechanical locator, and the angular deviation is read from the theodolite. | Depends on table and theodolite accuracy (can be < 1 arc-second). | Very high potential accuracy. Measures absolute angular position. Slow and requires a highly stable environment and skilled operator. |
2. The Grouping and Supplemental Point Method for $\Delta F_{p}$
For large, high-precision worm wheels with many teeth (e.g., >100 teeth), a complete tooth-by-tooth measurement is time-consuming, and the measurement error itself can accumulate due to probe repeatability, thermal drift, and potential deformation of the soft material (e.g., phosphor bronze). The Grouping and Supplemental Point method is an efficient and accurate strategy to overcome this.
The core idea is to first measure the accumulated error at intervals of $N$ teeth (e.g., every 5th or 10th tooth), drastically reducing the number of measurement points. This gives a coarse profile of the error curve. Then, based on this profile, additional measurements (“supplemental points”) are taken in the regions suspected to contain the maximum positive and maximum negative cumulative errors. This refines the curve and yields a result very close to the full tooth-by-tooth measurement with significantly less effort and lower accumulated measurement uncertainty.
Step-by-Step Procedure with Example:
Consider a worm wheel with $Z = 120$ teeth. We choose a group interval of $N = 10$ teeth.
Step 1: Group Measurement. Measure the relative pitch deviation for teeth numbered 1, 11, 21, …, 111. This gives 12 data points for one full revolution. Let $\delta_i$ be the relative pitch deviation of the $i$-th measured tooth (relative to the previous measured tooth in the sequence). Calculate the absolute cumulative deviation $E_k$ for the sequence:
$$ E_1 = 0 $$
$$ E_k = \sum_{j=1}^{k} \delta_j \quad \text{for } k = 2, 3, …, 12 $$
Plot $E_k$ against tooth number (1, 11, 21…). From this plot, identify the approximate regions of the maximum positive and maximum negative cumulative error. Suppose the maximum positive appears around the tooth group containing physical teeth 41-51, and the maximum negative around teeth 101-111.
Step 2: Supplemental Point Measurement. In the identified critical regions, perform a detailed, tooth-by-tooth measurement. For the positive region, measure teeth 41, 42, 43, …, 51 consecutively. Let $\delta_m’$ be the single pitch deviation between tooth $m$ and $m-1$ in this detailed sequence.
Step 3: Data Integration and Final Calculation. The key is to integrate the detailed supplemental data into the coarse group data. The cumulative error for a supplemental tooth $s$ within a detailed sequence starting at reference group tooth $G$ is calculated as:
$$ E_s = E_G + \sum_{m=G+1}^{s} \delta_m’ $$
where $E_G$ is the absolute cumulative error at the starting group tooth (from Step 1).
This generates a more densely populated set of cumulative error values in the critical zones. The final $\Delta F_{p}$ is determined from the combined data set (group points + supplemental points):
$$ \Delta F_{p} = \max(E_{\text{all}}) – \min(E_{\text{all}}) $$
Advantages of this method for screw gears:
- Reduced Measurement-Induced Error: Fewer probe engagements minimize influence from part deformation and instrument repeatability error.
- Higher Efficiency: Measurement time is significantly reduced.
- Thermal Stability: Shorter measurement cycles reduce the impact of ambient temperature changes.
- High Accuracy: Focuses measurement effort where errors matter most, providing a reliable estimate of the true $\Delta F_{p}$.
A practical example from inspecting a large wheel showed that the initial group measurement indicated a certain $\Delta F_{p}$ value. After performing supplemental measurements in the positive region, the cumulative error was found to be 3 µm larger, demonstrating the method’s ability to capture localized errors missed by the coarse sampling.
3. Dynamic and Functional Inspection of the Screw Gear Pair
While static measurement of individual components is essential, the ultimate performance of a screw gear set is determined by its behavior under dynamic meshing conditions. Two critical functional tests are the measurement of transmission error and the evaluation of the contact pattern. These tests typically require specialized, often single-flank, gear rolling testers.
Transmission Error ($\Delta \varphi_{\Sigma}$, $\Delta \varphi$): This is measured by rotating the worm and worm wheel together under very light load (or no load) while precisely monitoring the angular positions of both the input (worm) and output (wheel) shafts with high-resolution rotary encoders. The theoretical output position is calculated from the input position and the gear ratio. The difference between the actual and theoretical output position is the transmission error. The plot of this error over one or more worm revolutions reveals:
- Kinematic Error ($\Delta \varphi_{\Sigma}$): The total peak-to-peak variation, representing the overall positioning inaccuracy.
- Cyclical Error ($\Delta \varphi$): The peak-to-peak variation within one worm revolution, often related to worm errors like pitch deviation or eccentricity.
The relationship can be expressed as the deviation from the ideal angular mapping:
$$ \varphi_{\text{wheel, actual}} = \frac{\varphi_{\text{worm}}}{i} + \Delta \varphi(\varphi_{\text{worm}}) $$
where $i$ is the gear ratio, and $\Delta \varphi$ is the complex error function.
Contact Pattern Inspection: This is a qualitative but vital test. A thin layer of marking compound (e.g., Prussian blue or red lead) is applied to the worm threads. The gear set is then run under light load for several revolutions. The compound transfers to the worm wheel teeth, revealing the actual area of contact. The pattern’s size, shape, and location (centered, towards heel or toe) provide immediate feedback on alignment errors (center distance, shaft angle), tooth form conformity, and potential modifications needed for optimal load-bearing and smooth operation. Acceptance criteria are usually specified as a minimum percentage of tooth area coverage in the central region.
In conclusion, the geometry inspection of precision screw gears is a multi-faceted discipline combining precise metrology with practical engineering judgment. It progresses from the detailed elemental inspection of the worm’s helix and pitch, to the static assessment of the wheel’s pitch uniformity using efficient methods like grouping and supplemental point measurement, and finally to the dynamic evaluation of the paired set’s transmission fidelity and contact characteristics. The development and application of specialized semi-automatic and computerized testers have been instrumental in enabling the efficient and accurate production of high-grade screw gears, which remain indispensable for achieving exceptional precision in the world’s most demanding mechanical and instrumental systems.