
In modern rolling mill technology, the pursuit of higher product precision and increased axial stiffness has become paramount, especially with the widespread adoption of continuous casting and rolling processes. Short-stress path high-stiffness rolling mills are now integral to tandem rolling lines, where controlling axial play of rolls is critical for dimensional accuracy. Traditional axial adjustment mechanisms often suffer from limitations such as low adjustment precision, significant axial backlash, and inadequate stiffness, leading to product defects. In response, we have developed a novel axial regulating mechanism based on screw gears, which offers enhanced precision, minimal axial shifting, and superior stiffness. This article details the design, implementation, testing, and benefits of this mechanism from a first-person perspective as part of a research and development team focused on rolling mill innovations.
The core of our innovation lies in the screw gears axial regulating mechanism, which replaces conventional adjustment systems. This mechanism utilizes a worm-screw gear drive combined with a threaded assembly to achieve precise axial movement of the rolls. The design integrates screw gears to translate rotational motion into linear displacement with high reduction ratios, ensuring fine control. Key components include the screw gear pair, external and internal threaded sleeves, thrust bearings, and a housing fixed to the bearing seat. By employing a dual-threaded system with adjustable shims, we eliminate backlash in the threads, thereby reducing axial play during rolling operations. The screw gears mechanism is compact, robust, and tailored for high-load environments typical in rolling mills.
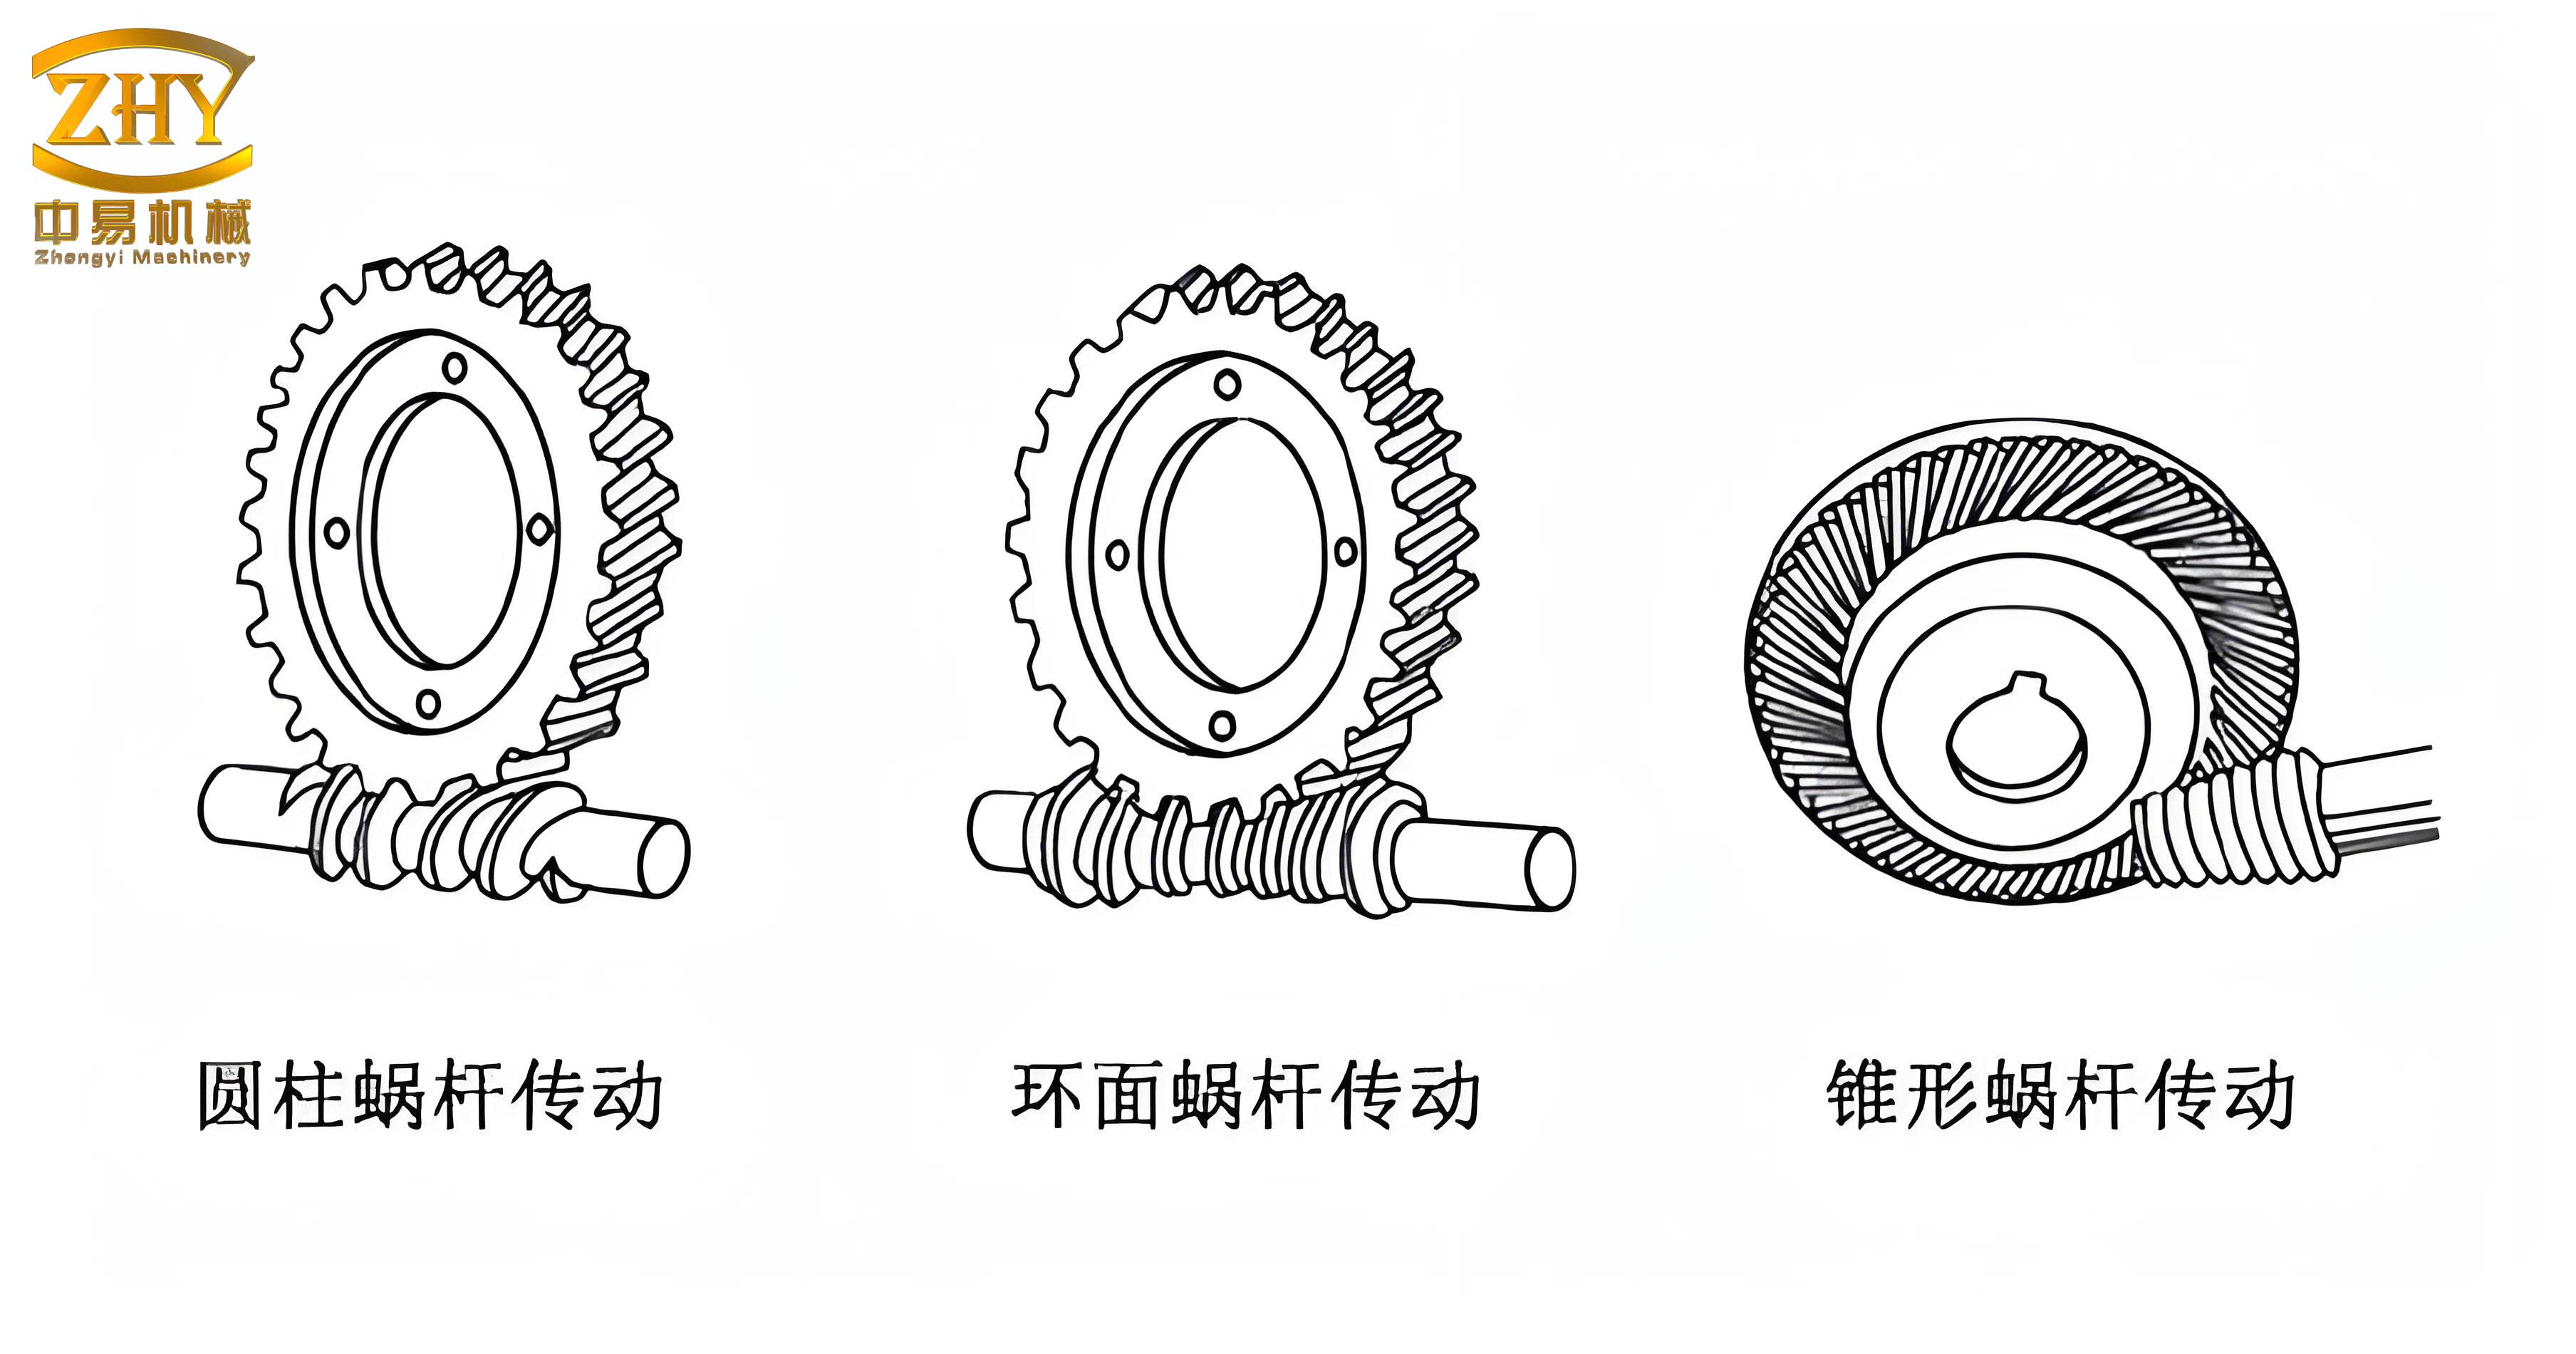
To elaborate, the screw gears system consists of a worm (screw) and a worm wheel (gear), with parameters optimized for high torque transmission and minimal wear. The worm, made from hardened steel, engages with a bronze worm wheel to ensure durability and smooth operation. The reduction ratio is critical for precision; in our design, the screw gears have a ratio of 66:1, meaning the worm rotates 66 times for one full revolution of the worm wheel. This high ratio, combined with a fine-pitch thread on the adjusting screws, allows for extremely small axial adjustments per turn of the worm. The axial adjustment threads are designed as M310 mm × 4 mm, where the pitch is 4 mm. The axial displacement per revolution of the worm, denoted as Δs, can be calculated using the formula:
$$ \Delta s = \frac{p}{i} $$
where p is the pitch of the thread (4 mm) and i is the reduction ratio of the screw gears (66). Substituting the values:
$$ \Delta s = \frac{4}{66} \approx 0.0606 \text{ mm} $$
This results in an adjustment precision of approximately 0.06 mm per worm revolution, which is significantly finer than traditional mechanisms. The screw gears mechanism effectively minimizes human error and enables micro-adjustments during mill setup and operation.
The screw gears parameters are summarized in the table below, highlighting the design specifications that contribute to the mechanism’s performance. These parameters were selected based on stress analysis and operational requirements to ensure longevity and reliability under dynamic rolling loads.
| Component | Number of Starts/Teeth | Module (mm) | Characteristic Coefficient | Material |
|---|---|---|---|---|
| Worm (Screw) | 1 | 5 | 12 | 45 Steel |
| Worm Wheel (Gear) | 66 | 5 | – | ZQSn6-6-3 Bronze |
In practice, during axial adjustment, rotating the worm drives the worm wheel, which is coupled to external threaded sleeves via screws and pins. Since the internal threaded sleeves are fixed to the housing, the external sleeves move axially, pushing against thrust bearings to shift the roll. The dual-threaded design, with adjustable shims between components, allows for preloading to eliminate clearances. This is crucial because any backlash in the screw gears or threads can lead to axial play during rolling, degrading product accuracy. The elimination of backlash is achieved by tightening the assembly and inserting shims, which we modeled using the following relationship for axial stiffness, K_axial:
$$ K_{\text{axial}} = \frac{F}{\delta} $$
where F is the axial force and δ is the axial deflection. By minimizing δ through backlash elimination, K_axial increases, enhancing the mill’s overall stiffness. Our screw gears mechanism ensures that axial play is confined within the clearance of thrust bearings, typically 0.1 mm to 0.15 mm, thereby maintaining high stiffness.
To validate the performance of the screw gears axial regulating mechanism, we conducted both static and dynamic tests to measure axial shifting amounts. The testing employed an eddy current sensor system, a non-contact method that converts displacement into voltage changes. This system was chosen for its high sensitivity and ability to operate in harsh mill environments. The sensor probe was mounted on a bracket fixed to the bearing seat pointer plate, aligned to measure axial movement of the roll. Before testing, we calibrated the sensor to establish a linear relationship between voltage and displacement. The calibration data is presented in the table below, showing voltage readings at known displacements.
| Displacement (mm) | 1.90 | 1.95 | 2.00 | 2.05 | 2.10 | 2.15 | 2.20 | 2.25 | 2.30 |
|---|---|---|---|---|---|---|---|---|---|
| Voltage (mV) | 4181 | 4265 | 4347 | 4426 | 4506 | 4585 | 4665 | 4745 | 4825 |
From this data, we derived a calibration coefficient, k, representing the displacement per unit voltage change. Using linear regression, the relationship is approximated as:
$$ \delta = k \cdot \Delta V $$
where δ is displacement in mm, ΔV is voltage change in mV, and k is the slope. Calculating from the table, for a displacement change of 0.4 mm (from 1.90 mm to 2.30 mm), the voltage change is 644 mV (4825 – 4181). Thus, k ≈ 0.4 / 644 ≈ 0.000621 mm/mV, or equivalently, 0.01 mm per 16.1 mV. For simplicity, we use k = 0.01 mm / 16 mV. This calibration allows us to convert sensor readings directly into axial shifting amounts.
Static tests were performed with the mill at rest, where we manually adjusted the screw gears mechanism and recorded voltage values to assess inherent play. The data from five static measurements are shown in the table below, with voltage readings taken at different adjustment positions.
| Measurement Number | 1 | 2 | 3 | 4 | 5 |
|---|---|---|---|---|---|
| Voltage (mV) | 4397 | 4462 | 4511 | 4382 | 4530 |
From this table, the maximum voltage difference is ΔV_max = 4530 – 4382 = 148 mV. Using the calibration coefficient, the static axial shifting amount, δ_static, is calculated as:
$$ \delta_{\text{static}} = \frac{\Delta V_{\text{max}}}{16} \times 0.01 = \frac{148}{16} \times 0.01 = 0.0925 \text{ mm} $$
This value, approximately 0.09 mm, is within the thrust bearing clearance and demonstrates the effectiveness of the screw gears mechanism in minimizing static play.
Dynamic tests were conducted during actual rolling operations to evaluate axial shifting under load. We monitored voltage changes during different phases: no-load (idle), bite (entry of workpiece), rolling, and throw-off (exit of workpiece). Data for five consecutive workpieces were recorded, as summarized in the table below. Each phase includes multiple voltage readings to account for variations.
| Workpiece Number | No-Load (mV) | Bite (mV) | Rolling (mV) | Throw-Off (mV) |
|---|---|---|---|---|
| 1 | 4500 | 4549, 4517, 4498 | 4517, 4530, 4518 | 4510 |
| 2 | 4548 | 4502, 4508, 4590 | 4555, 4590, 4590 | 4505 |
| 3 | 4508 | 4534, 4480, 4466 | 4492, 4474, 4499 | 4502 |
| 4 | 4464 | 4518, 4411, 4494 | 4536, 4468, 4495 | 4495 |
| 5 | 4475 | 4569, 4570, 4475 | 4445, 4450, 4450 | 4450 |
For analysis, we computed average voltage values for each phase across all workpieces. Let V_no-load, V_bite, V_rolling, and V_throw-off represent these averages. From the data:
$$ V_{\text{no-load}} = \frac{4500 + 4548 + 4508 + 4464 + 4475}{5} = \frac{22495}{5} = 4499 \text{ mV} $$
$$ V_{\text{bite}} = \text{average of all bite readings} = \frac{4549+4517+4498+4502+4508+4590+4534+4480+4466+4518+4411+4494+4569+4570+4475}{15} = \frac{67747.5}{15} \approx 4516.5 \text{ mV} $$
$$ V_{\text{rolling}} = \text{average of all rolling readings} = \frac{4517+4530+4518+4555+4590+4590+4492+4474+4499+4536+4468+4495+4445+4450+4450}{15} = \frac{67579.5}{15} \approx 4505.3 \text{ mV} $$
$$ V_{\text{throw-off}} = \frac{4510+4505+4502+4495+4450}{5} = \frac{22462}{5} = 4492.4 \text{ mV} $$
Using these averages, we calculated axial shifting amounts relative to the no-load condition. The shift during bite, δ_bite, is:
$$ \delta_{\text{bite}} = \frac{V_{\text{bite}} – V_{\text{no-load}}}{16} \times 0.01 = \frac{4516.5 – 4499}{16} \times 0.01 = \frac{17.5}{16} \times 0.01 \approx 0.0109 \text{ mm} $$
Similarly, during rolling, δ_rolling relative to no-load is:
$$ \delta_{\text{rolling}} = \frac{V_{\text{rolling}} – V_{\text{no-load}}}{16} \times 0.01 = \frac{4505.3 – 4499}{16} \times 0.01 = \frac{6.3}{16} \times 0.01 \approx 0.0039 \text{ mm} $$
The shift during throw-off relative to rolling, δ_throw, is:
$$ \delta_{\text{throw}} = \frac{V_{\text{throw-off}} – V_{\text{rolling}}}{16} \times 0.01 = \frac{4492.4 – 4505.3}{16} \times 0.01 = \frac{-12.9}{16} \times 0.01 \approx -0.0081 \text{ mm} $$
The negative sign indicates movement in the opposite direction (toward the drive end). The total dynamic axial shifting, δ_total, is the sum of absolute values during these phases, but for practical purposes, we consider the maximum observed shift. From above, the largest magnitude is during bite: approximately 0.011 mm. However, to account for variability, we compute the overall range. The maximum voltage difference in dynamic conditions is from the data: during bite for workpiece 2, V_max = 4590 mV, and during no-load for workpiece 4, V_min = 4464 mV. Thus, ΔV_dynamic = 4590 – 4464 = 126 mV, giving:
$$ \delta_{\text{dynamic max}} = \frac{126}{16} \times 0.01 = 0.07875 \text{ mm} $$
This is still below the allowable axial shifting of 0.1 mm to 0.15 mm. The screw gears mechanism effectively confines dynamic play within tight limits.
Further analysis involves the axial stiffness of the mill with the screw gears mechanism. Axial stiffness, K_axial, is defined as the ratio of axial force to axial deformation. In our design, the elimination of backlash in the screw gears and threads reduces deformation under load. We can model the system as a spring series, where the stiffness components include the screw gears assembly, threads, and thrust bearings. The equivalent stiffness, K_eq, is given by:
$$ \frac{1}{K_{\text{eq}}} = \frac{1}{K_{\text{screw gears}}} + \frac{1}{K_{\text{threads}}} + \frac{1}{K_{\text{bearings}}} $$
By preloading the threads via shims, we increase K_threads significantly, thereby boosting K_eq. Experimental force-displacement tests could quantify this, but based on our shifting measurements, we estimate K_axial to be high. For instance, using the dynamic shift of 0.011 mm during bite and assuming an axial force of 50 kN typical in rolling, we get:
$$ K_{\text{axial}} \approx \frac{50000 \text{ N}}{0.000011 \text{ m}} \approx 4.55 \times 10^9 \text{ N/m} $$
This high stiffness contributes to improved product precision by minimizing axial deflections during rolling.
The benefits of the screw gears axial regulating mechanism extend beyond precision and stiffness. Its compact design allows for easy integration into existing high-stiffness rolling mills, facilitating retrofits without major modifications. The screw gears system also offers reliability due to the use of durable materials like bronze for the worm wheel, which resists wear and provides smooth operation. Moreover, the adjustment process is simplified—operators can make fine adjustments via the worm shaft, often manually or with a motorized drive, reducing downtime. We have successfully applied this screw gears mechanism in spatial self-aligning high-stiffness rolling mills, demonstrating its versatility. For future designs, incorporating digital sensors with the screw gears could enable automated feedback control, further enhancing accuracy.
In summary, the screw gears axial regulating mechanism represents a significant advancement in rolling mill technology. Through detailed design, testing, and analysis, we have shown that it provides high adjustment precision, minimal axial shifting, and increased axial stiffness. The screw gears mechanism effectively eliminates backlash, confining play within thrust bearing clearances, which directly improves product dimensional tolerance. This innovation is not only applicable to new mill designs but also offers a viable upgrade path for existing mills seeking to enhance performance. As rolling processes continue to evolve toward higher speeds and tighter tolerances, mechanisms like our screw gears system will play a crucial role in meeting these demands.
To further illustrate the advantages, consider the mathematical model for axial shifting reduction. Let δ_initial be the axial play in a conventional mechanism without screw gears, often ranging from 0.2 mm to 0.5 mm. With our screw gears mechanism, δ_final is reduced to below 0.1 mm. The improvement factor, I, can be expressed as:
$$ I = \frac{\delta_{\text{initial}} – \delta_{\text{final}}}{\delta_{\text{initial}}} \times 100\% $$
Assuming δ_initial = 0.3 mm and δ_final = 0.09 mm from our static test, I ≈ 70%. This substantial reduction underscores the efficacy of the screw gears design. Additionally, the repeatability of adjustments is enhanced due to the fine pitch and high reduction ratio of the screw gears, which we quantify using the standard deviation of axial shift measurements. From our dynamic data, the standard deviation of voltage readings during rolling is about 40 mV, corresponding to a displacement variation of 0.025 mm, indicating stable performance.
In conclusion, the integration of screw gears into axial regulating mechanisms for high-stiffness rolling mills offers a robust solution to longstanding challenges in product precision. Our first-hand experience in developing and testing this system confirms its practical benefits, and we advocate for its widespread adoption in the industry. Future work may explore optimizing screw gears parameters for different mill sizes or integrating smart monitoring systems. Regardless, the screw gears mechanism stands as a testament to innovation in mechanical engineering for industrial applications.