
The manufacturing of complex, high-precision transmission housings, particularly for specialized applications involving screw gears, presents a significant challenge in modern mechanical engineering. These housings are not merely containers but precision components whose geometrical accuracy directly dictates the performance of the enclosed gear train. The core challenge lies in machining multiple high-precision bearing bores, often in mutually perpendicular axes and sometimes including deep blind holes, to tight tolerances for position, coaxiality, and surface finish. This article delves into a comprehensive methodology, from foundational principles to practical application, for the efficient and precise manufacturing of such housings, integrating Computer-Aided Design (CAD), Computer-Aided Manufacturing (CAM), and High-Speed Machining (HSM) strategies.
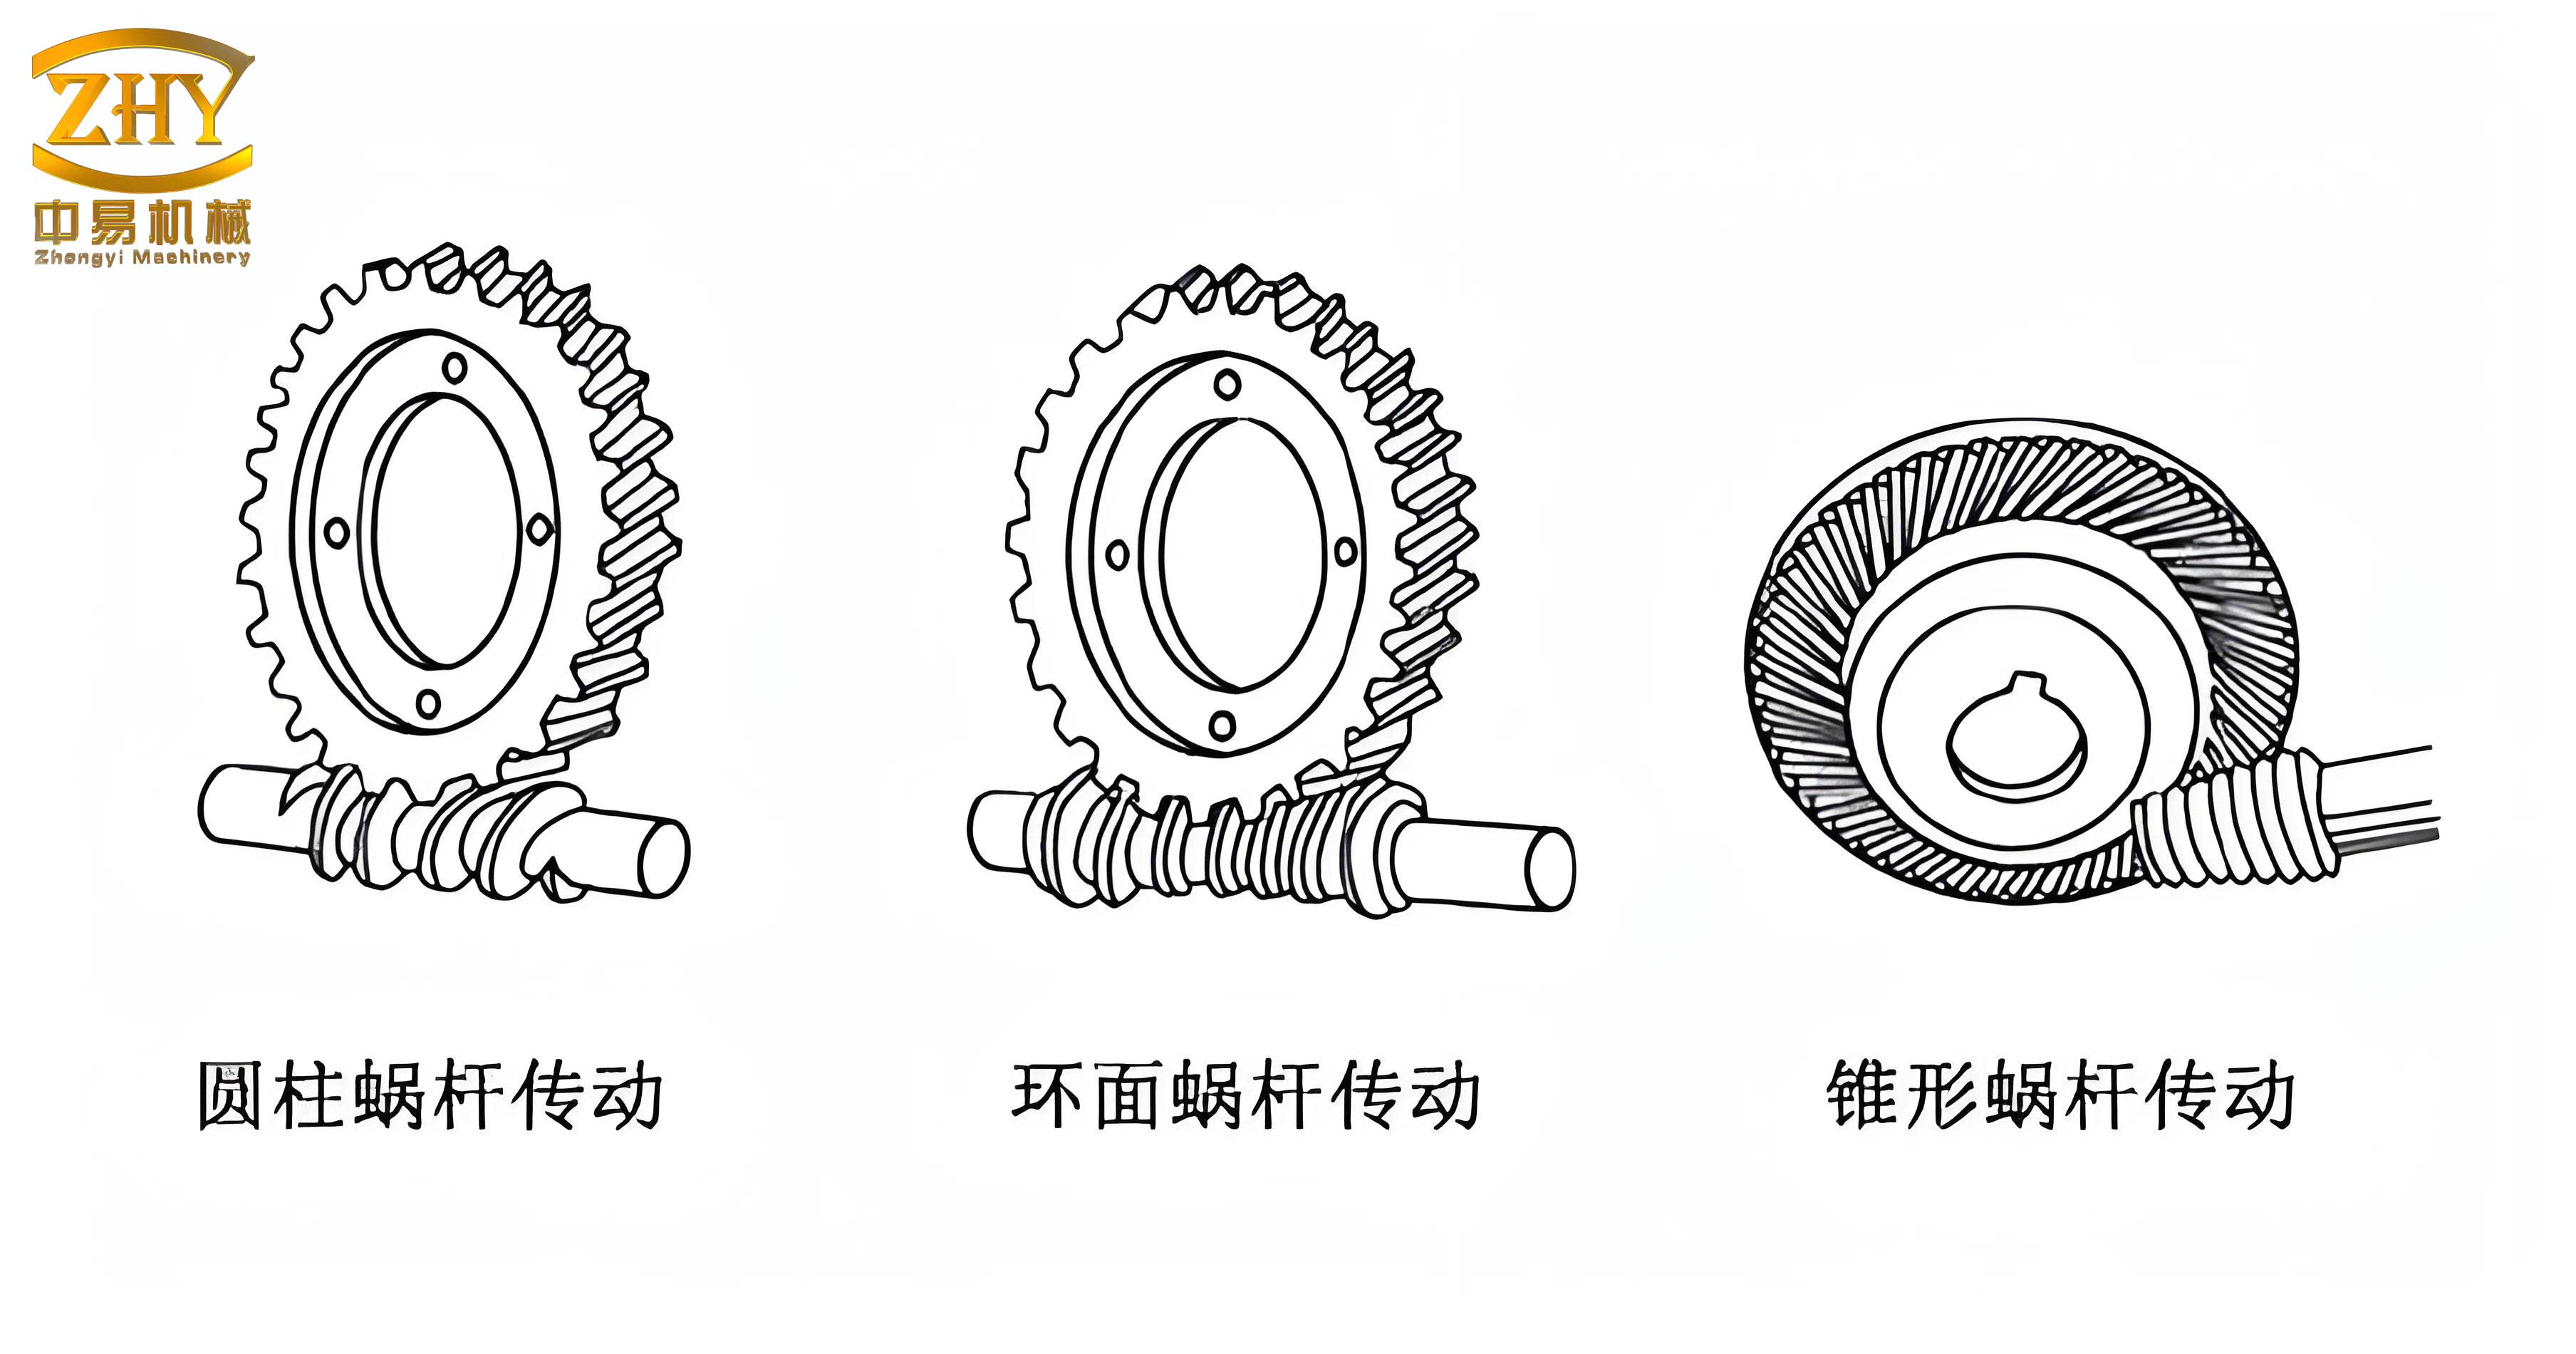
The screw gears arrangement, typically a worm (the driving screw gear) meshing with one or more worm wheels, demands exceptional alignment. Misalignment leads to increased wear, vibration, noise, and reduced transmission efficiency and lifespan. The primary function of the housing is to maintain the precise spatial relationship between the axes of these screw gears. For a configuration where a single worm drives two worm wheels on perpendicular axes, the housing must ensure three critical spatial tolerances: the perpendicularity between the worm shaft axis and the plane containing the worm wheel axes, the coaxiality of the two bearing supports for each shaft, and the center distance between the worm and each wheel. These are mathematically defined as constraints on the manufactured features.
Let the worm axis be defined as the Z-axis. The plane for the first worm wheel axis is the X-Z plane, requiring perpendicularity between the Z-axis and the X-axis. The second worm wheel axis, perpendicular to both, would be along the Y-axis. The positional tolerance (TP) for each bore center point (e.g., for the worm wheel bearing) relative to the worm axis datum is crucial. This can be expressed as a volumetric tolerance zone. For a bore with nominal center at location (X0, Y0, Z0) relative to the worm axis datum, the actual center (X, Y, Z) must satisfy:
$$ \sqrt{(X – X_0)^2 + (Y – Y_0)^2 + (Z – Z_0)^2} \leq \text{TP} $$
Furthermore, the coaxiality (C) between two bore centers for the same shaft, separated by a distance L, requires that the axis lines converge within a cylindrical zone of diameter C. If the axis is defined by points P1(x1, y1, z1) and P2(x2, y2, z2) for one bearing pair, and Q1 and Q2 for the opposing pair, the deviation vector must be minimized.
The workpiece under primary consideration is a near-cubic aluminum alloy casting. Its critical features are three sets of bearing bores for the screw gears shafts. A significant complication is that one of these bores is a blind hole with a depth-to-diameter ratio that challenges standard tooling. Achieving an IT7 grade dimensional tolerance (approximately ±0.018 mm for a Ø110 mm hole), a position tolerance under 0.01 mm, a coaxiality under 0.01 mm, and a surface roughness (Ra) better than 0.8 µm necessitates a meticulously planned process. The material choice, often a cast aluminum like A356 or similar, offers good machinability but requires sharp tools and controlled parameters to avoid built-up edge and ensure good surface finish. Its properties influence cutting forces, which can be estimated using mechanistic models:
$$ F_t = K_c \cdot a_p \cdot f_z \cdot N $$
Where \( F_t \) is the tangential cutting force, \( K_c \) is the specific cutting force coefficient (material-dependent), \( a_p \) is the axial depth of cut, \( f_z \) is the feed per tooth, and \( N \) is the number of teeth. For aluminum alloys, \( K_c \) is relatively low, enabling high material removal rates.
| Workpiece Characteristic | Specification / Challenge | Implication for Process Planning |
|---|---|---|
| Material | Cast Aluminum Alloy | Enables high-speed machining; requires sharp, positive-rake tools to prevent smearing. |
| Key Features | 3 sets of perpendicular bearing bores | Demands multi-axis machining capability and precise fixture design to maintain angular relationships. |
| Critical Bore | Ø110 mm blind hole, depth ~110 mm | Requires specialized long-reach, high-rigidity tools; challenges chip evacuation and cooling. |
| Key Tolerances | Position ≤ 0.01 mm, Coaxiality ≤ 0.01 mm, Ra ≤ 0.8 µm | Necessitates precision machine tool, rigid setup, fine finishing strategies, and careful thermal management. |
The cornerstone of this manufacturing strategy is the use of a 4-axis horizontal machining center (HMC). The HMC’s rotary table (typically the B-axis) is instrumental. It allows the workpiece to be indexed to precise angular positions, enabling multiple faces and the bores therein to be machined in a single setup. This “one-setup” philosophy is paramount for maintaining the perpendicularity and position tolerances between the screw gears bores, as it eliminates cumulative errors from re-clamping and re-establishing datums. The machine’s precision, rigidity, and high-speed spindle (capable of 8000 RPM or more) are non-negotiable for achieving the required surface finish and dimensional accuracy efficiently.
Fixture design is equally critical. The goal is to minimize setups while providing unwavering rigidity and repeatable location. A multi-stage fixture strategy is employed:
- Initial Rough Setup: The raw casting is located on a primary datum face and clamped. In this setup, the first four external faces and, crucially, two precision tooling holes (e.g., for M25 bolts) are machined. These tooling holes become the master locating features for all subsequent precision operations.
- Second Precision Setup: The workpiece is located on the machined primary face and positioned via two precision pins engaging the tooling holes. This kinematically constrains all degrees of freedom. A custom clamp, often incorporating V-blocks for radial stability, secures the part. In this setup, the B-axis is indexed to machine the features on two opposing faces (e.g., at 90° and 270° positions), which include one set of screw gears bores and associated face surfaces.
- Third Precision Setup: The workpiece and primary locating pins remain engaged. The clamping mechanism is reconfigured to allow access to the final pair of opposing faces (0° and 180°). The part is re-clamped, and the remaining screw gears bore and face features are machined.
This 3-setup strategy balances efficiency with precision, ensuring that the relationship between all critical bores is established from a single, unchanging datum reference frame established in the second setup.
| Setup Phase | Primary Datum & Clamping | Machined Features (B-axis Index) | Objective |
|---|---|---|---|
| 1 | Raw casting face; generic clamps | Four outer faces; two precision tooling holes. | Create master locating features for all subsequent precision work. |
| 2 | Machined face + 2 precision pins; dedicated fixture | Features at 90° & 270° (e.g., first worm wheel bores). | Machine first set of perpendicular screw gears bores relative to established datum. |
| 3 | Same datum; clamp reconfigured | Features at 0° & 180° (e.g., worm bore and second worm wheel bores). | Machine the final, perpendicular set of screw gears bores, maintaining relationship from Setup 2. |
The selection of cutting tools and parameters is driven by the need for high precision, efficiency, and the ability to machine deep features. For aluminum, solid carbide end mills are the standard for finishing due to their rigidity, sharpness, and wear resistance. For the deep blind bore, a long-series, reduced-neck solid carbide end mill or a specialized boring tool is required. The process follows the “face first, then hole” and “rough then finish” sequence. High-Speed Machining principles are applied in roughing to maximize material removal rate (MRR):
$$ \text{MRR} = a_p \cdot a_e \cdot v_f $$
where \( a_p \) is axial depth, \( a_e \) is radial width, and \( v_f \) is feed rate. With spindle speed \( S = 8000 \) RPM, feed per tooth \( f_z = 0.125 \) mm, and a 3-flute tool, the programmed feed rate is:
$$ v_f = f_z \cdot Z \cdot S = 0.125 \cdot 3 \cdot 8000 = 3000 \text{ mm/min} $$
Using a conservative \( a_p = 2 \) mm and \( a_e = 20 \) mm (for a Ø20 mm tool), MRR = 120 cm³/min. For finishing, parameters are adjusted for surface integrity: higher speed, reduced feed per tooth, and minimal radial engagement (\( a_e \)) for scallop height control. The scallop height \( h \) is given by:
$$ h \approx R – \sqrt{R^2 – \left(\frac{a_e}{2}\right)^2} $$
For a required \( h \) (related to Ra) and tool radius \( R \), the maximum allowable stepover \( a_e \) can be calculated.
| Operation Type | Tool Type | Key Parameters (Example) | Objective |
|---|---|---|---|
| Face Roughing | Indexable Insert Face Mill | S=6000 RPM, vf=2500 mm/min, ap=1.5 mm | Rapid stock removal, flatness. |
| Bore Roughing (Deep) | Long Series Solid Carbide End Mill (Helical Interpolation) | S=8000 RPM, vf=1500 mm/min, Helical pitch=1 mm | Efficient stock removal with good chip evacuation and low radial load. |
| Bore Semi-Finish | Solid Carbide End Mill | S=10000 RPM, vf=2000 mm/min, ae=0.3 mm, ap=0.5 mm | Remove stock left for finishing, achieve near-net shape. |
| Bore Finishing | Precision Solid Carbide End Mill or Fine Boring Tool | S=12000 RPM, vf=800 mm/min, ae=0.1 mm, ap=0.2 mm | Achieve IT7 tolerance, Ra 0.8 µm, and precise geometry. |
The integration of CAD/CAM is the digital thread that binds design intent to manufactured part. It begins with a 3D solid model of the housing, which serves as the master geometry. This model is used for interference checking, mass property calculation, and assembly simulation with the virtual screw gears. Within the CAM software, the virtual workpiece, machine tool kinematics, and fixture are assembled. The process planner then defines:
- Feature Recognition & Setup Planning: The software aids in identifying machinable features (holes, faces, pockets) and logically grouping them by the required B-axis angle.
- Toolpath Generation: Strategies like contour parallel, spiral, plunge milling, and most critically, trochoidal milling for roughing deep pockets, are applied. For finishing bores, spiral toolpaths or circular interpolation commands (G02/G03) are generated.
- Kinematic Simulation & Verification: The complete toolpath is simulated against the virtual machine model to detect collisions, validate reach, and ensure optimal axis movements. This is vital for complex multi-axis sequences involving the rotary table.
- Post-Processing: The generic toolpath data is translated into machine-specific G-code, incorporating the exact syntax for the HMC’s B-axis commands, tool changes, and coolant controls.
The CAM environment also allows for optimization. Cutting parameters can be linked to tool material, workpiece material, and feature geometry databases. Feed rate optimization algorithms can adjust the programmed feed based on calculated chip load or material engagement angle to maintain constant cutting force, protecting the tool and improving finish, especially critical for the long tools used on deep screw gears bores.
High-Speed Machining is not merely about high spindle speeds. It is a system approach involving the machine, tool, holder, parameters, and NC program to achieve high dynamic accuracy and surface quality. For aluminum housings, HSM enables:
- Reduced Cutting Forces: High speeds with low feed per tooth and low radial engagement reduce the radial force component, minimizing deflection. This is essential for machining deep, precise bores for screw gears with slender tools. The mechanistic force model shows force is more sensitive to feed and depth of cut than to speed.
- Improved Surface Finish: The higher frequency of tooth engagements often leads to a lower theoretical roughness and can help avoid regenerative chatter.
- Efficient Chip Evacuation: The high velocity of chips helps in their removal from deep cavities, a critical factor for the blind bore machining.
The thermal management of the process is also crucial. While aluminum dissipates heat well, excessive heat can still cause dimensional drift in the workpiece or the machine structure. A balanced approach with through-tool coolant (for deep holes) and flood coolant is essential to stabilize the process and achieve sub-0.01 mm accuracies.
This integrated CAD/CAM and HSM-based methodology provides a robust framework for manufacturing high-precision transmission housings. The synergy between a rigid 4-axis HMC, a datum-driven fixture strategy, optimized tooling and HSM parameters, and a fully simulated digital process ensures that the stringent requirements for screw gears alignment—perpendicularity, coaxiality, and position—are consistently met. The result is a manufacturing process that is not only capable of producing high-accuracy parts but also efficient and predictable, reducing non-cutting time, minimizing scrap, and enhancing overall competitiveness. The principles outlined, from fixture design logic to parameter optimization models, are broadly applicable to the machining of any complex, multi-faced prismatic component requiring high inter-feature relational accuracy.