
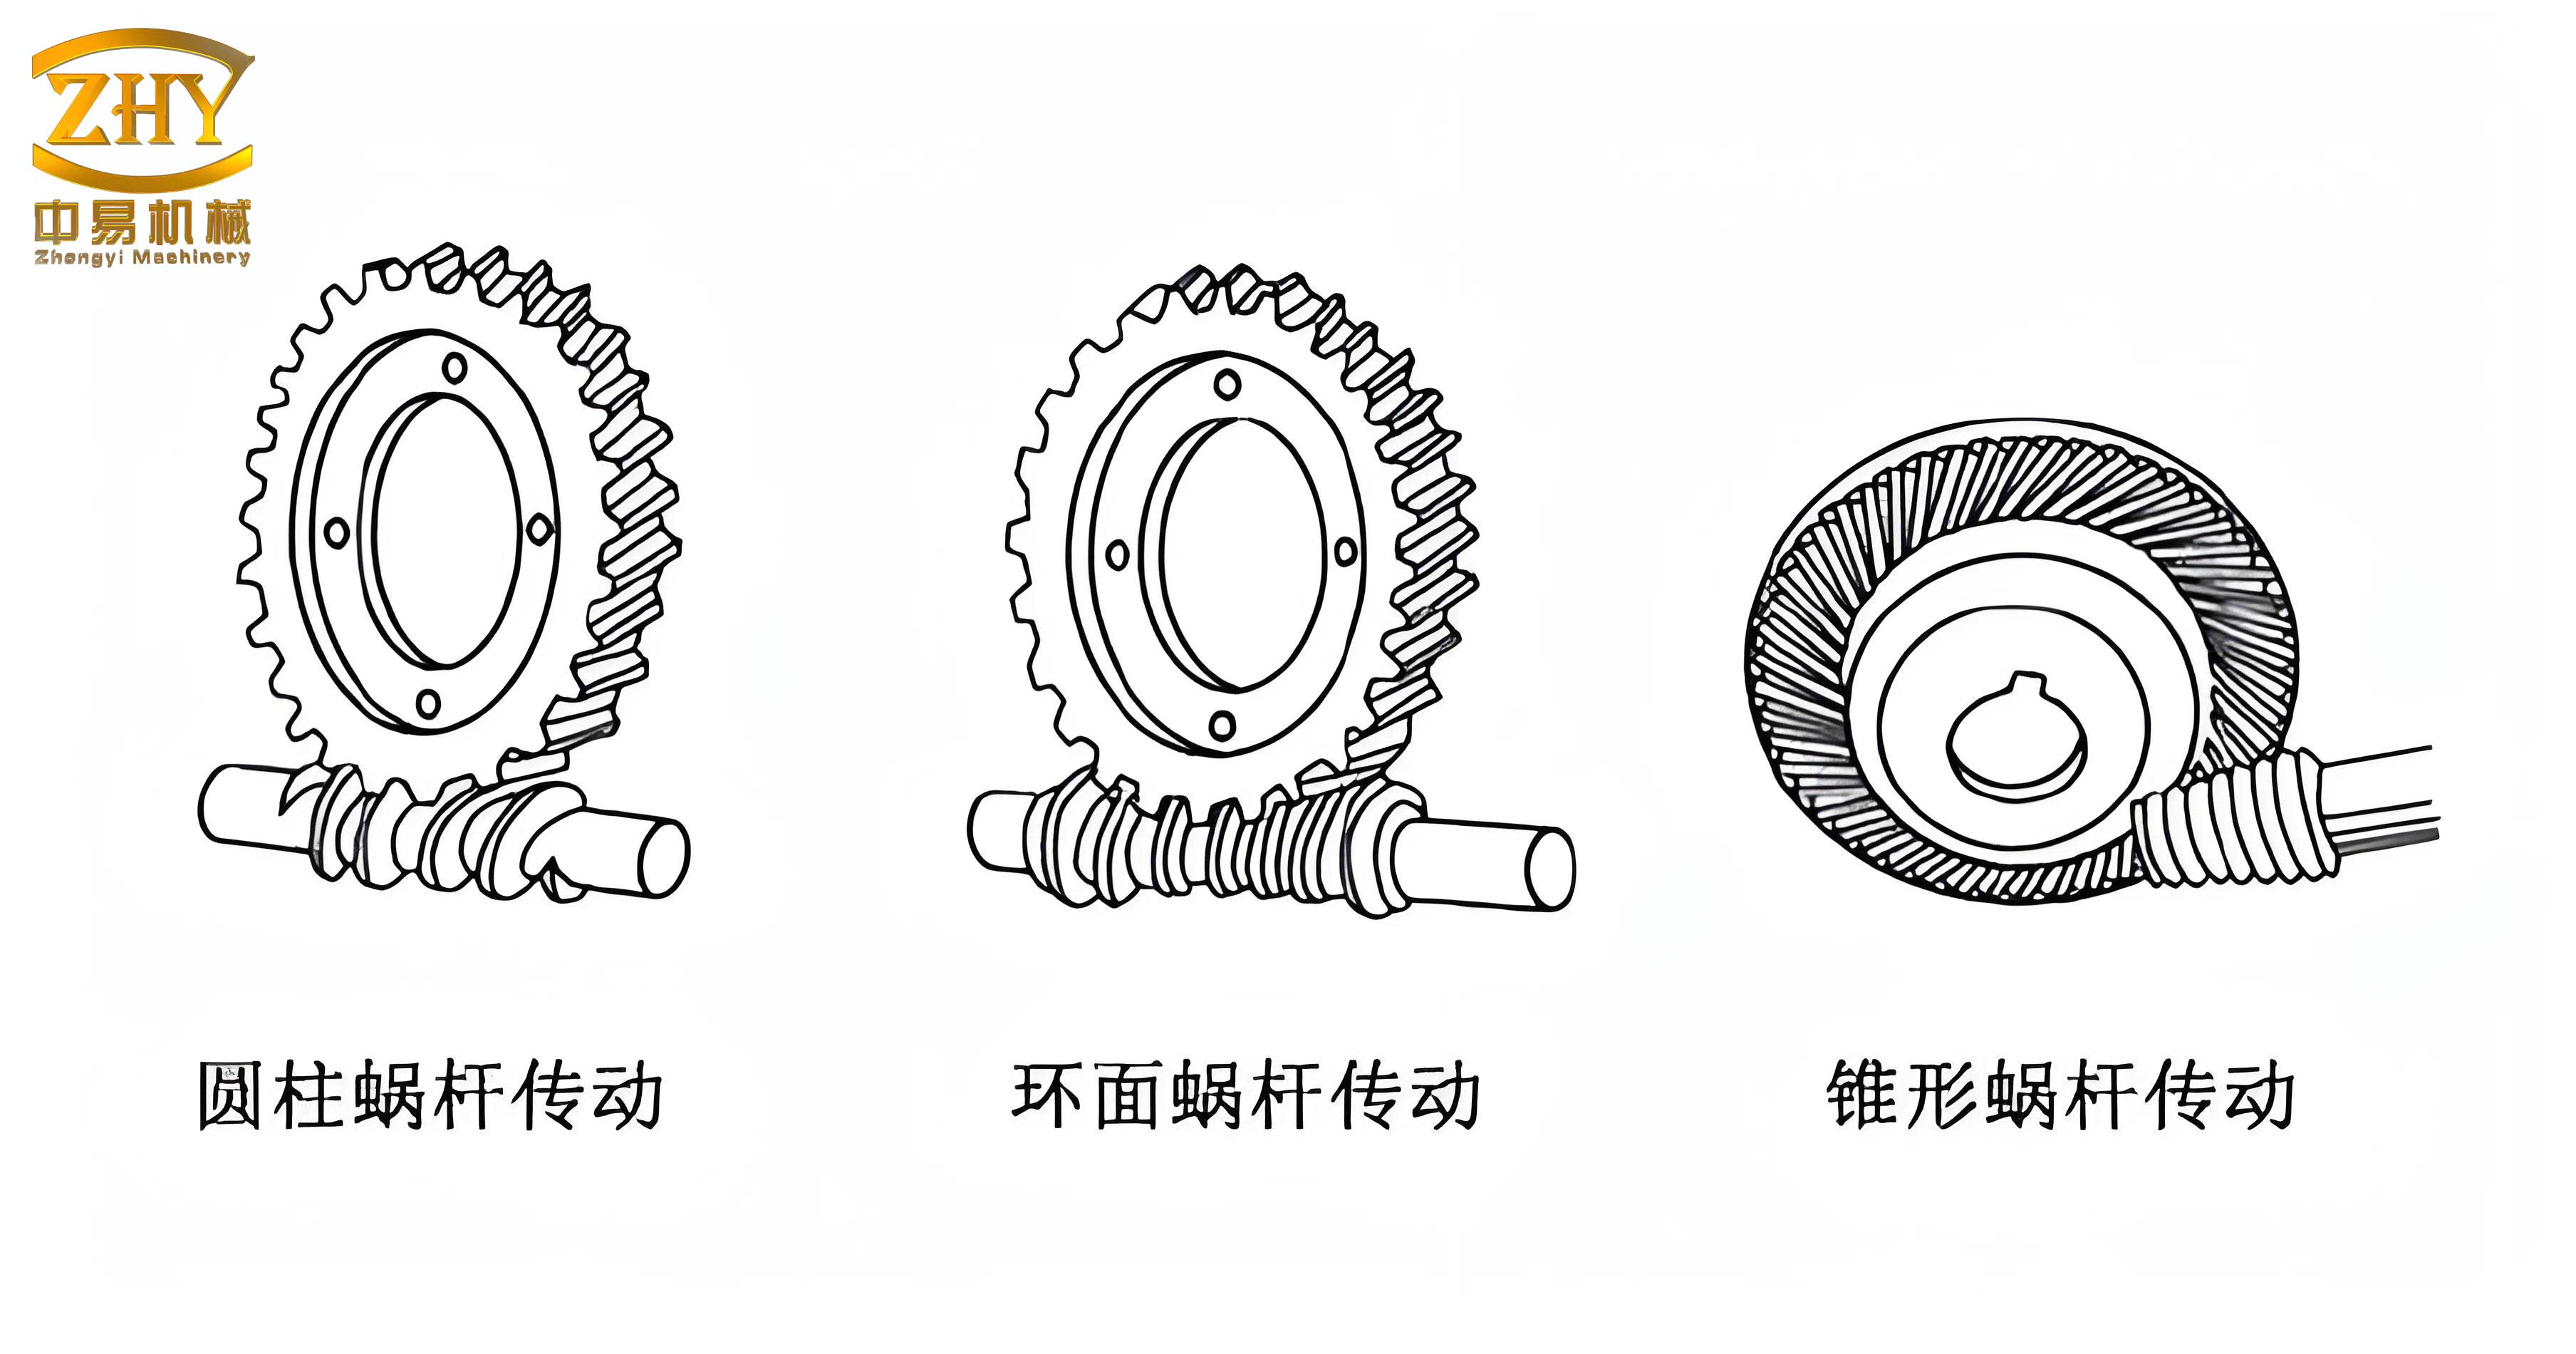
In my extensive experience with power transmission systems, the development and refinement of involute tapered screw gear pairs, a specialized subset of screw gears, has presented a fascinating and highly rewarding engineering challenge. Unlike conventional cylindrical worm gears, this configuration features a conical screw (the tapered screw gear) meshing with a face gear (the tapered wheel). The primary allure lies in its geometry: the tooth surface of the tapered screw is a developable helicoid, generated by a straight cutting edge. This property unlocks significant manufacturing advantages, most notably the ability to be precisely ground using a simple disk-shaped砂轮, whose profile is relatively straightforward to dress. The result is a传动 capable of achieving high precision and excellent transmission efficiency, making it a compelling solution for numerous industrial applications where space constraints and high torque density are paramount.
The journey to master these screw gears begins with a deep understanding of their fundamental geometry. To mathematically describe the helical surface of the involute tapered screw gear, we establish three coordinate systems, which is a standard approach in gear theory but applied here to a conical datum. Let us define:
- Coordinate System \( S_1(o_1-x_1, y_1, z_1) \): Fixed to and rotating with the tapered screw gear.
- Coordinate System \( S_t(o_t-x_t, y_t, z_t) \): Fixed to the straight-edged cutting tool.
- Coordinate System \( S_0(o_0-x_0, y_0, z_0) \): A static auxiliary coordinate system.
During the conceptual cutting process, we consider the screw gear stationary. The tool, with its straight cutting edge inclined at a specific profile angle \( \alpha_0 \) relative to a line perpendicular to the conical generatrix, rotates around the screw axis. The cutting edge itself is positioned at a distance \( r_b \) from the axis, which corresponds to the base radius of the conical involute surface. A point \( P_t \) on this straight cutting edge in the tool coordinate system \( S_t \) can be defined by the parameter \( u \). Through successive coordinate transformations from \( S_t \) to \( S_0 \) and finally to \( S_1 \), we derive the parametric equations for the involute helicoidal surface of the tapered screw gear.
Let \( \theta \) be the rotation angle of the tool (equivalent to the screw’s rotation during generation) and \( \beta \) be the base cone angle of the screw. The position vector \( \vec{r_1} \) of a point on the screw surface in \( S_1 \) is given by the following transformation:
$$ \vec{r_1}(u, \theta) = M_{1,0} \cdot M_{0,t} \cdot \vec{r_t}(u) $$
Where \( M_{0,t} \) and \( M_{1,0} \) are the homogeneous transformation matrices. Carrying out this multiplication yields the explicit parametric equations:
$$
\begin{aligned}
x_1 &= u \cos\alpha_0 \sin\beta \sin\theta + r_b \cos\theta + u \sin\alpha_0 \cos\theta \\
y_1 &= -u \cos\alpha_0 \sin\beta \cos\theta + r_b \sin\theta – u \sin\alpha_0 \sin\theta \\
z_1 &= -u \cos\alpha_0 \cos\beta + p \theta
\end{aligned}
$$
In these equations, \( p \) is the screw parameter, directly related to the lead of the helicoid. This set of equations, \( (x_1(u, \theta), y_1(u, \theta), z_1(u, \theta)) \), completely defines the involute tapered screw gear surface. By setting specific conditions, we can extract key cross-sections. For instance, the end-face cross-section is obtained by setting \( z_1 = 0 \), which gives a relationship between \( u \) and \( \theta \) (\( u = p\theta / (\cos\alpha_0 \cos\beta) \)), subsequently allowing us to express \( x_1 \) and \( y_1 \) as a function of a single parameter, revealing a true involute curve. The axial cross-section is found by setting \( y_1 = 0 \), providing the crucial profile used for setting up a form-cutting tool, as will be discussed later.
The practical machining of these screw gears can be ingeniously accomplished on a standard lathe with a simple modification. The core of this setup is the integration of a ball-type constant-velocity (CV) coupling, often referred to as a Rzeppa joint. This device acts as a synchronous linkage between the lathe spindle (which holds the workpiece) and the tool post feed mechanism. Its function is paramount: it precisely coordinates one rotation of the workpiece with an axial translation equal to the lead of the screw gear, thereby generating the correct helical path. Commercial CV joints can be adapted for this purpose. The tailstock of the lathe is offset by a calculated distance and swiveled to a specific angle \( \beta \) to align the workpiece axis with the desired cone angle of the screw gear. The cutting tool is a simple single-point tool, but its orientation and profile are critical. For the theoretically correct generation of the involute surface, the tool’s straight cutting edge should be tangent to the base cone of the screw. However, this positioning can lead to tool interference (“digging in”) during the initial cuts. A more pragmatic and effective method I have consistently employed is to use a form tool whose profile matches the axial cross-section of the desired screw gear tooth. This tool is then set squarely in the axial plane of the workpiece. While this method does not generate the involute surface via the rolling motion of a straight edge, it accurately produces the identical surface defined by the equations above, much like how an Archimedean worm is turned, and it completely avoids tool interference issues.
The derived equation for this axial profile, which serves as the blueprint for grinding the form tool, is obtained from the general surface equations by applying the condition \( y_1 = 0 \). After manipulation, the coordinates of the axial profile relative to the screw axis can be expressed as functions of the parameter \( \theta \):
$$
\begin{aligned}
x_{1,axial} &= r_b \cos\theta + u(\theta) \sin(\alpha_0 + \theta) \\
z_{1,axial} &= -u(\theta) \cos\alpha_0 \cos\beta + p \theta
\end{aligned}
$$
where \( u(\theta) \) is defined implicitly by the condition \( y_1=0 \). This curve \( (x_{1,axial}(\theta), z_{1,axial}(\theta)) \) is precisely what the form tool must replicate.
To achieve the superior surface finish and dimensional accuracy essential for high-performance screw gears, precision grinding after hardening is often necessary. Grinding an involute tapered screw gear with a disk砂轮 presents a unique challenge. The surface generated by the turning process (whether by straight edge or form tool) and the surface generated by the revolving砂轮 will only coincide if the砂轮 profile is perfectly matched to the process. Simply using a straight-sided砂轮 will introduce errors. Therefore, the砂轮 must be accurately dressed to a specific non-linear profile. The determination of this required砂轮 axial profile is a central problem in the manufacturing of these screw gears.
The solution involves solving the meshing condition between the screw gear surface \( \Sigma_1 \) and the imaginary砂轮 surface \( \Sigma_2 \). We define a new coordinate system \( S_2(o_2-x_2, y_2, z_2) \) attached to the rotating砂轮. The砂轮 is positioned at a center distance \( A \) from the screw gear axis and tilted at an appropriate angle. The fundamental condition for contact (the meshing equation) is that the relative velocity at the contact point between the two surfaces is perpendicular to their common normal vector. Mathematically, this is expressed as:
$$ \vec{n} \cdot \vec{v}^{(12)} = 0 $$
Where \( \vec{n} \) is the normal vector to the screw surface \( \Sigma_1 \), and \( \vec{v}^{(12)} \) is the relative velocity of \( \Sigma_1 \) with respect to \( \Sigma_2 \). Substituting the expressions for \( \vec{r_1}(u, \theta) \) and its derived normal vector \( \vec{n_1}(u, \theta) \), along with the kinematic relationship for \( \vec{v}^{(12)} \), leads to a complex equation linking the parameters \( u \), \( \theta \), and the砂轮 rotation angle \( \phi_2 \). This equation can be solved to find the contact line on the screw surface \( \Sigma_1 \) for a given砂轮 position. This line, parameterized by \( \theta \), has coordinates \( (x_1(\theta), y_1(\theta), z_1(\theta)) \).
The final step is to transform this contact line from the screw coordinate system \( S_1 \) back into the砂轮 coordinate system \( S_2 \). Using the inverse transformation matrix \( M_{2,1} \), we obtain the coordinates of the contact line as it lies on the revolving砂轮 surface \( \Sigma_2 \):
$$ \vec{r_2}(\theta) = M_{2,1} \cdot \vec{r_1}(\theta) = (x_2(\theta), y_2(\theta), z_2(\theta)) $$
Since this is a fixed line on the revolving砂轮 body, it represents one of the profile generatrices of the砂轮. The砂轮’s axial cross-section is found by considering the revolution of this line. For a disk砂轮, its axial profile is defined by the set of points where the radius from the砂轮 axis to the contact line is \( R(\theta) = \sqrt{x_2(\theta)^2 + y_2(\theta)^2} \) and the axial coordinate is \( z_2(\theta) \). The resulting relationship \( R = R(z_2) \), derived by eliminating \( \theta \), provides the exact curve to which the dressing diamond must be guided to produce the correct砂轮 form. This ensures that the grinding process accurately replicates the intended involute helicoid on the tapered screw gear, preserving its favorable meshing properties.
The successful operation of a tapered screw gear pair hinges not only on precise manufacturing but also on exact assembly. Two critical assembly parameters must be calculated: the high point on the tapered wheel and the axial installation distance for the tapered screw.
The “high point” is a specific reference point on the face width of the tapered wheel. It is defined as the point where, under perfect assembly, the tip of the wheel tooth makes contact with the root of the screw gear tooth at a predetermined reference diameter. Establishing this point allows for the precise calculation of the required wheel thickness and provides a tangible reference for assembly and backlash adjustment. Its coordinate \( z_w \) along the wheel axis can be derived from the meshing geometry at a defined reference diameter.
Let \( r_{p1} \) be the reference pitch radius of the screw at the plane of calculation, and \( \theta_p \) be the corresponding screw rotation parameter. The coordinate can be calculated as:
$$ z_w = r_{p1} \tan \beta \cdot \theta_p $$
Once \( z_w \) is determined relative to a wheel datum face, the total necessary face width \( W \) of the tapered wheel can be calculated by adding allowances for full tooth depth and clearances: \( W = z_w + \Delta_{tip} + \Delta_{root} \), where the deltas account for addendum and dedendum beyond the reference mesh point.
The axial installation distance \( L_{ax} \) for the tapered screw gear is the critical distance from a defined mounting datum on the screw shaft (e.g., a shoulder) to the theoretical reference plane containing the high point of the wheel. This ensures the screw is positioned correctly along its axis relative to the wheel. Referring to the axial cross-section and the defined screw datum, the calculation is:
$$ L_{ax} = z_{1,ref} + \Delta_{screw} $$
Here, \( z_{1,ref} \) is the axial coordinate of the screw’s reference point (e.g., the pitch point at the mid-face) in the coordinate system where the mounting datum is at \( z_1=0 \), and \( \Delta_{screw} \) is any fixed offset from that reference point to the physical mounting shoulder. These calculations are summarized in the table below for clarity.
| Parameter | Symbol | Description & Purpose | Typical Calculation/Relationship |
|---|---|---|---|
| Base Cone Radius | \( r_b \) | Fundamental size parameter for the involute generation; distance from axis to straight cutting edge. | \( r_b = m_n z_1 \cos \alpha_0 / (2 \cos \beta) \) (where \( m_n \) is normal module, \( z_1 \) is number of starts) |
| Screw Parameter | \( p \) | Defines the lead of the helicoid; axial advance per radian of rotation. | \( p = m_n z_1 / (2 \tan \gamma) \) (where \( \gamma \) is lead angle at reference cylinder) |
| Axial Tool Profile | \( (x_{1a}, z_{1a}) \) | Coordinates defining the form tool shape for practical turning, derived from setting \( y_1=0 \). | See equations \( x_{1,axial}(\theta), z_{1,axial}(\theta) \) above. |
| Grinding砂轮 Axial Profile | \( R(z_2) \) | Radius of砂轮 as a function of axial coordinate, required for accurate dressing. | Obtained from \( R(\theta)=\sqrt{x_2(\theta)^2+y_2(\theta)^2} \) and \( z_2(\theta) \) after solving meshing condition. |
| Wheel High Point | \( z_w \) | Axial location on wheel defining reference mesh with screw root. | \( z_w = r_{p1} \tan \beta \cdot \theta_p \) |
| Screw Axial Install Distance | \( L_{ax} \) | Critical assembly dimension from screw mounting datum to wheel reference plane. | \( L_{ax} = z_{1,ref} + \Delta_{screw} \) |
In conclusion, the design, manufacture, and assembly of involute tapered screw gear pairs represent a sophisticated synthesis of geometric theory, practical machining innovation, and precise metrology. The mathematical foundation provides an unambiguous definition of the tooth surfaces. The proposed machining methods, leveraging modified standard equipment and form tools, make the production of these screw gears accessible. The precise calculation of the砂轮 profile for grinding is essential for achieving the final high-quality surface. Finally, the rigorous determination of assembly parameters like the high point and axial installation distance guarantees that the theoretically perfect meshing conditions are realized in the physical传动. This holistic approach ensures that the inherent advantages of this type of screw gear—high contact ratio, good load capacity, efficient manufacturability of the screw, and high potential efficiency—are fully exploited in practical applications.