
In my decades of involvement with power transmission systems, I have consistently observed that screw gears, often referred to as worm gears, constitute a foundational element in machinery across diverse sectors. Their ability to provide high reduction ratios in a compact envelope makes them indispensable in applications ranging from heavy-duty mining equipment to precision defense systems. Despite considerable theoretical and practical exploration into aspects like lubricant selection, material science, and manufacturing techniques for screw gears, the field remains ripe for deeper investigation and refinement. This article represents a synthesis of my hands-on experience and analytical work, focusing intently on the machining characteristics, measurement methodologies, and process optimization for screw gears, with particular emphasis on the Archimedes cylindrical type. My goal is to elaborate on these aspects in significant detail, employing formulas and tabular data to encapsulate key principles, thereby contributing to the ongoing advancement of screw gears technology.
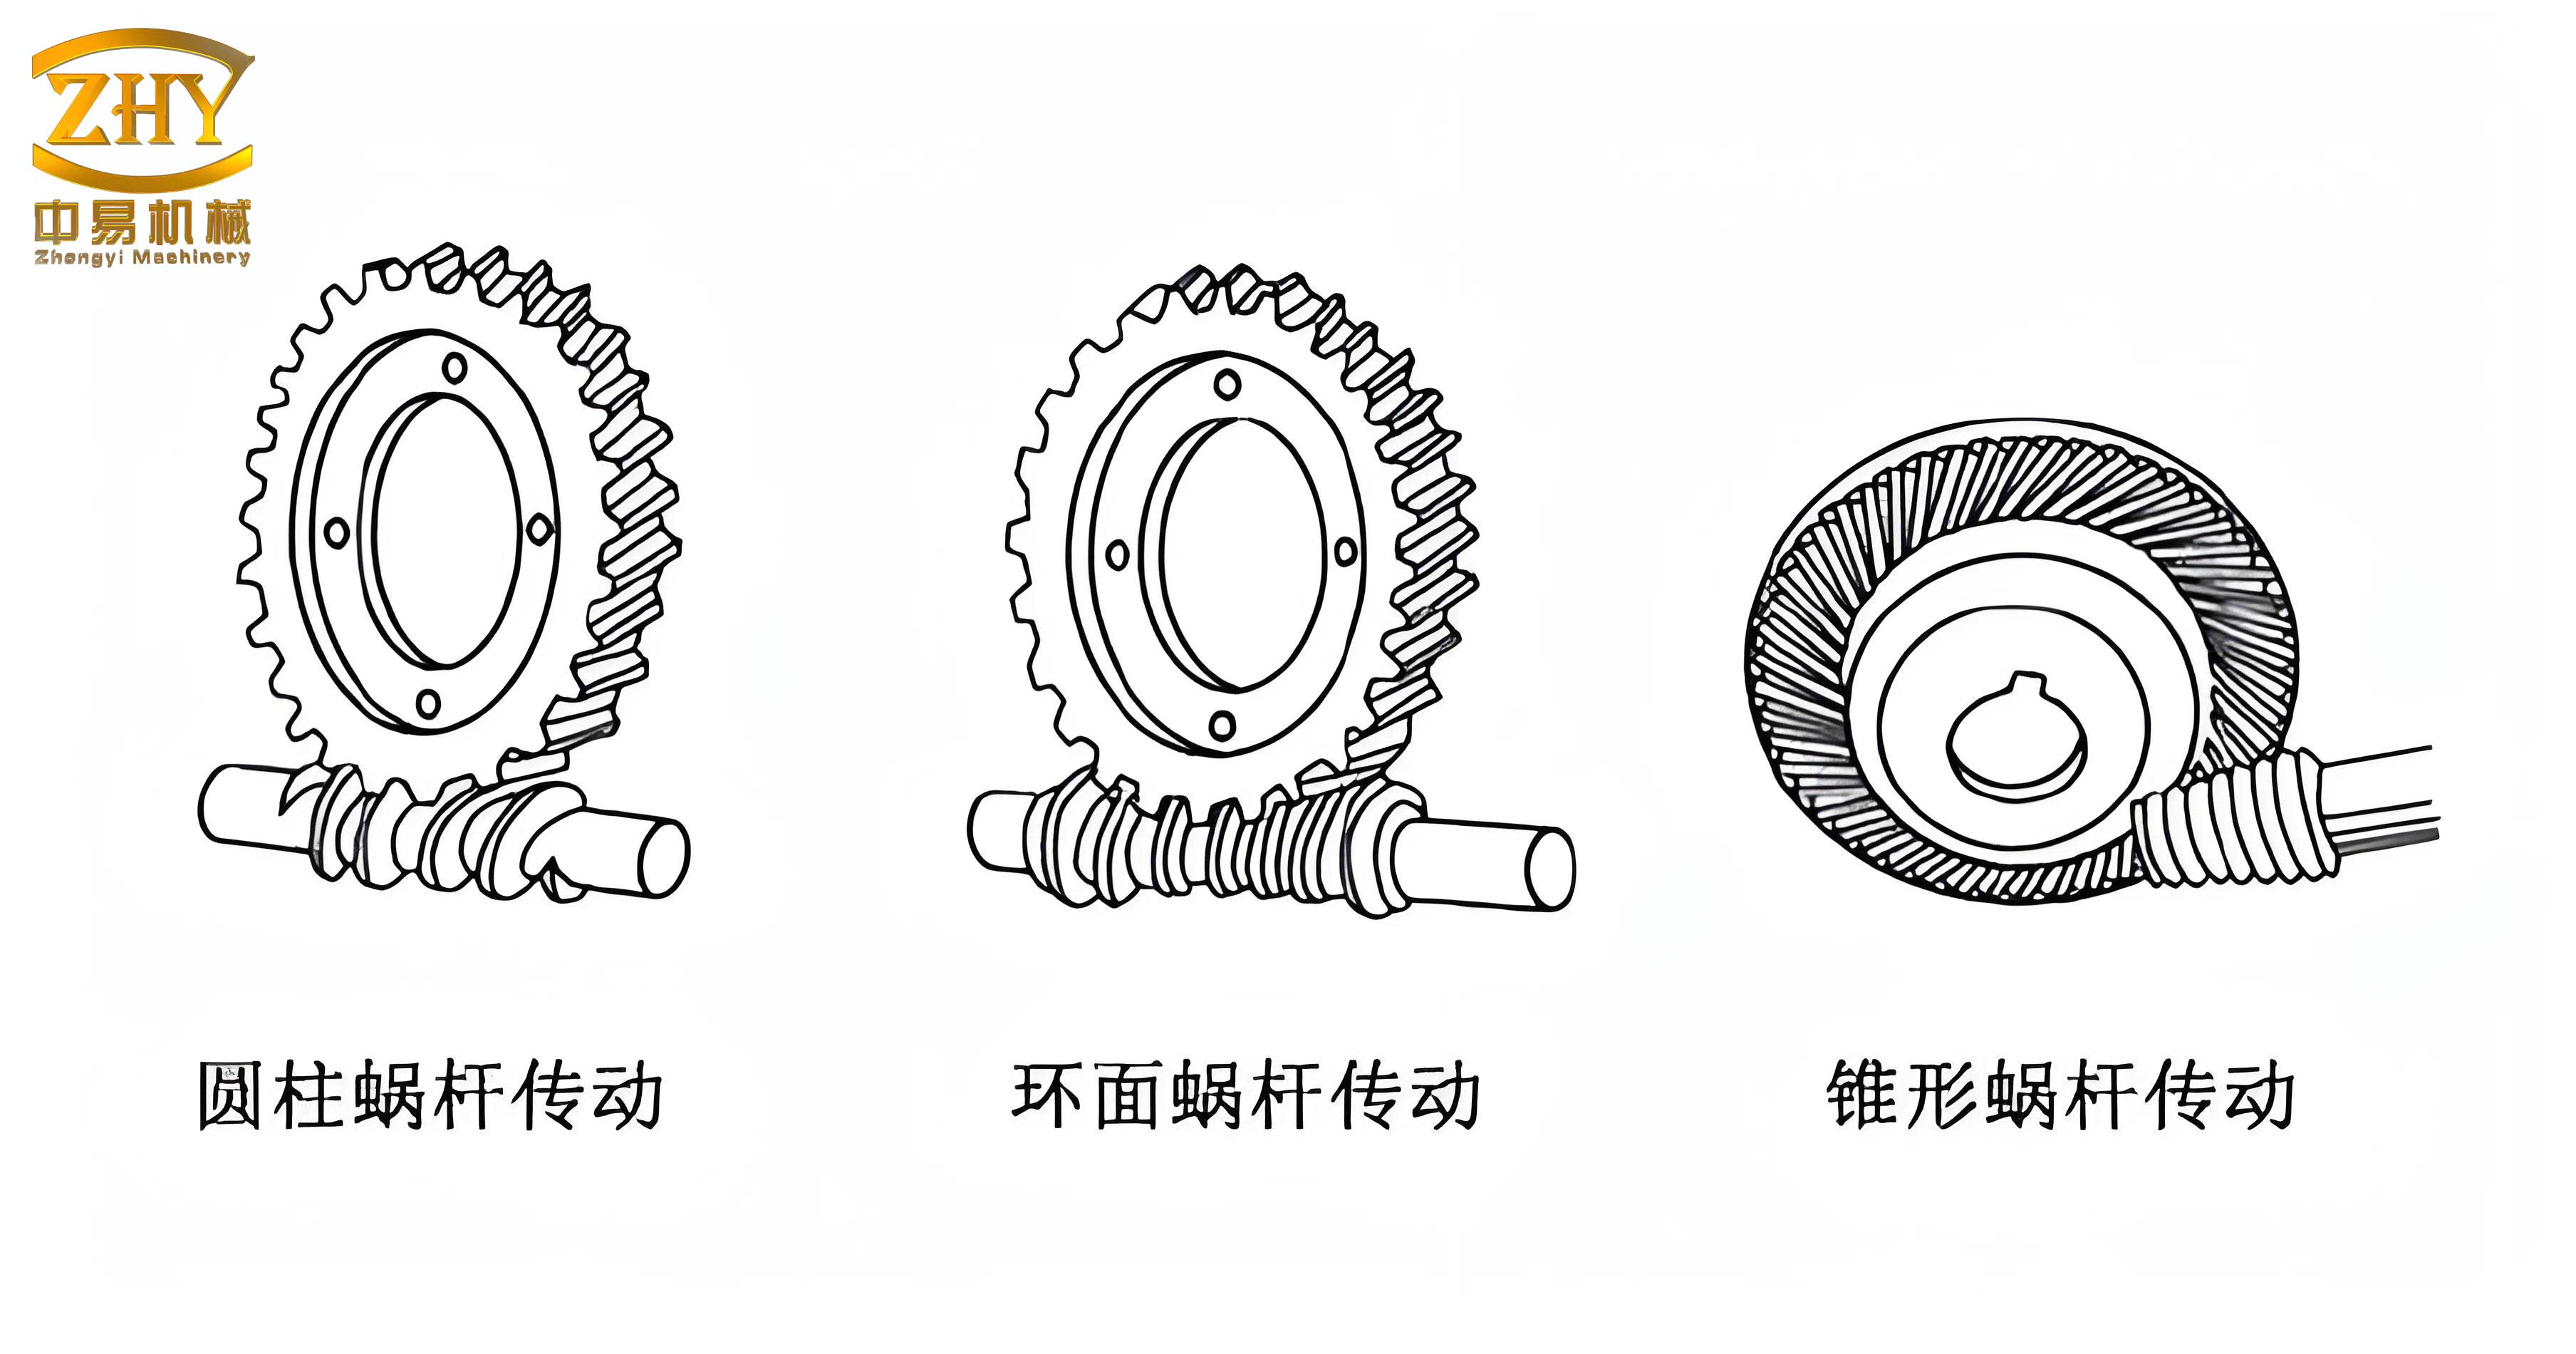
The taxonomy of screw gears is crucial for understanding their application-specific advantages and manufacturing constraints. Broadly, screw gears can be categorized into several distinct types based on the geometry of the worm thread. The characteristics of each type directly influence the selection of machining processes and the final performance of the gear set.
| Primary Type | Sub-type / Key Feature | Tooth Profile Generation & Machining Method | Typical Applications & Notes |
|---|---|---|---|
| Cylindrical Screw Gears | Archimedes Worm | Straight-line axial profile; generated by a straight-edged cutting tool on a lathe with the tool edge lying in the axial plane. Difficult to grind accurately. | Common in general industrial drives. The simplicity of machining is offset by limitations in precision for high-speed applications. |
| Involute Worm | Involute helicoid surface; generated by a tool whose cutting edge plane is tangent to the base cylinder. Amenable to precision grinding. | Used in high-speed, high-precision, and multi-start screw gears transmissions due to superior meshing and manufacturable accuracy. | |
| Convolute (or Cone-Dressed) Worm | Non-linear profile; machined using a disk-type milling cutter or grinding wheel positioned in the normal plane of the thread. Involves compound rotary motions. | Offers improved load distribution. Machining requires specialized CNC or dedicated gear generators, not simple lathes. | |
| Circular Arc Cylindrical Worm | Concave axial profile on the worm, mating with a convex profile on the wheel. Generated by a tool with a convex circular cutting edge. | Provides a localized convex-concave contact, significantly enhancing load capacity and efficiency compared to standard cylindrical screw gears. | |
| Double-Enveloping (Hourglass) Screw Gears | Torus-Shaped Worm | The worm body is a revolved surface with a concave arc generatrix. The worm wheel envelops the worm more fully. | Superior power density and contact area. Manufacturing is complex, often requiring dedicated gear hobbers for the wheel. |
| Conical Screw Gears | Conical Worm and Wheel | Worm is a tapered screw; the wheel resembles a spiral bevel gear, cut on a bevel gear generator or with a special hob. | Features high overlap ratio, multiple contact points, and excellent manufacturability. Suitable for wide ratio ranges and robust applications. |
The machining and performance of screw gears are governed by a set of critical geometric parameters. Precise measurement and calculation of these parameters are essential for quality control, reverse engineering, and process setup. Below, I detail the core measurement techniques and their underlying mathematical relationships.
Worm (Screw) Measurement: The first step often involves identifying the worm type. For Archimedes screw gears, a simple yet effective method is to place a steel rule against the axial tooth profile. A perfect fit along a straight line confirms the profile. Following identification, key parameters must be quantified. The axial module, \( m_x \), is fundamental. It is derived from the axial pitch, \( p_x \), which is measured along the worm’s axis over several teeth for accuracy:
$$ m_x = \frac{p_x}{\pi} $$
where \( p_x \) is the average distance between corresponding points on adjacent teeth in the axial direction. The pressure angle, \( \alpha_x \), is typically measured in the axial section using an angle gauge or by correlating it to the setting angle of a lathe tool post. Standard values are 20° or 15°, with 20° being normative for Archimedes screw gears according to many national standards. The lead angle, \( \gamma \), is a critical parameter affecting efficiency and self-locking. It can be calculated after determining the pitch diameter, \( d_1 \), and the lead, \( L \), (where \( L = p_x \cdot z_1 \), and \( z_1 \) is the number of worm starts):
$$ \gamma = \arctan\left(\frac{L}{\pi d_1}\right) = \arctan\left(\frac{m_x z_1}{d_1}\right) $$
The outside diameter \( d_{a1} \) is measured directly, and the pitch diameter can be estimated if necessary from standard proportionality rules.
Wheel Measurement and System Analysis: For the mating wheel, the center distance, \( a \), is paramount. It is measured on a surface plate using height gauges or similar metrology tools, referencing the axes of both the worm and the wheel. This measured center distance is compared to the theoretical value calculated from the worm parameters to check for manufacturing deviations or the presence of profile shift (modification). The profile shift coefficient, \( x \), is a vital design parameter that adjusts the wheel’s tooth thickness and root geometry to optimize strength and meshing. It can be deduced from the relationship between the measured center distance and the theoretical center distance calculated from standard, non-shifted dimensions. For a standard screw gears set with module \( m \), worm pitch diameter \( d_1 \), and wheel pitch diameter \( d_2 \), the theoretical center distance is \( a’ = (d_1 + d_2)/2 \). If the measured center distance \( a \) differs, the shift coefficient for the wheel can be approximated by:
$$ x \approx \frac{a – a’}{m} $$
Furthermore, the wheel’s helical angle, \( \beta \), is equal to the worm’s lead angle, \( \gamma \), for a 90° shaft angle. Measuring the wheel’s tooth thickness, especially when significant profile shift is present, is more reliably done at a specified height on the tooth flank rather than strictly at the pitch diameter to avoid caliper contact with the root fillet.
The heart of ensuring performance in screw gears lies in their machining. My focus here is on the production of the worm screw, as its accuracy largely dictates the tooling required for the wheel. While traditional methods like single-point threading on lathes or旋风铣 (whirling) attachments exist, my extensive practical work has led me to prioritize thread rolling using a roll-forming machine for high-volume production of certain screw gears types. This cold-forming process enhances surface integrity and fatigue strength.
Roll Forming Process for Screw Gears Worms: Thread rolling is a chipless process where a cylindrical blank is plastically deformed between two or three rotating dies (rolls) that have the inverse thread profile. For screw gears, this process demands careful attention due to the typically deeper thread depth compared to standard fasteners. The setup involves critical adjustments. First, the pair of rolling dies must be aligned axially so their ends are coplanar, preventing axial drift during rolling. Shims are used between the dies and the machine spindles to secure this alignment. Second, the workpiece support center height is adjustable and must be set relative to the roll centers. This height, \( H_{support} \), influences material flow and roll life. Empirical guidelines suggest:
$$ H_{support} = C_{center} \pm \delta $$
where \( C_{center} \) is the nominal centerline height of the rolls, and \( \delta \) is a small offset (e.g., ~0.25 mm). For low-to-medium strength steels, the workpiece center is set slightly lower (\( -\delta \)) to aid material flow upward into the die cavities. For high-strength alloys or stainless steels, a slightly higher setting (\( +\delta \)) is used to reduce rolling force and die wear. The support block itself is often fitted with hardened carbide tips to withstand the high contact pressures.
| Parameter | Consideration & Formula | Impact |
|---|---|---|
| Blank Hardness & Condition | Material must have sufficient ductility (elongation >10%). Scale (black皮), cracks, or cold-drawn seams are prohibited. | Directly affects roll die life. Defects cause instantaneous die chipping or catastrophic failure. |
| Roll Die Width, \( W_{die} \) | Should be marginally greater than worm thread length, \( L_{thread} \): \( W_{die} \approx L_{thread} + \Delta W \), where \( \Delta W \) is minimal clearance. | Excessive overhang allows uncontrolled material extrusion, damaging die teeth. Insufficient width produces incomplete threads. |
| Blank Diameter, \( d_{blank} \) | Calculated based on worm pitch diameter and tooth depth. For roll forming, \( d_{blank} \approx \text{Pitch Diameter} – k \cdot m_x \), where \( k \) is an empirical factor. | Critical for achieving correct final tooth dimensions without overloading the rolls. |
| Chamfer on Blank Ends | Chamfer angle and size proportional to thread depth: \( \text{Chamfer Depth} \propto h_a \) (addendum). | Facilitates smooth entry and exit of the blank into the dies, preventing edge tearing and reducing stress concentrations on the roll teeth. |
| Rolling Force & Speed | Governed by material yield strength, \( \sigma_y \), and contact area. Force estimation: \( F_{roll} \propto \sigma_y \cdot A_{contact} \). | Determines machine capacity requirement and influences part surface finish and dimensional springback. |
The geometric design of the wheel cutting tool (hob) is directly derived from the worm’s defined geometry. Therefore, precise knowledge of the worm’s tooth profile in any section—axial, normal, or transverse—is mandatory. For design purposes, the axial profile for Archimedes screw gears or the normal profile for involute screw gears is supplied to the tool manufacturer. The hob then regenerates this profile in the wheel blank through a generating motion. A critical consideration in measurement, as noted earlier, is that for wheels with a large positive profile shift coefficient (\( x > 0.5 \)), the traditional pitch diameter may be very close to the root diameter. Measuring chordal tooth thickness at the pitch circle becomes impractical. Instead, a measurement height, \( h_m \), is chosen at the mid-point of the tooth working depth or another convenient location on the flank. The corresponding chordal thickness, \( s_{cm} \), is calculated using the following relations based on the wheel’s geometry:
$$ s_{cm} = m \cdot \cos \beta \cdot \left[ \frac{\pi}{2} + 2x \tan \alpha_n + z_2 \cdot \text{inv} \alpha_t \right] – \Delta s $$
where \( \beta \) is the helical angle (equal to worm lead angle \( \gamma \)), \( \alpha_n \) is the normal pressure angle, \( \alpha_t \) is the transverse pressure angle (\( \tan \alpha_t = \tan \alpha_n / \cos \beta \)), \( z_2 \) is the number of wheel teeth, and \( \text{inv} \phi = \tan \phi – \phi \) (in radians). The term \( \Delta s \) accounts for the conversion from arc thickness to chordal thickness at the measurement height \( h_m \). This level of detailed calculation is essential for quality assurance of high-performance screw gears sets.
Beyond roll forming, other advanced machining methods for screw gears continue to evolve. For instance, precision grinding of hardened worms using CNC-controlled grinding wheels dressed to the exact conjugate form is essential for high-power, efficient screw gears used in aerospace or robotics. The grinding process must carefully manage thermal distortion to preserve the precise helical geometry. Furthermore, the analysis of screw gears performance extends into dynamic modeling. The transmission error, a primary source of vibration and noise in screw gears, can be modeled by considering the elastic deformations of the teeth under load. A simplified expression for static transmission error, \( \epsilon(\theta) \), due to tooth bending and contact compliance can be represented as:
$$ \epsilon(\theta) = \frac{F}{k_m(\theta)} + \frac{F}{k_c(\theta)} $$
where \( F \) is the transmitted load, \( k_m(\theta) \) is the position-dependent mesh stiffness of the screw gears pair, and \( k_c(\theta) \) is the hertzian contact stiffness. Minimizing the variation in \( \epsilon(\theta) \) over a mesh cycle is a key objective in optimizing the tooth profile modifications for screw gears.
In summary, the engineering and production of reliable screw gears demand a holistic approach encompassing precise geometric definition, meticulous measurement, and controlled, often specialized, manufacturing processes. My exploration reaffirms that while traditional methods like lathe cutting serve for prototypes or low-volume orders, processes like cold roll forming offer significant advantages in productivity and mechanical properties for suitable materials. The interdependence of worm and wheel geometry necessitates that any measurement or machining decision for one member be made with full consideration of its conjugate partner. The ongoing development in materials, coating technologies, and multi-axis CNC machining promises further enhancements in the load capacity, efficiency, and lifespan of screw gears. As power transmission systems strive for greater compactness and efficiency, the role of optimally designed and manufactured screw gears will only become more critical. Future work, from my perspective, should intensely focus on integrated digital twins for screw gears manufacturing, simulating everything from forming stresses and heat treatment distortions to dynamic in-mesh performance, thereby bridging the gap between design intent and manufactured reality for these indispensable mechanical components.