
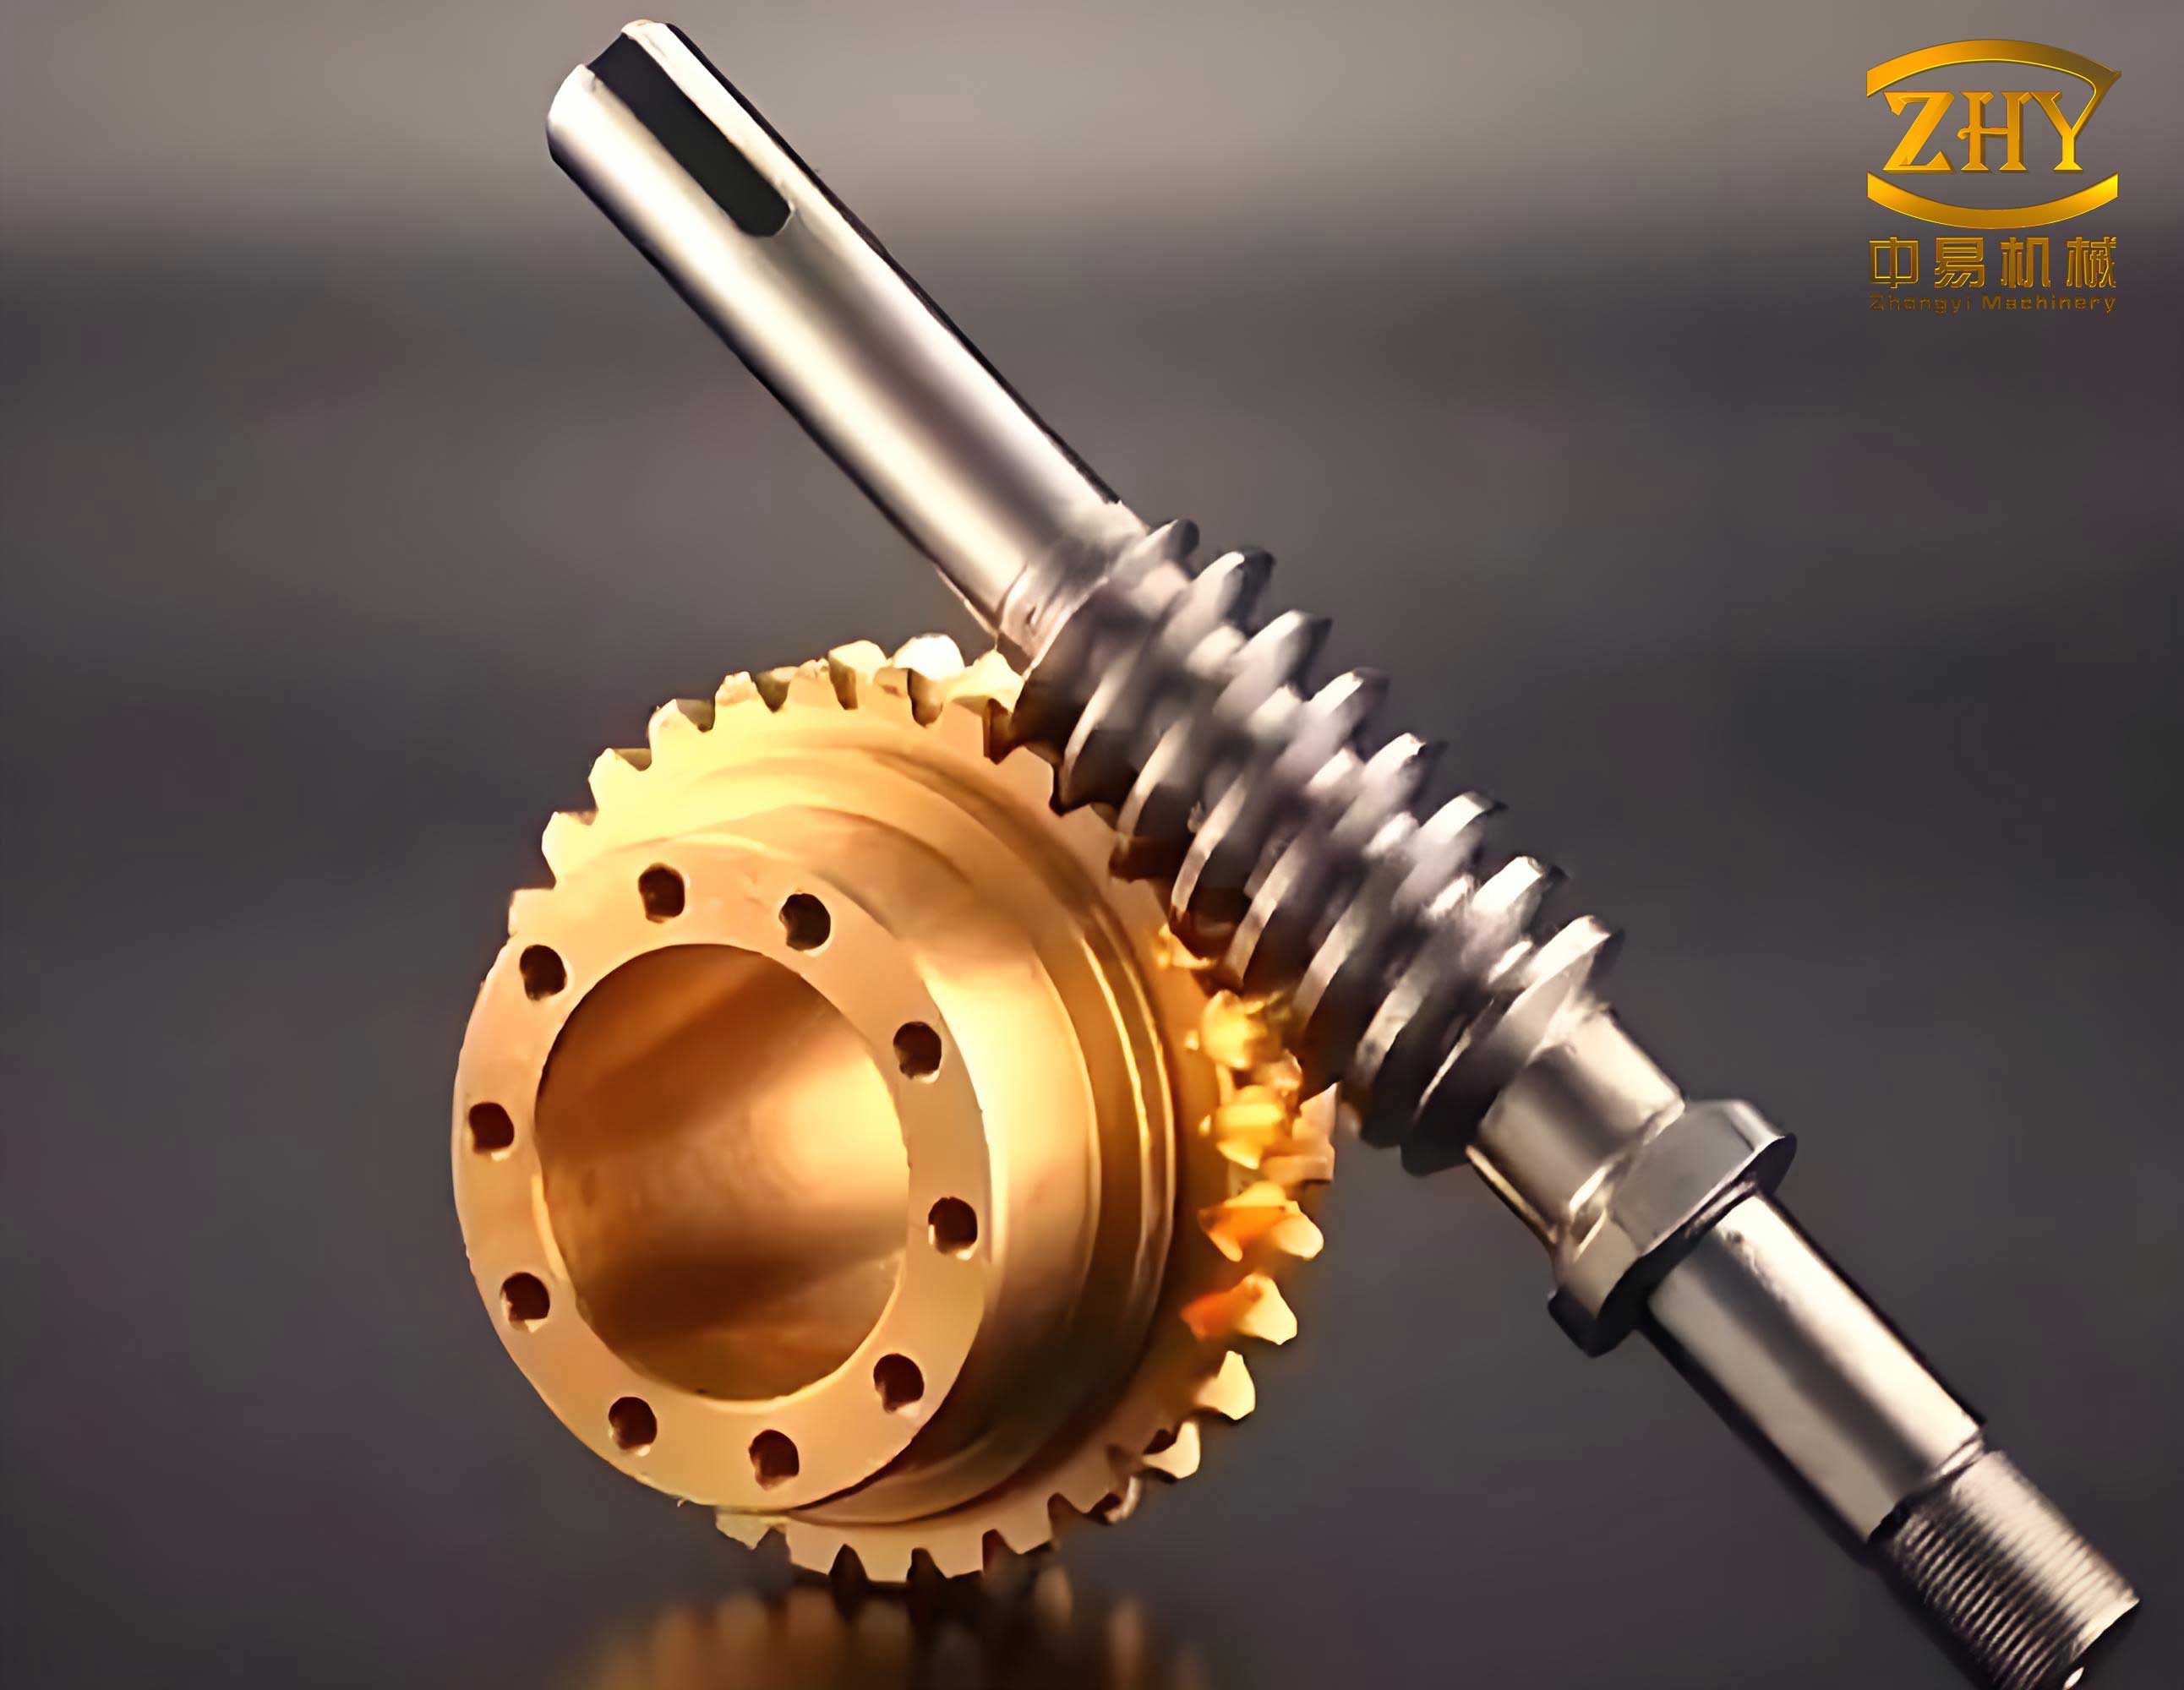
In the realm of power transmission systems, screw gears play a pivotal role, particularly in applications requiring high torque and precise motion control. Among these, modified planar double-enveloping worm gear pairs represent a sophisticated advancement, offering enhanced contact characteristics and load distribution. As I delve into the intricacies of these screw gears, my focus is on the worm gear surface structure, which is critical for performance and durability. Traditionally, studies have categorized contact lines in such gear pairs into Type I and Type II, but through extensive analysis, I have identified an additional Type III contact line. This discovery complicates the surface topology, necessitating a detailed examination using phase angle analysis and first-order limiting curves. In this article, I will comprehensively analyze the worm gear surface structure for all three contact types, delineating working and non-working areas, and summarizing findings with formulas and tables to aid in the design and optimization of screw gears.
The modified planar double-enveloping screw gears are derived from the conventional double-enveloping worm gear pairs, which are classified into original and modified types. The modification involves adjusting the tool geometry or machining parameters to alter the contact pattern, thereby improving meshing conditions. In screw gears, the contact lines on the worm gear surface dictate the load-bearing capacity and lubrication efficiency. Previously, it was assumed that only two contact line types existed: Type I, characterized by a “V” shape, and Type II, with an “inverted V” or “人” shape. However, my investigations reveal that Type III contact lines also occur, blending features of both Type I and Type II. This complexity arises because the contact lines on the right side of the worm gear surface exhibit singular points, leading to the emergence of first-order limiting curves and potential interference. Understanding this structure is essential for maximizing the working area, which bears the primary load, and minimizing non-working regions that contribute little to transmission but may cause noise or wear.
To analyze the worm gear surface structure, I employ the phase angle method and first-order limiting curves. The first-order limiting curve, or the boundary of meshing, is defined by conditions where the relative velocity between the worm and gear surfaces vanishes. For the second enveloping process in modified screw gears, this curve satisfies the following equations, derived from the geometry of the planar double-enveloping system. Let the worm surface be generated by a tool with a planar profile, and consider the coordinate transformations through the first and second enveloping stages. The first-order limiting condition can be expressed as:
$$
\Phi^* = \mathbf{n} \cdot \mathbf{V}^{(12)} = 0 \\
\psi^* = \mathbf{n} \cdot \mathbf{q} + \mathbf{p} \cdot \mathbf{V}^{(12)} = 0
$$
Here, $\mathbf{n}$ is the unit normal vector to the tool surface, $\mathbf{V}^{(12)}$ is the relative velocity vector between the worm and gear in the second enveloping, $\mathbf{q}$ and $\mathbf{p}$ are position vectors related to the tool geometry. For a modified planar double-enveloping screw gear, with parameters such as the first enveloping transmission ratio $i_{10}$, second enveloping transmission ratio $i_{12}$, center distances $a_0$ and $a$, tool inclination angle $\beta$, and tool plane parameters $u$ and $v$, the first-order limiting curve can be parameterized. Using the coordinate systems: let $(x_0, y_0, z_0)$ be the tool plane coordinates, $(x_1, y_1, z_1)$ be the worm coordinates after first enveloping, and $(x_2, y_2, z_2)$ be the worm gear coordinates after second enveloping. The transformations involve rotation angles $\phi_0$, $\phi_1$, and $\phi^*_1$, where $\phi_1 = i_{10} \phi_0$ and $\theta = \phi^*_1 – \phi_1$. The detailed equations are:
$$
u\left[\left(\cos\theta – \frac{i_{12}}{i_{10}}\right)\cos\beta + \left(\frac{\sin\beta}{\sin\phi_0} – i_{01}\cos\beta\cot\phi_0\right)\sin\theta + \cdots + a_0\left[\sin\beta\cot\phi_0\sin\theta + \left(\cos\theta – \frac{a}{a_0}\right)\cos\beta\cos\phi_0\right]\right] = 0
$$
And the coordinates are given by:
$$
u = \frac{b_2′ c_2 – b_2 c_2′}{a_2′ b_2 – a_2 b_2′} \\
x_2 = (x_1 \cos\phi^*_1 – y_1 \sin\phi^*_1 – a)\cos\phi^*_2 + z_1 \sin\phi^*_2 \\
y_2 = -(x_1 \cos\phi^*_1 – y_1 \sin\phi^*_1 – a)\sin\phi^*_2 + z_1 \cos\phi^*_2 \\
z_2 = -x_1 \sin\phi^*_1 – y_1 \cos\phi^*_1 \\
x_1 = (x_0 \cos\phi_0 – y_0 \sin\phi_0 + a_0)\cos\phi_1 – z_0 \sin\phi_1 \\
y_1 = -(x_0 \cos\phi_0 – y_0 \sin\phi_0 + a_0)\sin\phi_1 – z_0 \cos\phi_1 \\
z_1 = x_0 \sin\phi_0 + y_0 \cos\phi_0 \\
x_0 = u \\
y_0 = v \sin\beta – r_b \\
z_0 = v \cos\beta
$$
In these equations, $i_{01}$ is the transmission ratio in the first enveloping, and $r_b$ is the base radius. The first-order limiting curve is crucial for identifying regions where the contact lines terminate or interfere, impacting the worm gear surface integrity in screw gears.
The morphology of the first-order limiting curve in the second enveloping varies with the contact line type. For Type I contact lines, the curve appears as a single branch on the right side of the worm gear surface, where singular points exist. For Type II contact lines, the curve splits into two branches, corresponding to the two clusters of contact lines. In Type III contact lines, which combine Type I and Type II features, the first-order limiting curve comprises two distinct branches: one from the right side of Type I contact lines and another from the right side of Type II contact lines. This can be visualized through numerical optimization, where for a given range of $\phi^*_1$, the parameter $\phi_0$ is solved iteratively to satisfy the limiting conditions. The process involves substituting values into the equations, solving for $u$, and optimizing to obtain the curve. The results show that for Type III screw gears, the first-order limiting curves are complex, with overlapping regions that necessitate careful analysis to avoid undercutting or interference during machining.
The principle behind analyzing the worm gear surface structure relies on the concept of phase angles and the relative positions of enveloping surfaces. The worm gear surface is generated by the enveloping action of the tool worm, which has a finite working length defined by its first and last cutting edges. These edges form the front and rear transition surfaces, denoted as $C_1$ and $C_2$, respectively. In the worm gear coordinate system, consider a cross-section at a constant $z_2 = z_0$ plane, projected onto the $xOy$ plane. The intersection of this plane with the enveloping surfaces yields curves $\Gamma_1$ and $\Gamma_2$. For any radius $R$ from the gear root to the tip, the points of intersection $A$ and $B$ correspond to phase angles $\theta_1$ and $\theta_2$. If $\theta_1 > \theta_2$, then enveloping surface 1 is closer to the worm gear实体 than surface 2, meaning surface 2 will be cut away during machining. Conversely, if $\theta_1 < \theta_2$, surface 1 is removed. This phase angle method allows us to determine which parts of the contact line clusters form the actual worm gear surface in screw gears, as the tool will eliminate surfaces farther from the gear body.
Now, I will analyze the worm gear surface structure for each contact line type in screw gears, using formulas and tables to summarize the findings. For Type I contact lines, the worm gear surface consists of two enveloping surfaces: $\Sigma^{(1)}_2$ from the “V”-shaped contact lines and $\Sigma^{(2)}_2$ from the “inverted V”-shaped lines. The right side of $\Sigma^{(2)}_2$ contains singular points forming a first-order limiting curve $\Gamma^{(2)}_1$, dividing it into $\Sigma^{(21)}_2$ and $\Sigma^{(22)}_2$. The first-order limit function has opposite signs on these sub-surfaces; $\Sigma^{(22)}_2$ has a negative value, indicating it curves into the worm实体 and is cut away. Thus, only $\Sigma^{(21)}_2$ remains, but phase angle analysis shows that $\Sigma^{(1)}_2$ is closer to the gear body. Calculations for various $z_2$ and $R$ values yield phase angles, as summarized in Table 1.
| $z_2$ (mm) | $R$ (mm) | $\theta_2^{(1)}$ (rad) | $\theta_2^{(21)}$ (rad) | $\Delta\theta = \theta_2^{(1)} – \theta_2^{(21)}$ (rad) | $\Delta L$ (mm) |
|---|---|---|---|---|---|
| 1.9826 | 147.3 | 1.2289 | 1.1197 | 0.1092 | 0.2807 |
| 4.436 | 147.7 | 1.2345 | 1.2180 | 0.0156 | 0.0401 |
| -0.2703 | 145.13 | 1.2191 | 1.1074 | 0.1117 | 0.2872 |
| -1.1516 | 144.24 | 1.2143 | 1.1146 | 0.0997 | 0.2563 |
| -3.8256 | 141.14 | 1.2009 | 1.1082 | 0.0927 | 0.2383 |
From Table 1, $\Delta\theta$ is always positive, confirming that $\Sigma^{(1)}_2$ is retained while $\Sigma^{(21)}_2$ is removed. The distance $\Delta L$ between these surfaces is small, ranging from 0.01 to 0.03 mm, indicating their proximity. Therefore, the worm gear surface in Type I screw gears has three regions: Region I and Region III are non-working areas formed by the front transition surface $C_1$, and Region II is the working area composed of $\Sigma^{(1)}_2$, which provides double-line contact and excellent lubrication. This structure is schematically represented as a洼区 in the tooth surface, enhancing the performance of screw gears.
For Type II contact lines, the analysis is more intricate. The contact lines form two enveloping surfaces: $\Sigma^{(1)}_2$ and $\Sigma^{(21)}_2$, both with singular points on the right side. The first-order limiting curve $\Gamma^{(2)}_1$ divides $\Sigma^{(2)}_2$ into $\Sigma^{(21)}_2$ and $\Sigma^{(22)}_2$, with $\Sigma^{(22)}_2$ having a negative limit function and being cut away. Additionally, the front and rear transition surfaces $C_1$ and $C_2$ intersect with the contact surfaces. By solving the equations of $C_1$ and $C_2$ with $\Sigma^{(1)}_2$ and $\Sigma^{(21)}_2$, we obtain tangent lines that delineate non-working areas. In Type II screw gears, the worm gear surface is divided into five regions: Regions I and V are non-working areas from the first cutting edge $C_1$, Region III is from the last cutting edge $C_2$, and Regions II and IV are working areas from $\Sigma^{(1)}_2$ and $\Sigma^{(21)}_2$, respectively. However, the working areas are discontinuous, which may reduce load capacity. Designers should aim to expand these regions in screw gears to improve efficiency.
Type III contact lines present the most complex scenario in screw gears. Here, the first-order limiting curves split the enveloping surfaces into multiple parts. For the cluster associated with Type I lines, we have $\Sigma^{(11)}_2$ and $\Sigma^{(12)}_2$, with $\Sigma^{(12)}_2$ divided by $\Gamma^{(2)}_1$ into $\Sigma^{(121)}_2$ and $\Sigma^{(122)}_2$. Similarly, for the Type II cluster, $\Sigma^{(21)}_2$ and $\Sigma^{(22)}_2$ are divided into $\Sigma^{(221)}_2$ and $\Sigma^{(222)}_2$. The first-order limit function signs vary: for example, $\Sigma^{(221)}_2$ has a positive sign, while $\Sigma^{(222)}_2$ has a negative sign, meaning $\Sigma^{(222)}_2$ curves into the worm and is eliminated. Phase angle analysis reveals that only $\Sigma^{(221)}_2$ remains on the worm gear surface. Moreover, the front transition surface $C_1$ tangent lines define non-working areas, as the rear transition surface $C_2$ tangents lie outside the gear surface. Thus, the worm gear surface in Type III screw gears has three regions: Regions I and III are non-working areas from $C_1$, and Region II is the working area composed of a混合 of Type I, Type II, and “original” contact lines. This unique structure offers potential benefits but requires further experimental validation in screw gears.
To summarize the surface structures across contact types, I present Table 2, which compares key characteristics. This table helps in selecting appropriate modifications for screw gears based on application needs.
| Contact Line Type | Number of Regions | Working Areas | Non-Working Areas | Key Features |
|---|---|---|---|---|
| Type I | 3 | Region II ($\Sigma^{(1)}_2$) | Regions I & III ($C_1$) | Continuous洼区, double-line contact |
| Type II | 5 | Regions II ($\Sigma^{(1)}_2$) & IV ($\Sigma^{(21)}_2$) | Regions I, III & V ($C_1$ and $C_2$) | Discontinuous工作区,需要优化 |
| Type III | 3 | Region II (混合线簇) | Regions I & III ($C_1$) | Complex contact, potential for high performance |
The mathematical underpinnings of these analyses involve the诱导主曲率 and limit functions. For any point on the worm gear surface, the induced normal curvature can be computed to determine convexity relative to the tool worm. The first-order limit function $\Phi^*$ is derived from the equation of meshing, and its sign indicates whether the surface is in proper contact or interference. In general, for screw gears, the condition for a point to be on the working surface is $\Phi^* > 0$, while $\Phi^* < 0$ implies the point is within the worm实体 and will be machined away. This can be expressed as:
$$
\Phi^*(\phi_0, u, v) = \mathbf{n}(\phi_0, u, v) \cdot \mathbf{V}^{(12)}(\phi_0, u, v)
$$
Where $\mathbf{n}$ is computed from the tool surface derivatives. For the modified planar tool, with profile equations $x_0 = u$, $y_0 = v \sin\beta – r_b$, $z_0 = v \cos\beta$, the normal vector is:
$$
\mathbf{n}_0 = \left(0, -\cos\beta, \sin\beta\right)
$$
After coordinate transformations to the worm gear system, the sign of $\Phi^*$ determines the fate of surface patches. This principle is applied in the phase angle method, where for a given cross-section, we compute the phase angle $\theta$ as:
$$
\theta = \arctan\left(\frac{y_2}{x_2}\right)
$$
For points on different enveloping surfaces, comparing $\theta$ values indicates proximity to the gear body. This approach is robust for analyzing complex screw gears with multiple contact line clusters.
In conclusion, the analysis of worm gear surface structure in modified planar double-enveloping screw gears reveals significant complexity due to the presence of Type III contact lines alongside Type I and Type II. Using phase angle analysis and first-order limiting curves, I have delineated working and non-working areas for each contact type, providing insights into load distribution and design optimization. For Type I screw gears, the working area is a continuous洼区, offering excellent performance. Type II screw gears have discontinuous working areas, necessitating design adjustments. Type III screw gears present a混合 structure that may enhance capabilities but requires further experimental study. Future work should focus on validating these findings through physical testing and exploring parametric influences on contact patterns. Ultimately, this research contributes to the advancement of screw gears by enabling more efficient and reliable power transmission systems. The integration of formulas and tables, as summarized herein, serves as a valuable reference for engineers and researchers working on high-performance screw gears.
To further elaborate on the implications, consider the impact on lubrication and wear in screw gears. The working area, where contact lines converge, facilitates the formation of a hydrodynamic film, reducing friction and extending gear life. In non-working areas, however, there may be pockets where lubricant is trapped or where wear initiates due to lack of contact. By optimizing the modification parameters, such as the tool inclination angle $\beta$ or center distances, designers can shift the first-order limiting curves to expand the working area. For instance, adjusting $\beta$ alters the contact line orientation, which can be modeled using the equations above. Numerical simulations, based on the provided formulas, can predict these changes without costly prototyping. Thus, the analysis framework presented here is not only theoretical but also practical for improving screw gears in industries like automotive, robotics, and heavy machinery.
Moreover, the phase angle method can be extended to other types of screw gears, such as cylindrical or hourglass worms, by adapting the coordinate transformations. The core idea—comparing relative positions of enveloping surfaces—is universal in gear analysis. For modified planar double-enveloping screw gears, the key parameters include $i_{10}$, $i_{12}$, $a_0$, $a$, $\beta$, and tool dimensions. Table 3 summarizes typical ranges for these parameters based on common designs, aiding in initial selections for screw gears.
| Parameter | Symbol | Typical Range | Influence on Surface Structure |
|---|---|---|---|
| First Enveloping Ratio | $i_{10}$ | 10-50 | Affects contact line slope and density |
| Second Enveloping Ratio | $i_{12}$ | 10-50 | Determines meshing frequency and curve shape |
| First Center Distance | $a_0$ | 50-200 mm | Impacts tool engagement and limiting curves |
| Second Center Distance | $a$ | 50-200 mm | Influences gear size and contact pattern |
| Tool Inclination Angle | $\beta$ | 5-30 degrees | Controls contact line type and working area extent |
| Tool Plane Parameter | $u$ | Varies with design | Defines tool profile and normal vectors |
In practice, the design of screw gears often involves trade-offs. For example, increasing $\beta$ may enhance the working area but could lead to undercutting if not balanced with other parameters. The equations provided allow for iterative optimization. For instance, to maximize the working area in Type II screw gears, one can solve for parameters that minimize the non-working regions. This involves setting up an objective function based on phase angle differences, such as minimizing the total area where $\Delta\theta < 0$. Computational tools like MATLAB or Python can automate this process, using the formulas derived here.
Finally, I emphasize the importance of considering manufacturing tolerances in screw gears. The small distances $\Delta L$ between enveloping surfaces, as seen in Table 1, mean that slight deviations in machining can alter the surface structure. Quality control during gear production must account for these tolerances to ensure the designed working area is achieved. Additionally, lubricant selection and cooling systems should be tailored to the contact patterns identified—for instance, in Type III screw gears with混合 lines, lubricant may need to penetrate complex grooves. Future research could explore dynamic performance, such as vibration and noise, which are critical in high-precision screw gears. By continuing to refine the analysis methods, we can push the boundaries of screw gear technology, enabling more efficient and durable transmissions across various applications.