
In the manufacturing of precision gears, heat treatment is a critical process that enhances mechanical properties such as hardness and wear resistance. However, it often introduces distortions, which are a significant category of heat treatment defects. These heat treatment defects can compromise dimensional accuracy, leading to assembly issues and reduced service life. This study focuses on the distortion behavior of gears with an internal single keyway, a common feature in power transmission components. The asymmetric geometry of the keyway makes it prone to non-uniform deformation during carburizing and quenching, a classic example of heat treatment defects. Understanding these heat treatment defects is essential for optimizing pre-machining dimensions and developing robust heat treatment processes. In this article, I will detail our comprehensive analysis of keyway width and depth changes post-heat treatment, using experimental data from industrial-scale operations. The findings aim to provide predictive data for machining allowances and serve as a reference for similar components, thereby mitigating heat treatment defects.
The gear component under investigation, as produced in our facility, features a through-hole with a single keyway. This design inherently leads to asymmetric stress distribution during heating and cooling phases, exacerbating heat treatment defects. The primary materials used is SAE 8620RH steel, a low-alloy carburizing grade known for its good hardenability and toughness. Its chemical composition is crucial in determining the response to heat treatment and the magnitude of heat treatment defects. The detailed composition is summarized in Table 1.
| Element | Content (%) | Element | Content (%) |
|---|---|---|---|
| C | 0.20 | Ti | <0.001 |
| Si | 0.22 | V | 0.0050 |
| Mn | 0.78 | Al | 0.025 |
| P | 0.0060 | B | <0.0005 |
| S | 0.020 | Mo | 0.17 |
| Cu | 0.053 | Nb | <0.005 |
| Ni | 0.43 | W | 0.011 |
| Cr | 0.51 | Sn | 0.0050 |
The hardenability, as per end-quench tests, is vital for predicting core properties and distortion tendencies. The values at specified distances from the quenched end are shown in Table 2. This hardenability profile influences the gradient of microstructural transformation during quenching, a key driver of heat treatment defects.
| Distance from Quenched End (mm) | 1.5 | 4.76 | 7.9 | 12.7 |
|---|---|---|---|---|
| Hardness (HRC) Range | 43–48 | 35–41 | 26–34 | 21–28 |
The standard manufacturing workflow for these gears is: blanking → forging → normalizing → rough and finish turning → broaching the single keyway → gear hobbing → gear shaving → carburizing and quenching → shot blasting → deburring → internal diameter grinding → inspection → cleaning (rust prevention) → packaging → storage. Each stage, especially forging and machining, introduces residual stresses that can interact with thermal and transformational stresses during heat treatment, culminating in the final heat treatment defects observed.
The technical specifications for the heat treatment process are stringent: effective case depth must be between 0.59 mm and 1.01 mm, surface hardness between 58 HRC and 63 HRC, core hardness at point C (intersection of half-tooth height and tooth centerline) between 30 HRC and 45 HRC, and core hardness at point D (intersection of tooth centerline and root line) must be at least 25 HRC. Meeting these specs while controlling heat treatment defects is the central challenge.
Our heat treatment facilities include two types of ring furnace systems: a 28-station and a 42-station furnace. Both consist of pre-oxidation, heating, carburizing (boost and diffuse stages), cooling, oil quenching, washing, and tempering zones. The cycle time for the 28-station furnace is 14 minutes per station, while for the 42-station furnace, it is 11.5 minutes per station. Two distinct carburizing-quenching-tempering (CQT) cycles were developed and implemented on these furnaces to assess their impact on heat treatment defects. The process parameters are detailed in Table 3.
| Process ID | Furnace Type | Boost Stage | Diffusion Stage | Quench Oil Temp. | Temper Stage |
|---|---|---|---|---|---|
| Temp. (°C) / Cp (%) | Temp. (°C) / Cp (%) | (°C) | Temp. (°C) / Time (h) | ||
| 1# | 28-Station | 910 / 1.00 | 850 / 0.85 | 80 | 185 / 3 |
| 2# | 42-Station | 880 / 0.90 | 845 / 0.85 | 70 | 185 / 3 |
The thermal cycles can be conceptually represented. Process 1# involves a higher carburizing temperature for a shorter time, while Process 2# uses a lower temperature for a longer duration. The temperature profile over time, T(t), for a generic carburizing process can be modeled using a piecewise function. For the boost stage (duration t_b), the temperature is constant at T_b. During diffusion (duration t_d), it drops to T_d. This can be expressed as:
$$ T(t) = \begin{cases}
T_b & \text{for } 0 \leq t \leq t_b \\
T_d & \text{for } t_b < t \leq t_b + t_d
\end{cases} $$
In our case, for Process 1#: T_b = 910°C, t_b is defined by the number of stations in boost; for Process 2#: T_b = 880°C. The carbon diffusion into the steel surface follows Fick’s second law, and the resulting case depth, d_c, can be approximated by the empirical Harris formula: $$ d_c \propto \sqrt{t} \cdot \exp\left(-\frac{Q}{RT}\right) $$ where t is time, Q is activation energy, R is the gas constant, and T is absolute temperature. Variations in these parameters between the two processes influence the phase transformation kinetics and associated stresses, thereby affecting the nature of heat treatment defects.
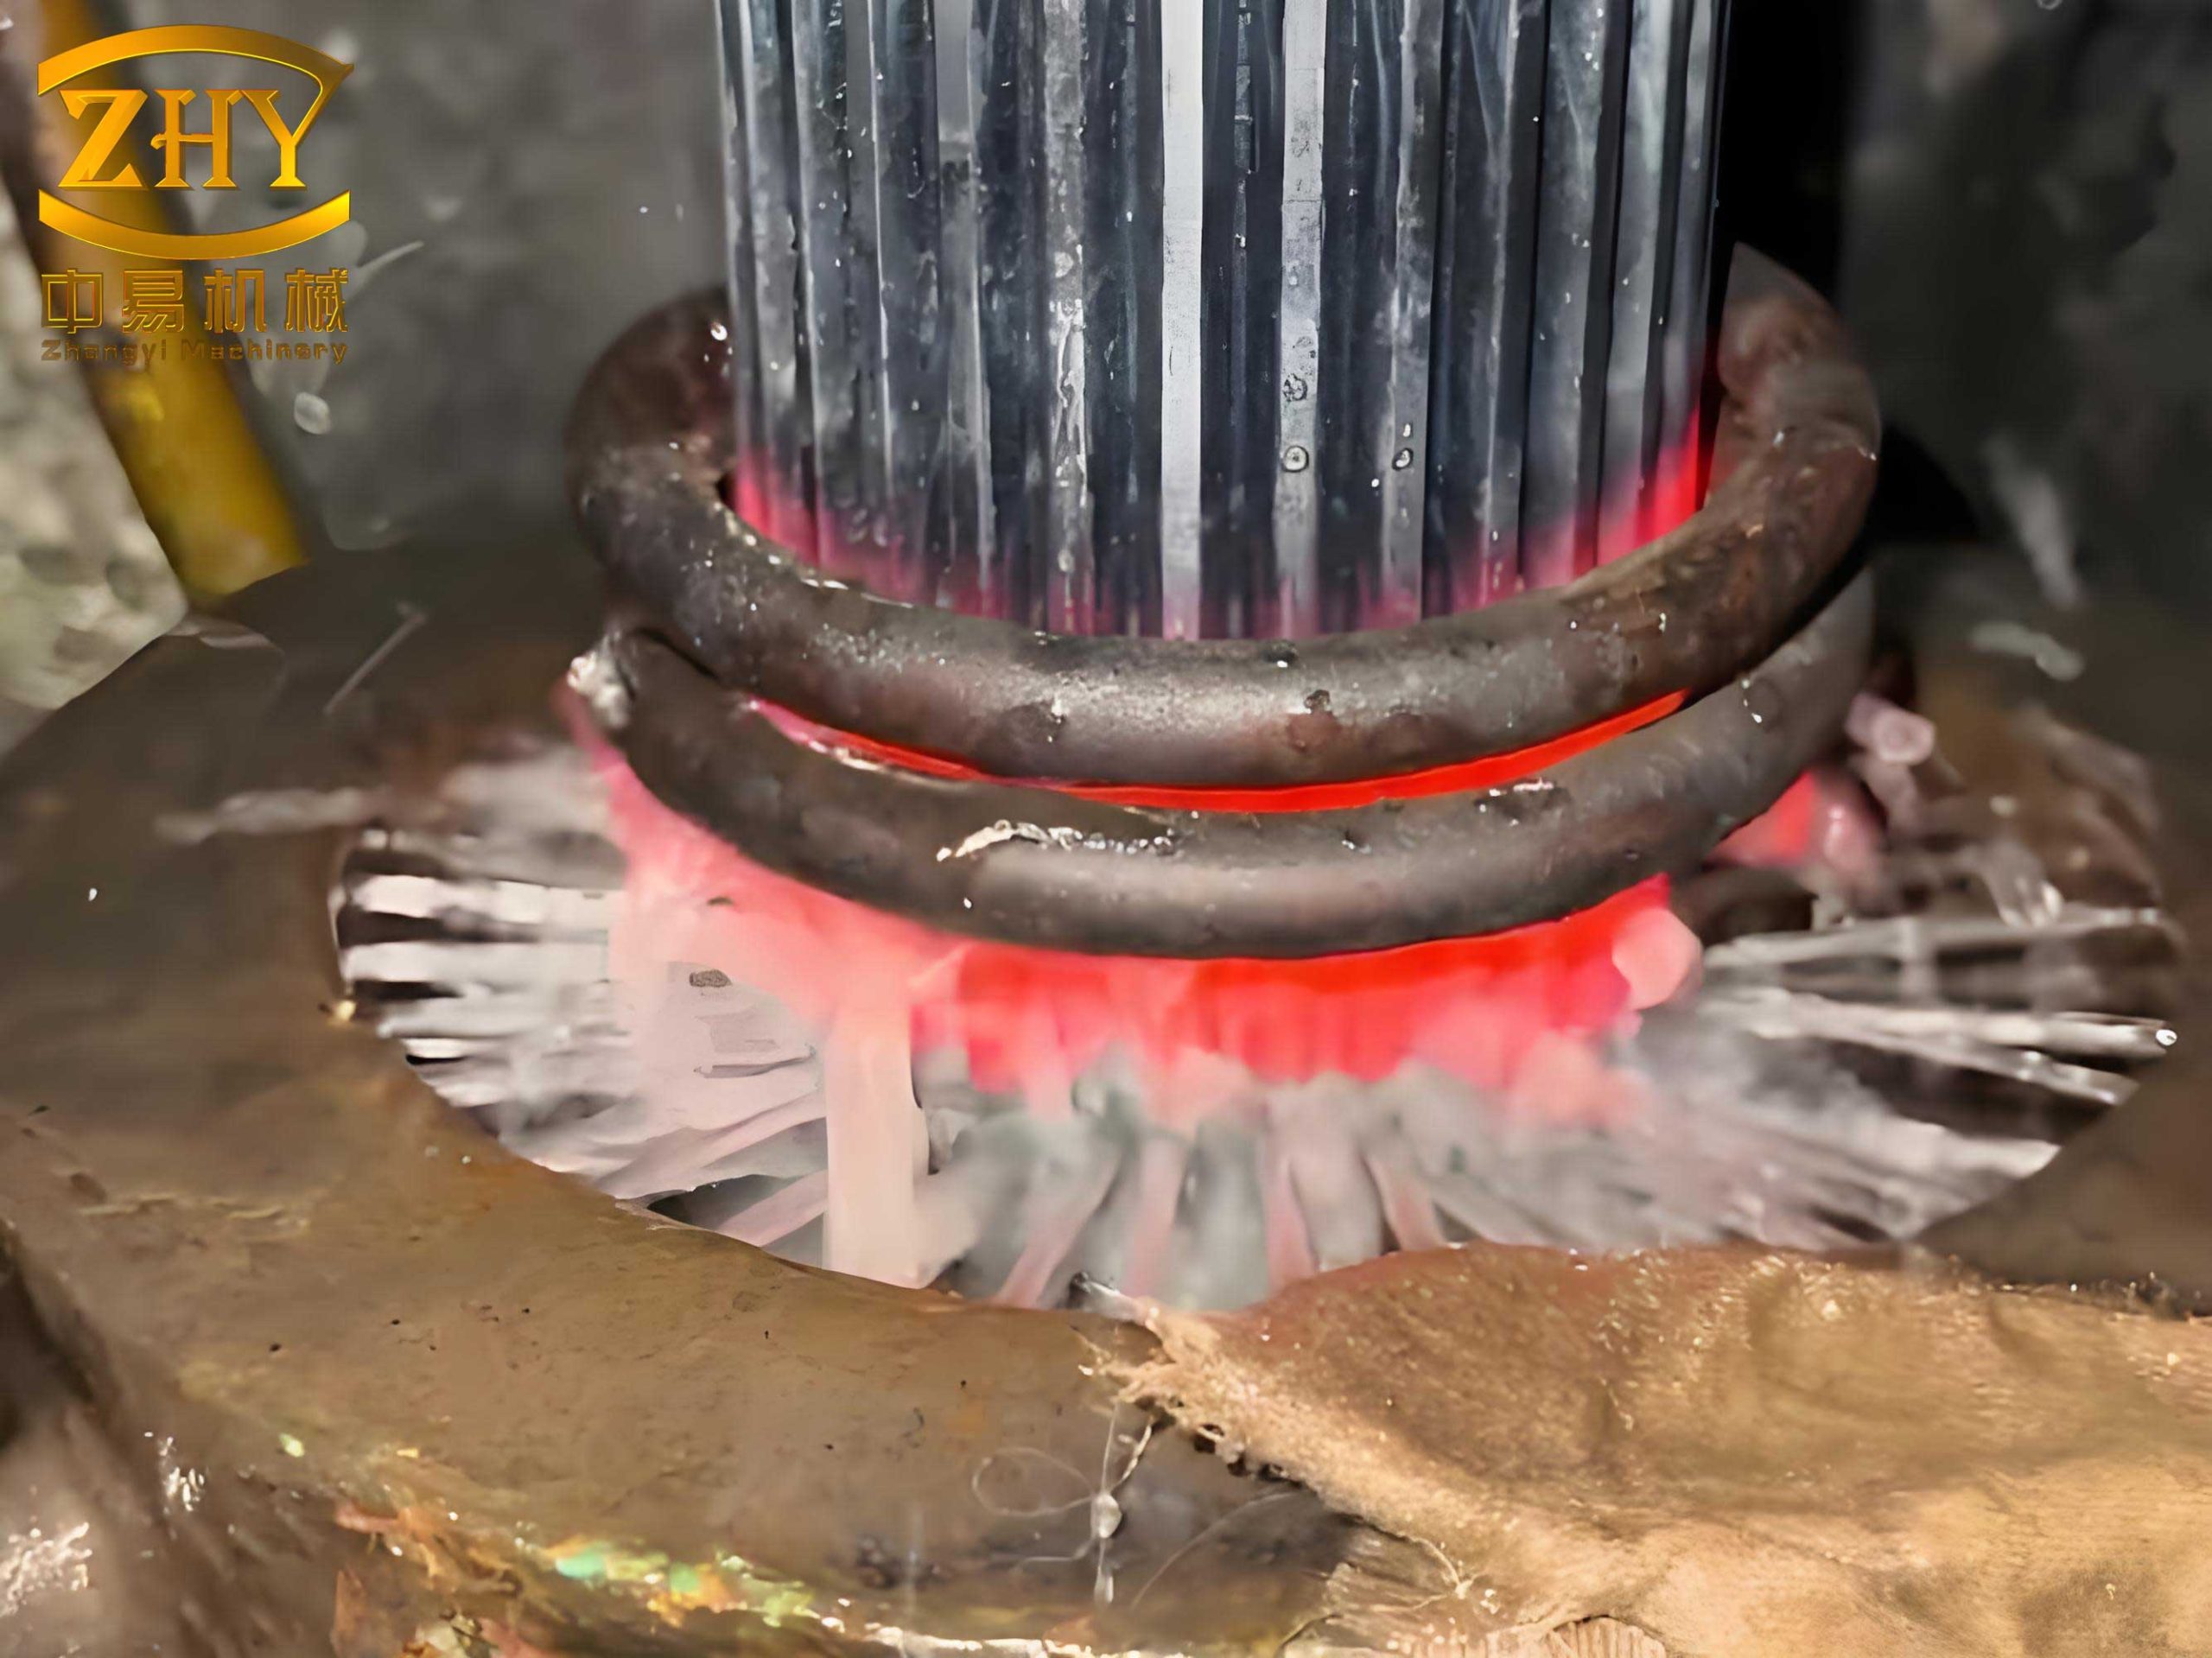
As illustrated in the accompanying figure, various heat treatment defects such as distortion, cracking, and uneven hardening can occur. Our focus is specifically on the geometric distortion of the keyway. To study this, a batch of 40 gear components was prepared from the same steel melt, forged identically, and machined in the same lot. They were marked individually for traceability. The keyway was broached using a pull broach, with end A designated as the exit side (where the broach exits) and end B as the entry side. This machining direction inherently creates a slight taper in the keyway dimensions even before heat treatment, which is a pre-existing condition that interacts with subsequent heat treatment defects.
Initial measurements of keyway width (W) and depth (D) at both ends were taken using a coordinate measuring machine (CMM). The gears were then loaded onto H-shaped fixtures for heat treatment, with the keyway slot engaged on one side of the fixture leg to ensure consistent orientation. Ten strategically chosen positions within the furnace chamber were used to represent the entire load. After undergoing either Process 1# or 2#, the gears were measured again on the CMM by the same operator to ensure consistency. The distortion, or dimensional change, for each parameter was calculated as: $$ \Delta W = W_{\text{post}} – W_{\text{pre}}, \quad \Delta D = D_{\text{post}} – D_{\text{pre}} $$ where a positive value indicates expansion and a negative value indicates contraction. This quantitative analysis of change is central to characterizing heat treatment defects.
The pre-heat-treatment measurement data revealed a consistent trend: dimensions at end A (exit side) were larger than at end B (entry side) for both width and depth. This pre-existing taper, a result of the broaching process, is quantified in Table 4. The presence of this initial geometric asymmetry means the component does not start from a perfectly symmetric stress state, which can amplify or interact with the heat treatment defects induced later.
| Dimension | End A (Exit) | End B (Entry) | Taper (A – B) |
|---|---|---|---|
| Width (mm) | Base Value | Base Value | 0.0000 – 0.0179 |
| Depth (mm) | Base Value | Base Value | 0.0037 – 0.0945 |
After heat treatment, all gears met the required technical specifications for hardness and case depth, confirming that both processes were effective in achieving the desired metallurgical properties. However, the dimensional analysis told a different story regarding heat treatment defects. The distortion data for both furnace types are consolidated in Table 5. The data clearly shows a distinct and repeatable pattern of heat treatment defects: at end A, both the keyway width and depth increase (positive Δ), while at end B, both dimensions decrease (negative Δ).
| Furnace Type / Process | ΔW at End A (mm) | ΔD at End A (mm) | ΔW at End B (mm) | ΔD at End B (mm) |
|---|---|---|---|---|
| 28-Station (1#) | +0.0037 to +0.0271 | +0.0108 to +0.0977 | -0.0023 to -0.0532 | -0.0066 to -0.0360 |
| 42-Station (2#) | +0.0079 to +0.0538 | +0.0279 to +0.0733 | -0.0034 to -0.0337 | -0.0032 to -0.0504 |
The magnitude of distortion, a direct measure of heat treatment defects, shows some variation between the two processes, but the fundamental pattern remains unchanged. This consistency suggests that the distortion mechanism is inherent to the component geometry and material response, rather than being solely process-specific. To model this asymmetric distortion, we can consider the combined effect of thermal stress (σ_th) and transformation stress (σ_tr). During heating and quenching, the temperature gradient and the sequence of martensitic transformation generate these stresses. The total stress (σ_total) at any point can be expressed as: $$ \sigma_{\text{total}} = \sigma_{\text{th}} + \sigma_{\text{tr}} $$ The thermal stress arises from constrained thermal expansion/contraction and is proportional to the temperature gradient (∇T), Young’s modulus (E), and coefficient of thermal expansion (α): $$ \sigma_{\text{th}} \approx -E \alpha \nabla T $$ The transformation stress is due to volume expansion associated with the austenite-to-martensite transformation. The volume change (ΔV/V) can be related to the fraction of martensite (f_m) and its specific volume increment. The asymmetric cooling around the keyway, especially due to its geometry affecting heat extraction, leads to non-uniform stress fields. The net distortion in a specific dimension, like keyway width, can be thought of as the integral of strain over the relevant section. A simplified relationship might be: $$ \Delta W = \int_{V_{\text{keyway}}} \epsilon_{xx} \, dV $$ where ε_xx is the strain in the width direction, influenced by σ_total.
Comparing the post-treatment dimensions from both processes, the absolute values of width and depth at corresponding ends are very similar. This indicates that both the high-temperature-short-time (Process 1#) and low-temperature-long-time (Process 2#) approaches, when properly calibrated, produce comparable levels of heat treatment defects in terms of final size. Therefore, from a production flexibility standpoint, either furnace type can be used as the primary line, with the other serving as a backup, provided the process is tuned to account for these predictable heat treatment defects.
A critical insight from correlating pre- and post-heat-treatment data is that the post-treatment dimensional trend largely follows the pre-treatment trend. For instance, if the pre-treatment depth at end B for a subset of parts was relatively higher, the post-treatment depth at end B for those same parts also tended to be higher, despite the overall contraction. This underscores that the final heat treatment defects are not independent of the initial state; they are a superposition of the initial geometric condition (and its associated residual stresses) and the stresses imposed by heat treatment. Therefore, controlling heat treatment defects requires a holistic view of the entire manufacturing chain.
Based on this understanding, a practical recommendation to compensate for these heat treatment defects is to reverse the broaching direction during machining. If end B is made the exit side and end A the entry side, the natural taper from broaching would oppose the distortion trend observed from heat treatment. For example, if broaching with B as exit typically makes B dimensions larger, and heat treatment tends to shrink B, the two effects could partially cancel each other out. This is a proactive strategy to mitigate heat treatment defects through clever process sequencing.
The phenomenon of distortion is an unavoidable companion to heat treatment processes. These heat treatment defects stem from the complex interplay of residual stresses from prior operations (forging, machining), thermal stresses from uneven heating and cooling, and transformational stresses from phase changes with associated volume variations. For non-symmetric, thin-walled, or intricate geometries like our single-keyway gear, predicting and managing heat treatment defects requires extensive experimentation and long-term data tracking. Empirical models derived from such data can be powerful. For instance, a multiple linear regression model could be developed to predict distortion (Δ) based on pre-treatment dimensions (D_pre), process parameters (T, t), and material factors. It might take the form: $$ \Delta = \beta_0 + \beta_1 D_{\text{pre}} + \beta_2 T + \beta_3 t + \epsilon $$ where β are coefficients and ε is error. Collecting more data would allow for the refinement of such models.
In conclusion, our investigation has delineated a clear and consistent pattern of heat treatment defects for internal single-keyway gears made from SAE 8620RH steel: asymmetric expansion at the broach exit side and contraction at the entry side. This pattern of heat treatment defects is reproducible across two different industrial furnace types and distinct thermal cycles. The key to controlling these heat treatment defects lies in the synergistic coordination of cold and hot working processes. By understanding the distortion laws, machining dimensions can be pre-corrected, and heat treatment parameters can be fine-tuned. Future work should involve expanding the dataset to include more material grades, keyway sizes, and quenching mediums (e.g., gas quenching) to build a more universal understanding of heat treatment defects in such components. Additionally, advanced simulation techniques like finite element analysis (FEA) incorporating thermomechanical and metallurgical models could be employed to virtually predict these heat treatment defects, reducing the reliance on costly trial-and-error methods. Ultimately, mastering the control of heat treatment defects is paramount for achieving the high precision and reliability demanded in modern gear transmission systems.