
As a researcher deeply involved in advanced gear technology, I find the development of efficient and reliable simulation systems for complex gear types to be a critical endeavor. Among these, the hyperboloid gear, specifically the epicycloidal hypoid gear variant, presents unique challenges and advantages. This article details the comprehensive modeling process for a simulation machining system dedicated to this sophisticated gear type, drawing from established methodologies to provide a thorough technical foundation.
The epicycloidal hypoid gear offers distinct advantages over its spiral bevel counterpart. In automotive applications, the offset of the pinion axis relative to the gear axis allows for a lower vehicle center of gravity, enhancing stability and comfort, or conversely, a higher ground clearance for off-road vehicles. Mechanically, for the same transmission ratio, number of teeth, and gear diameter, the pinion in a hyperboloid gear set is approximately 30% larger, leading to significantly higher strength. Furthermore, the larger spiral angle on the pinion increases the contact ratio, resulting in smoother and quieter operation. These attributes make the epicycloidal hypoid gear indispensable in demanding sectors like aerospace, automotive, and heavy machinery. However, its manufacturing complexity, involving intricate machine adjustments and multiple trial cuts to achieve the desired tooth contact pattern, necessitates a robust virtual prototyping environment to save time and resources.
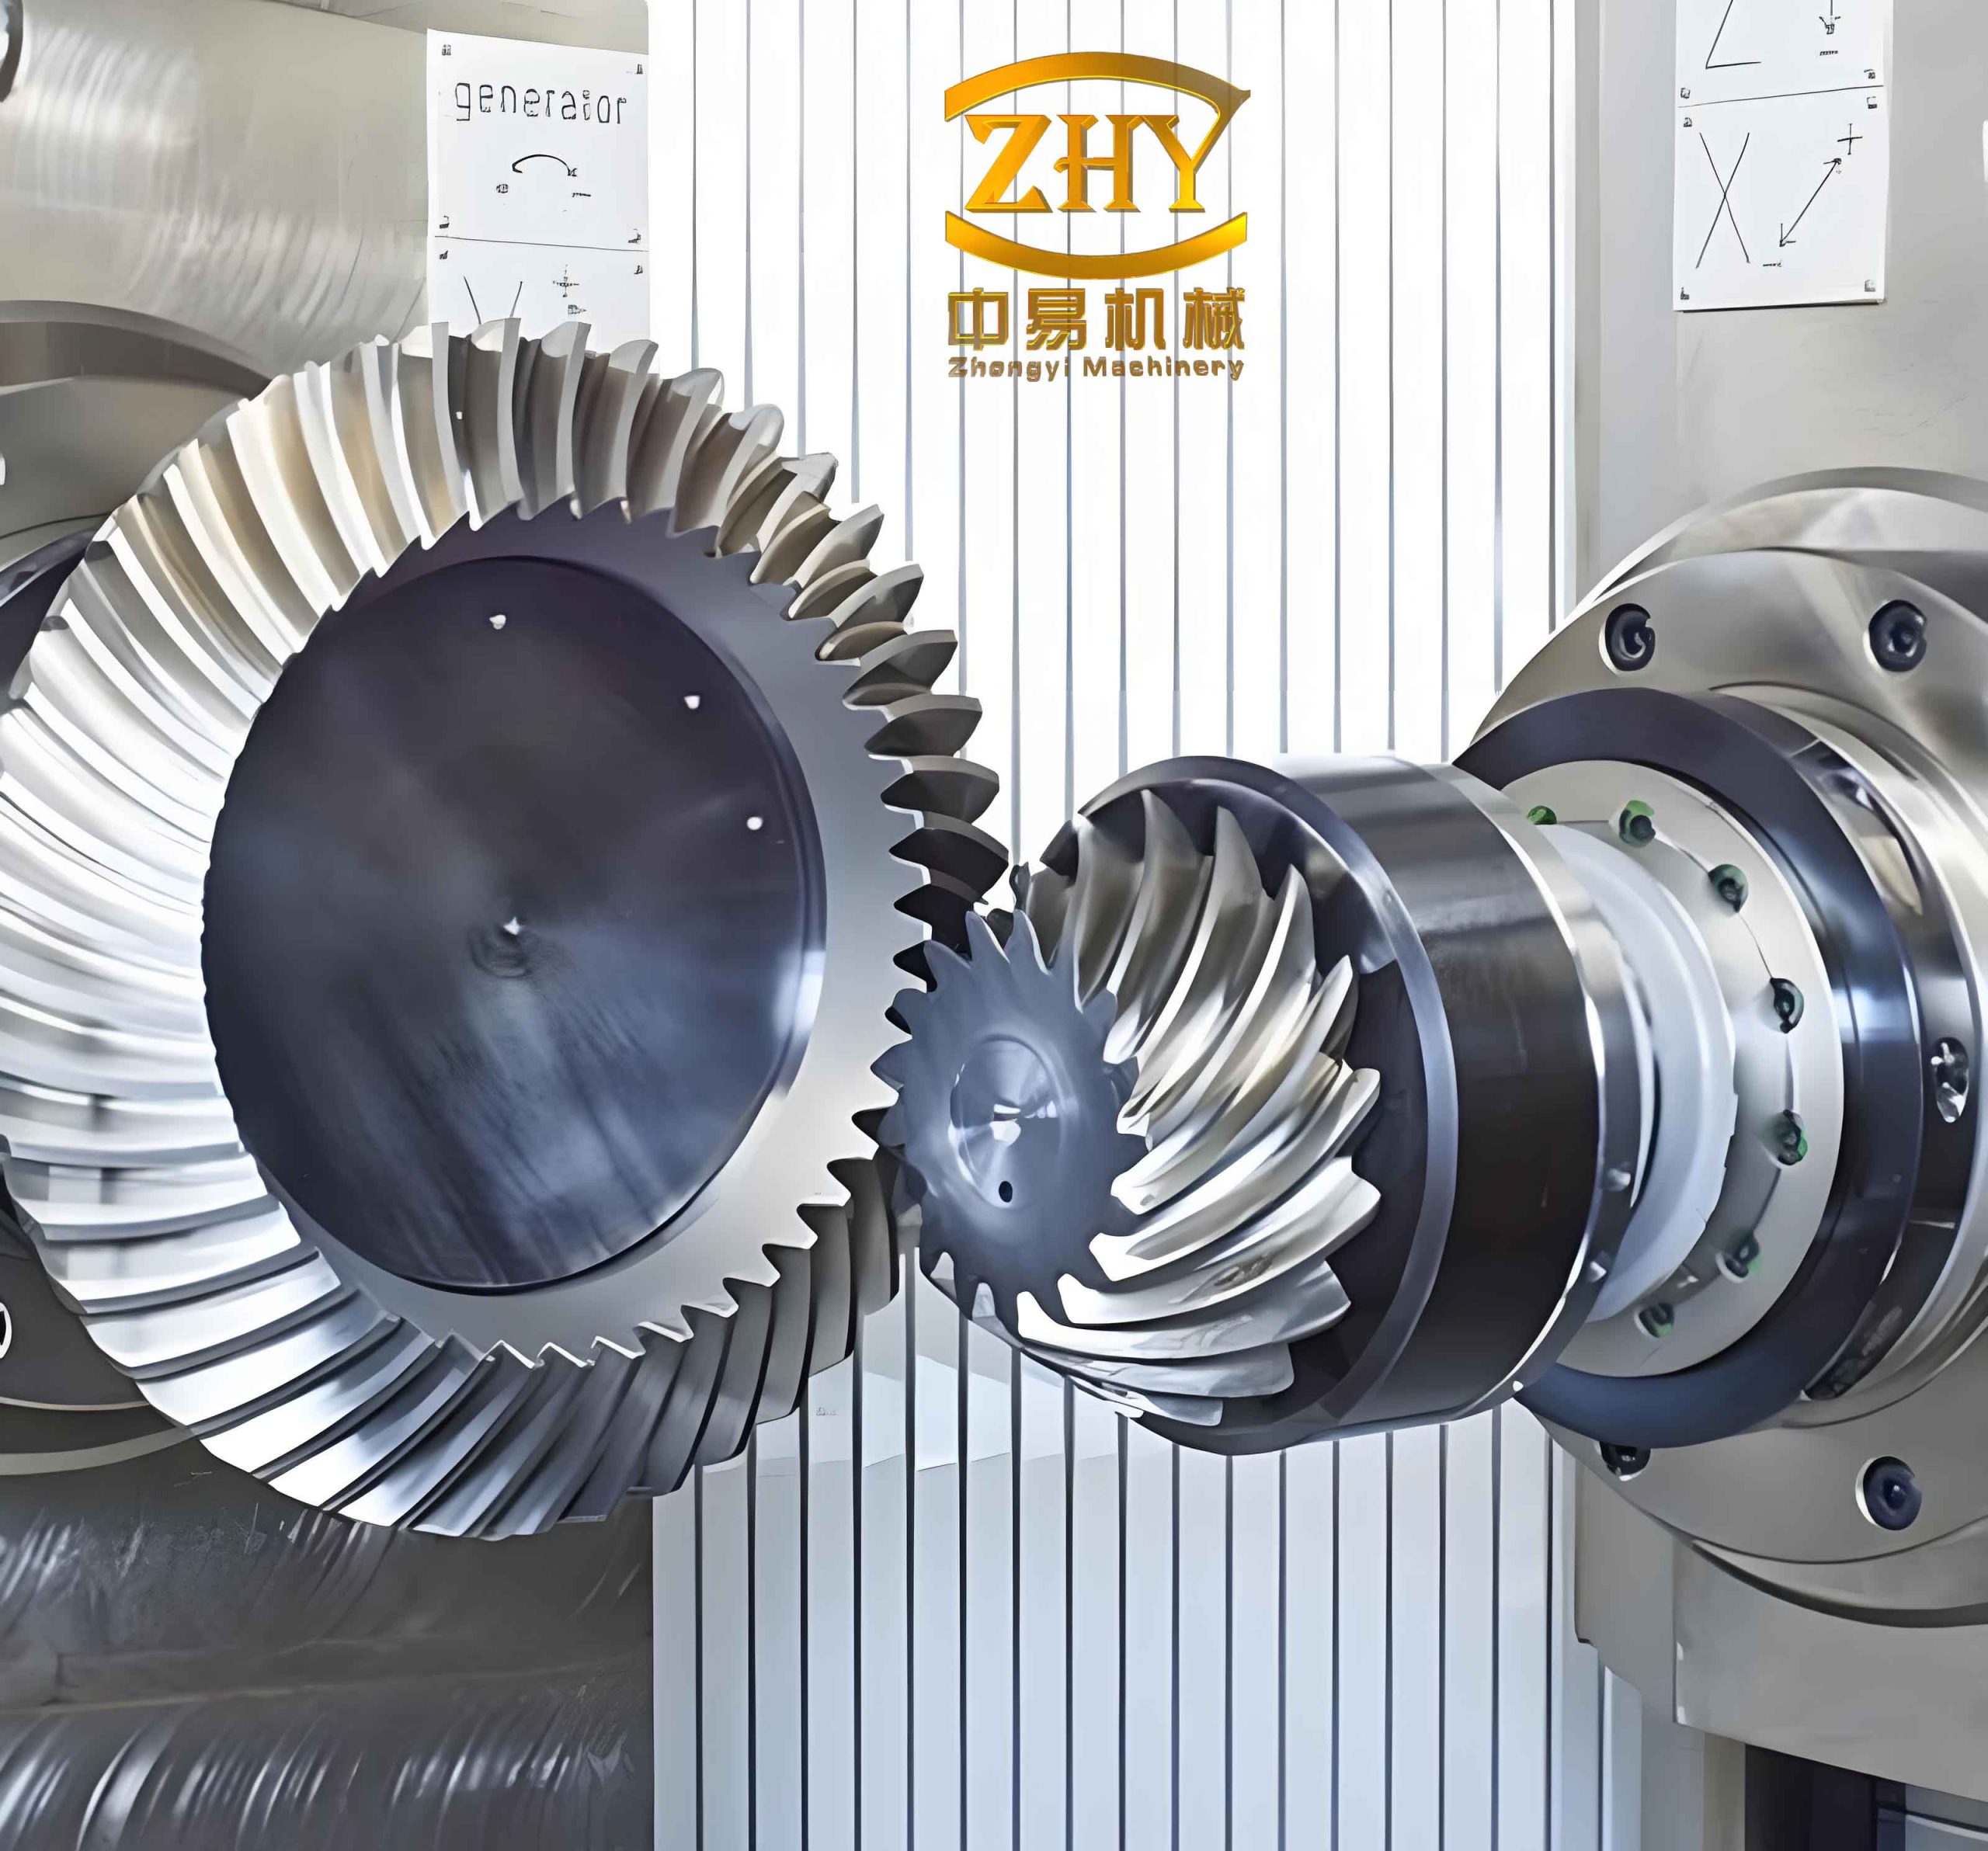
The core of this effort is a specialized simulation machining system built using VBA as a secondary development tool for AutoCAD. The system’s functional workflow integrates several key modules, as outlined in the table below:
| System Module | Primary Function |
|---|---|
| Gear Parameter Input | Acquires essential design parameters (module, teeth count, spiral angle, offset, etc.). |
| Geometric Parameter Calculation | Computes derived dimensions, cone angles, and critical points for the hyperboloid gear pair. |
| Strength Verification | Performs analytical checks on tooth bending and contact stress. |
| Milling Adjustment Calculation & Data Output | Generates machine setup parameters (cutter tilt, swivel, offset, etc.) for physical machining. |
| Gear Simulation Machining | The core 3D modeling module that visually simulates the gear generation process. |
| Dedicated System Database | Stores tooling data, material properties, and standard parameters. |
The simulation is predicated on the principle of a planar generating gear, also known as the crown gear or imaginary generating gear. In a continuous indexing, two-sided milling process (like on a Klingelnberg-type machine), the tooth surfaces of the workpiece are generated through a simulated meshing process with this imaginary gear. The cutting edges of the milling cutter head, mounted on a machine cradle, trace out the tooth flanks of this planar gear. Therefore, the machined tooth surface of the hyperboloid gear is the fully conjugate counterpart to the path of the cutter blades.
Three-Dimensional Modeling Process: A Focus on the Left-Hand Pinion
The 3D entity modeling process is modular. Here, I will elaborate on the construction of a left-hand pinion module, which involves two primary stages: building the gear blank and constructing the cutter head model.
1. Constructing the Gear Blank Entity
Due to the complexity of the exact tooth surface equations for a hypoid gear, especially accounting for crowning, a constructive solid geometry approach is used. Entities are created by generating 2D regions and then revolving or extruding them, with Boolean operations employed for complex shapes.
Step 1: Establishing the Generating Plane. The pitch plane of the imaginary generating gear serves as the fundamental spatial reference for all subsequent modeling. The cradle’s axis of rotation is set as the default coordinate origin (0, 0, 0). The horizontal (X) and vertical (Y) centerlines of the generating plane are defined from this origin. The cutter head rotation plane is established relative to this. Key dimensions for the generating gear are calculated: the inner cone distance $R_i$, mean cone distance $R_m$, and outer cone distance $R_e$.
Step 2: Creating the Pinion Blank Cross-Section. In the machine setup, the pinion blank is positioned so its pitch cone apex lies on the cradle axis, and its own axis intersects the cradle axis at an angle of $90^\circ – \delta_1$, where $\delta_1$ is the pinion pitch angle. Therefore, the cradle’s axial plane is used to derive the pinion blank’s cross-section. For a pinion with positive profile shift, the dedendum height $h_{a1}$ is calculated as:
$$
h_{a1} = (h_a^* + x_n) m_n
$$
where $h_a^*$ is the addendum coefficient (often 1), $x_n$ is the profile shift coefficient, and $m_n$ is the normal module at the reference point. The cross-section incorporates total tooth depth $h$, face width $b$, and this adjusted $h_{a1}$.
Step 3: Forming the Pinion Blank Solid. The 2D cross-sectional region is revolved 360° around its axis of rotation to create the solid pinion blank model. This solid is then converted into a block for ease of transformation during the simulated cutting process.
2. Constructing the Milling Cutter Head Model
The imaginary generating gear is kinematically produced by the motion of the cutter head. Its convex flank is generated by the outer cutter blades, which will produce the concave flank of the workpiece pinion. Conversely, its concave flank is generated by the inner cutter blades, producing the convex flank of the pinion. The modeling involves extruding the profile of the inner and outer cutter edges along their respective prolate epicycloid trajectories on the cradle plane.
Step 1: Generating the Epicycloidal Curve. The formation of the prolate epicycloid is central to the modeling. The path of a point on a cutter blade relative to the cradle can be described as a circle of radius $\rho_0$ (the rolling circle) rolling without slip on the outside of a base circle of radius $\rho$. For a cutter head with nominal radius $r_0$, the trajectory of the blade’s midpoint is given by:
$$
\begin{aligned}
x &= -(\rho + \rho_0) \cos t + r_0 \cos\left(\frac{\rho + \rho_0}{\rho_0} t\right) \\
y &= (\rho + \rho_0) \sin t – r_0 \sin\left(\frac{\rho + \rho_0}{\rho_0} t\right)
\end{aligned}
$$
where $t$ is the parameter. The parameters are determined through the following interrelated machine-tool geometry equations, crucial for defining the kinematics of the hyperboloid gear generation:
| Parameter | Description & Formula |
|---|---|
| Cutter Center Distance, $E_x$ | Distance from cradle center to cutter center. $E_x = \sqrt{R_m^2 + r_0^2 – 2 R_m r_0 \sin(\beta_m – \delta_0)}$ |
| Rolling Circle Radius, $\rho_0 = E_b$ | Radius of the circle rolled by the cutter center. $E_b = \frac{E_x i_{p0}}{1 + i_{p0}}$ |
| Cutter Base Circle Radius, $E_y$ | $E_y = E_x – E_b$ |
| Machine Ratio, $i_{p0}$ | Ratio of generating roll between cutter head and imaginary gear. $i_{p0} = \frac{z_0}{z_p} = \frac{E_b}{E_y}$ |
| Number of Cutter Blade Groups, $z_0$ | Defined by the cutter head design. |
| Number of Teeth on Planar Gear, $z_p$ | $z_p = \frac{2 R_m \cos \beta_m}{m_n}$ |
Once these parameters are solved, the epicycloidal curve is constructed in the modeling software as a spline. For the outer blade trajectory, the effective radius becomes $r_0 + E_{xb}$, where $E_{xb}$ is the blade offset between inner and outer cutters.
Step 2: Modeling the Cutter Blade and Generating Flanks. A universal two-part cutter head is simulated. The cutting edge profile, defined by its pressure angle $\alpha_n$ and clearance, is created as a 2D region. This region is then extruded along the inner blade epicycloid path to form the convex generating flank (which will cut the pinion’s concave tooth side). A mirrored profile region is extruded along the outer blade path to form the concave generating flank.
Step 3: Forming a Single Tooth of the Imaginary Generating Gear. To account for the pinion’s tangential shift ($x_t$), which increases its tooth thickness by $2 x_t m_n$, the convex generating flank is rotated about the cradle axis by an angle $\phi$ before being combined with the concave flank via a Boolean intersection operation. This creates one complete tooth space of the imaginary planar gear. The rotation angle $\phi$ is given by:
$$
\phi = \frac{\frac{\pi m_n}{2 \cos \beta_m} – 2 x_t m_n}{R_m}
$$
Simulating the Gear Generation to Obtain the 3D Hypoid Gear Solid
The final stage simulates the kinematic generation process. The pinion blank solid and the generating gear tooth solid are positioned in their correct spatial relationship, mimicking the machine setup. The process is discretized: for a small angular rotation of the generating gear (cradle) in one direction, the pinion blank rotates a proportional amount in the opposite direction. After each step, a Boolean subtraction operation is performed, where the generating tooth solid cuts away material from the pinion blank solid. This cycle repeats incrementally until a full tooth gap is carved out. The process is then repeated around the pinion’s circumference to generate all teeth. This simulated process mirrors the operation of a physical hypoid generator, such as an AKM-852 milling machine, capable of producing gears up to 1100 mm in diameter. The final output is a precise 3D solid model of the manufactured hyperboloid gear pinion, ready for analysis, optimization, or as a digital twin for manufacturing guidance.
The table below summarizes the key advantages of this simulation-based approach for hyperboloid gear development:
| Aspect | Traditional Trial-and-Error Machining | Simulation-Based Approach |
|---|---|---|
| Development Time & Cost | High (multiple physical setups and test cuts required). | Low (adjustments made virtually; optimal setup derived computationally). |
| Material Waste | High (risk of scrapped workpieces due to poor contact or interference). | Negligible (all “cutting” is virtual). |
| Predictive Capability | Limited (contact pattern only seen after physical cutting). | High (tooth contact analysis, stress visualization, and interference checking possible on the model). |
| Design Optimization | Slow and expensive iteration cycle. | Fast and cost-effective parameter studies. |
In conclusion, the development of a detailed simulation system for epicycloidal hypoid gears is paramount for harnessing their performance benefits while mitigating manufacturing challenges. The modeling process, from establishing the fundamental machine kinematics to executing the Boolean-based virtual cutting, provides a powerful digital foundation. This enables the optimization of hyperboloid gear designs for strength, noise, and efficiency, and drastically reduces the time and cost associated with bringing reliable, high-performance gear sets to market. The integration of geometric calculations, kinematic simulation, and solid modeling creates a virtual proving ground that is essential for advancing the state of the art in power transmission technology.