
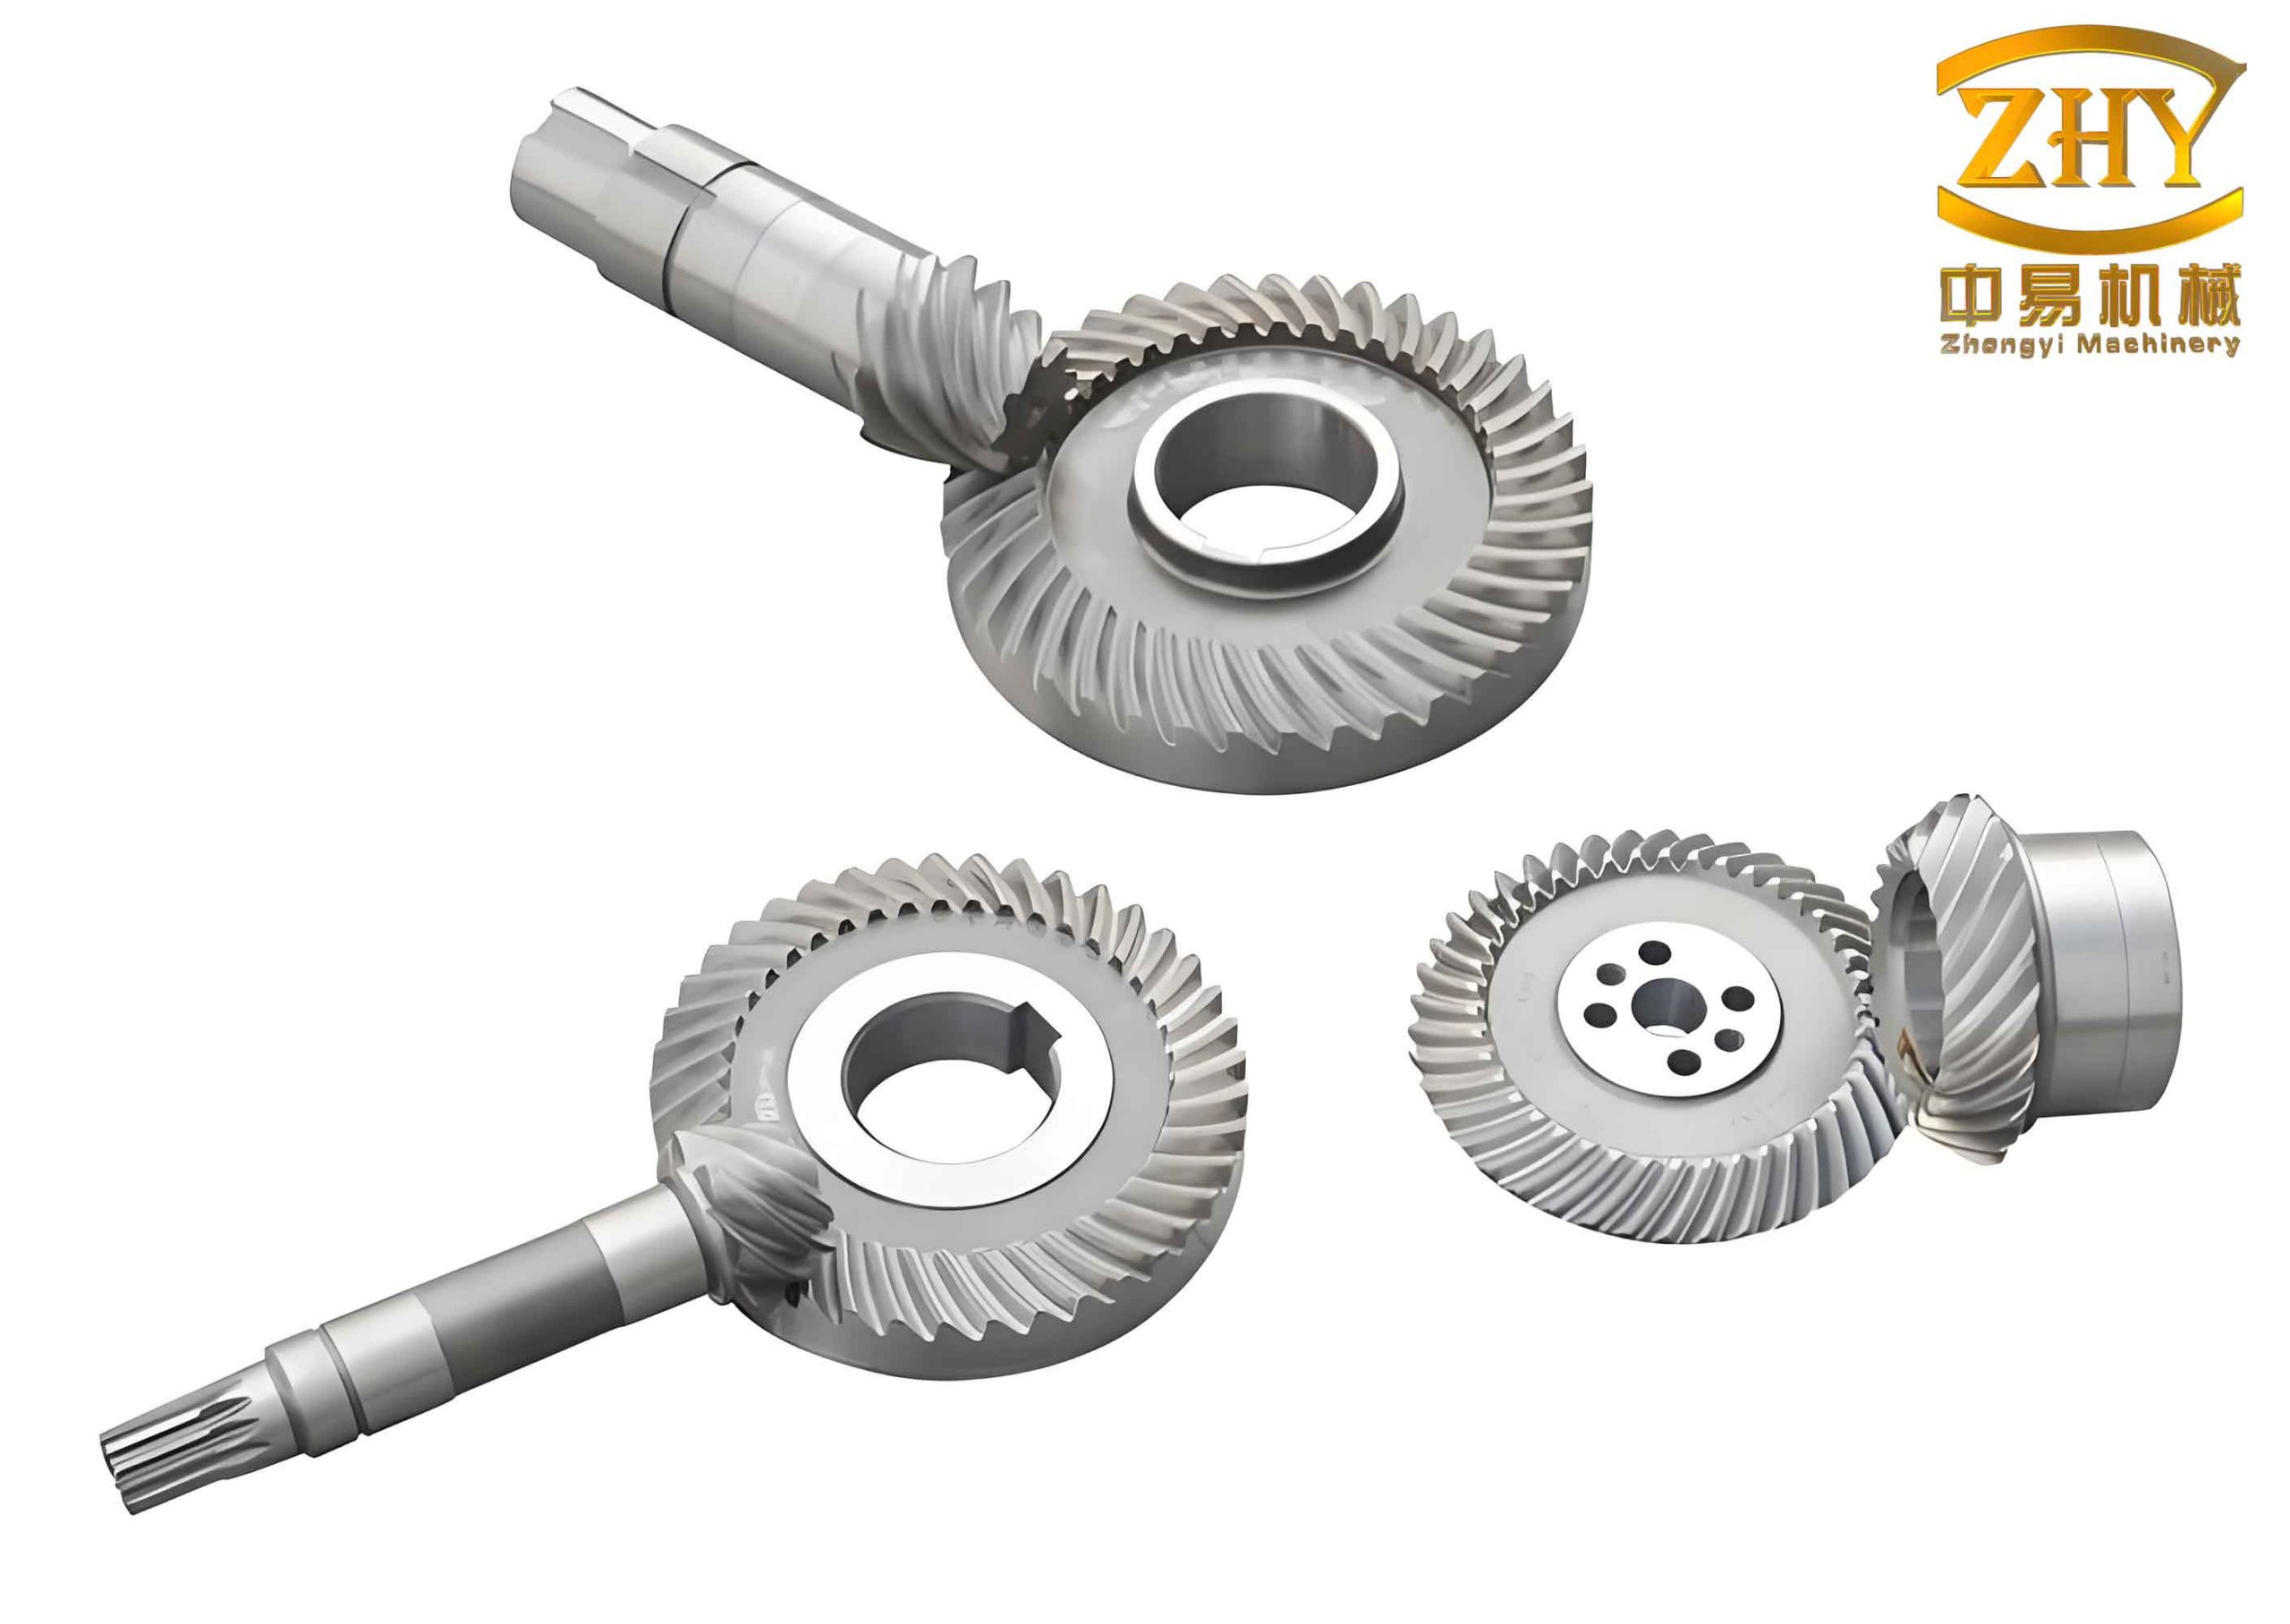
In my work on gear design and manufacturing, I have focused extensively on hyperboloid gears, also known as hypoid gears, which are critical components in automotive and industrial applications due to their ability to transmit motion between non-intersecting axes with high load capacity and smooth operation. The quality of meshing in a hyperboloid gear pair hinges on precise cutting calculations and the adjustment of pinion control parameters. Traditional methods, such as the red lead paste technique, are tedious and inefficient. Therefore, I have adopted a more advanced approach: Tooth Contact Analysis (TCA), which allows for the determination of pinion control parameters before actual cutting, significantly enhancing efficiency. This article details my first-person experience in developing and applying a TCA program based in Matlab to finalize these parameters through mathematical modeling and iterative simulation. Throughout this process, the term “hyperboloid gear” will be emphasized to underscore its centrality in our research.
The core challenge lies in optimizing the pinion control parameters to achieve an ideal tooth contact pattern and transmission error curve. My journey began with establishing a mathematical model for tooth surface modification, which forms the foundation for the TCA simulations. The goal is to adjust the initial values of pinion control parameters iteratively until satisfactory results are obtained. This method not only streamlines the design process but also reduces reliance on physical prototyping. Below, I will delve into the mathematical formulations, the TCA framework, and the step-by-step parameter determination process, all while highlighting the importance of hyperboloid gear performance.
To understand the modifications needed for the pinion tooth surface, I started by modeling the distance between the theoretical and actual tooth surfaces. Let the theoretical pinion tooth surface be denoted as \( s^{(1)} \) and the actual pinion tooth surface as \( s^{(2)} \). At a point \( M_0 \) on the surface, the distance between these surfaces along a tangent direction \( \alpha \) can be approximated as:
$$ \Delta \delta = \delta_2 – \delta_1 = \frac{1}{2} (k_n^{(2)} – k_n^{(1)}) (\Delta s)^2 = \frac{1}{2} \Delta k_n (\Delta s)^2 $$
Here, \( k_n^{(1)} \) and \( k_n^{(2)} \) are the normal curvatures of \( s^{(1)} \) and \( s^{(2)} \) along direction \( \alpha \), respectively, \( \delta_1 = \frac{1}{2} k_n^{(1)} (\Delta s)^2 \) and \( \delta_2 = \frac{1}{2} k_n^{(2)} (\Delta s)^2 \) are the distances from the surfaces to the tangent plane, and \( \Delta s \) is a small increment along \( \alpha \). Based on experimental findings, a detectable contact pattern using red lead paste occurs when \( \Delta \delta \leq 0.00635 \) mm. This criterion guides the curvature correction for the theoretical tooth surface to derive the actual surface curvature. If the contact length along \( \alpha \) is \( l \), setting \( \Delta \delta = 0.00635 \) mm and \( \Delta s = l/2 \) yields:
$$ \Delta k_n = \frac{0.0508}{l^2} $$
For hyperboloid gears, two primary directions are considered: the tooth length direction and the tooth height direction. In the tooth length direction, the contact length is approximately \( f b / \cos \beta \), where \( b \) is the face width, \( \beta \) is the spiral angle, and \( f \) is the ratio of contact length to tooth length. Thus, the induced curvature correction in the length direction is:
$$ \Delta k_{nA} = 0.0508 \left( \frac{\cos \beta}{f b} \right)^2 $$
The sign of this correction is chosen to increase the lengthwise curvature on the convex side of the pinion and decrease it on the concave side. In the tooth height direction, the contact width is taken as half the tooth height, i.e., \( l = h/2 = 2r_1 \cos \beta_1 / z_1 \), where \( r_1 \) is the pinion pitch radius, \( z_1 \) is the number of teeth, and \( \beta_1 \) is the pinion spiral angle. The normal curvature correction in the height direction is:
$$ \Delta k_{nB} = 0.00254 K_p \left( \frac{z_1}{r_1 \cos \beta_1} \right)^2 $$
Here, \( K_p \) is the height curvature correction coefficient. For pinion spiral angles \( \beta_1 \geq 20^\circ \), \( K_p = 0 \) is typically used. In my case, with \( \beta_1 = 25.92^\circ \), only the tooth length contact coefficient \( f \) is adjusted during TCA validation. Adjusting \( f \) and \( K_p \) allows for controlled modification of the contact area: increasing \( f \) lengthens the contact area, while decreasing \( K_p \) widens it. This mathematical model is pivotal for refining hyperboloid gear performance.
To implement this, I developed a TCA program in Matlab. The TCA model simulates the meshing of the gear pair as point-contact conjugate surfaces, where the set of contact points forms a contact path. Under no curvature interference, an contact ellipse can be determined at each point, and the collection of these ellipses constitutes the tooth contact area. By adjusting pinion control parameters in the program, I can manipulate the size, shape, and position of the contact area, along with the transmission error, to achieve optimal meshing conditions for hyperboloid gears.
The TCA analysis begins by defining coordinate systems. Let \( S_2 \) represent the gear coordinate system, with the gear tooth surface described by vectors \( \mathbf{r}_2 \), \( \mathbf{n}_2 \), and \( \mathbf{t}_2 \). Similarly, let \( S_1 \) represent the pinion coordinate system, with its tooth surface given by \( \mathbf{r}_1 \), \( \mathbf{n}_1 \), and \( \mathbf{t}_1 \). The pinion is assembled into \( S_2 \) through transformations that account for assembly errors, such as offsets and misalignments. The pinion expressions in \( S_2 \) are denoted as \( \mathbf{r}’_1 \), \( \mathbf{n}’_1 \), and \( \mathbf{t}’_1 \). Assuming the pinion rotates by \( \eta_1 \) around its axis and the gear rotates by \( \eta_2 \) around its axis, the conjugate contact occurs at a common point \( M \). At this conjugate position, using vector rotation formulas, the expressions for both members are \( \mathbf{R}_2 \), \( \mathbf{N}_2 \), \( \mathbf{R}_1 \), and \( \mathbf{T}_1 \). Let \( q_{20} \) be the angular cutter position at the theoretical calculation point \( P \) on the gear, \( \theta_2 \) be the phase angle, and from \( P \) to any point \( M \) on the tooth surface, \( q_{20} \) changes to \( q_{20} + \Delta q_2 \). Similarly, for the pinion, we have \( q_{10} \), \( \theta_1 \), and \( q_{10} + \Delta q_1 \). According to meshing theory, the following conditions hold at the contact point:
$$ \mathbf{R}_2 = \mathbf{O}_2 \mathbf{O}_1 + \mathbf{R}_1 $$
$$ \mathbf{N}_2 = \mathbf{N}_1 $$
Where \( \mathbf{O}_2 \mathbf{O}_1 \) is the vector between the origins of the coordinate systems. The assembly parameters, such as horizontal offset \( H \), vertical offset \( V \), and axial displacement \( J \), can be expressed as:
$$ H = -(\mathbf{O}_2 \mathbf{O}_1, \mathbf{p}_2, \mathbf{j}) $$
$$ V = -E + \mathbf{O}_2 \mathbf{O}_1 \cdot \mathbf{j} $$
$$ J = -(\mathbf{O}_2 \mathbf{O}_1, \mathbf{p}_1, \mathbf{j}) $$
Here, \( \mathbf{p}_1 \) and \( \mathbf{p}_2 \) are unit vectors along the axes, \( \mathbf{j} \) is a unit vector in the vertical direction, and \( E \) is the offset distance. For TCA, I first specify a point \( M \) on the gear tooth surface as the starting point. This point satisfies:
$$ J = 0 $$
$$ i(t) = \frac{z_2}{z_1} $$
Where \( i(t) \) is the transmission ratio function given by:
$$ i(t) = \frac{(\mathbf{p}_2, \mathbf{r}_2, \mathbf{n}_2)}{(\mathbf{p}_1, \mathbf{r}_1, \mathbf{n}_1)} $$
Using Newton’s method, I solve for \( \Delta q_2 \) and \( \theta_2 \) at point \( P \). Substituting these into the above equations, I apply the quasi-Newton method to find \( \Delta q_1 \) and \( \theta_1 \). From these, I compute \( \mathbf{R}_1 \), \( \mathbf{R}_2 \), \( \mathbf{O}_2 \mathbf{O}_1 \), \( V \), and \( H \). Then, under this assembly condition, I select an appropriate step size \( i \), set \( \Delta q_2 = \Delta q_2 + i \), and \( q_2 = q_{20} + \Delta q_2 \), and solve for new contact points iteratively until the boundary is exceeded. This process traces the contact path on the gear tooth surface. Using differential geometry and the criterion \( \Delta \delta = 0.00635 \) mm, I derive the tooth contact area.
The transmission error function is established by considering the rotation angles. Let \( \varepsilon_{10} \) and \( \varepsilon_{20} \) be the angles from the machine setting position to the first specified contact point for the pinion and gear, respectively, and \( \varepsilon_1 \) and \( \varepsilon_2 \) be the angles at the meshing position. The transmission error is:
$$ \Delta \varepsilon = (\varepsilon_1 – \varepsilon_{10}) – \frac{z_1}{z_2} (\varepsilon_2 – \varepsilon_{20}) $$
This function helps assess the smoothness of hyperboloid gear transmission.
With the TCA framework in place, I proceeded to determine the pinion control parameters. The initial values for gear blank design and machining parameters are summarized in tables below, which I used as inputs in my program. For hyperboloid gears machined using the modified roll method, there are eight key pinion control parameters. In this account, I will focus on four: the pinion cutter tooth profile angle \( a_{01} \), the vertical wheel position correction \( E_{Mx} \), the tooth length contact coefficient correction \( f_x \), and the generating cone distance correction \( R_{01X} \). The corresponding expressions in my TCA program are:
- Vertical wheel position: \( E_{01} = E + E_{02} + E_{Mx} \)
- Tooth length contact coefficient: \( m = d_2 / z_2 \); if \( m \geq 8 \), \( f = 0.25 + f_x \); else, \( f = 0.3 + f_x \)
- Generating cone distance initial value: \( R_{011} = R_{f1} \tan(a_{f1}) / (\tan n + \tan(a_{f1})) + R_{01X} \)
Tables summarizing the gear blank design parameters and partial machining adjustment parameters are provided to contextualize the analysis.
| Gear | Pinion | Gear |
|---|---|---|
| Number of teeth | 16 | 41 |
| Outer pitch diameter (mm) | 122.17 | 190.5 |
| Mean pressure angle (°) | 19 | |
| Offset distance (mm) | 38.6 | |
| Face width (mm) | 34.85 | 29.2 |
| Spiral angle (°) | 49.96 | 25.92 |
| Pitch cone angle (°) | 25.36 | 62.57 |
| Parameter | Pinion Convex Side | Gear Concave Side |
|---|---|---|
| Cutter tooth profile angle (°) | -28.5 | -25 |
| Blade edge radius (mm) | 1 | 2.25 |
| Cutter tip radius (mm) | 107 | 95.25 |
| Vertical wheel position (mm) | 26.68 | -11.92 |
| Radial cutter position (mm) | 96.36 | 86.79 |
| Angular cutter position (°) | 80.22 | 57.62 |
| Blank installation angle (°) | 24.60 | 57.95 |
Starting with \( a_{01} \), the theoretical calculated value is \( a’_{01} = -28.94^\circ \). I tested values based on standard recommendations: -28.5°, -31°, and -33°, with other pinion control parameters set to zero. The TCA results for contact patterns and transmission error curves revealed distinct behaviors. For \( a_{01} = -28.5^\circ \), the contact path curved severely inward; for \( a_{01} = -31^\circ \), the root had no contact area, but the tip contact was ideal, providing a good basis for adjusting other parameters; and for \( a_{01} = -33^\circ \), the contact ellipses varied inconsistently in size. The transmission error curves for -28.5° and -31° did not overlap, indicating edge contact, while for -33°, curves overlapped and intersected, suggesting multiple teeth in mesh. Considering smooth transmission and contact pattern quality, I selected \( a_{01} = -31^\circ \) as optimal for this hyperboloid gear set.
Next, I determined \( E_{Mx} \). With \( a_{01} = -31^\circ \) and other parameters zero, positive \( E_{Mx} \) values caused divergence in the tooth surface equations, halting the analysis. Negative values, however, allowed convergence. As \( E_{Mx} \) decreased (e.g., more negative), the tip contact area tilted inward. After comparisons, \( E_{Mx} = -3 \) mm yielded a suitable contact pattern and transmission error curve. This adjustment primarily addresses fish-tail contact patterns: for a concave pinion side, positive \( E_{Mx} \) corrects rightward-curving paths, while for a convex side, negative \( E_{Mx} \) is used, and vice versa for leftward curves.
For \( f_x \), with \( a_{01} = -31^\circ \) and \( E_{Mx} = -3 \) mm, I adjusted \( f_x \) from 0 to 0.04. The contact area width increased along the tooth length, validating the mathematical model. At \( f_x = 0.08 \), the width narrowed, indicating a limit to broadening. Thus, \( f_x = 0.04 \) was chosen to achieve a balanced contact area for hyperboloid gear meshing.
Finally, I adjusted \( R_{01X} \). With the above parameters, negative \( R_{01X} \) caused the tip contact area to tilt inward, while positive values tilted it outward. At \( R_{01X} = 0.25 \) mm, the contact pattern became more centered. This parameter mainly influences diagonal contact: for inward diagonal paths on a concave side, negative \( R_{01X} \) is applied, and for a convex side, positive \( R_{01X} \), with opposites for outward diagonals.
The iterative process, though intricate, proved effective and systematic. Through numerous simulations, I observed that each pinion control parameter has a specific effect on the contact pattern of hyperboloid gears. To summarize these effects, I present a table below that correlates parameter adjustments with contact pattern changes.
| Parameter | Primary Effect | Adjustment Rule |
|---|---|---|
| Pinion cutter tooth profile angle \( a_{01} \) | Influences diamond-shaped contact: reduces root contact width and increases tip contact as \( |a_{01}| \) decreases; opposite as \( |a_{01}| \) increases. | Select based on desired contact distribution; e.g., \( a_{01} = -31^\circ \) for balanced tip contact. |
| Vertical wheel position correction \( E_{Mx} \) | Addresses fish-tail contact: corrects curvature of contact path. | For rightward curve on concave side, use positive \( E_{Mx} \); for convex side, use negative. Reverse for leftward curves. |
| Tooth length contact coefficient correction \( f_x \) | Modifies contact area length: increasing \( f_x \) lengthens area initially, but may narrow after a limit. | Adjust incrementally (e.g., 0.04) to optimize width without over-correction. |
| Generating cone distance correction \( R_{01X} \) | Controls diagonal contact: inward diagonals require sign-based adjustments. | For inward diagonal on concave side, use negative \( R_{01X} \); for convex side, use positive. Opposite for outward diagonals. |
These findings underscore the precision required in hyperboloid gear design. The TCA approach, coupled with mathematical modeling, enables fine-tuning that traditional methods cannot match. Throughout this work, the importance of hyperboloid gear optimization has been paramount, as even minor parameter shifts can significantly impact performance in applications like automotive differentials.
In conclusion, my first-person experience in determining pinion control parameters for hyperboloid gears has demonstrated the efficacy of TCA and mathematical modeling. The process involves: (1) establishing a tooth surface modification model based on curvature corrections, (2) developing a TCA program to simulate meshing under various parameters, and (3) iteratively adjusting parameters like \( a_{01} \), \( E_{Mx} \), \( f_x \), and \( R_{01X} \) to achieve ideal contact patterns and transmission errors. Key takeaways include: \( a_{01} \) affects diamond contact patterns, \( E_{Mx} \) corrects fish-tail patterns, \( f_x \) adjusts contact length, and \( R_{01X} \) manages diagonal contact. This methodology not only enhances efficiency but also ensures robust hyperboloid gear performance. Future work could integrate load conditions or advanced materials to further refine the models. Ultimately, this approach contributes to the broader goal of improving hyperboloid gear reliability and efficiency in mechanical systems.
The journey from mathematical formulation to practical simulation has reinforced the value of computational tools in gear engineering. By leveraging programs like Matlab, I can preemptively address meshing issues, reducing costly physical trials. As hyperboloid gears continue to evolve, such methods will be indispensable for meeting increasingly stringent performance demands. I hope this account inspires further innovation in hyperboloid gear design and analysis.