
In my research on gear manufacturing, I have focused on the intricate challenges associated with hyperboloid gears, which are widely used in automotive differentials and heavy-duty cross-drive systems due to their high torque capacity, smooth operation, and low noise. The complex tooth geometry of hyperboloid gears, particularly the basin gear in a hypoid pair, makes precise machining difficult, often requiring specialized equipment like Gleason machines or CNC mills. Achieving optimal meshing and interchangeability in hyperboloid gears is hampered by inaccuracies in tooth surface calculations, machine positioning errors, tool wear, and the lack of robust analytical methods. Traditionally, this necessitates iterative adjustments based on contact pattern inspections, which is time-consuming and inefficient. To address this, I propose a novel measurement method to determine the actual machine setting parameters for hyperboloid gears using a coordinate measuring machine (CMM), enabling reproducible machining without repeated debugging. This approach leverages mathematical modeling of the cutter and gear surfaces, multi-point measurement on the gear tooth, and least squares analysis to derive parameters that ensure good contact with mating gears. By implementing this, I aim to enhance the interchangeability of hyperboloid gears, streamlining production and maintenance.
Hyperboloid gears, specifically hypoid gears, feature skewed axes that allow for cross-axis transmission with high contact ratios and load-bearing capabilities. However, their non-linear tooth surfaces pose significant manufacturing hurdles. In practice, hyperboloid gears are machined using multi-axis machines where tool paths are programmed based on calculated tooth coordinates, but discrepancies arise from computational approximations and mechanical inaccuracies. This often results in suboptimal meshing, requiring manual tuning of machine settings through trial-and-error contact pattern checks. My method seeks to eliminate this by directly measuring a well-meshed hyperboloid basin gear—one that exhibits excellent contact with its pinion—and reverse-engineering the machining parameters. This data can then be used to replicate the gear on one or multiple machines, ensuring consistency and interchangeability. The core of this approach lies in accurately modeling the tooth surface and correlating it with CMM measurements to extract key parameters such as radial slip, tool angles, and machine offsets.
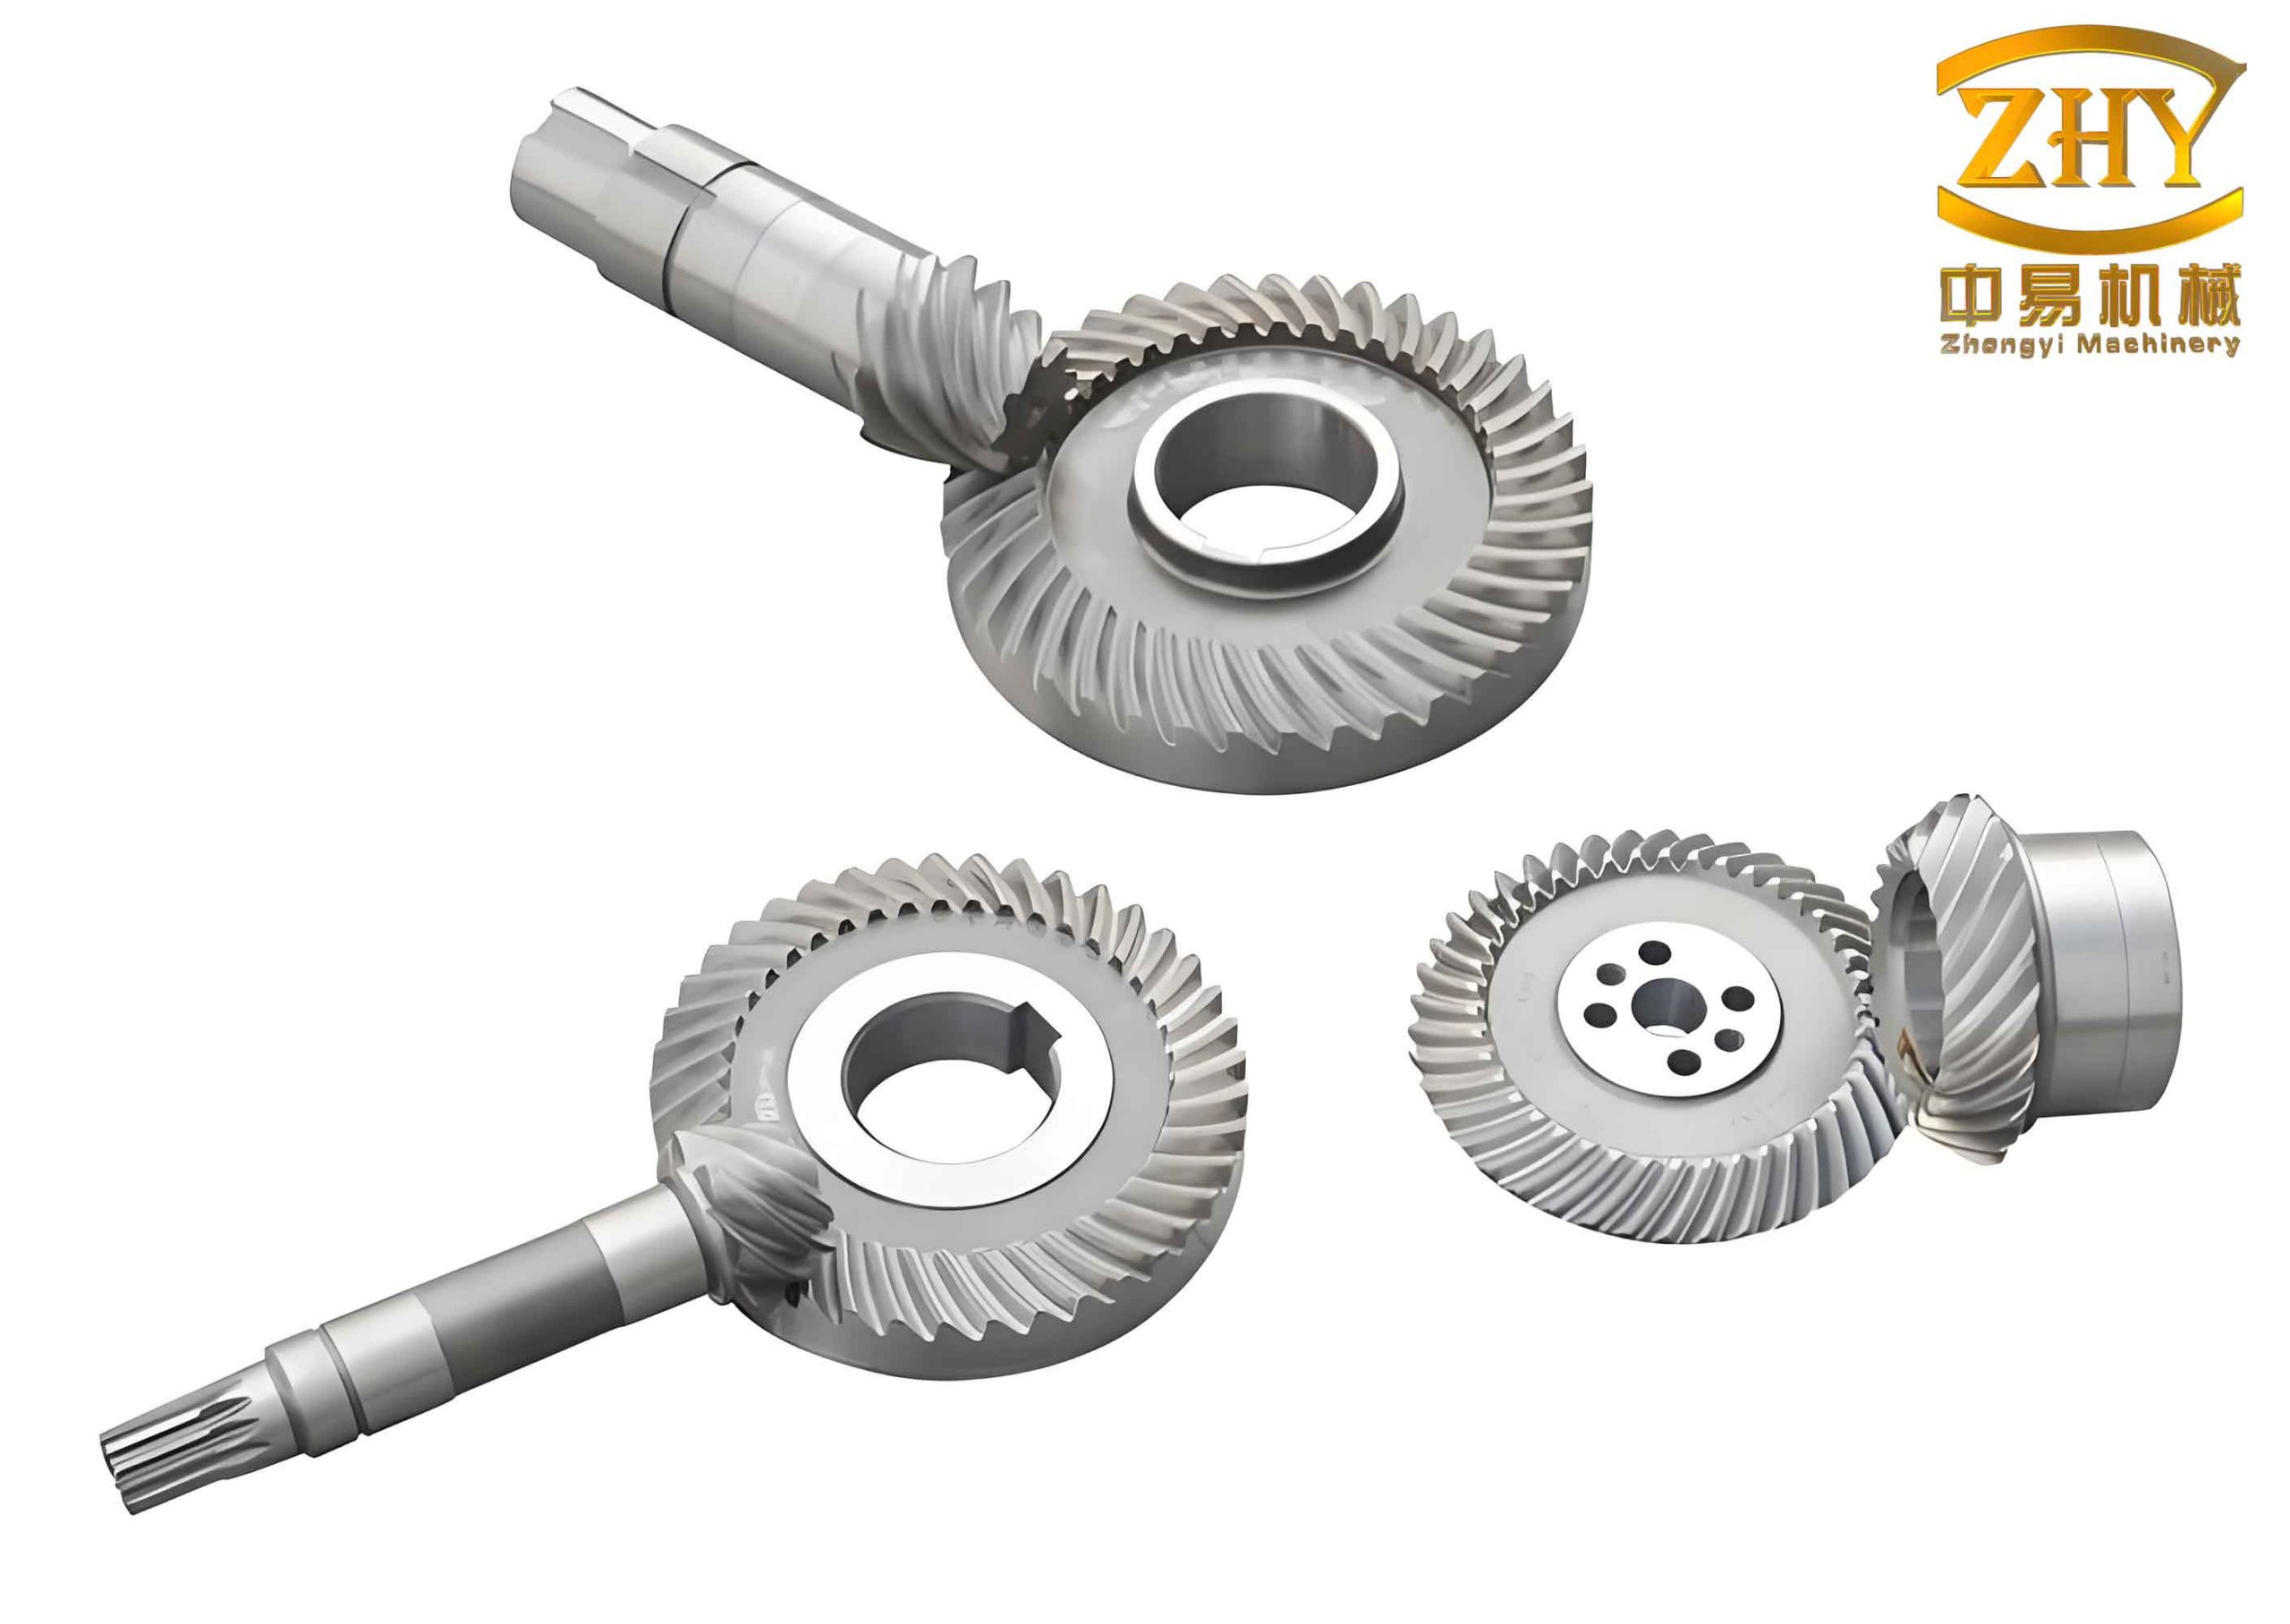
To begin, I established a mathematical framework for the cutter blade and the hyperboloid basin gear tooth surface. The cutter surface is defined in a tool coordinate system \(O_c – x_c y_c z_c\), where parameters \(u_g\) and \(v_g\) represent the rotational angle around the tool axis and the length along the cutting edge, respectively. For a dual-blade cutter used in generating hyperboloid gears, the convex and concave surfaces are described separately. Let \(R_g\) be the tool radius, \(W_g\) the tip width, and \(\gamma_{2g}\) and \(\gamma’_{1g}\) the inclination angles for the inner and outer edges. The convex cutter surface \(X_{gc}\) and its unit normal vector \(N_{gc}\) are given by:
$$ X_{gc}(u_g, v_g) = \begin{bmatrix} -(-v_g \sin \gamma_{2g} + R_g – W_g/2) \sin u_g \\ (-v_g \sin \gamma_{2g} + R_g – W_g/2) \cos u_g \\ -v_g \cos \gamma_{2g} \end{bmatrix}, $$
and similarly, the concave surface \(X’_{gc}\) is:
$$ X’_{gc}(u’_g, v’_g) = \begin{bmatrix} -(-v’_g \sin \gamma’_{1g} + R_g – W_g/2) \sin u’_g \\ (v’_g \sin \gamma’_{1g} + R_g + W_g/2) \cos u’_g \\ -v’_g \cos \gamma’_{1g} \end{bmatrix}. $$
These equations model the precise geometry of the cutter blades that shape the hyperboloid gears. The basin gear tooth surface is derived from the cutter surface through coordinate transformations that account for machine settings. In the machine coordinate system \(O_m – x_m y_m z_m\), the gear surface \(X_g\) and \(X’_g\) are expressed as:
$$ X_g(u_g, v_g) = A^{-1}(\lambda_{gr} + \pi/2) [X_{gc}(u_g, v_g) + D_g], $$
$$ X’_g(u’_g, v’_g) = A^{-1}(\lambda_{gr} + \pi/2) [X’_{gc}(u’_g, v’_g) + D_g], $$
where \(A\) is a rotation matrix about the \(x_m\)-axis, \(\lambda_{gr}\) is the root cone angle of the hyperboloid basin gear, and \(D_g = (V_g, H_g, Z_g)\) is the vector representing the cutter center position in machine coordinates. For measurement purposes, I transform these into the CMM coordinate system \(O_t – x_t y_t z_t\) using a rotation matrix \(C(\Psi)\) that aligns the gear axis with the CMM axes, where \(\Psi\) is the unknown orientation angle. Thus, the measured surfaces \(X\) and \(X’\) are:
$$ X(u_g, v_g; \Psi) = C(\Psi) X_g(u_g, v_g), $$
$$ X'(u’_g, v’_g; \Psi) = C(\Psi) X’_g(u’_g, v’_g). $$
This mathematical representation encapsulates all machining parameters, including tool geometry and machine settings, which are critical for hyperboloid gears. The parameters \(u_g\) and \(v_g\) inherently contain information about errors and deviations, allowing for their extraction through measurement.
In the measurement phase, I used a three-dimensional coordinate measuring machine to collect point data on the tooth surface of a hyperboloid basin gear. The gear had 45 teeth, a module of 3.67 mm, a large-end diameter of 138.32 mm, and a spiral angle of 33°06′. To ensure accuracy, I measured 46 points each on both the convex and concave tooth surfaces, totaling 92 points. The CMM’s spherical probe with radius \(r_0\) contacts the tooth surface, and its center coordinates \(P\) are recorded. According to geometry, the probe center relates to the surface point \(X\) and its unit normal \(N\) as:
$$ P = X + r_0 N. $$
The measured coordinates in the CMM system are denoted as \(M\), which I convert to cylindrical coordinates \( (M_r, M_\theta, M_z) \) for analysis. By equating the radial and axial components \(M_r\) and \(M_z\) with \(P_r\) and \(P_z\), I isolate the angular component \(P_\theta\), which depends on the unknown parameters \(\Psi\) and machining constants \(C_1, C_2, \dots, C_n\). These constants represent errors in parameters such as radial slip, tool angles, and machine offsets. The residual error \(E\) for each measured point is defined as:
$$ E(\Psi, C_1, C_2, \dots, C_n) = M_\theta – P_\theta(\Psi, C_1, C_2, \dots, C_n). $$
Using least squares analysis, I minimize the sum of squared residuals across all points to estimate the parameters. To simplify the computation, I treat each parameter pair \((\Psi, C_i)\) independently, assuming small, linearly independent errors. This iterative process identifies the set \((\Psi_j, C_j)\) that best fits the measured data, yielding the actual machining parameters for the hyperboloid gears. The key parameters include radial slip \(R_{sg} = \sqrt{V_g^2 + H_g^2}\), offset angle \(A_{sg} = \tan^{-1}(H_g / V_g)\), and others like tool diameter and machine bed rotation.
The results from this analysis are summarized in tables below. For the hyperboloid basin gear tested, the calculated parameters showed slight deviations from the nominal machine settings, particularly in radial slip. The nominal and measured values are compared as follows:
| Processing Parameter | Nominal Machine Setting | Measured and Calculated Value |
|---|---|---|
| Radial Slip \(R_{sg}\) | 70.58 mm | 70.51 mm |
| Offset Angle \(A_{sg}\) | 17.05° | 17.05° |
| Axial Position \(Z_g\) | 0 mm | 0 mm |
| Tool Radius \(R_g\) | 75.90 mm | 75.90 mm |
| Tip Width \(W_g\) | 2.52 mm | 2.52 mm |
| Root Cone Angle \(\lambda_{gr}\) | 74.56° | 74.56° |
| Outer Edge Angle \(\gamma’_{1g}\) | 17.05° | 17.05° |
| Inner Edge Angle \(\gamma_{2g}\) | 17.05° | 17.05° |
| Machine Bed Distance \(L_g\) | 39.86 mm | 39.86 mm |
This table highlights that the radial slip for hyperboloid gears was refined by 0.07 mm, while other parameters remained consistent. The conformity accuracy \(\Delta_t\) achieved was 2.1 μm, indicating excellent agreement between the measured points and the theoretical surface derived from these parameters. To validate the method, I performed contact pattern tests by machining a new hyperboloid basin gear using the derived parameters and pairing it with the original pinion. The contact trajectory obtained closely matched the original optimal pattern, demonstrating that hyperboloid gears produced with these settings exhibit proper meshing without additional adjustments. This confirms the efficacy of the measurement approach in achieving interchangeability for hyperboloid gears.
Expanding on the methodology, the least squares analysis involves solving a system of equations derived from the residual errors. For each measured point \(i\), the residual \(E_i\) is linearized around initial guesses for the parameters. The objective function to minimize is:
$$ S = \sum_{i=1}^{92} E_i^2. $$
By taking partial derivatives with respect to each parameter and setting them to zero, I obtain normal equations that yield the optimal values. For instance, considering radial slip \(R_{sg}\) and orientation \(\Psi\), the updates are computed as:
$$ \frac{\partial S}{\partial R_{sg}} = 0, \quad \frac{\partial S}{\partial \Psi} = 0. $$
This process is repeated for all parameter pairs until convergence. The high precision of the CMM, typically with micron-level accuracy, ensures reliable data for hyperboloid gears. Moreover, the mathematical model accounts for tool wear by incorporating error constants, making it adaptable to real-world conditions. In practice, this method can be automated, allowing for rapid parameter extraction and machine setup optimization in production environments for hyperboloid gears.
The advantages of this measurement method for hyperboloid gears are manifold. First, it eliminates the need for iterative contact pattern checks, reducing setup time and labor costs. Second, it enables true interchangeability, as gears machined on different machines using the derived parameters will mesh correctly with the same pinion. This is crucial for automotive and aerospace industries where spare part compatibility is essential. Third, the approach provides a quantitative basis for quality control, allowing manufacturers to monitor deviations and correct them proactively. For hyperboloid gears, which are often used in high-stress applications, consistent tooth contact improves durability and noise performance. Additionally, the method can be extended to other complex gear types, such as spiral bevel or face gears, with appropriate modifications to the surface equations.
However, there are limitations to consider. The accuracy of the method depends on the CMM’s calibration and the number of measured points; insufficient data may lead to parameter inaccuracies. Also, the assumption of linear independence among error constants might not hold for severely worn tools, necessitating more sophisticated non-linear optimization. Future work could integrate machine learning algorithms to enhance parameter estimation or incorporate real-time feedback during machining for adaptive control. Despite these, the current implementation offers a robust solution for hyperboloid gears, bridging the gap between theoretical design and practical manufacturing.
In terms of applications, this measurement technique is particularly valuable for small-batch production and prototyping of hyperboloid gears, where traditional trial-and-error methods are prohibitively expensive. It also supports digital twin concepts, where virtual gear models are continuously updated with measured data to predict performance. For instance, in electric vehicle differentials, hyperboloid gears must transmit high torque quietly; this method ensures optimal tooth flank geometry for such demands. Furthermore, by standardizing parameter measurement, it facilitates collaboration across supply chains, as manufacturers can share precise settings without proprietary constraints.
To delve deeper into the mathematical intricacies, the coordinate transformations involve rotation matrices defined as follows. For rotation by an angle \(\theta\) about the x-axis, the matrix \(A(\theta)\) is:
$$ A(\theta) = \begin{bmatrix} 1 & 0 & 0 \\ 0 & \cos \theta & -\sin \theta \\ 0 & \sin \theta & \cos \theta \end{bmatrix}, $$
and for rotation about the z-axis by \(\Psi\), the matrix \(C(\Psi)\) is:
$$ C(\Psi) = \begin{bmatrix} \cos \Psi & -\sin \Psi & 0 \\ \sin \Psi & \cos \Psi & 0 \\ 0 & 0 & 1 \end{bmatrix}. $$
These transformations are essential for aligning the hyperboloid gear tooth surface with the measurement frame. The derivation of the unit normal vector \(N\) involves partial derivatives of \(X\) with respect to \(u_g\) and \(v_g\), computed as:
$$ N = \frac{\partial X}{\partial u_g} \times \frac{\partial X}{\partial v_g} \bigg/ \left\| \frac{\partial X}{\partial u_g} \times \frac{\partial X}{\partial v_g} \right\|. $$
This normal vector is used in the probe contact equation, linking the measured points to the theoretical surface. The complexity of these calculations underscores the need for computational tools, but the overall process remains systematic for hyperboloid gears.
In conclusion, the measurement method I have developed for hyperboloid gears offers a precise, reproducible way to determine machining parameters by combining CMM data with mathematical modeling and least squares analysis. This approach effectively addresses the challenges of manufacturing hyperboloid gears, ensuring good meshing and interchangeability without repetitive debugging. The success of this method hinges on accurate surface representation and robust parameter estimation, which have been validated through contact pattern tests. As industries demand higher efficiency and reliability from gear systems, such techniques will become increasingly important for optimizing the production of hyperboloid gears and similar complex components. By adopting this method, manufacturers can reduce costs, improve quality, and accelerate the deployment of hyperboloid gears in critical applications, from automotive drivetrains to industrial machinery.
Looking ahead, further research could explore the integration of this measurement method with on-machine probing systems, allowing for real-time parameter adjustment during the machining of hyperboloid gears. Additionally, expanding the model to account for dynamic effects, such as thermal deformation or vibration, could enhance accuracy. The principles outlined here also pave the way for digital thread implementations, where design, manufacturing, and inspection data are seamlessly connected for hyperboloid gears. Ultimately, by advancing measurement and analysis techniques, we can push the boundaries of gear technology, enabling more efficient and durable transmissions that leverage the unique benefits of hyperboloid gears.
Throughout this discussion, the term hyperboloid gears has been emphasized to highlight the focus of the work. The methodology is generalizable but particularly suited for hyperboloid gears due to their geometric complexity. In summary, the proposed measurement method represents a significant step forward in gear manufacturing, offering a practical solution to achieve interchangeability and quality in hyperboloid gears. It underscores the importance of metrology and computational analysis in modern engineering, transforming how we produce and validate critical components like hyperboloid gears.