
In this paper, I explore the intricate relationship between processing parameters and the tooth contact analysis (TCA) of hyperboloidal gears. Hyperboloidal gears, also known as hypoid gears, are fundamental mechanical transmission components used for intersecting or crossing shafts, widely applied in heavy machinery and precision CNC machine tools. Due to the presence of an offset, hyperboloidal gears offer greater universality in applications. Their design and processing parameter adjustments directly influence the meshing performance of gear pairs. Reasonable processing parameters ensure excellent meshing characteristics, and this study investigates the impact of parameter adjustments on tooth contact patterns, providing theoretical guidance for practical manufacturing.
The development of hyperboloidal gear technology dates back two centuries, with significant advancements in both theory and manufacturing. Early research by scholars like E. Wildhaber and M.L. Baxter laid the foundation for modern gear systems. Companies such as Gleason, Oerlikon, and Klingelnberg have established their own technical standards, with Gleason’s local conjugate principle being particularly influential. In recent decades, computer-aided methods like tooth contact analysis (TCA) and loaded tooth contact analysis (LTCA) have revolutionized gear design, reducing trial-and-error cycles in production. However, challenges remain in high-order motion error control, real tooth surface reconstruction, and the application of free-form machining technologies. In this context, I focus on the Gleason system of hyperboloidal gears, analyzing how processing parameter adjustments affect meshing performance to support practical manufacturing processes.
The meshing principle of hyperboloidal gears is based on conjugate surface theory. For two surfaces in contact, such as gear tooth surfaces, the fundamental conditions include position vector closure and tangency at the contact point. Let \( S_1 \) and \( S_2 \) be two moving surfaces attached to coordinate systems \( \sigma_1(t) \) and \( \sigma_2(t) \), respectively. At a contact point \( M \), the following equations must hold:
$$ \mathbf{r}_2 = \mathbf{r}_1 + \mathbf{O}_1\mathbf{O}_2, $$
$$ \mathbf{n}_1 = \mathbf{n}_2, $$
where \( \mathbf{r}_1 \) and \( \mathbf{r}_2 \) are position vectors, and \( \mathbf{n}_1 \) and \( \mathbf{n}_2 \) are unit normal vectors. The relative velocity between the surfaces must satisfy the meshing equation:
$$ \mathbf{n} \cdot \mathbf{v}_{12} = 0, $$
where \( \mathbf{v}_{12} \) is the relative velocity. This ensures no interference or separation during meshing. For hyperboloidal gears, the contact is local conjugate, meaning point contact in theory, which expands into an elliptical area under load due to material deformation. This local contact is achieved by modifying the pinion tooth surface curvature relative to the gear, based on the principle of local conjugation.
The relative curvature between conjugate surfaces is described by induced curvature. For a direction \( \mathbf{v} \) on the contact point, the induced normal curvature \( \tilde{k}_v \) and induced geodesic torsion \( \tilde{\tau}_g \) can be derived. Let \( \mathbf{a} = \mathbf{v} \times \mathbf{n} + \boldsymbol{\omega}_{12} \times \mathbf{v} \), where \( \boldsymbol{\omega}_{12} \) is the relative angular velocity. Then, the induced normal curvature is given by:
$$ \tilde{k}_v = \frac{(\mathbf{a} \cdot \mathbf{v})^2}{(\mathbf{a} \cdot \mathbf{q} + \mathbf{v} \cdot \mathbf{n})}, $$
where \( \mathbf{q} \) is a term related to acceleration. Similarly, for a direction \( \mathbf{t} \) perpendicular to \( \mathbf{v} \), the induced normal curvature is:
$$ \tilde{k}_t = \frac{(\mathbf{a} \cdot \mathbf{t})^2}{(\mathbf{a} \cdot \mathbf{q} + \mathbf{v} \cdot \mathbf{n})}. $$
These curvatures are crucial for tooth surface modification. In practice, the length of contact along a direction is related to the induced curvature. If the separation between surfaces is less than 0.00635 mm, contact patterns can be observed with marking compounds. For a contact length \( l \), the induced curvature correction is approximated as:
$$ \Delta k_n \approx \frac{0.0508}{l^2}. $$
For hyperboloidal gears, corrections are applied in both the lengthwise and profile directions. The lengthwise curvature correction is split between the gear and pinion cutter radii, while the profile curvature correction is typically applied only to the pinion, controlled by a profile curvature modification coefficient \( K_P \). The goal is to achieve a contact pattern that is centrally located and avoids edge contact or excessive diagonal contact.
To model hyperboloidal gears, I establish coordinate systems for both the gear and pinion machining processes. The gear is typically cut using a generating method with a duplex cutter, while the pinion is cut using a modified roll method. Multiple coordinate transformations are required: from cutter coordinates to machine coordinates, and then to gear blank coordinates. For the gear, the tooth surface equation is derived based on the cutter geometry and machine kinematics. Let the cutter surface be parameterized by \( s_2 \) and \( \theta_2 \), with cutter radius \( r_{02} \) and blade angle \( \alpha_{02} \). The position vector of a point on the cutter surface in machine coordinates is:
$$ \mathbf{r}_{02} = [r_{02} \cos(\theta_2 – q_2), r_{02} \sin(\theta_2 – q_2), 0]^T, $$
where \( q_2 \) is the cradle angle. The unit normal vector \( \mathbf{n}_2 \) and tangent vector \( \mathbf{t}_2 \) are:
$$ \mathbf{n}_2 = [-\cos\alpha_{02} \sin(\theta_2 – q_2), -\cos\alpha_{02} \cos(\theta_2 – q_2), \sin\alpha_{02}]^T, $$
$$ \mathbf{t}_2 = [-\sin\alpha_{02} \sin(\theta_2 – q_2), -\sin\alpha_{02} \cos(\theta_2 – q_2), -\cos\alpha_{02}]^T. $$
Then, any point on the cutter surface is:
$$ \mathbf{r}_2 = \mathbf{r}_{02} + s_2 \mathbf{t}_2. $$
Using the meshing equation, \( s_2 \) can be expressed as a function of \( q_2 \) and \( \theta_2 \). After coordinate transformations to the gear blank system, the gear tooth surface equation is obtained. Similarly, for the pinion, the tooth surface equation considers modified roll coefficients \( c_2 \) and \( d_3 \), which introduce higher-order motions to control tooth contact. The pinion tooth surface is parameterized by \( s_1 \) and \( \theta_1 \), and the equation in machine coordinates is:
$$ \mathbf{r}_1 = \mathbf{r}_{01} + s_1 \mathbf{t}_1 + \mathbf{m}_1, $$
where \( \mathbf{m}_1 \) is the vector from the machine origin to the pinion design crossing point. The modified roll relation gives the pinion rotation angle \( \phi_1 \) as:
$$ \phi_1 = i_{01} (\Delta q_1 – c_2 \Delta q_1^2 – d_3 \Delta q_1^3), $$
with \( i_{01} \) as the basic ratio. The meshing condition yields \( s_1 \) as a function of \( \Delta q_1 \) and \( \theta_1 \).
Tooth contact analysis (TCA) simulates the meshing of gear pairs under nominal or adjusted assembly conditions. I develop a TCA program based on the Gleason method. The gear and pinion tooth surfaces are represented in a common coordinate system, typically the gear coordinate system. The contact point must satisfy position and normal vector equality:
$$ \mathbf{R}_2 = \mathbf{R}_1 + \mathbf{O}_1\mathbf{O}_2, $$
$$ \mathbf{N}_1 = \mathbf{N}_2, $$
where \( \mathbf{R}_1 \) and \( \mathbf{R}_2 \) are position vectors after rotation, and \( \mathbf{N}_1 \) and \( \mathbf{N}_2 \) are normal vectors. The rotation angles \( \eta_1 \) and \( \eta_2 \) are functions of \( \Delta q_1 \), \( \Delta q_2 \), \( \theta_1 \), and \( \theta_2 \). By fixing \( \Delta q_2 \), the system can be solved iteratively to find contact points along the tooth surface.
The TCA results include contact path, contact ellipse, and transmission error. The contact path is plotted on the tooth surface using coordinates relative to the root line. For a point with coordinates \( (r_2, L_2) \) on the gear, the surface coordinates are:
$$ X = (L_2 – L_{20}) \cos \delta_f + (r_2 – r_{20}) \sin \delta_f, $$
$$ Y = -(L_2 – L_{20}) \sin \delta_f + (r_2 – r_{20}) \cos \delta_f, $$
where \( \delta_f \) is the root angle. The contact ellipse is determined from the surface curvatures at the contact point. The transmission error \( \Delta \epsilon \) is calculated as the deviation from the theoretical motion:
$$ \Delta \epsilon = \Delta \phi_2 – \frac{z_1}{z_2} \Delta \phi_1, $$
where \( z_1 \) and \( z_2 \) are tooth numbers, and \( \Delta \phi_1 \), \( \Delta \phi_2 \) are rotation angles from the initial contact point.
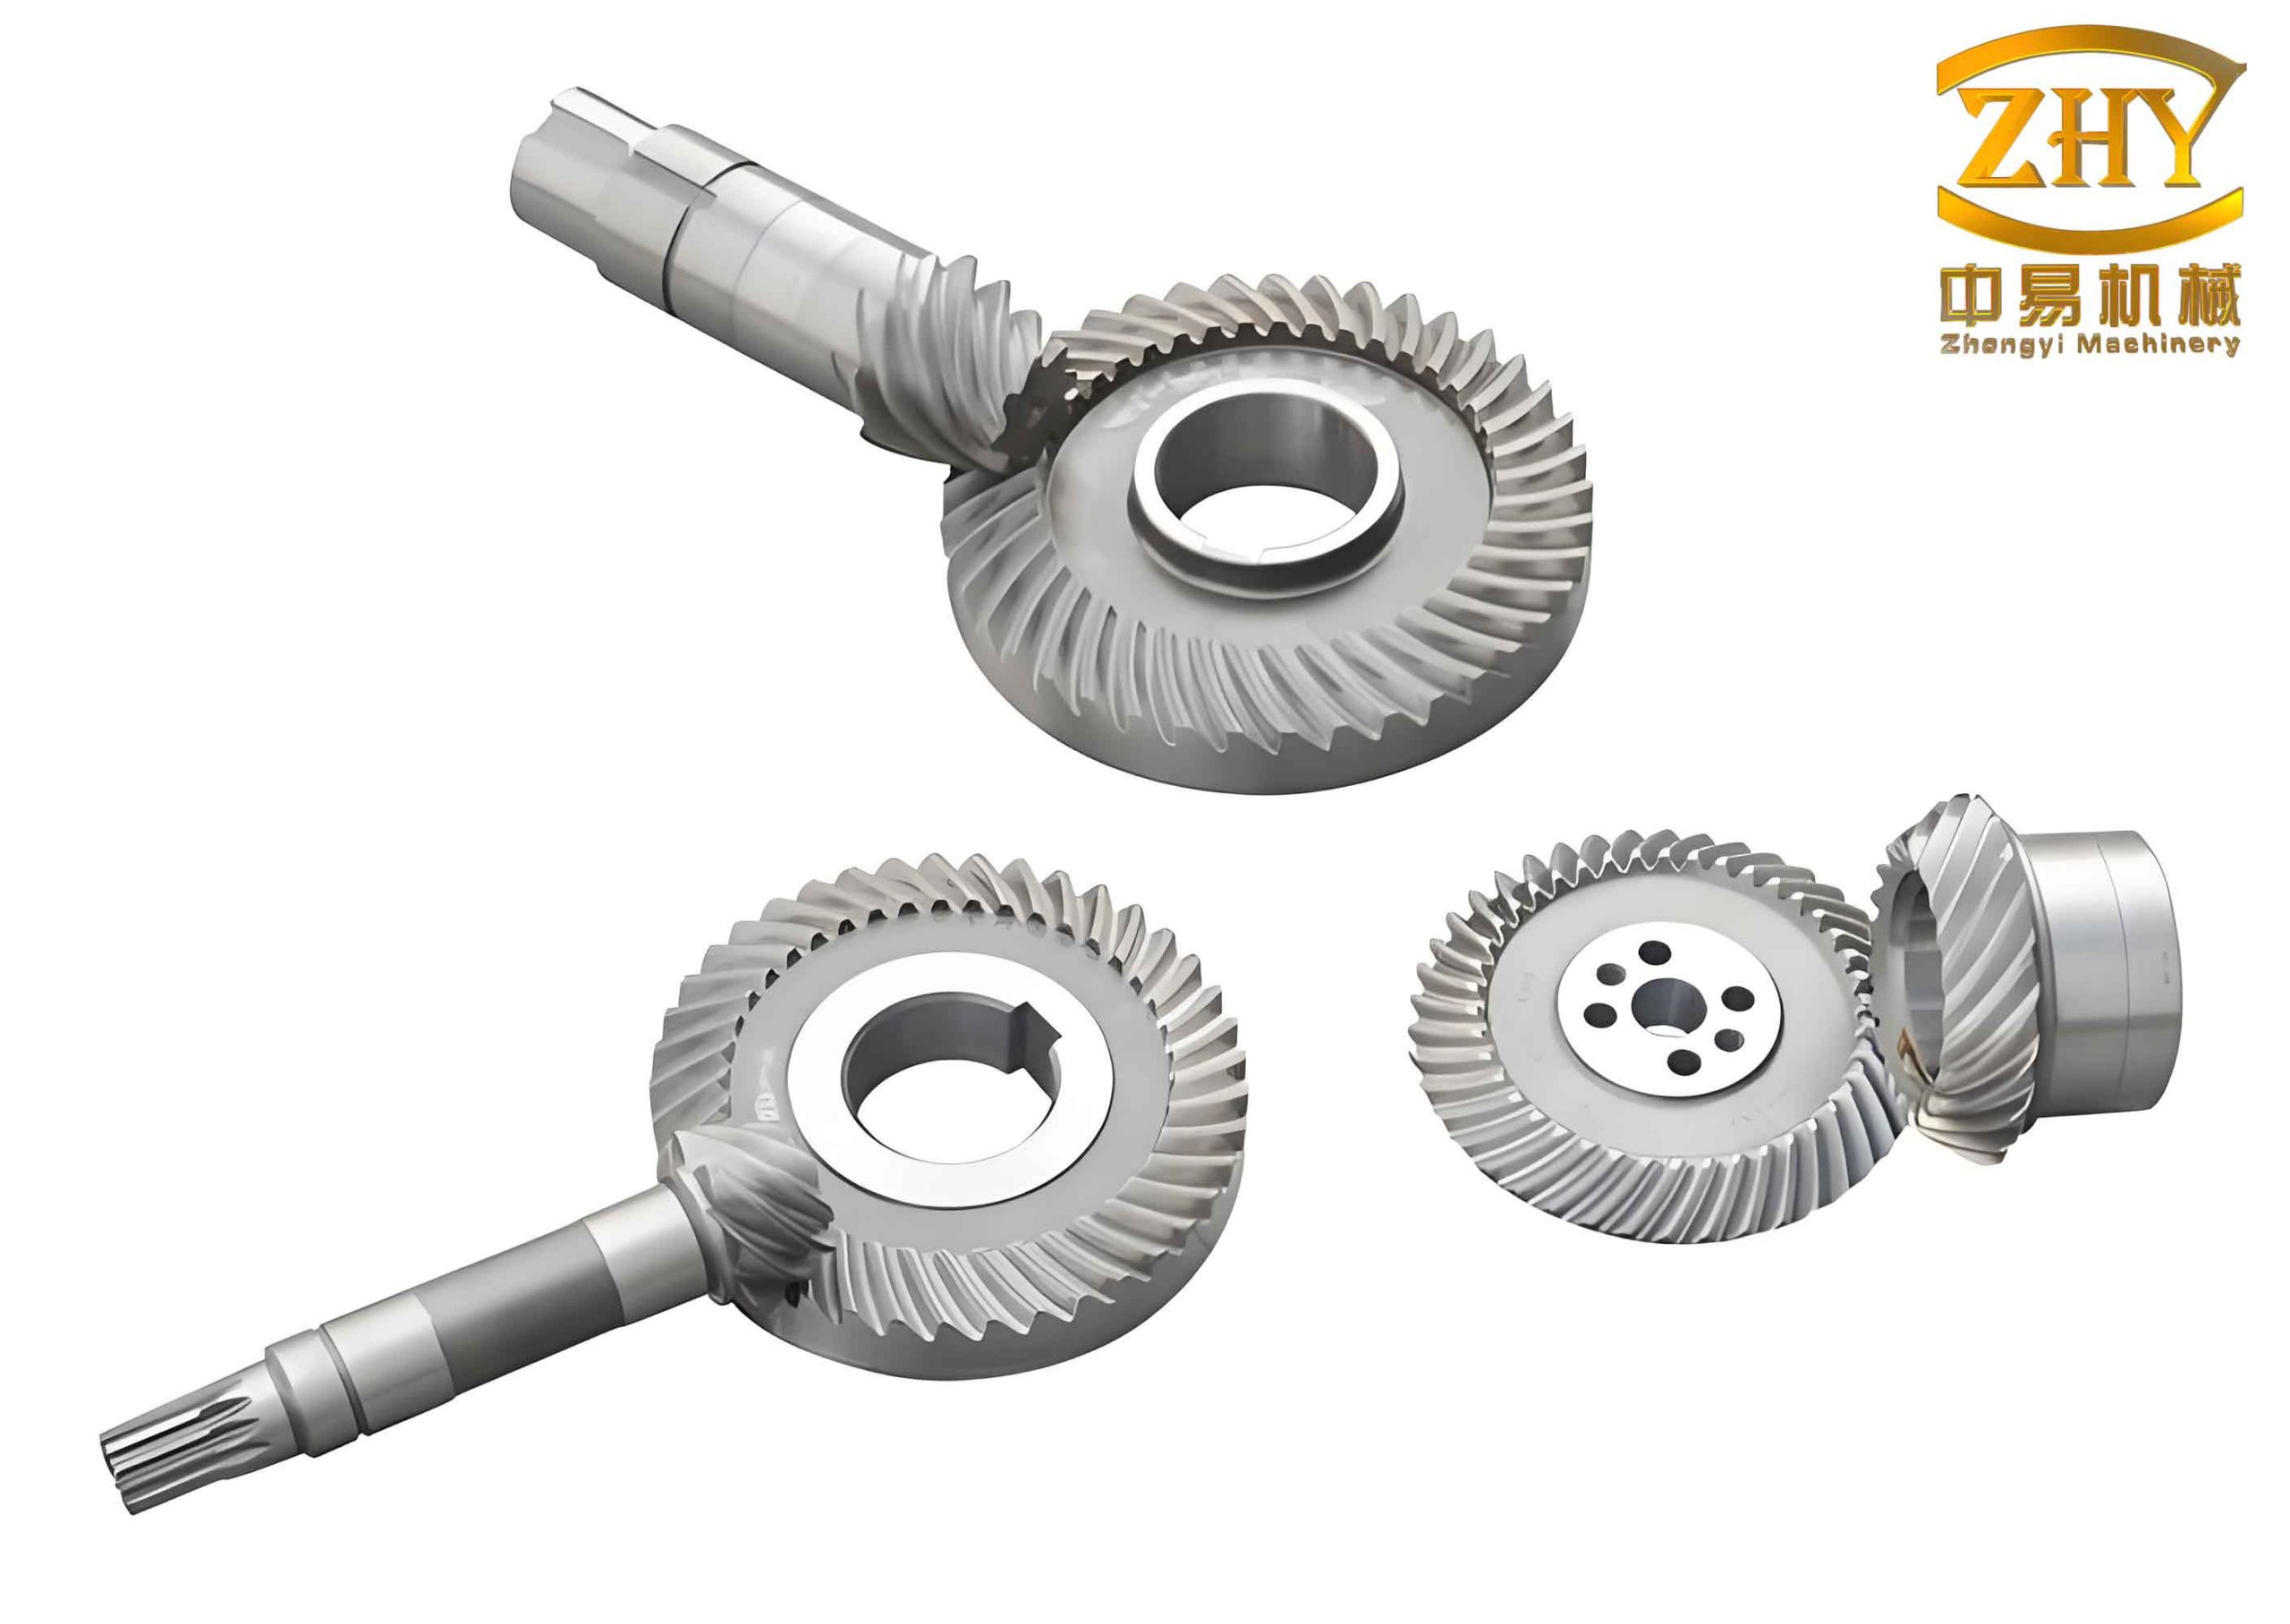
I apply the TCA to a hyperboloidal gear pair with the following blank and machine settings. The gear data is summarized in tables below.
| Parameter | Pinion | Gear |
|---|---|---|
| Number of teeth | 6 | 38 |
| Outer diameter (mm) | 100.24 | 380.6 |
| Mean pressure angle (°) | 22.5 | |
| Offset (mm) | 38 | |
| Shaft angle (°) | 90 | |
| Face width (mm) | 48 | |
| Spiral angle (°) | 50 | 37.09 |
| Pitch cone angle (°) | 10.92 | 78.81 |
| Face cone angle (°) | 14.83 | 79.30 |
| Root cone angle (°) | 10.43 | 74.80 |
| Hand of spiral | Left | Right |
| Machine Setting | Pinion Convex Side | Gear Concave Side |
|---|---|---|
| Cutter radius (mm) | 158.195 | 154.56 |
| Blade angle (°) | -27 | -22.5 |
| Radial distance (mm) | 147.7926 | 141.8567 |
| Cutter tilt angle (°) | 69.12 | 57.15 |
| Blank tilt angle (°) | 10.43 | 74.80 |
| Machine offset (mm) | 38.1528 | -2.3472 |
| Sliding base setting (mm) | -1.2094 | 1.2689 |
| Axial correction (mm) | 3.6316 | -1.9152 |
| Ratio of roll | 6.4074 | 1.0027 |
Using MATLAB, I solve the tooth surface equations to obtain grid points, then construct 3D models in Solidworks. The TCA results for the initial settings show a contact pattern near the center with slight diagonal orientation and a transmission error curve with moderate fluctuations. The contact pattern is evaluated through V-H adjustments, which simulate testing on a rolling tester. By varying the pinion axial distance \( H \) and offset \( V \), the contact pattern can be shifted. The adjustment values are computed as:
$$ H = \frac{(\mathbf{j} \times \mathbf{p}_2) \cdot \mathbf{O}_1\mathbf{O}_2}{\sin \Sigma}, $$
$$ V = \mathbf{j} \cdot \mathbf{O}_1\mathbf{O}_2 – E, $$
$$ J = \frac{(\mathbf{j} \times \mathbf{p}_1) \cdot \mathbf{O}_1\mathbf{O}_2}{\sin \Sigma}, $$
where \( \Sigma \) is the shaft angle, \( E \) is the nominal offset, and \( J \) is the gear axial adjustment. In TCA, \( J \) is often set to zero to simplify analysis.
Next, I investigate the influence of individual pinion processing parameters on TCA results. The parameters studied include the generating cone distance \( R_{01} \), machine offset \( \Delta E_M \), profile curvature modification coefficient \( K_P \), and radial cutter distance \( S_1 \). For each parameter, I vary it around the nominal value and observe changes in contact pattern and transmission error.
First, varying the generating cone distance \( R_{01} \). The nominal value is 155.7470 mm. I test changes of -0.5 mm, -0.1 mm, 0 mm, +0.1 mm, and +0.5 mm. The results show that increasing \( R_{01} \) reduces inner diagonal contact, potentially creating outer diagonal contact, while decreasing \( R_{01} \) intensifies inner diagonal contact. The transmission error slope at zero rotation indicates contact shift: positive adjustment (increase) gives negative slope, moving contact toward the root; negative adjustment gives positive slope, moving contact toward the top.
Second, varying the machine offset \( \Delta E_M \). The nominal value is 38.1528 mm. Changes of -1 mm, -0.5 mm, 0 mm, +0.5 mm, and +0.7 mm are tested. Increasing offset worsens inner diagonal contact and “fish-tail” pattern, while decreasing offset improves it, possibly leading to outer diagonal contact. The transmission error slope behavior is similar to the previous case: positive offset adjustment yields negative slope (rootward shift), negative adjustment yields positive slope (topward shift).
Third, varying the profile curvature modification coefficient \( K_P \). The nominal value is 0.05. I test values of -0.05, 0, 0.05, 0.1, and 0.15. Increasing \( K_P \) worsens inner diagonal contact and fish-tail pattern, while decreasing \( K_P \) improves it, favoring outer diagonal contact. The transmission error slope follows the same trend: positive \( K_P \) adjustment gives negative slope (rootward shift), negative adjustment gives positive slope (topward shift).
Fourth, varying the radial cutter distance \( S_1 \). The nominal value is 147.7926 mm. Changes of -0.2 mm, -0.1 mm, 0 mm, +0.1 mm, and +0.2 mm are tested. Increasing \( S_1 \) worsens inner diagonal contact but alleviates fish-tail pattern, while decreasing \( S_1 \) reduces inner diagonal contact, possibly creating outer diagonal contact. The transmission error slope reverses: positive \( S_1 \) adjustment gives positive slope (topward shift), negative adjustment gives negative slope (rootward shift).
These findings provide guidelines for adjusting hyperboloidal gears in practice. Typically, I first adjust the generating cone distance to achieve a desirable transmission error curve, then fine-tune other parameters for optimal contact pattern location and shape.
I also examine the sensitivity of TCA results to machining parameter errors. By introducing small errors into individual parameters, I assess which parameters most affect contact performance. For the gear, I test errors in machine offset and radial cutter distance. For the pinion, I test errors in radial cutter distance, machine offset, cutter tilt angle, axial correction, and sliding base setting. The results indicate that gear machine offset, gear radial cutter distance, and pinion radial cutter distance are highly sensitive parameters, primarily influencing transmission error (thus affecting meshing smoothness and noise), while having minor effects on contact pattern. Other parameters, such as cradle angle, axial correction, and sliding base setting, show low sensitivity. Therefore, in manufacturing, particular attention should be paid to accurately setting the gear machine offset, gear radial cutter distance, and pinion radial cutter distance to ensure meshing performance aligns with TCA predictions.
For example, when gear machine offset is increased by 0.05 mm from the nominal -2.3472 mm to -2.2972 mm, the transmission error slope at zero rotation becomes negative, shifting contact rootward. Conversely, a decrease to -2.3972 mm yields a positive slope, shifting contact topward. Similar trends are observed for gear radial cutter distance: an increase from 141.8567 mm to 141.9067 mm gives negative slope (rootward shift), while a decrease to 141.8067 mm gives positive slope (topward shift). For pinion radial cutter distance, an increase from 147.7926 mm to 147.8426 mm gives positive slope (topward shift), while a decrease to 147.7426 mm gives negative slope (rootward shift). These sensitive parameters should be controlled within tight tolerances during machine setup.
In conclusion, this research elucidates the impact of processing parameter adjustments on tooth contact analysis of hyperboloidal gears. By establishing tooth surface models and performing TCA, I derive adjustment rules for key parameters like generating cone distance, machine offset, profile curvature coefficient, and radial cutter distance. Sensitivity analysis identifies critical parameters that require precise control in manufacturing. These insights offer theoretical guidance for the design and adjustment of hyperboloidal gears, contributing to improved meshing performance and reduced development time. Future work could extend to loaded contact analysis, consideration of manufacturing errors, and multi-parameter optimization for advanced hyperboloidal gear systems.
The study of hyperboloidal gears remains vital for advancing mechanical transmission technology. As demands for higher efficiency, lower noise, and greater durability grow, understanding and controlling processing parameters become increasingly important. I hope this work aids engineers and researchers in refining hyperboloidal gear applications across industries such as automotive, aerospace, and heavy machinery.