
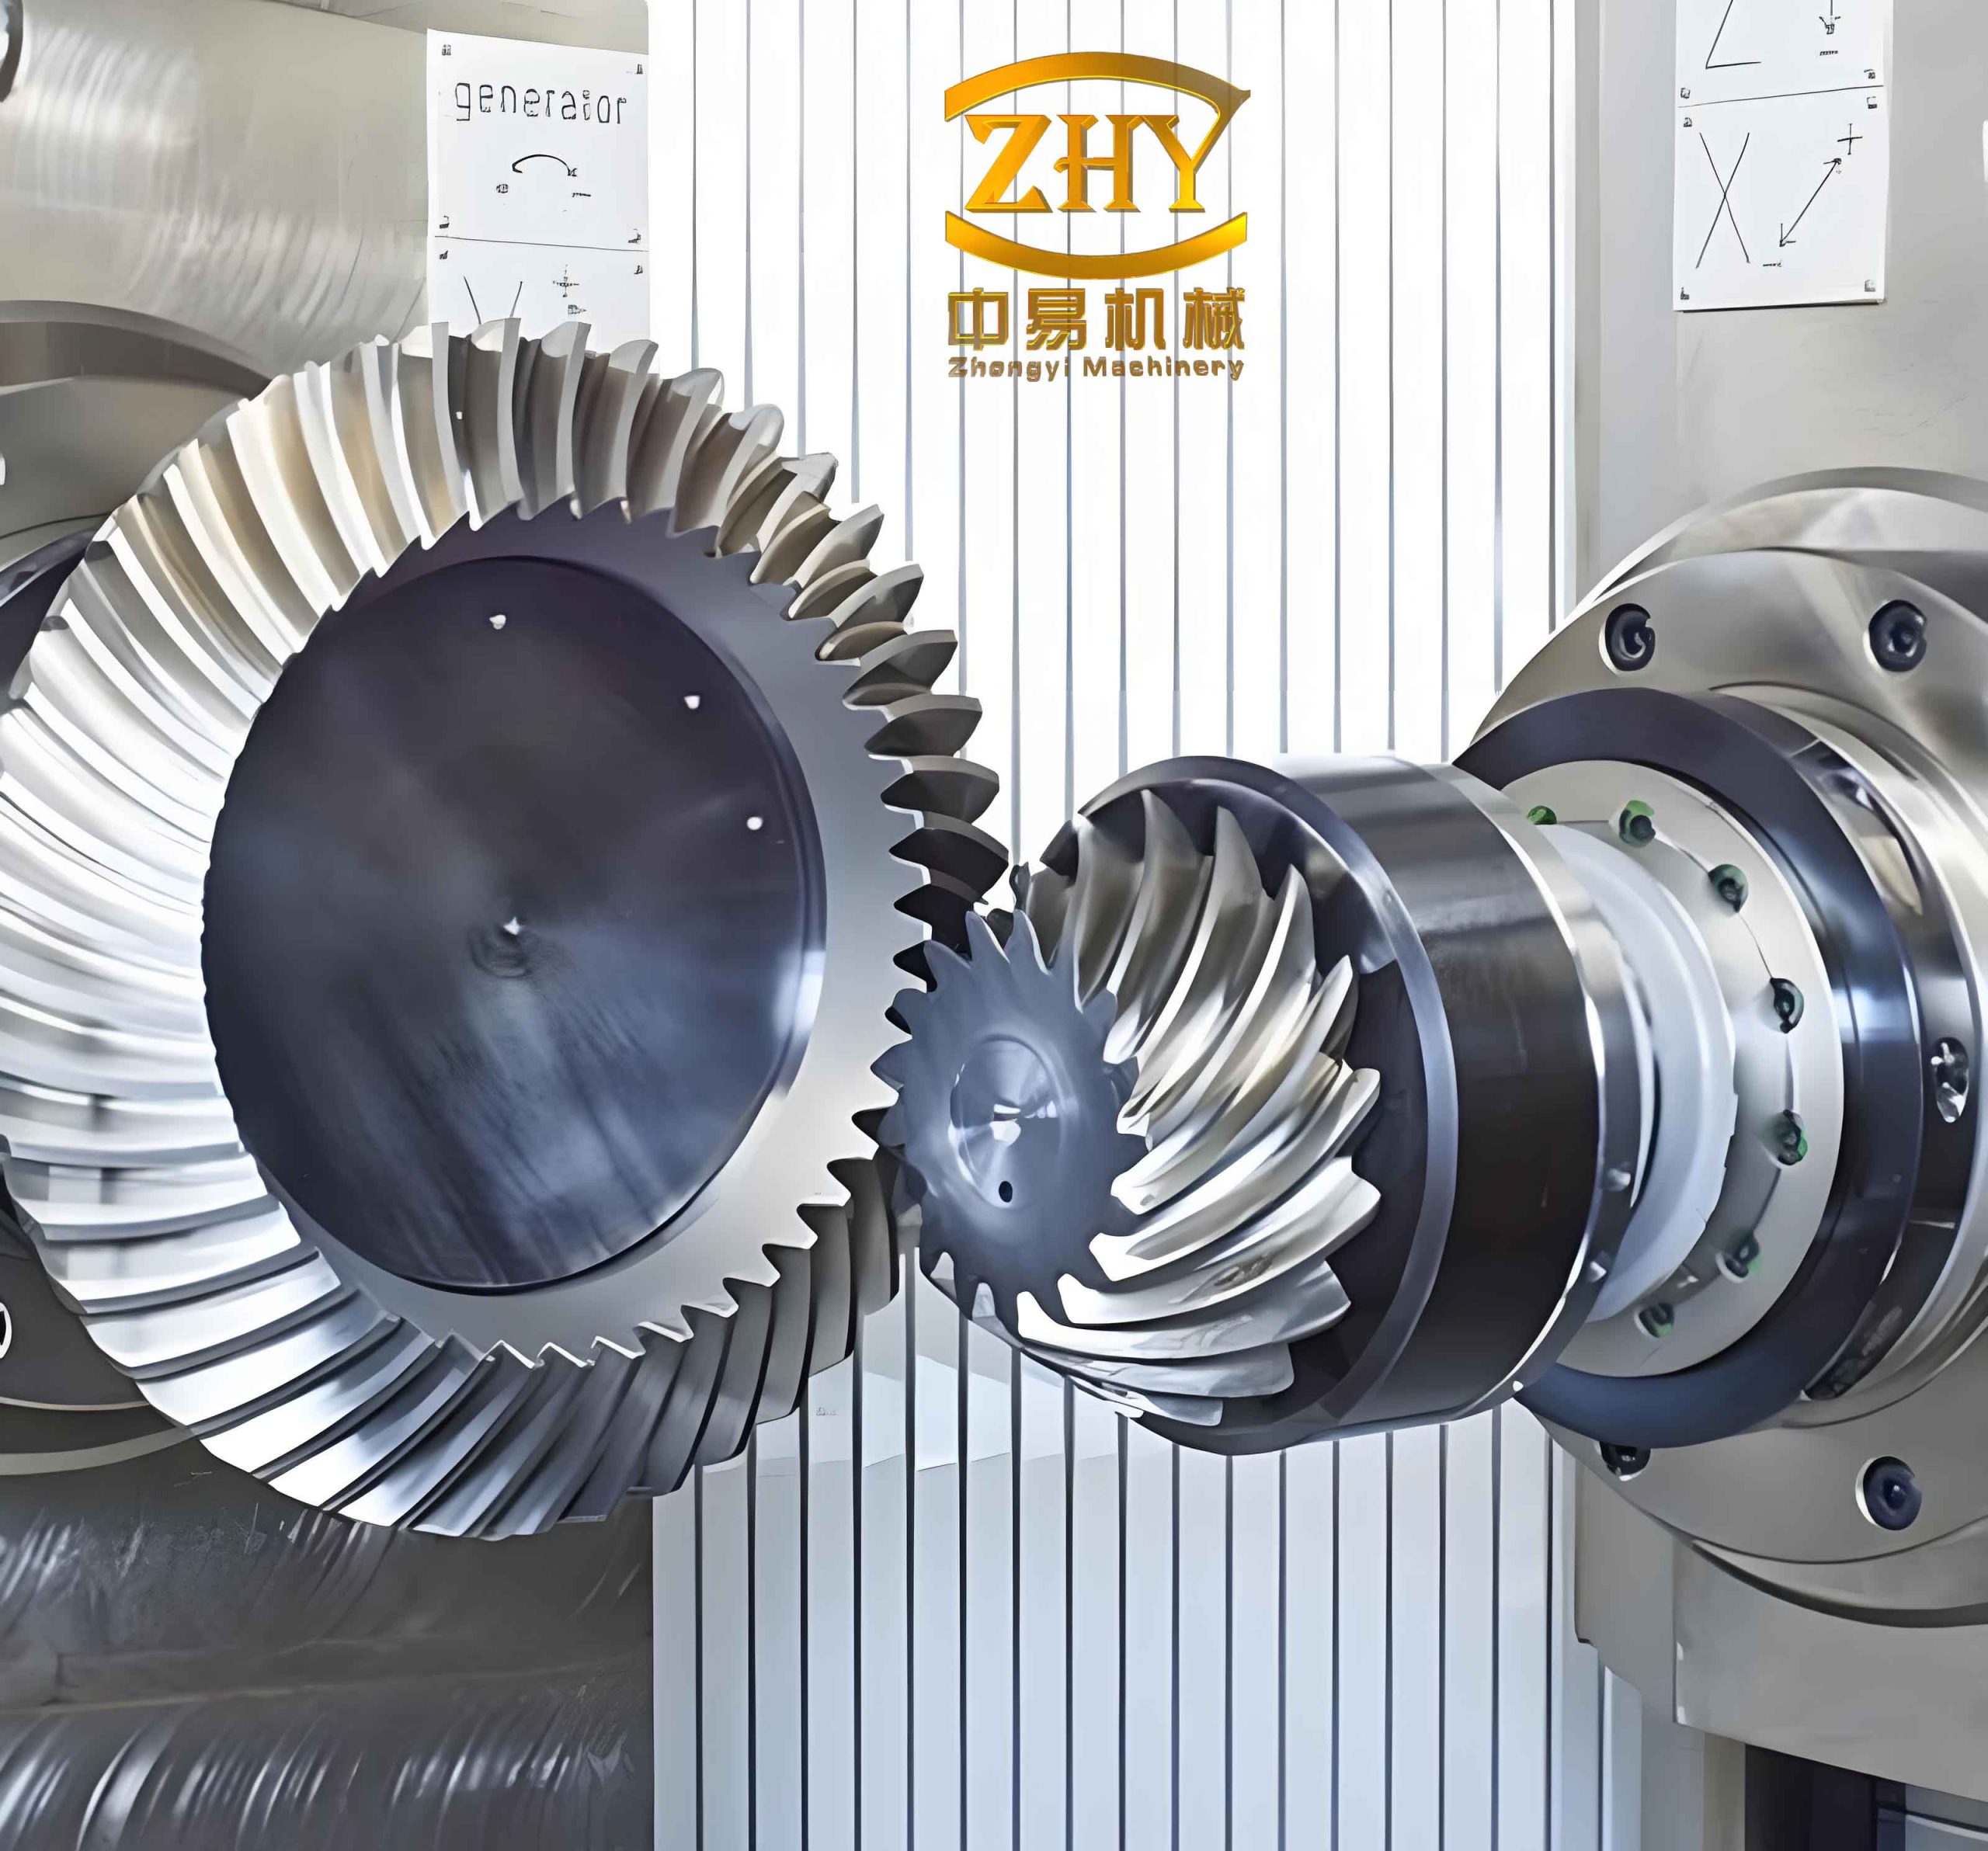
In modern power transmission systems, there is a persistent demand for compact, efficient, and high-torque solutions. Traditional approaches for achieving high reduction ratios, such as worm drives or planetary systems, often face limitations including significant sliding friction leading to lower efficiency, complex manufacturing processes, and challenges in maintaining high precision under load. My research focuses on an advanced alternative: High Reduction Ratio (HRH) hyperboloidal gears. These gears, also known as hypoid gears with extreme ratios, offer a compelling combination of high single-stage reduction, excellent efficiency exceeding 80% even for ratios above 60, and the manufacturability benefits of using established spiral bevel gear production technology. This allows for hard-finishing processes like grinding, significantly enhancing longevity and precision. The core of my work addresses the inherent design challenges of HRH hyperboloidal gears and presents a comprehensive methodology from theoretical modification to experimental validation.
The primary challenge in designing HRH hyperboloidal gear pairs stems from their defining geometric characteristics: a large offset and a low pinion tooth count (often as few as 3 teeth). This configuration results in a highly twisted pinion tooth surface and a relatively flat wheel tooth profile with insufficient longitudinal curvature. A perfect conjugate (line contact) tooth surface, while theoretically ideal, is impractical for hyperboloidal gears as it is critically sensitive to assembly errors and manufacturing inaccuracies, leading to edge contact, high dynamic loads, and noise. Therefore, the goal is to design a controlled point contact pattern, which provides tolerance to misalignment and distributes load more favorably. My proposed solution simplifies the traditional complex machining methods for the pinion while strategically modifying the wheel to achieve the desired contact characteristics.
The methodology centers on applying a deliberate tool modification to the wheel generating process. Unlike the pinion, which I propose to machine using a standard continuous indexing (hobbing) method to simplify its setup, the wheel cutter (or grinding wheel) is modified. The modification is applied along the profile direction of the cutter, introducing a controlled deviation from the standard straight-sided blade. Specifically, a second-order parabolic modification is applied to the cutter profile, which in turn imparts a corresponding ease-off to the generated wheel tooth surface. This modification effectively compensates for the insufficient natural curvature of the wheel tooth profile.
The mathematical representation of the modified cutter surface is foundational. In the cutter coordinate system $S_c(x_c, y_c, z_c)$, the modified profile can be described. Let $r_0$ be the point radius, $\alpha_0$ the nominal pressure angle, $u$ and $\theta$ the surface parameters, $u_0$ the modification reference point, and $a_1$ the parabolic coefficient governing the amount of profile curvature change. The parabolic modification and its derivative are:
$$ w = \frac{1}{2}a_1 (u – u_0)^2 $$
$$ w’ = a_1 (u – u_0) $$
The effective pressure angle $\alpha(u)$ across the profile then becomes a function of the parameter $u$:
$$ \alpha(u) = \alpha_0 + \arctan(w’) $$
The equation for the cutter surface vector $\mathbf{r_c}$ and its unit normal vector $\mathbf{n_c}$ can be expressed as:
$$ \mathbf{r_c} = \begin{bmatrix}
(r_0 – u \sin\alpha)\cos\theta \\
(r_0 – u \sin\alpha)\sin\theta \\
u \cos\alpha
\end{bmatrix} $$
$$ \mathbf{n_c} = \begin{bmatrix}
-\cos\alpha \cos\theta \\
\cos\alpha \sin\theta \\
\sin\alpha
\end{bmatrix} $$
By substituting $\alpha(u)$ from the previous equation into these expressions, we obtain the mathematical model for the formate-generated wheel tooth surface. The conjugate pinion tooth surface is then derived through the spatial gearing kinematics. The meshing coordinate system is established with a fixed frame $S_m$, a pinion frame $S_1$, and a wheel frame $S_2$, incorporating the shaft angle $\Sigma$, offset $E$, and other mounting distances. Given the wheel surface $\mathbf{r_2}$ and normal $\mathbf{n_2}$ in its coordinate system, the condition for continuous tangency (the equation of meshing) must be satisfied:
$$ f(u, \theta, \phi) = \mathbf{n_{m2}} \cdot \frac{d\mathbf{r_{m2}}}{d\phi} = 0 $$
Here, $\phi$ is the motion parameter, $\mathbf{r_{m2}} = \mathbf{M_{m2}} \mathbf{r_2}$ and $\mathbf{n_{m2}} = \mathbf{L_{m2}} \mathbf{n_2}$ are the wheel surface and normal transformed into the fixed coordinate system $S_m$. Solving this equation yields the pinion tooth surface $\mathbf{r_1} = \mathbf{M_{1m}}\mathbf{r_{m2}}$ and its normal $\mathbf{n_1} = \mathbf{L_{1m}}\mathbf{n_{m2}}$ in the pinion coordinate system $S_1$.
The core analytical tool for evaluating and optimizing the contact performance of the hyperboloidal gear pair is the Ease-off topography. The Ease-off is defined as the normal deviation between the theoretical conjugate pinion surface (generated from the unmodified wheel) and the actual pinion surface (generated from the modified wheel, potentially with further optimization). It represents a topographic map of the separation between the two mating surfaces under no load. Key contact performance parameters are extracted directly from this Ease-off surface:
- Contact Path: The locus of minimum separation points across the tooth flank.
- Transmission Error (TE): The kinematic deviation from perfect constant angular velocity, calculated as the Ease-off values along the contact path.
- Differential Curvature (Contact Ellipse): The local curvature difference, which determines the size and orientation of the instantaneous contact ellipse under load. The major axis of the contact ellipse is aligned with the direction of minimum relative curvature.
An iterative optimization loop is employed. An initial set of pinion machine-tool settings is used to generate a pinion tooth surface. The Ease-off relative to the theoretical conjugate pinion is calculated, and the resulting contact path, TE, and potential bearing contact are analyzed. The pinion machine settings (e.g., modified roll coefficients, cutter tilt) are then adjusted to steer the contact path to a favorable location (centered, away from edges) and to shape the TE curve to be low-amplitude and preferably parabolic, which is known to reduce mesh stiffness variation and dynamic excitation. This process repeats until the contact characteristics meet the design targets.
To demonstrate the methodology, a specific HRH hyperboloidal gear pair with a 3:60 ratio (pinion:wheel) was designed and analyzed. The basic geometric parameters and the final optimized machining parameters for the pair are summarized in the tables below.
| Parameter | Pinion | Wheel |
|---|---|---|
| Number of Teeth | 3 | 60 |
| Face Width (mm) | 28.979 | 20 |
| Mean Spiral Angle (°) | 72 | 32.898 |
| Shaft Angle (°) | 90 | |
| Offset (mm) | 40 | |
| Pitch Apex to Crossing (mm) | -5.890 | 7.430 |
| Machine Setting | Pinion (Concave) | Wheel (Convex) |
|---|---|---|
| Profile Curvature Coeff. $a_1$ | — | 0.014 |
| Cutter Point Radius $r_0$ (mm) | 37.6 | 37.4 |
| Cutter Pressure Angle $\alpha_0$ (°) | 20.5 | 19.0 |
| Radial Setting $S_r$ (mm) | 51.971 | 53.151 |
| Machine Root Angle $\delta_m$ (°) | 10.992 | 74.764 |
| Ratio of Roll $i_m$ | 19.949 | — |
The resulting Ease-off topography for the designed pinion is a crucial visualization. The surface shows a defined “crowning” effect, with the minimum separation at a specific point (the contact point) and increasing separation towards the edges and the entry/exit regions of the mesh. The calculated transmission error curve for a full mesh cycle exhibited a very low peak-to-peak amplitude (on the order of 1-2 micrometers) and a smooth, multi-peaked pattern indicating a contact ratio well above 5, which is exceptional for such a low pinion tooth count and is key to ensuring smooth motion transfer and low dynamics.
For a more intuitive assessment of the contact pattern under simulated motion, three-dimensional digital models of the pinion and wheel were constructed. The tooth surface points, calculated from the mathematical model, were imported into CAD software to generate precise solid models. These models were then assembled in a kinematics simulation environment with the prescribed mounting distances. A nominal backlash (simulating the thickness of marking compound) was introduced. The dynamic simulation of the meshing process clearly visualized the contact pattern. The unmodified, fully conjugate design showed an undesirable band of contact spanning from the toe to the heel, risking edge contact. In contrast, the optimized design with tool modification displayed a distinct, localized elliptical contact area situated centrally on the tooth flank near the toe end, confirming the successful transition from theoretical line contact to a controlled, favorable point contact.
The theoretical and simulated design was validated through physical manufacturing and testing. The gear pair was manufactured using a precision grinding process according to the calculated settings. A rolling test was conducted on a gear roll tester, where the assembled gears were run under light load with marking compound applied to the tooth flanks. The resulting contact pattern on the physical gears closely matched the simulation predictions: a well-defined elliptical patch located in the central region of the wheel tooth, slightly towards the toe, with no indication of edge contact at the top or root. This correlation confirms the accuracy of the mathematical model, the Ease-off-based optimization, and the motion simulation.
The final and most critical validation phase involved dynamic performance testing of the complete HRH hyperboloidal gear reducer. The test bench consisted of a drive motor, input/output torque/speed sensors, the prototype gearbox, and a magnet particle brake for loading. Tri-axial accelerometers were mounted on the gearbox housing to measure vibration in the vertical, horizontal, and axial directions. Tests were conducted under various operating conditions, combining multiple input speeds (710, 1410, 2100 rpm) and load torques (50 Nm, 200 Nm).
The vibration spectra were analyzed, focusing on harmonics of the gear mesh frequency (GMF). A representative spectrum at 1410 rpm input speed is shown conceptually below, with key observations summarized in the subsequent table.
| Test Parameter | Observation & Implication |
|---|---|
| Dominant Frequency | The 2nd harmonic of GMF was consistently the most prominent across all channels, suggesting this frequency is a key excitation source, potentially related to the specific mesh stiffness variation of the hyperboloidal gears. |
| Effect of Load | Contrary to typical trends in some gear systems, increasing the load from 50 Nm to 200 Nm resulted in a noticeable decrease in vibration amplitude at the dominant mesh harmonics. This is attributed to the increased load causing higher tooth deflection, which improves the actual contact ratio and smooths out the transmission error, thereby reducing dynamic excitations. |
| Effect of Speed | Increasing the rotational speed led to a clear and significant increase in the amplitude of vibration harmonics, as expected due to higher dynamic forces. |
| Overall Signal Quality | The vibration spectra were clean, with clearly defined mesh harmonics and low broadband noise. The absence of significant sidebands indicated good manufacturing quality with minimal periodic errors like pitch deviations. |
The successful dynamic tests, showing stable and favorable vibration characteristics under load, provide strong empirical evidence that the designed hyperboloidal gears with tool-based ease-off modification perform robustly in real operating conditions. The reduction in vibration with increased load is a particularly positive finding for high-torque applications.
In conclusion, this work presents a holistic and validated approach to designing high-performance High Reduction Ratio hyperboloidal gears. By strategically applying a parabolic tool modification to the wheel and optimizing the pinion flank through Ease-off topography analysis, the inherent design challenges of low tooth count and high offset are effectively managed. The methodology transforms a sensitive line contact into a stable, localized point contact, avoiding edge stressing. The process is comprehensively validated through mathematical modeling, 3D motion simulation, physical rolling tests, and rigorous dynamic performance testing. The results demonstrate that HRH hyperboloidal gears, designed with this methodology, are a viable, efficient, and high-performance solution for applications requiring extreme speed reduction in a single compact stage, offering significant advantages over traditional worm and planetary systems in terms of potential efficiency, precision, and durability.