
The pursuit of miniaturization, high speed, and low energy consumption is a dominant trend in mechanical transmission systems. Within this context, achieving a high reduction ratio in a single stage becomes a crucial strategy for reducing the overall size and weight of gearboxes. Traditional solutions like worm gears often suffer from lower efficiency, while planetary systems can become complex at high power levels. My research focuses on an innovative alternative: hyperboloidal gears with a very low pinion tooth count (2-4 teeth) and high speed ratios (10-30).
Conventional hyperboloidal gears are renowned for their smooth operation, high load capacity, and flexibility in spatial configuration, making them indispensable in automotive and industrial applications. However, standard design practices, such as those outlined by AGMA, typically impose a lower limit of 5 teeth for the pinion. Venturing below this threshold presents significant geometric and manufacturing challenges, but it opens the door to exceptionally compact, high-ratio drives. This article details my exploration into the design principles, three-dimensional simulation, and experimental validation of these few-teeth, high-ratio hyperboloidal gear drives.
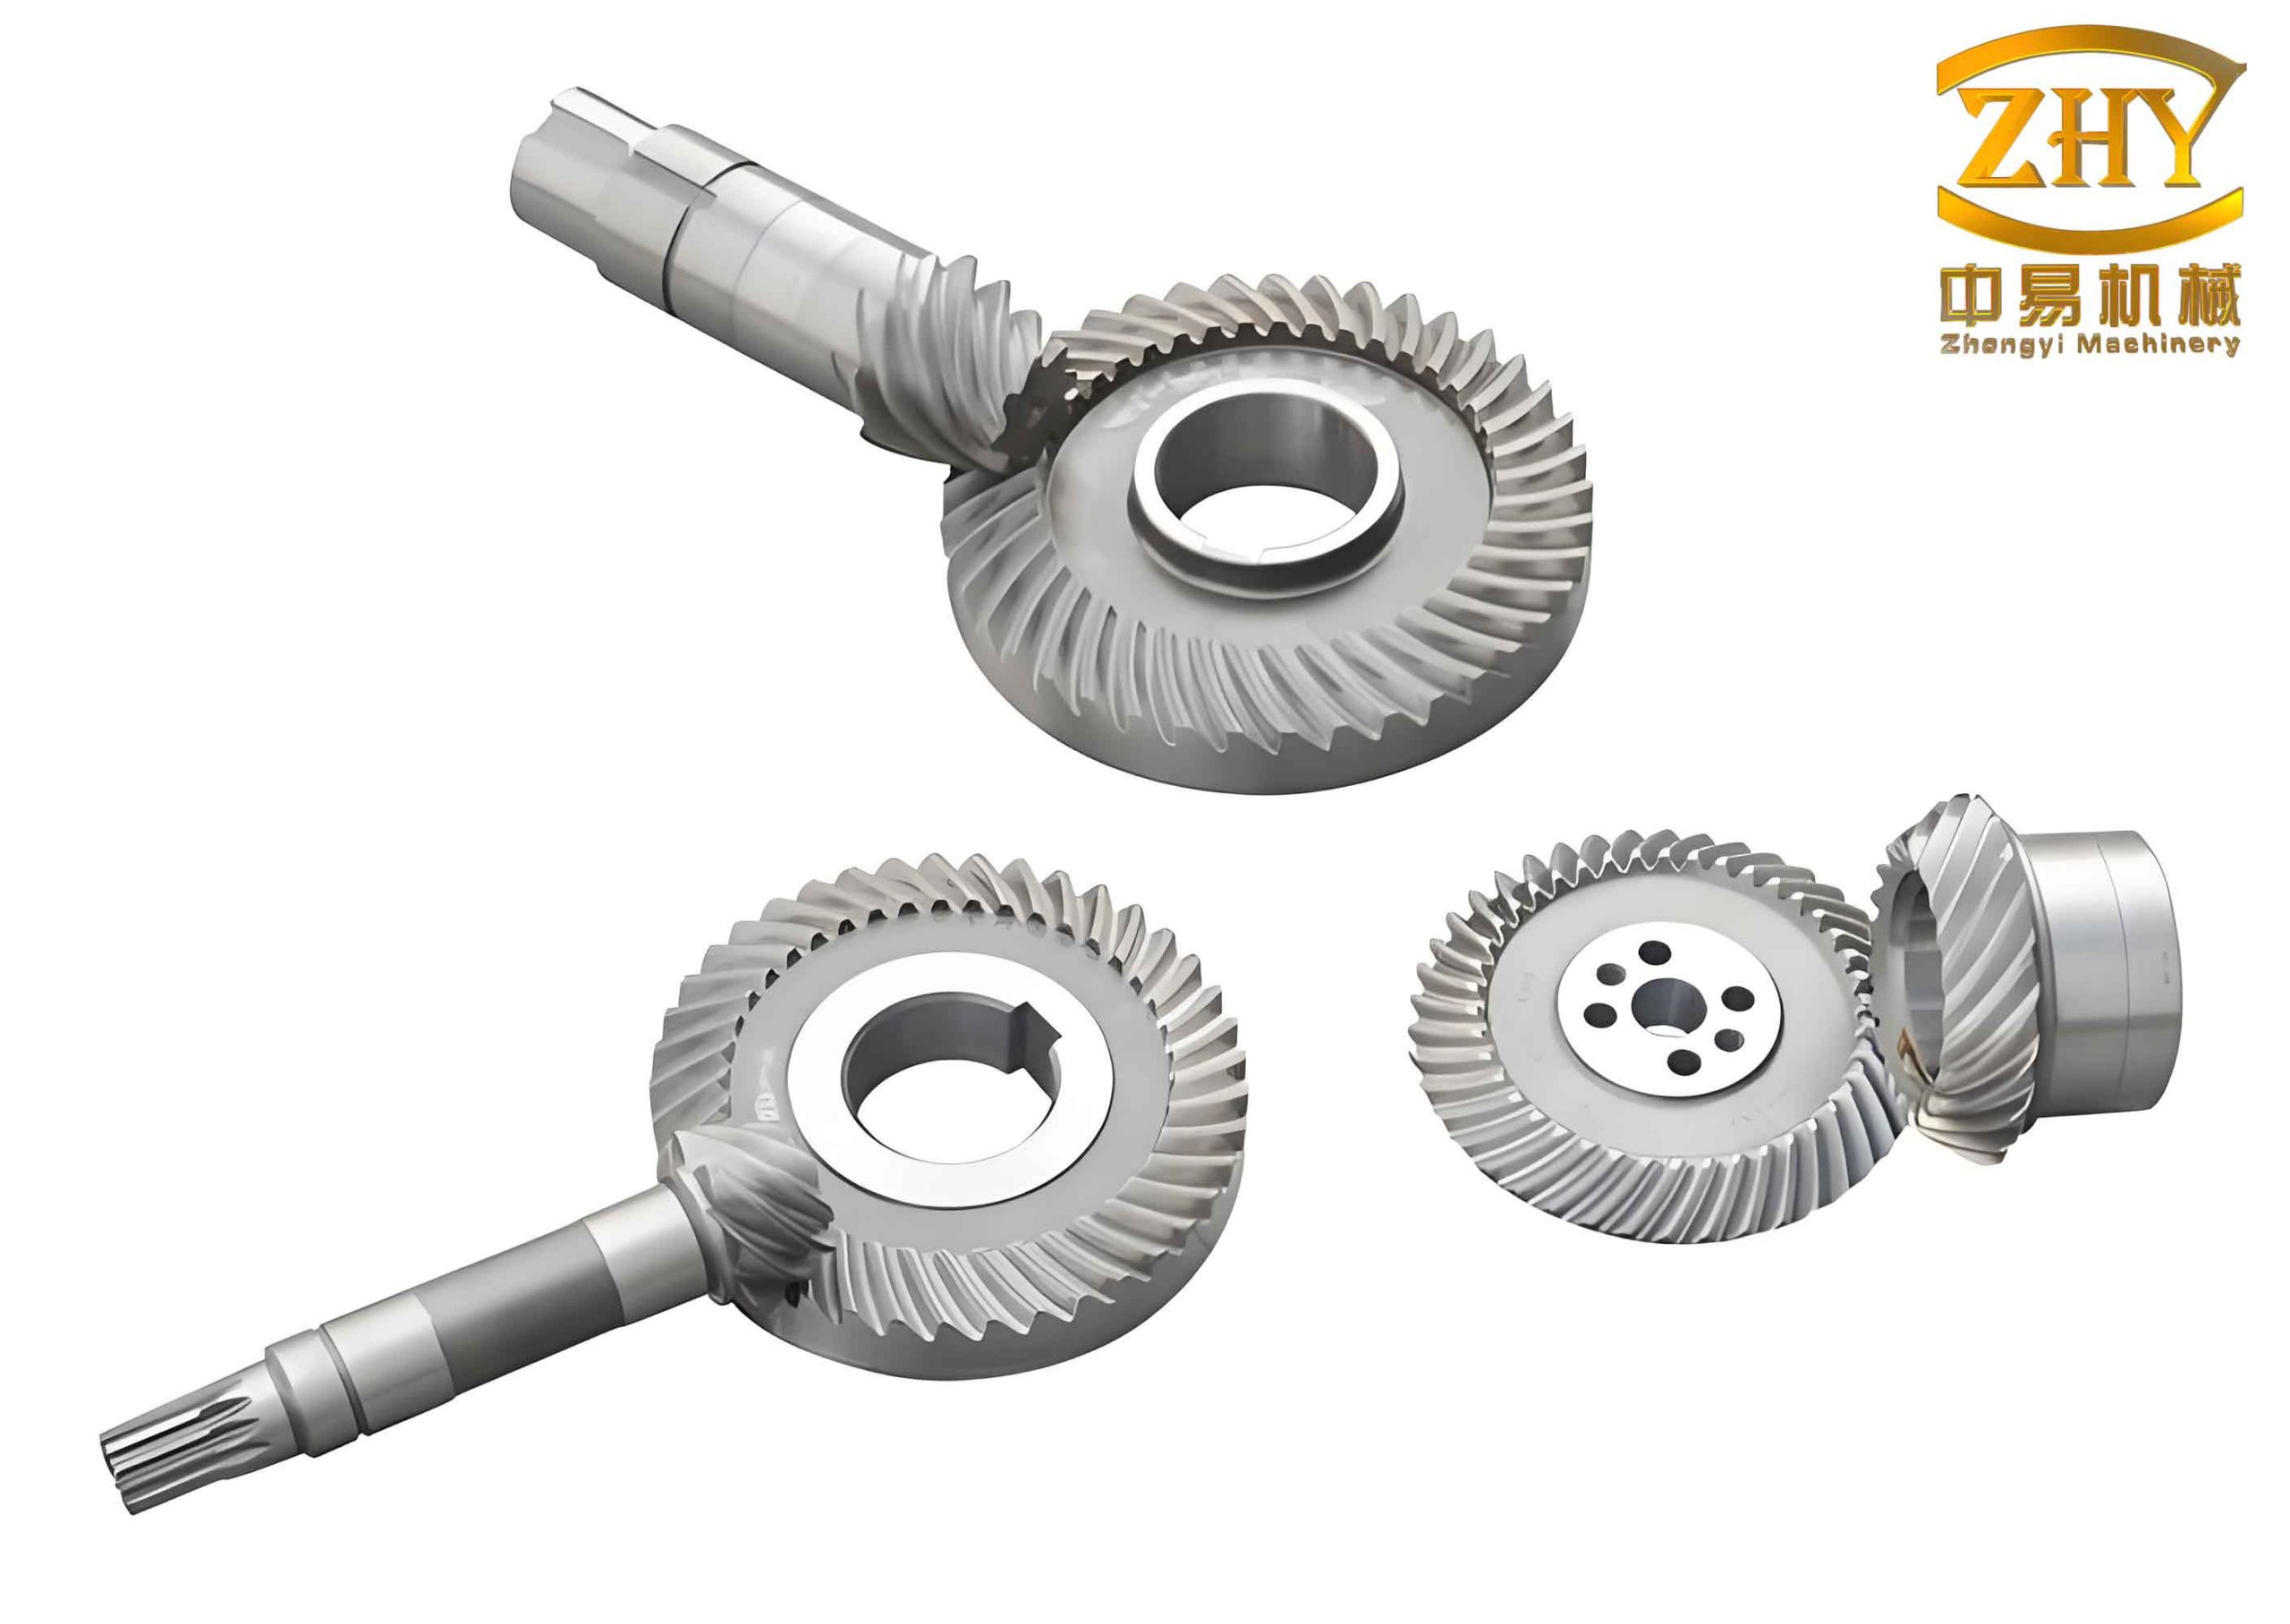
Geometric Design Challenges and Principles
Designing a functional hyperboloidal gear pair with a pinion tooth count as low as 2 requires a fundamental re-evaluation of standard constraints. The primary risks that must be mitigated include pinion undercutting, tooth tip pointing, machining interference (particularly between the gear face cone and the cutter head), and ensuring favorable force distribution to prevent self-locking.
The initial design revolves around defining the pitch cones for a 90° shaft angle configuration. Key parameters are the gear pitch radius \( r_2 \), the pinion mean spiral angle \( \beta_{m1} \), and the offset angle \( \eta \) in the pinion axis section. An initial estimate for the pinion spiral angle is crucial and can be derived from:
$$ \beta_{m1} \approx 25 + \frac{90 \, z_2}{\sqrt[3]{z_1 (z_1 + z_2)}} + \frac{5 E}{\sqrt{d_2}} $$
For high-ratio pairs, the pinion pitch angle \( \delta_1 \) becomes very small. To avoid undercutting, the virtual number of pinion teeth \( z_{v1} \) must be considered, approximately related by \( z_{v1} \approx z_1 / \cos^3 \beta_{m1} \). A larger \( \beta_{m1} \) increases \( z_{v1} \), thereby reducing undercut risk. Furthermore, both profile shift (radial displacement) and addendum modification (tangential displacement) must be employed comprehensively to balance strength and prevent tooth form abnormalities.
The geometric limits for a successful design are summarized in the table below:
| Design Constraint | Condition/Formula | Typical Limit |
|---|---|---|
| Pinion Virtual Teeth | \( z_{v1} \approx z_1 / \cos^3 \beta_{m1} \) | > 20 |
| Pinion Tip Width \( b_1 \) | Calculated from tooth thickness | > 0.4 \( m_n \) |
| Gear Tool Point Width \( W_2 \) | \( W_2 = s_{n1} – 2 h_{f2} (\tan \alpha_{f1} – \tan \alpha_{f2}) \) | > 0.4 \( m_n \) |
| Min. Slot Width \( L_{i1} \) | Based on inner-end normal circular pitch | > 0.4 \( m_n \) |
| Gear Face Angle \( \delta_{a2} \) | — | < 85° |
To systematically understand the influence of key parameters on the resulting pinion pitch angle—which directly affects the gear face angle and pinion strength—I employed an orthogonal experimental analysis method. Four factors at three levels were examined: pinion spiral angle (A), cutter diameter (B), tooth depth coefficient (C), and addendum coefficient (D). The analysis of the results clearly identified the primary influencing factors.
| Test No. | A (Spiral Angle) | B (Cutter Diameter) | C (Depth Coef.) | D (Addendum Coef.) | Pinion Pitch Angle |
|---|---|---|---|---|---|
| 1 | 56° | 82.9 | 2.5 | -0.1 | 7°28’40” |
| 2 | 56° | 88.9 | 3.0 | 0 | 6°42’24” |
| 3 | 56° | 94.9 | 3.5 | 0.1 | 6°02’01” |
| 4 | 59° | 82.9 | 3.0 | 0.1 | 7°31’22” |
| 5 | 59° | 88.9 | 3.5 | -0.1 | 6°34’56” |
| 6 | 59° | 94.9 | 2.5 | 0 | 5°45’42” |
| 7 | 62° | 82.9 | 3.5 | 0 | 7°36’11” |
| 8 | 62° | 88.9 | 2.5 | 0.1 | 6°25’13” |
| 9 | 62° | 94.9 | 3.0 | -0.1 | 5°24’14” |
The range analysis (e.g., \( R_B > R_A > R_D > R_C \)) revealed that cutter diameter (B) has the most significant effect on the pinion pitch angle, followed by the pinion spiral angle (A). This highlights that the selection of the cutter radius and the pinion spiral angle are the most critical decisions in the design of few-teeth hyperboloidal gears.
Mathematical Modeling of Tooth Surfaces
The manufacturing approach for these specialized hyperboloidal gears is based on the HFT (Hyperboloidal Formate Tool) method: the gear is cut using a Formate (non-generating) process with a face-mill cutter, and the pinion is then generated in a continuous indexing process by a simulated gear member. The mathematical derivation of both surfaces is essential for analysis and simulation.
Gear Tooth Surface Equation (Formate Cutting)
The coordinate systems for gear machining are established, linking the machine fixed frame \( S_m \), the cutter frame \( S_G \), and the gear frame \( S_2 \). The cutter surface, a conical surface, is defined in \( S_G \) by parameters \( u_g \) and \( \theta_g \):
$$ \mathbf{r}_c = \begin{bmatrix} (r_0 – u_g \sin \alpha) \cos \theta_g \\ (r_0 – u_g \sin \alpha) \sin \theta_g \\ -u_g \cos \alpha \end{bmatrix}, \quad \mathbf{n}_c = \begin{bmatrix} -\cos \alpha \cos \theta_g \\ -\cos \alpha \sin \theta_g \\ \sin \alpha \end{bmatrix} $$
Where \( r_0 \) is the cutter point radius, and \( \alpha \) is the cutter blade pressure angle (positive for convex side, negative for concave). Through coordinate transformation using matrices \( \mathbf{M}_{mG} \) and \( \mathbf{M}_{2m} \), the gear tooth surface equation in its own coordinate system \( S_2 \) is obtained:
$$ \begin{align*}
x_2 &= (H_2 \cos \gamma_m + (r_0 – u_g \sin \alpha) \cos \theta_g \sin \gamma_m) \cos \gamma_m – u_g \cos \alpha \sin \gamma_m – x_{g2} \sin \gamma_m \\
y_2 &= V_2 + (r_0 – u_g \sin \alpha) \sin \theta_g \\
z_2 &= (H_2 \cos \gamma_m + (r_0 – u_g \sin \alpha) \cos \theta_g \sin \gamma_m) \sin \gamma_m + u_g \cos \alpha \cos \gamma_m – x_{g2} \cos \gamma_m
\end{align*} $$
Here, \( H_2, V_2 \) are the machine settings, \( \gamma_m \) is the machine root angle, and \( x_{g2} \) is the sliding base setting.
Pinion Tooth Surface Equation (Generating)
The pinion surface is derived as the envelope of the gear surface in a simulated meshing process. The coordinate systems include the rotating gear and pinion frames \( S_2, S_1 \) and their fixed frames \( S_2′, S_1′ \). The gear surface \( \mathbf{r}_2(u_g, \theta_g) \) is transformed into the pinion coordinate system \( S_1 \):
$$ \mathbf{r}_1(u_g, \theta_g, \phi_2) = \mathbf{M}_{12}(\phi_2) \, \mathbf{r}_2(u_g, \theta_g) + \mathbf{E}(a, \phi_1) $$
Where \( \mathbf{M}_{12} \) is the transformation matrix from \( S_2 \) to \( S_1 \), \( \mathbf{E} \) is the vector from gear center to pinion center, \( \phi_2 \) is the gear rotation angle, and \( \phi_1 = i_{21} \phi_2 \) is the pinion rotation angle (\( i_{21} = z_2/z_1 \)).
The meshing condition requires that the common normal vector at the contact point is perpendicular to the relative velocity:
$$ \mathbf{n}_2 \cdot \mathbf{v}_{21} = 0 $$
The relative velocity \( \mathbf{v}_{21} \) is calculated based on the kinematics of the generating motion. Substituting the expressions for \( \mathbf{n}_2 \) and \( \mathbf{v}_{21} \) yields the meshing equation \( f(u_g, \theta_g, \phi_2) = 0 \). Combining this meshing equation with the coordinate transformation equation \( \mathbf{r}_1(u_g, \theta_g, \phi_2) \) allows for the elimination of the parameter \( \phi_2 \), resulting in the pinion tooth surface expressed solely in terms of the tool parameters: \( \mathbf{r}_1(u_g, \theta_g) \). This mathematical model is fundamental for performing Tooth Contact Analysis (TCA) and for generating precise digital models of the hyperboloidal gears.
Three-Dimensional Simulation and Model Verification
To visually verify the geometric integrity of the designed few-teeth hyperboloidal gears—checking for undercut and pointed tips—a process for creating precise 3D solid models was developed. The core of this process is obtaining a dense set of discrete points on the theoretical tooth flanks.
A “rotational projection” method was employed. The tooth flank boundaries (toe, heel, tip, root) are first projected onto a plane perpendicular to the gear axis. This 2D boundary is then discretized into a grid (e.g., 5×9 points along the profile and lengthwise directions). For each grid point \( P_{ij}(X_{ij}, Y_{ij}) \) on this plane, the corresponding 3D coordinates \( (x, y, z) \) on the actual spatial tooth surface must satisfy the surface equation and the projection relation:
$$ \begin{cases}
x = X \\
y^2 + z^2 = Y^2
\end{cases} $$
For the gear, this system is solved using the Formate surface equations. For the generated pinion, the system incorporates the pinion surface equation \( \mathbf{r}_1(u_g, \theta_g) \) and is solved numerically for the parameters \( u_g, \theta_g \). This calculation was efficiently implemented using MATLAB, generating files containing thousands of 3D point coordinates for each tooth flank.
These point clouds were then imported into Siemens NX (UG) software. Using its advanced surfacing tools, points were connected to form curves and then meshed surfaces for the convex and concave flanks of a single tooth slot. These surfaces were stitched, extended, and used to trim a solid gear blank, creating one precise tooth space. A circular pattern operation completed the full gear and pinion models.
This methodology was successfully applied to design and model several high-ratio pairs: 4:41, 3:60, and even 2:60. The resulting 3D models for the 2-tooth and 3-tooth pinions are particularly significant, as they demonstrated that with appropriate selection of spiral angle (e.g., 72°) and displacement coefficients, the tooth forms remain intact without geometric abnormalities like undercut or excessive pointing. The models confirmed the fundamental feasibility of such extreme-ratio hyperboloidal gear designs.
Experimental Machining and Contact Analysis
To validate the theoretical and simulation work, a physical prototype of a 4:41 ratio hyperboloidal gear pair was manufactured. The gear was cut on a modified GH-35 spiral bevel gear milling machine using the calculated Formate settings. The critical challenge was avoiding interference between the large gear face cone (over 82°) and the cutter head, which required careful setup and verification.
The pinion was generated using the continuous indexing (HFT) method on the same machine. Special fixtures were designed to hold the small pinion blank and avoid collisions with machine components during the generation of only 4 teeth. The machine settings (tilt, swivel, sliding base, etc.) were derived from the mathematical model.
Prior to cutting, a Tooth Contact Analysis (TCA) was performed using the calculated machine settings. The TCA program simulated the meshing of the theoretical surfaces, predicting the contact pattern and transmission error. The results showed a slightly inward-biased contact path and a reasonably symmetric transmission error curve, indicating acceptable meshing performance and validating the correctness of the calculated setup parameters.
The actual cutting process proceeded successfully. The machined gear and 4-tooth pinion were inspected. The physical tooth forms closely matched the 3D simulation models, with no visible undercut or tip pointing. The pair meshed properly, confirming the practical manufacturability of few-teeth hyperboloidal gears based on the developed design system.
Conclusion and Future Perspectives
This research demonstrates that the design and manufacture of hyperboloidal gears with pinion tooth counts as low as 2-4 and speed ratios up to 30 are not only theoretically feasible but also practically achievable. The key lies in a comprehensive geometric design strategy that actively manages constraints like undercut and tip pointing through the synergistic use of high spiral angles, profile shift, and addendum modification. The orthogonal analysis identified cutter diameter and pinion spiral angle as the most sensitive design parameters. The derived mathematical model for the tooth surfaces enables precise TCA and digital twin creation. Finally, the successful machining trial of a 4:41 pair provides concrete proof of concept.
Looking ahead, several avenues for further work are apparent. First, exploring even more extreme ratios beyond 30 or a single-tooth pinion (a true hyperboloidal worm) presents intriguing theoretical challenges. Second, a more formal multi-objective optimization routine could be developed to systematically balance strength, contact performance, and manufacturing constraints. Third, incorporating accurate fillet and tip geometry into the 3D models would enhance their fidelity for stress analysis. The development of these few-teeth, high-ratio hyperboloidal gear drives holds significant promise for advancing the state of compact, efficient, and high-performance power transmission systems.