
In the design of mechanical transmission systems, the spur gear is one of the most widely used components. Its structural form is characterized by serialization and parametrization. Traditional design methods, which involve repetitive modeling for every parameter change, are not only time-consuming and labor-intensive but also lead to data redundancy. Parametric modeling offers an efficient solution to this problem. The fundamental principle of parametric design is the automatic regeneration of a model by modifying some or all of its predefined parameters. This approach is central to modern Computer-Aided Design (CAD) systems.
Furthermore, the dynamic characteristics of a spur and pinion pair are crucial for the reliability and transmission efficiency of the entire system. Conducting a finite element modal analysis on a spur gear allows for the determination of its natural frequencies and mode shapes. This process is vital as it helps in proactively avoiding resonance and detrimental vibration patterns during system operation. Additionally, it helps identify weak points in the gear’s structure, laying a foundation for subsequent modifications, noise control, and optimization. UG NX (now Siemens NX) is a high-end CAD/CAE integrated software. Its robust parametric modeling capabilities and built-in finite element analysis modules enable both the parametric design and modal analysis of spur gears to be completed within a single platform. This integration avoids the cumbersome data transfer between separate CAD and CAE applications, significantly improves design efficiency, and facilitates unified data management.
This article details the process of creating a fully parametric model of a standard involute spur gear within UG NX and performing a modal analysis using its NX Nastran (Structure) solver. The focus is on establishing the mathematical relationships that drive the geometry and then leveraging the software’s simulation tools to extract dynamic performance data.
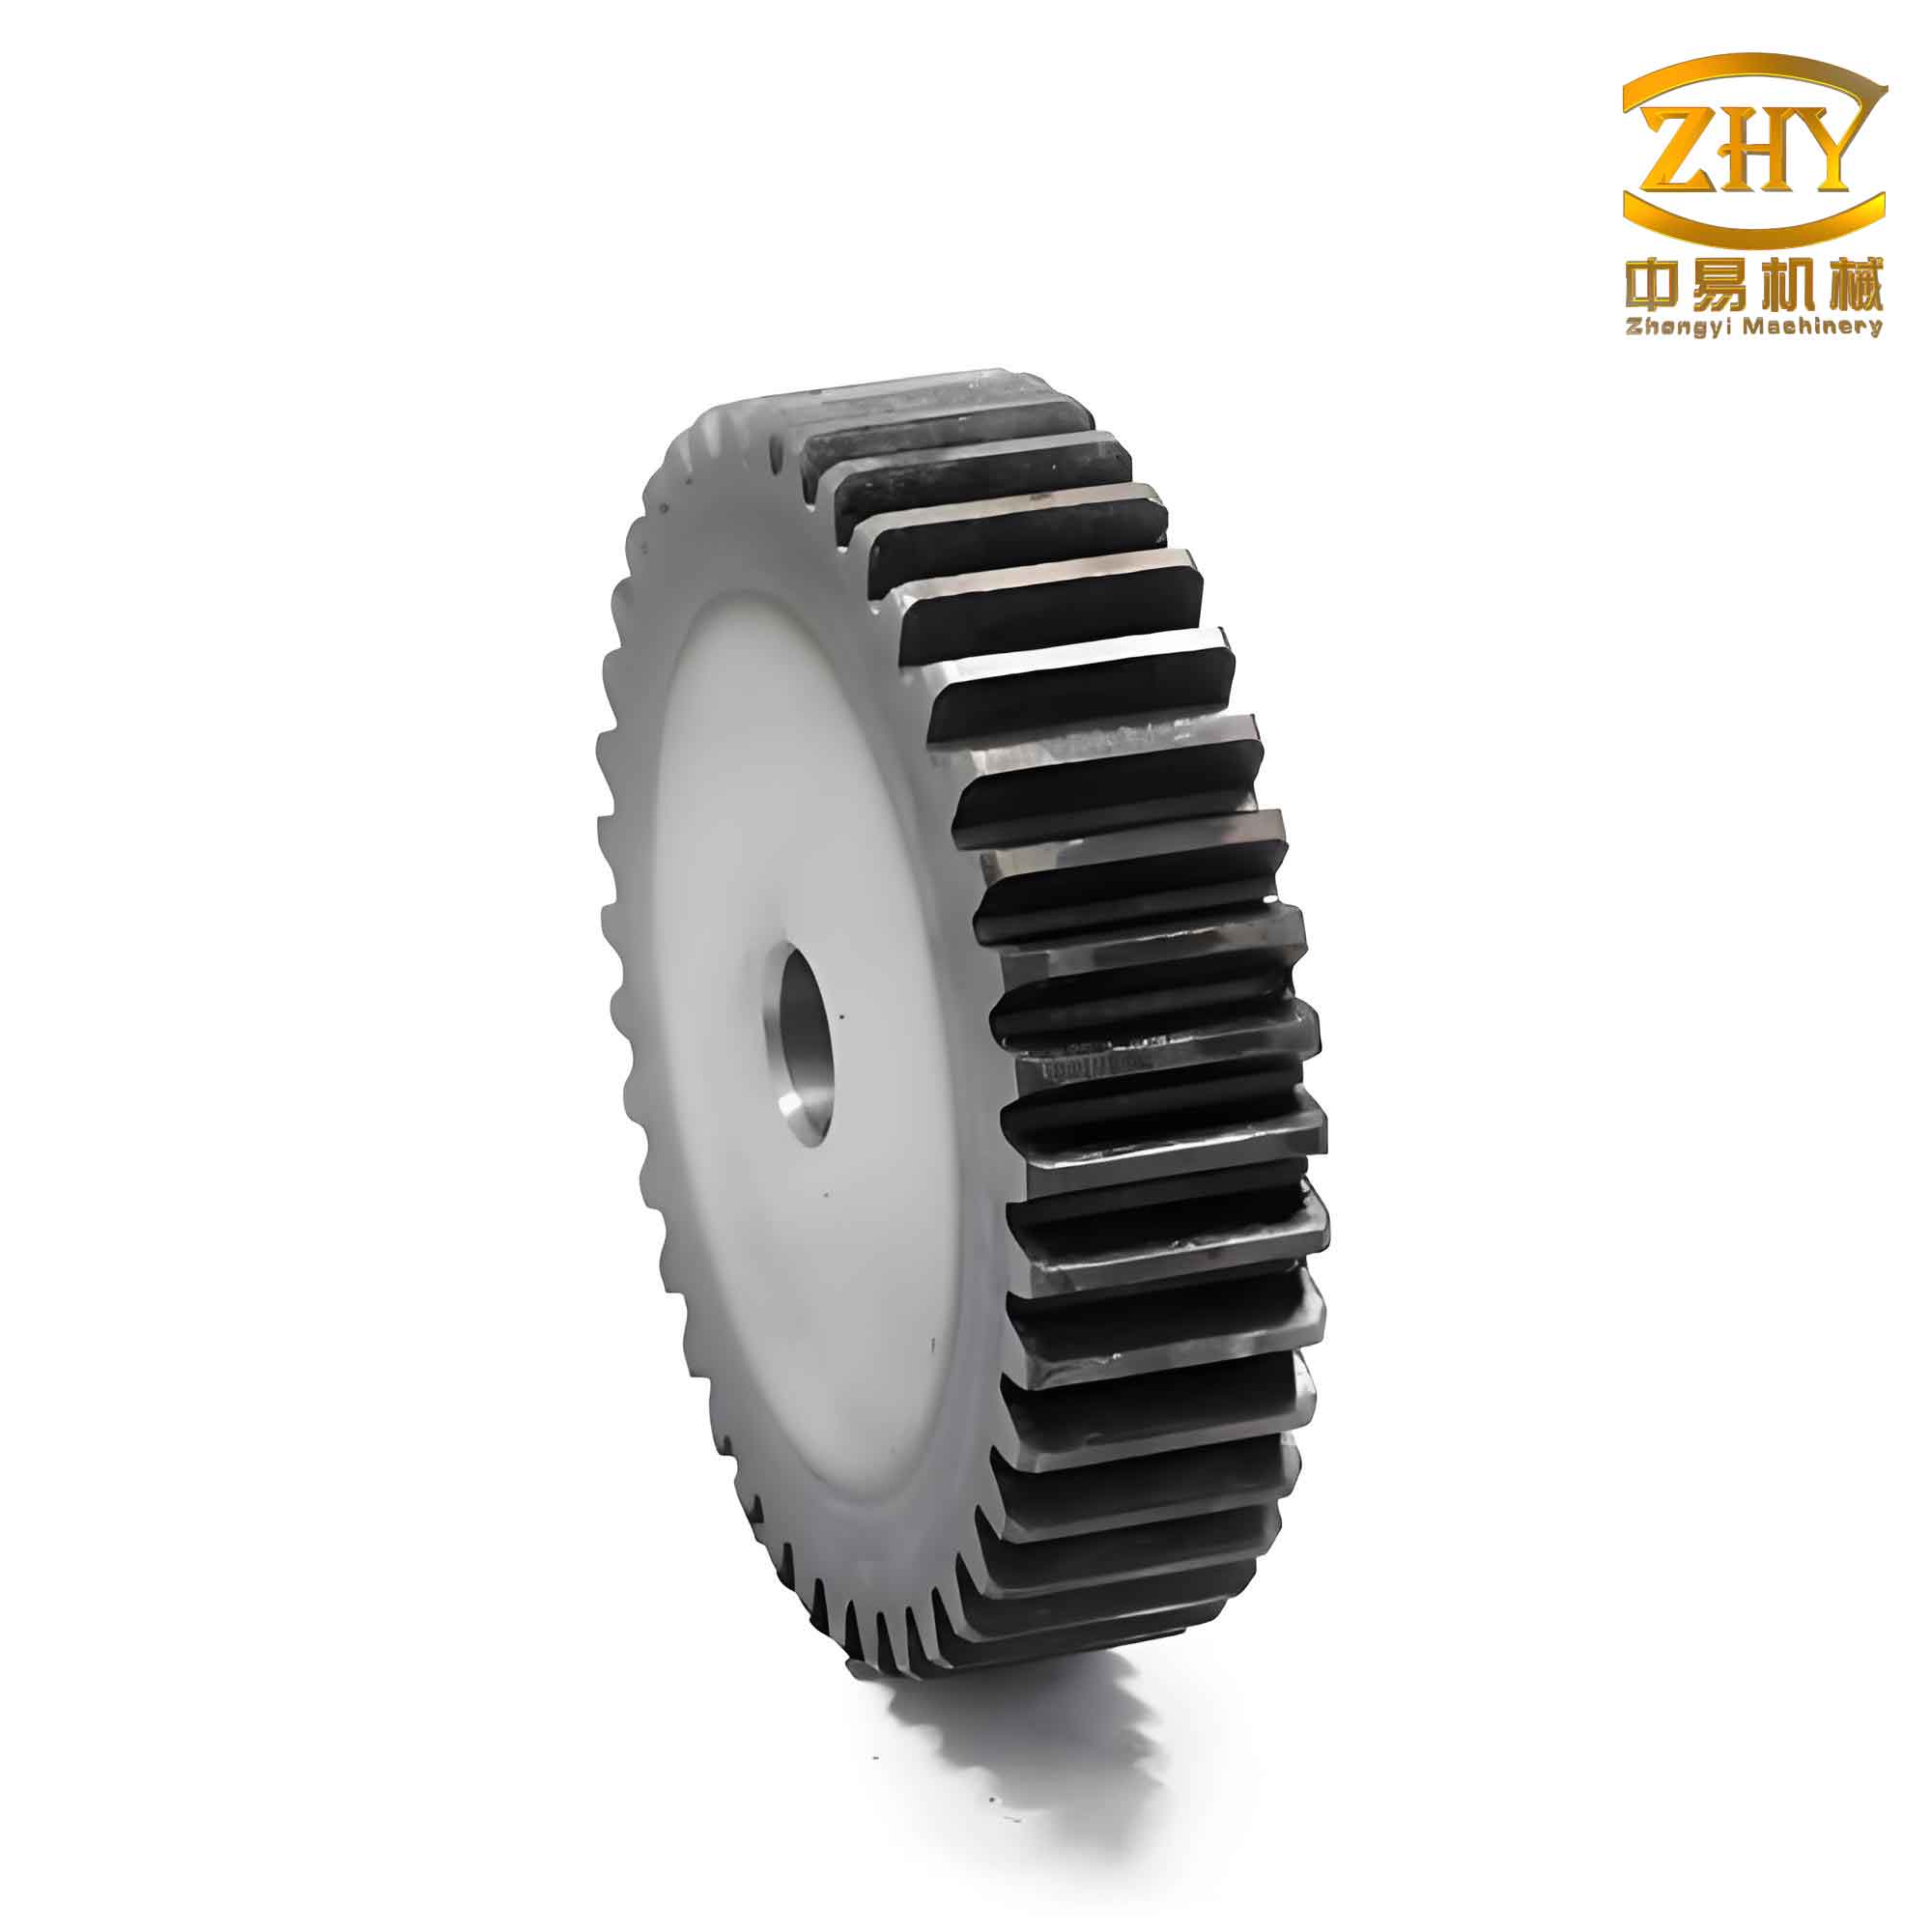
Parametric Modeling of Spur Gears in UG NX
Parametric design is a philosophy that embeds design intent into a CAD model. It involves applying various constraints to the features of a part, where the geometric shapes and dimensions are represented as variable parameters. When a defining parameter is altered, the feature’s geometry updates accordingly. For a spur and pinion, this means a single model can generate an infinite family of gears by simply changing a few key inputs.
The accurate creation of a spur gear’s profile is based on the law of gearing and the generation principle of the involute curve. An involute curve can be imagined as the trace of a point on a taut string as it is unwound from a base circle. The following fundamental and derived parameters define a standard spur gear:
| Basic Parameters (Independent) | Symbol |
|---|---|
| Module | m |
| Number of Teeth | z |
| Pressure Angle | α |
| Addendum Coefficient | ha* |
| Dedendum Coefficient | c* |
| Derived Parameters (Dependent) | Formula |
|---|---|
| Pitch Diameter | d = m * z |
| Base Diameter | db = m * z * cos(α) |
| Addendum Diameter (Outside Diameter) | da = d + 2 * ha* * m |
| Dedendum Diameter (Root Diameter) | df = d – 2 * (ha* + c*) * m |
The involute profile originates from the base circle. Its formation principle is shown in the figure above. The parametric equations in polar coordinates (radius rk, angle θk) for a point on the involute are given by:
$$r_k = \frac{r_b}{\cos(\alpha_k)}$$
$$\theta_k = \tan(\alpha_k) – \alpha_k$$
Where:
- $r_b$ is the radius of the base circle ($d_b/2$).
- $\alpha_k$ is the pressure angle at the point K on the involute, also known as the involute roll angle.
To implement this in UG NX, the equations must be adapted for its expression system, which typically uses a normalized parameter ‘t’ ranging from 0 to 1. To draw a 90-degree segment of the involute (sufficient for one side of a gear tooth), we define the roll angle S as $S = 90^\circ \times t$. Since $\tan(\alpha_k) = \frac{\overbrace{KN}}{r_b} = \frac{S \cdot r_b}{r_b} = S$, we have $\alpha_k = \arctan(S)$. The polar angle change then becomes:
$$\theta_k = S – \arctan(S)$$
Converting to Cartesian coordinates for modeling, and accounting for UG NX’s use of degrees (requiring conversion from radians), the final expressions entered into the software are:
$$
\begin{aligned}
&\text{rb} = (m * z * \cos(\alpha)) / 2 \\
&\text{t} = 1 \quad \text{(System parameter)} \\
&\text{s} = 90 * t \\
&\text{alpha\_rad} = \arctan(s) \\
&\text{theta\_deg} = s – (180/\pi) * \text{alpha\_rad} \\
&\text{rk} = \text{rb} / \cos(\text{alpha\_rad}) \\
&\text{x} = \text{rk} * \cos(180 – \text{theta\_deg}) \\
&\text{y} = \text{rk} * \sin(180 – \text{theta\_deg}) \\
&\text{z} = 0
\end{aligned}
$$
These expressions create the curve for one side of a tooth. Taking example parameters m=2 mm, z=20, α=20°, ha*=1, c*=0.25, the 90° involute is generated. This curve is mirrored about the tooth centerline, and then trimmed using the addendum and dedendum circles to form a closed, planar profile for a single tooth. This profile is then extruded to create a 3D tooth feature. Finally, the circular pattern (or instance feature) tool is used to array this tooth feature around the gear’s axis, completing the full spur gear model. For simplification in subsequent finite element analysis, secondary features like keyways or bolt holes can be suppressed. At this stage, the entire spur and pinion model is driven by the initial set of expressions. To create a new design, one only needs to update the values for module (m), number of teeth (z), etc., and the entire model regenerates automatically.
Finite Element Modeling for Modal Analysis in NX Structure
The integrated nature of UG NX significantly streamlines the transition from CAD to CAE. The geometric model does not need to be exported and re-imported, preserving model integrity and saving considerable time. The process for setting up a modal analysis of the spur gear within the NX Structure environment involves three key steps:
1. Finite Element Meshing: The solid gear model is discretized into small elements. For complex 3D volumes like a spur gear, second-order tetrahedral (Tet10) elements are often suitable as they can capture curved geometries more accurately than first-order elements. The global element size can be determined by automatic mesh sizing algorithms within NX, though local refinement may be necessary in areas of high-stress gradients (like the tooth root fillet) for stress analyses. For modal analysis, a moderately coarse mesh can often yield acceptable natural frequency results.
2. Applying Boundary Conditions (Constraints): Modal analysis calculates the inherent vibration characteristics of a free or constrained structure. To simulate the gear mounted on a rigid shaft, constraints are applied to the inner cylindrical surface (bore). Typically, all degrees of freedom (translations in X, Y, Z) are constrained at these nodes. This represents a fixed boundary condition, simulating a perfectly rigid connection to the shaft. The choice of boundary condition significantly affects the results; a free-free condition (no constraints) would yield different natural frequencies.
3. Assigning Material Properties: The gear’s material must be defined. For common gear steels, the material is typically modeled as linear elastic, isotropic, and homogeneous. The essential properties required for a linear modal analysis are:
| Material Property | Symbol | Typical Value for Steel |
|---|---|---|
| Young’s Modulus (Elastic Modulus) | E | 2.06e11 Pa |
| Poisson’s Ratio | ν | 0.3 |
| Density | ρ | 7800 kg/m³ |
Theoretical Basis and Execution of Modal Analysis
The general method for finding the natural frequencies and mode shapes of a multi-degree-of-freedom system involves solving an eigenvalue problem. The undamped free-vibration equation for an n-degree-of-freedom system is given by:
$$[M]\{\ddot{x}\} + [K]\{x\} = \{0\}$$
Where $[M]$ is the mass matrix, $[K]$ is the stiffness matrix, $\{x\}$ is the displacement vector, and $\{\ddot{x}\}$ is the acceleration vector. Assuming a harmonic solution of the form $\{x\} = \{\phi\}_j \sin(\omega_{nj} t + \varphi_j)$, where $\{\phi\}_j$ is the j-th mode shape (eigenvector) and $\omega_{nj}$ is the j-th natural frequency (eigenvalue in rad/s), leads to the generalized eigenvalue equation:
$$[K]\{\phi\}_j = \omega_{nj}^2 [M]\{\phi\}_j$$
This equation has a non-trivial solution only if the determinant of the coefficient matrix is zero:
$$\det\left([K] – \omega_{nj}^2 [M]\right) = 0$$
Solving this characteristic equation yields n eigenvalues ($\omega_{n1}^2, \omega_{n2}^2, …, \omega_{nn}^2$). The natural frequencies are ordered such that $0 < f_{n1} < f_{n2} < … < f_{nn}$, where $f_{nj} = \omega_{nj} / (2\pi)$. The primary goal in dynamic design is to ensure that the fundamental (first) natural frequency of the spur and pinion is sufficiently higher than any dominant excitation frequency (e.g., from gear mesh frequency, shaft rotational speed) encountered during operation to avoid resonance.
The NX Nastran solver automatically formulates the $[M]$ and $[K]$ matrices from the FE mesh, material, and constraints, and then extracts the requested eigenvalues and eigenvectors. For the example spur gear (m=2mm, z=20, bore fixed), the first five natural frequencies might be as follows:
| Mode Order (j) | Natural Frequency, f_nj (Hz) |
|---|---|
| 1 | 1065 |
| 2 | 1367 |
| 3 | 1936 |
| 4 | 2009 |
| 5 | 2231 |
Each of these frequencies corresponds to a distinct mode shape, which is the characteristic pattern of deformation the gear undergoes while vibrating at that frequency. For instance, the first mode might be a simple bending of the gear blank, the second a twisting mode, and higher modes involve more complex deformations of the gear rim and web, potentially including nodal diameters across the gear face. Analyzing the displacement and stress contour plots for these modes helps identify areas of high dynamic flexibility or stress concentration. For example, the root of the gear teeth is often a region of high stress in several mode shapes, confirming it as a critical area for fatigue failure. Understanding these dynamic characteristics is essential not just for the spur gear itself, but for predicting the behavior of the entire spur and pinion assembly in a transmission.
Conclusion
By establishing the mathematical equations for the involute tooth profile and converting them into UG NX expressions, a fully parametric and precise 3D model of a spur gear can be created. This parametric approach eliminates repetitive modeling tasks, allowing designers to generate new gear variants instantly by modifying a handful of basic parameters, thereby dramatically increasing productivity and ensuring consistency.
The integrated finite element analysis capabilities of UG NX provide a powerful tool for investigating the dynamic performance of the designed spur and pinion. The modal analysis reveals the structure’s inherent natural frequencies and corresponding mode shapes. These results are fundamental for dynamic design, enabling engineers to avoid resonant conditions during operation and to identify potential structural weaknesses under vibratory loads. The insights gained form a theoretical basis for physical dynamic testing, design refinement, noise and vibration control, and set the stage for more advanced analyses like harmonic response or transient dynamics. Ultimately, combining parametric modeling with upfront simulation leads to more robust, reliable, and optimized gear designs.