
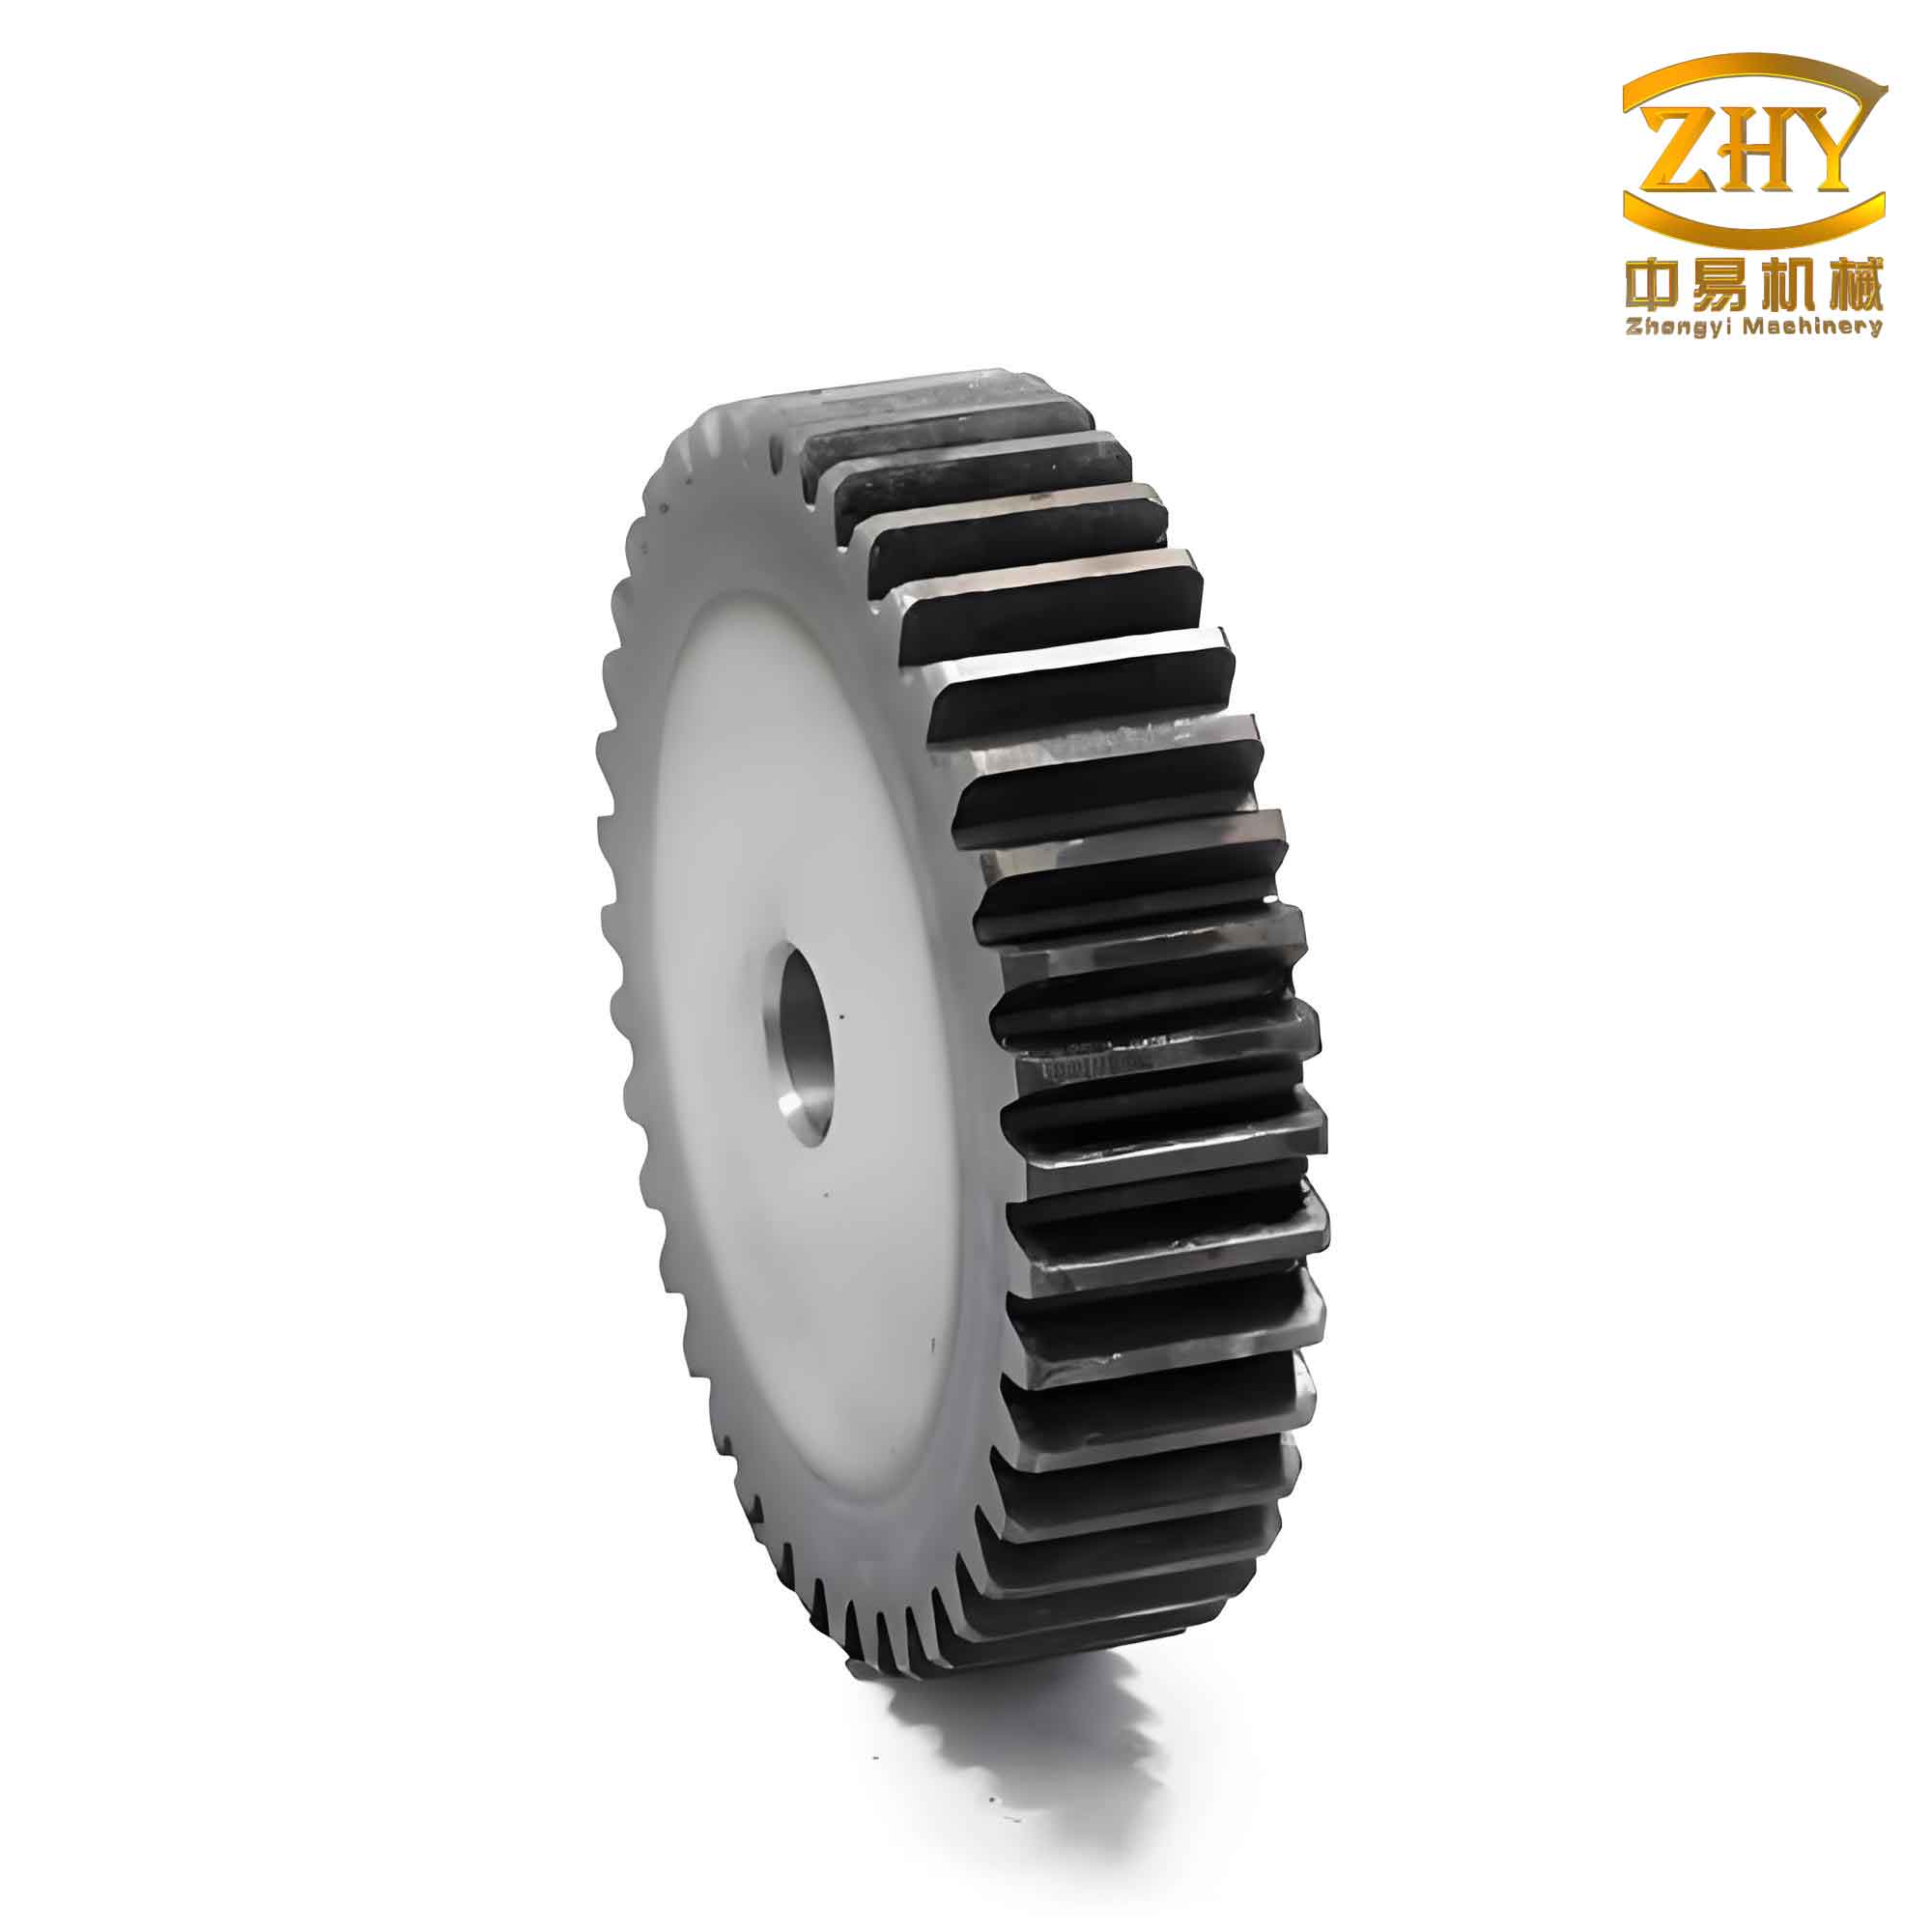
The relentless demand for high-performance, durable, and cost-effective mechanical components drives continuous innovation in manufacturing. Among these components, spur gears stand out due to their fundamental role in power transmission across countless industries, from automotive systems to industrial machinery. As a researcher deeply immersed in advanced forming technologies, my focus has been on overcoming the longstanding challenges associated with producing high-integrity spur and pinion gears. The traditional manufacturing route often involves extensive machining from solid billets, a process notorious for material waste, interrupted grain flow, and consequently, compromised mechanical properties. This led me to explore cold precision forging—a near-net-shape forming technology that promises superior part strength, exceptional dimensional accuracy, and significant material savings. The core scientific question I aimed to address was: How can we precisely define the feasible forming limits for a spur gear under a given press capacity to ensure complete die filling without risking tool failure?
The primary obstacle in the cold forging of complex shapes like a spur and pinion is the immense pressure required to force metal into intricate die cavities, especially sharp corners. Excessive pressure not only demands colossal and expensive equipment but also drastically shortens tool life. Conversely, insufficient pressure results in incomplete filling, producing defective parts. Therefore, the heart of this investigation lies in establishing a definitive “forming range”—a predictive model that correlates key geometric parameters of the gear and the preform with the minimum required forming pressure. My approach centered on leveraging the power of numerical simulation to map this range systematically, providing a vital reference for process design and optimization.
The foundation of this study is a specific spur gear geometry, chosen for its commonality and relevance. The critical parameters are defined as follows:
- Module (m): 2 mm
- Number of Teeth (z): 32
- Pressure Angle (α): 20°
- Profile Shift Coefficient (x): 0
From these, other essential dimensions are derived. The pitch diameter $d$ is given by $d = m \cdot z = 64 \text{ mm}$. The addendum diameter (tip diameter) $d_a$ is $d_a = m \cdot (z + 2) = 68 \text{ mm}$. The dedendum diameter (root diameter) $d_f$ is $d_f = m \cdot (z – 2.5) = 59 \text{ mm}$. Understanding these dimensions is crucial for designing the forging dies and the initial workpiece.
The success of cold forging a spur and pinion hinges on a clever process design that manages metal flow and controls pressure. The conventional single-stroke forging of a gear is often impractical due to the extreme pressures. Therefore, I adopted and studied an advanced two-stroke process with a hollow分流 (flow diversion) principle. The process sequence, which our finite element model replicates, is as follows:
- First Stroke (Pre-forming & Initial Filling): A hollow cylindrical billet is placed in the die cavity. The upper punch and a central mandrel descend together. The mandrel first contacts the lower punch and stops, while the upper punch continues. Metal flows radially outward to begin filling the tooth spaces at the top and bottom. A closed-die condition is quickly established, causing pressure to rise rapidly.
- Mandrel Retraction (Critical Flow Diversion): When the pressure on the punch reaches a pre-set safety threshold (e.g., 2300 MPa, close to the die’s limit), the mandrel is retracted. This creates an open channel—the分流 hole—which provides a path of least resistance for excess metal.
- Second Stroke (Final Filling & Calibration): The upper punch continues its stroke. With the分流 hole open, metal now flows simultaneously into the remaining unfilled tooth corners and into the hollow center. This dual-flow mechanism relieves pressure while ensuring complete die filling. The process ends when the punch pressure again reaches the set limit, ensuring full densification.
This two-stroke hollow分流 method is transformative. It allows us to forge a complete spur and pinion in one die set, dramatically reducing production steps and tooling costs compared to traditional multi-stage or machining processes.
To dissect this complex thermomechanical process, I employed DEFORM-3D, a robust finite element analysis (FEA) software tailored for metal forming. Creating an accurate digital twin was paramount. The model was built with the following considerations:
- Geometry: Exploiting the symmetry of the spur and pinion, only a 1/32nd sector (one tooth space) was modeled to drastically reduce computation time without sacrificing accuracy.
- Material: The billet was modeled as a plastic, deformable object using AISI-4120 steel, a common gear steel. Its flow stress behavior at room temperature ($20^\circ\text{C}$) was defined by the software’s internal material library. The dies (punch, mandrel, container) were treated as rigid bodies, as their elastic deformation is negligible compared to the massive plastic deformation of the workpiece.
- Interactions: A shear friction model with a coefficient of $\mu = 0.08$ was applied to represent conditions with effective lubrication. Heat transfer was neglected, focusing the analysis on the isothermal mechanics of cold forging.
- Simulation Control: An automatic remeshing routine was enabled to handle severe shape changes. The step size was set to a fraction of the smallest element size to ensure stability and precision.
This virtual setup allowed me to observe in detail the evolution of stress, strain, material flow, and—most critically—the forming load throughout the process, for countless design variations.
Simulating the process for a gear with a分流 hole diameter $D = 20.65 \text{ mm}$ and an initial billet height giving a final gear thickness $H$ reveals the intricate dance of metal flow. The following table summarizes key observations from the simulation stages, linking them to the press load curve:
| Process Stage | Visual Description & Metal Flow | Load Behavior & Implications |
|---|---|---|
| Initial Compression | Metal flows radially from both top and bottom surfaces of the billet. The tooth profiles near the punch faces begin to form. The分流 point (line of zero axial velocity) is near the mid-height of the internal hole wall. | Load increases steadily as the cavity volume decreases and friction builds. |
| Pre-Fill & Pressure Build-up | The top and bottom tooth cavities are nearly filled, creating sealed zones. Metal flow becomes highly constrained. | Load rises sharply, approaching the pre-set limit (e.g., 2300 MPa). This is the signal for mandrel retraction. |
| Mandrel Retraction (Flow Diversion) | The central hole opens. According to the principle of minimum resistance, metal finds a new escape path. The分流 point shifts dramatically towards the gear’s root circle area. | Load drops precipitously as the constraint is relieved. This is a critical pressure-control moment. |
| Final Filling & Calibration | Metal now flows both into the last-to-fill sharp corners (tips and roots) of the spur and pinion teeth and into the enlarged分流 hole. The tooth form is finalized. | Load rises again, but more gradually, as the remaining cavities are filled and the part is calibrated against the dies. |
| Process End | A fully formed gear tooth with flash-free profiles. Excess material forms a slightly larger internal hole or a flange, which is later machined off. | Load reaches the set limit a second time. The stroke is terminated, ensuring consistent part density and geometry. |
The relationship between flow stress, pressure, and geometry can be conceptually framed by considering the average forming pressure $p_{avg}$ needed for deformation. In complex forging, it is often related to the material’s yield strength $\sigma_y$, a shape factor $K$, and friction effects:
$$ p_{avg} \approx K \cdot \sigma_y \cdot (1 + \mu \cdot \frac{D}{H}) $$
Where $D$ is a characteristic diameter and $H$ is the height/thickness. For a spur and pinion, $K$ becomes very large due to the complex tooth shape, explaining the high pressures. The分流 hole effectively reduces the apparent $D$ in the friction term and provides a stress-relief zone.
The ultimate goal was to move beyond single-case observation and establish a general predictive model. I systematically ran simulations for the $m=2, z=32$ spur and pinion, varying two crucial preform design parameters:
- The final gear thickness $H$ (controlled by initial billet height).
- The diameter of the分流 hole $D$.
The forming load was capped at 2300 MPa, representing a safe working limit for high-strength prestressed die stacks. For each combination $(H, D)$, the simulation determined if the gear teeth filled completely. A subset of the extensive simulation results is presented below:
| Case | Billet Dimensions (Ø x Hi) | 分流 Hole Diameter, D (mm) | Final Gear Thickness, H (mm) | Forming Outcome |
|---|---|---|---|---|
| 1 | Ø59 x Ø17.70 x 25 | 17.70 | – | Failed (Underfill) |
| 2 | Ø59 x Ø18.24 x 25 | 18.24 | 19.75 | Success |
| 3 | Ø59 x Ø20.65 x 25 | 20.65 | 19.00 | Success |
| 7 | Ø59 x Ø29.50 x 25 | 29.50 | – | Failed (Underfill) |
| 9 | Ø59 x Ø20.06 x 10 | 20.06 | 7.75 | Success |
| 10 | Ø59 x Ø23.60 x 10 | 23.60 | 7.37 | Success |
| 15 | Ø59 x Ø35.40 x 10 | 35.40 | – | Failed (Underfill) |
Analyzing dozens of such data points reveals clear trends. Success depends not on the absolute values of $H$ and $D$, but on their ratios relative to the gear’s fundamental size. The most revealing relationships are the gear thickness-to-module ratio $H/m$ and the分流 hole-to-root diameter ratio $D/d_f$.
By plotting the successful forming combinations on a graph of $H/m$ versus $D/d_f$ and fitting a curve through the boundary points, I derived the definitive theoretical forming range curve for this spur and pinion under the 2300 MPa constraint. This curve is the key scientific contribution of the work.
The forming range curve defines an enclosed region on the $H/m$ – $D/d_f$ plane. Any combination of parameters inside this region will, in theory, produce a fully filled spur and pinion gear without exceeding the safe die pressure. The boundaries of the curve offer profound practical insights:
- Lower $H/m$ Boundary (Thin Gears): When $H/m < ~4.0$, the gear is too thin. The volume of metal is insufficient to fill the tooth cavities before the pressure limit is hit, leading to underfill. This is a “volume-limited” failure.
- Upper $H/m$ Boundary (Thick Gears): When $H/m > ~8.5$, the gear is very thick. The excessive friction along the long container wall and the large amount of material that must be displaced overwhelm the分流 effect. The pressure reaches its limit long before the metal can flow to the extremities of the teeth. This is a “pressure-limited” or “friction-limited” failure.
- Left $D/d_f$ Boundary (Small分流 Hole): When $D/d_f$ is too small (e.g., $< ~0.30$), the分流 hole provides insufficient relief. It acts more like a restrictive mandrel, failing to effectively divert material and control pressure. The result is high pressure and potential die damage or incomplete filling of sharp corners.
- Right $D/d_f$ Boundary (Large分流 Hole): When $D/d_f$ is too large (e.g., $> ~0.52$), the分流 hole is so large that it prematurely draws metal away from the tooth roots. The material chooses the easy path inward rather than flowing into the difficult root radii of the spur and pinion, causing underfill in the dedendum region. This also represents significant material waste in the scrap slug.
The optimal forming “sweet spot” for this specific gear lies approximately in the region where $5.0 < H/m < 7.0$ and $D/d_f$ is centrally located within the bounded curve. Here, the balance between material volume, flow resistance, and pressure relief is ideal.
This research underscores the power of integrated process design and computational modeling in advancing precision manufacturing. The established forming range curve is not merely an academic result; it is a practical engineering tool. For a designer aiming to produce a cold-forged spur and pinion, this curve provides immediate guidance on selecting feasible billet dimensions and分流 hole sizes for a given press capacity. It shifts the design process from one of trial-and-error to a scientifically-informed selection, reducing development time, cost, and risk. The principles demonstrated—using a two-stroke hollow分流 approach and defining process windows via FEA—are directly applicable to a wide array of complex cold forging problems. The quest for perfectly formed, high-strength spur and pinion gears drives us toward smarter, more efficient manufacturing, where every stroke of the press is guided by predictive science.