
In modern mechanical engineering, the spur and pinion system represents one of the most fundamental and widespread power transmission solutions. The demand for high reliability, efficiency, and compactness in sectors ranging from aerospace to precision instrumentation necessitates a profound understanding of their mechanical behavior under load. Traditional analytical methods, while valuable, often rely on simplifying assumptions that can obscure critical localized stress concentrations and deformation patterns. This work presents a detailed, first-person account of an integrated simulation methodology for the stress-strain analysis of a spur and pinion. The process leverages the complementary strengths of AutoCAD for precise planar profile generation, SolidWorks for robust three-dimensional solid modeling, and ANSYS for advanced finite element analysis (FEA). This integrated approach provides a powerful and accessible toolkit for objectively fitting and predicting the mechanical behavior of a spur and pinion under simulated operating conditions.
The core of an accurate gear simulation lies in the faithful geometric representation of the involute tooth profile. The involute curve is defined as the locus of a point on a taut string as it unwinds from a base circle. Its parametric equations are fundamental:
$$ x = r_b (\sin\theta – \theta\cos\theta) $$
$$ y = r_b (\cos\theta + \theta\sin\theta) $$
Here, $$r_b$$ is the radius of the base circle and $$\theta$$ is the involute roll angle (in radians). To implement this within AutoCAD’s environment, the AutoLISP programming language was used. The algorithm discretizes the curve by calculating successive points for incremental angles. The key script logic involves defining the base circle center point `cpt`, its radius `rb`, and an angular step `stp`. A loop then calculates the (x, y) coordinates for each step using the parametric equations and draws line segments between consecutive points. The final assembled tooth profile, including the involute flank, root fillet, and top land, is then converted into a single closed region. This 2D profile is exported in the SAT (ACIS) format, which preserves geometric integrity for transfer into 3D CAD software.
Upon importing the SAT file into SolidWorks, the 2D sketch is used as the basis for creating a 3D solid model. For the purpose of this analysis, a specific spur and pinion geometry was defined with the following parameters:
| Parameter | Symbol | Value | Unit |
|---|---|---|---|
| Module | m | 3 | mm |
| Number of Teeth | z | 17 | – |
| Face Width | b | 35 | mm |
| Pressure Angle | α | 20 | ° |
Using these parameters, the full gear model was extruded. From this complete gear, a single tooth was isolated for focused finite element analysis. This simplification is valid due to the cyclic symmetry of the spur and pinion and allows for a more refined mesh and detailed study of the critical tooth region. The resulting single-tooth solid model serves as the geometry for all subsequent analysis.
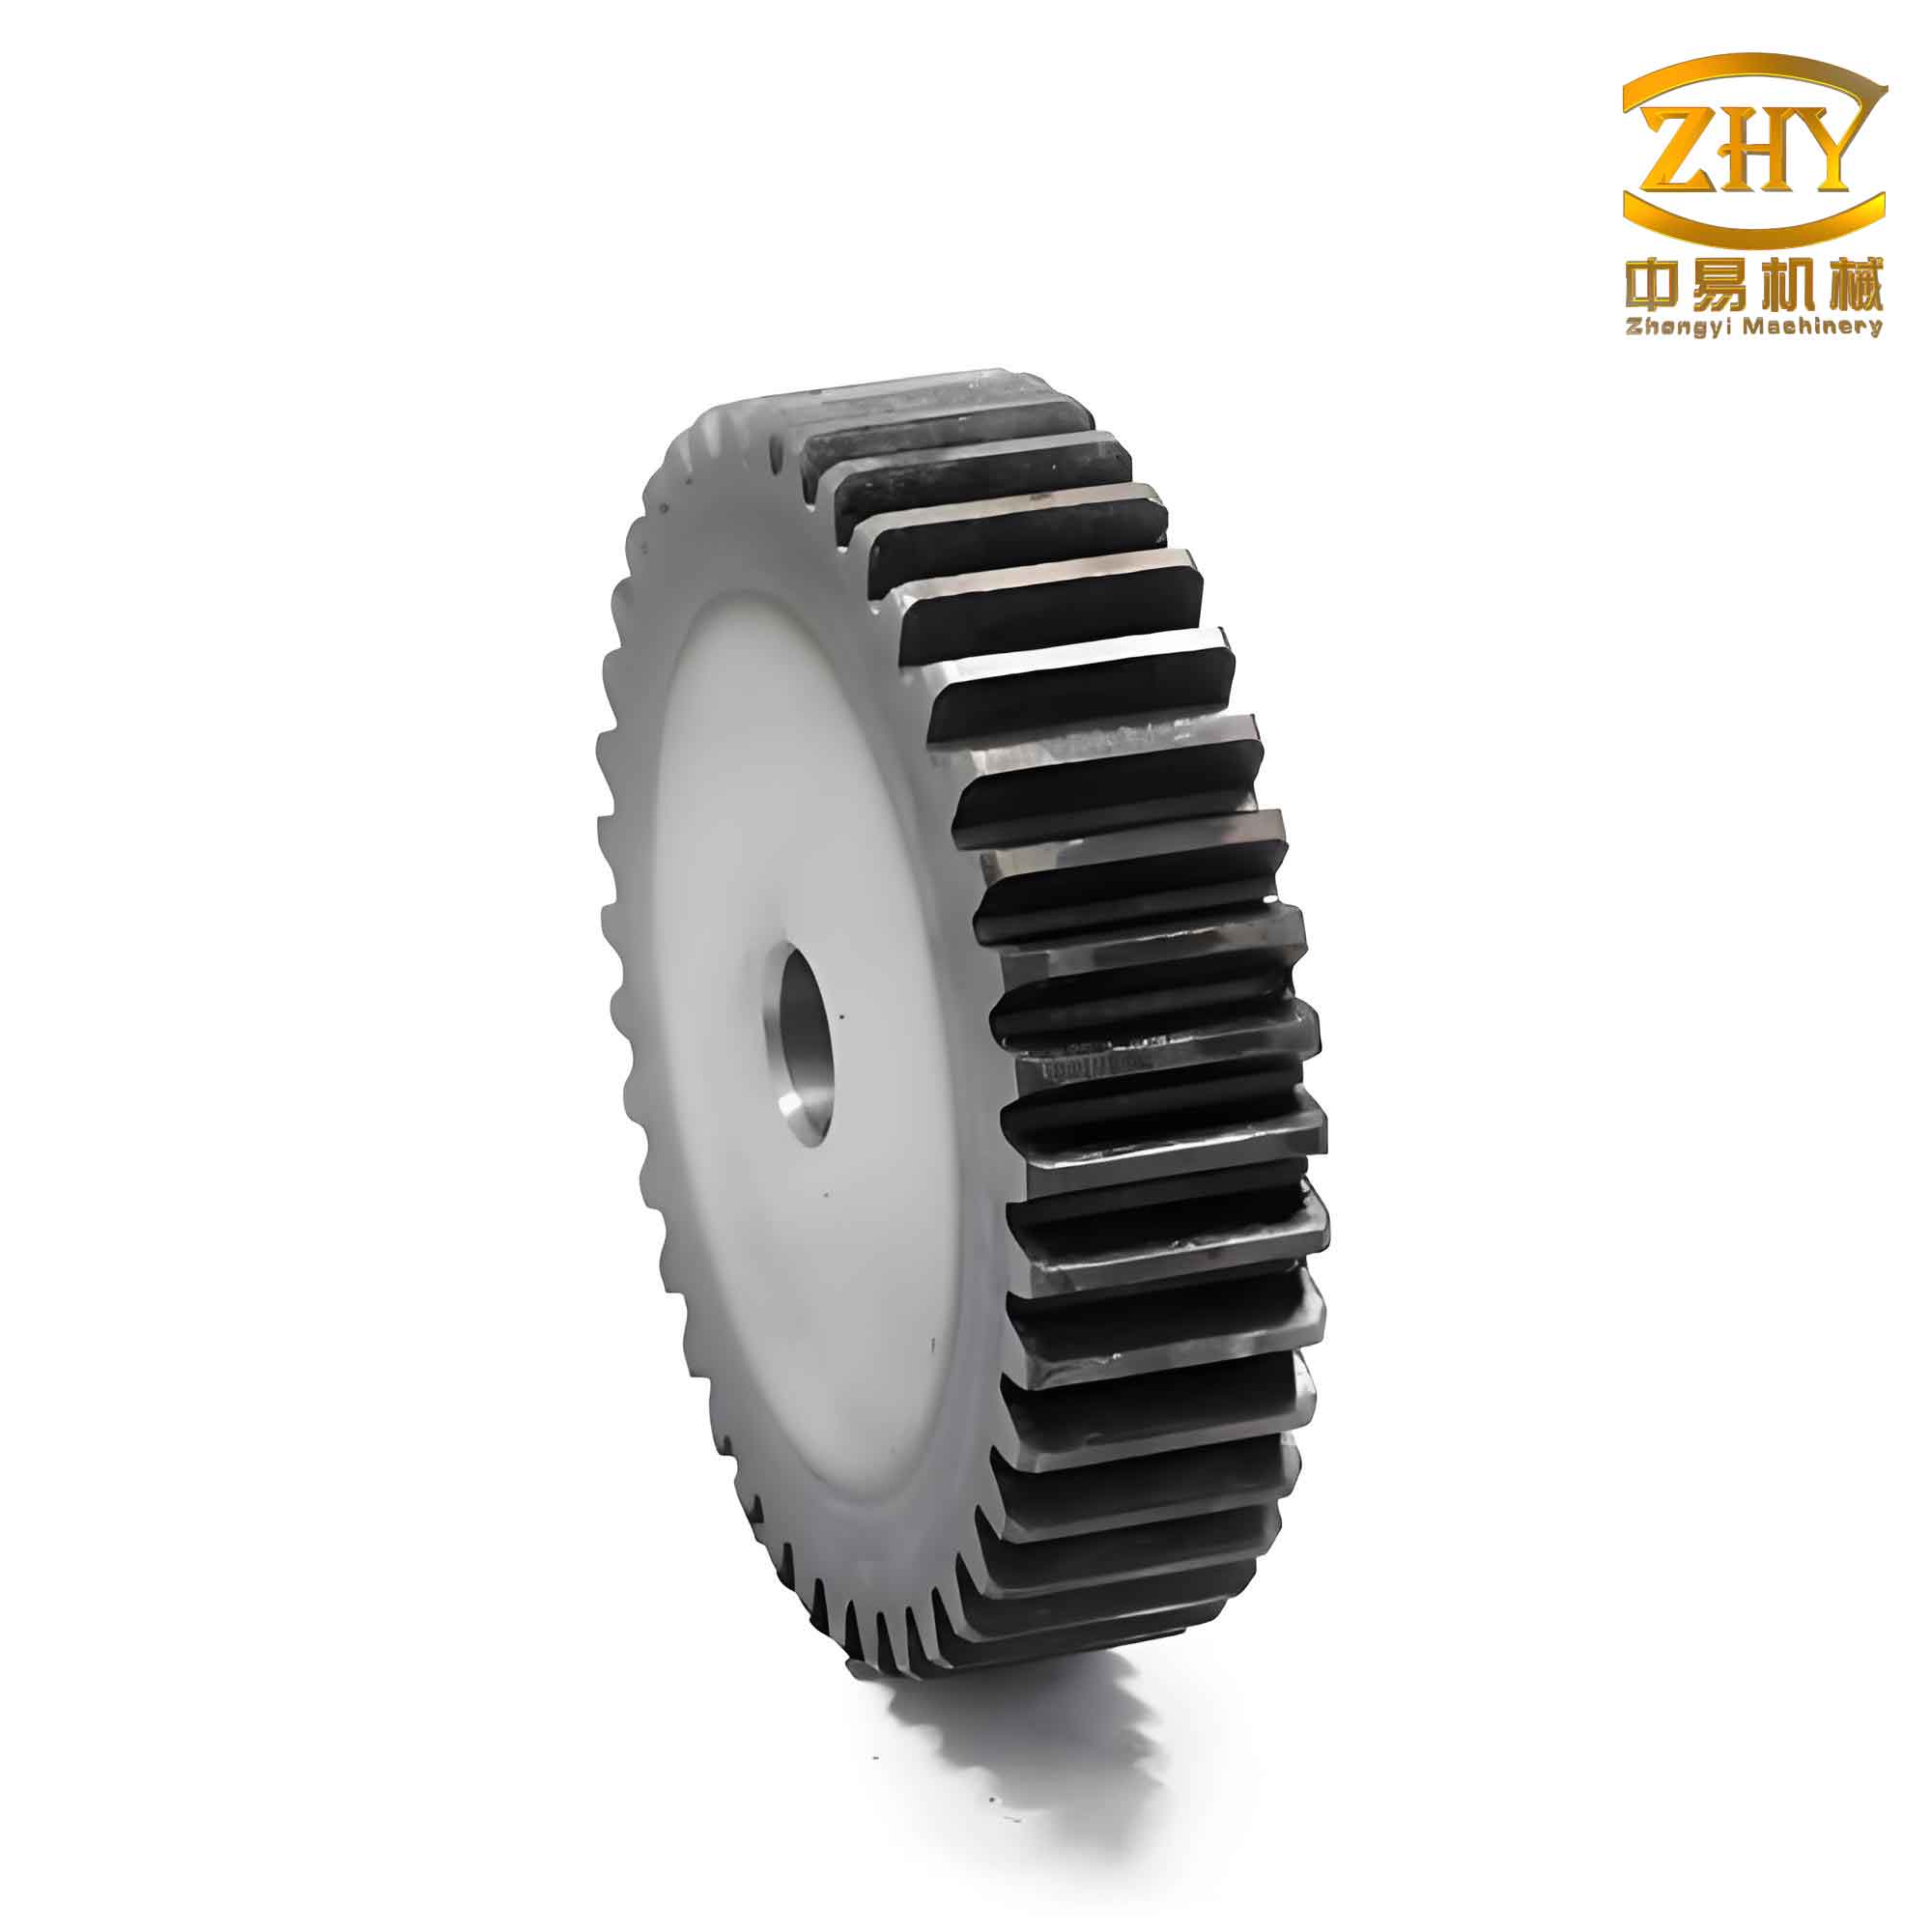
The single-tooth model was imported into ANSYS for preprocessing, solving, and postprocessing. The first critical step is the definition of material properties. The material selected for this spur and pinion analysis was a gray cast iron (analogous to HT45), with the following isotropic linear elastic properties:
$$ E = 115 \times 10^9 \text{ Pa} $$
$$ \mu = 0.235 $$
$$ \rho = 7800 \text{ kg/m}^3 $$
The element type selected was SOLID185, an 8-node brick element suitable for 3-D modeling of solid structures. It has plasticity, hyperelasticity, stress stiffening, creep, large deflection, and large strain capabilities. For this linear elastic analysis, its robustness and convergence behavior are excellent. The next crucial phase is meshing. A balance must be struck between computational accuracy and resource requirements. A global element size of 1.0 mm was initially specified. However, recognizing that stress gradients are steepest in the fillet region (the area of primary concern for bending fatigue in a spur and pinion), local mesh refinement was applied there. The final mesh consisted of approximately 85,000 nodes and 45,000 elements, ensuring a sufficiently detailed discretization for reliable results.
| Mesh Parameter | Setting |
|---|---|
| Global Element Size | 1.0 mm |
| Local Refinement (Fillet) | 0.3 mm |
| Element Type | SOLID185 |
| Nodes | ~85,000 |
| Elements | ~45,000 |
Realistic boundary conditions are essential for a meaningful simulation of a spur and pinion in operation. The constraints applied aimed to simulate the tooth’s condition as part of a full gear mounted on a shaft. The surfaces corresponding to the gear’s inner bore and keyway faces were fully constrained (All DOF = 0). This restricts both translational and rotational movement, simulating a rigid connection to the shaft. For the load application, a simplified yet conservative static approach was adopted. The worst-case loading scenario for tooth bending stress typically occurs when the force is applied at the highest point of single tooth contact (HPSTC), often near the tooth tip. A resultant force vector was applied normal to the involute flank at a point near the tooth tip. The components of this force were:
$$ F_x = 1000 \text{ N} $$
$$ F_y = 1000 \text{ N} $$
This simulates the tangential and radial components of the meshing force from a mating spur and pinion. While dynamic effects and load sharing between teeth are not captured in this static analysis, it provides a clear and direct assessment of the tooth’s stiffness and peak stress state under a significant load.
The solution phase computes the nodal displacements, from which strains and stresses are derived. Post-processing reveals the deformation and stress fields. The total deformation (USUM) contour plot vividly shows the tooth’s deflection under load. As anticipated, the maximum displacement occurs at the tip of the tooth, as it is the farthest point from the constrained root area. The deformation pattern shows a combination of bending and slight shear. The magnitude of maximum deformation was found to be on the order of $$1.04 \times 10^{-4} \text{ mm}$$, confirming the high stiffness of the gear tooth geometry and material.
The equivalent (von Mises) stress distribution is the most critical output for assessing yield strength. The contour plot reveals a clear stress concentration at the root fillet on the loaded side of the tooth. This is the classic location for bending fatigue failure initiation in a spur and pinion. The maximum von Mises stress was approximately 1.93 MPa for the applied load. It is crucial to note that this is a linear elastic result; the actual stress value is proportional to the applied load. The stress can be scaled for different load cases using the principle of superposition (valid within the linear elastic regime). The formula for bending stress at the root, according to the Lewis equation, provides a classical analytical comparison:
$$ \sigma_b = \frac{F_t}{b m Y} $$
Where $$F_t$$ is the tangential force component, $$b$$ is the face width, $$m$$ is the module, and $$Y$$ is the Lewis form factor. The FEA result provides a more accurate and detailed picture than this simplified formula, as it accounts for the exact fillet geometry and 3D effects.
The total mechanical strain (von Mises) follows a pattern similar to the stress, with the highest intensity in the root fillet region. The maximum strain value was on the order of $$6.42 \times 10^{-4}$$, which is consistent with the stress value and the material’s Young’s Modulus, following the generalized Hooke’s law for von Mises equivalents. The analysis of a spur and pinion is not complete without considering potential variations. A parametric study was conducted by varying the applied load magnitude. The results, as expected, showed a perfectly linear relationship between load and both maximum displacement and maximum stress, validating the model’s linear elastic behavior within this range.
| Applied Load (N) | Max Deformation (mm) | Max von Mises Stress (MPa) |
|---|---|---|
| 500 | 5.2e-5 | 0.96 |
| 1000 | 1.04e-4 | 1.93 |
| 1500 | 1.56e-4 | 2.89 |
The integration of AutoCAD, SolidWorks, and ANSYS forms a highly effective and streamlined workflow for the analysis of mechanical components like the spur and pinion. This methodology transcends the limitations of any single software package. AutoCAD, with its programmable interface, allows for the mathematically precise generation of complex curves like the involute. SolidWorks provides an intuitive and powerful environment for transforming 2D profiles into parametric 3D assemblies. Finally, ANSYS delivers industry-standard FEA capabilities for in-depth mechanical investigation. This synergy makes advanced simulation accessible and provides a clear digital thread from concept to analysis.
The implications of this work extend beyond the single case study. The established workflow is readily adaptable for analyzing different spur and pinion geometries (varying module, pressure angle, profile shift), materials, and loading conditions. It serves as a foundational platform for design optimization. For instance, one could parameterize the fillet radius in the CAD model and run a series of simulations to minimize root stress. Furthermore, while this study focused on static structural analysis, the same geometric model can be used for modal analysis (to find natural frequencies), transient dynamic analysis, or even thermal-structural coupling studies. The accuracy of such advanced analyses is fundamentally dependent on the quality of the initial geometric model, which this workflow ensures.
In conclusion, the objective of developing a comprehensive and practical framework for the 3D simulation of a spur and pinion has been successfully demonstrated. By sequentially employing specialized tools for geometric definition, solid modeling, and finite element analysis, a detailed and reliable assessment of the gear tooth’s stress and strain state under load was achieved. The results clearly identify the root fillet as the critical region, aligning perfectly with theoretical expectations and practical failure modes in spur and pinion systems. This integrated approach provides engineers with a potent virtual prototyping tool, enabling the prediction and mitigation of potential failure points before physical manufacturing. It thereby contributes significantly to the design of more reliable, efficient, and durable gear drives across countless engineering applications.