
In the field of mechanical transmission, spur and pinion gears are fundamental components widely used in aerospace, automotive, and industrial machinery. Their performance directly impacts the efficiency and reliability of power transmission systems. Traditional manufacturing methods, such as cutting and machining, have been dominant but suffer from limitations like low material utilization, high waste, and compromised mechanical properties due to fiber disruption. In contrast, precision forging technologies, particularly hot orbital forging, offer a promising alternative by enabling near-net-shape production with enhanced material properties and reduced environmental impact. This article explores the hot orbital forging process for aerospace-grade cylindrical spur gears, focusing on deformation mechanics, material flow, and process optimization through finite element simulation and experimental validation.
The motivation for this research stems from the growing demand for high-performance gears in aerospace applications, where weight savings, strength, and durability are critical. Hot orbital forging, a incremental forming technique, involves localized plastic deformation under a rocking die motion, significantly reducing forming loads compared to conventional forging. This process not only minimizes energy consumption but also improves grain refinement and mechanical integrity. I aim to provide a comprehensive analysis of the metal flow patterns, stress-strain distribution, and thermal effects during hot orbital forging of spur and pinion gears, leveraging advanced simulation tools and practical experiments. By understanding these aspects, manufacturers can optimize process parameters to achieve superior gear quality and performance.
To begin, I establish a three-dimensional finite element model to simulate the hot orbital forging process. The gear geometry is based on a standard aerospace cylindrical spur gear with key parameters summarized in Table 1. These parameters define the tooth profile, module, and dimensions essential for accurate modeling.
| Parameter | Value |
|---|---|
| Number of Teeth | 16 |
| Module (mm) | 4.5 |
| Pressure Angle (°) | 20 |
| Addendum Coefficient | 1 |
| Clearance Coefficient | 0.25 |
| Addendum Modification Coefficient | 0.1917 |
| Tooth Width (mm) | 11 |
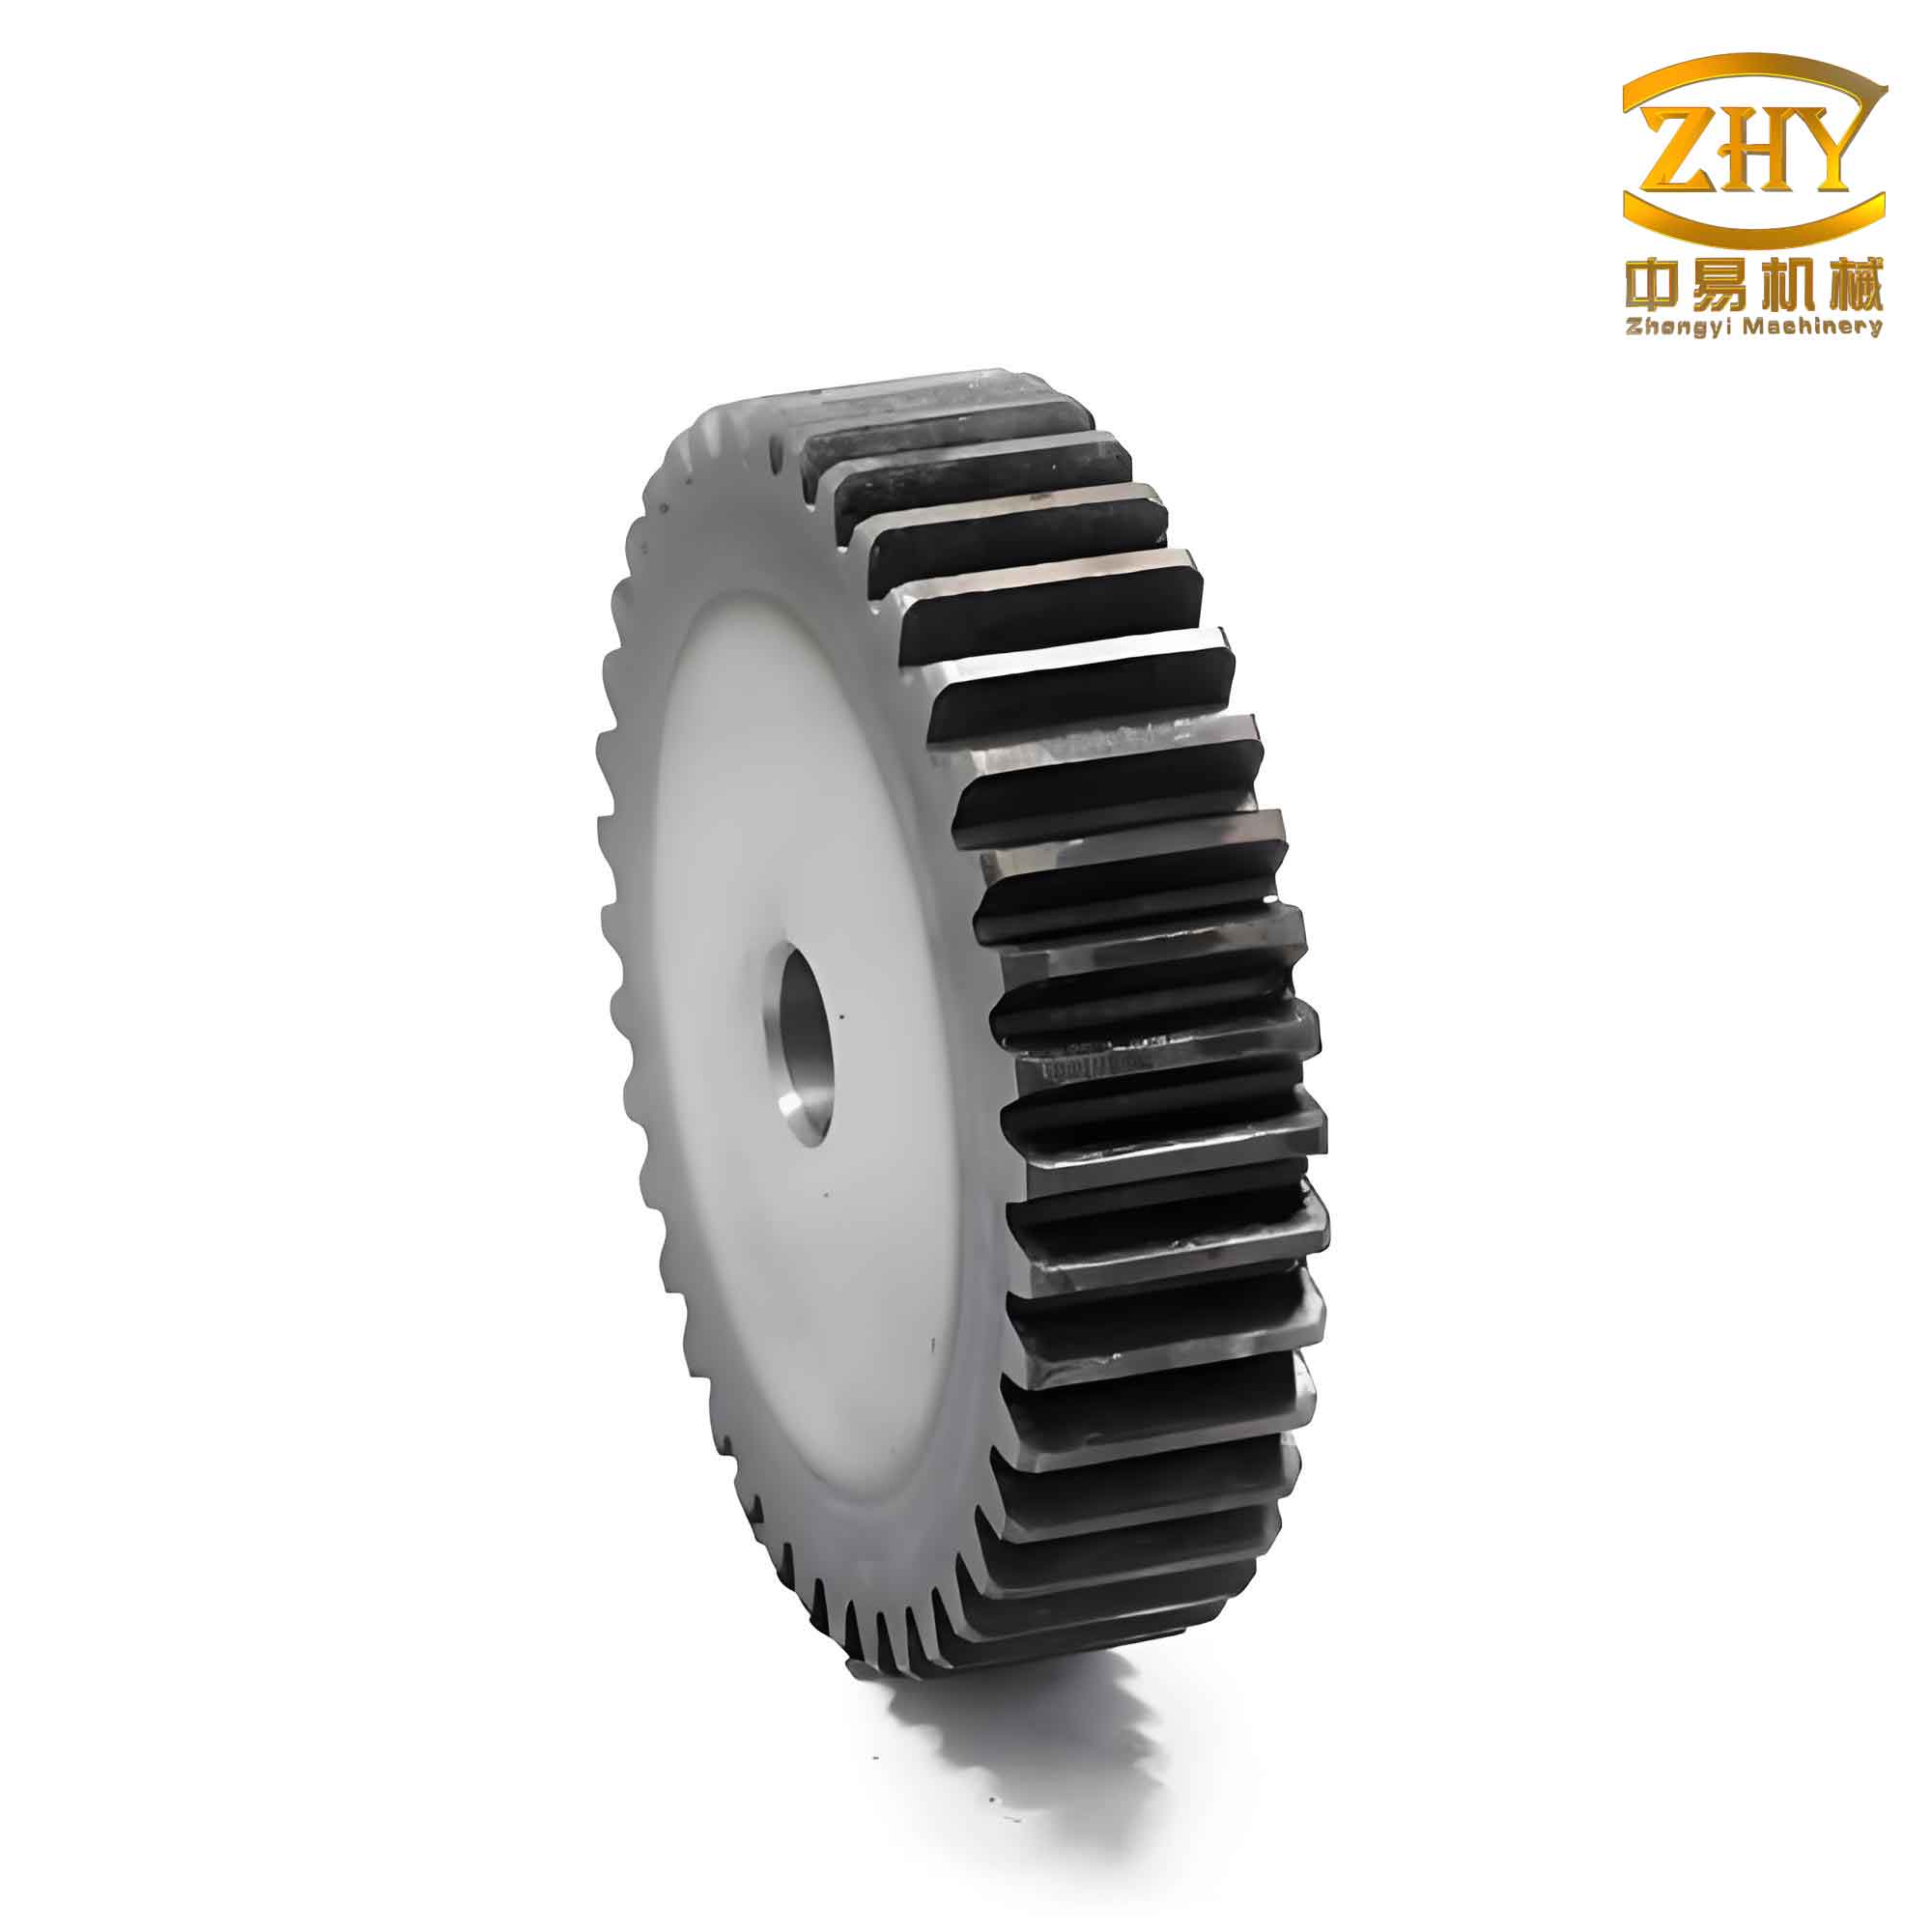
The three-dimensional model of the spur and pinion gear is created using CAD software, ensuring accurate representation of the tooth profile and overall geometry. This model serves as the basis for designing the forging die and blank. The blank is designed as a cylindrical billet with a diameter slightly smaller than the gear’s hub diameter, following the principle of volume conservation. The initial blank dimensions are calculated to minimize material waste and ensure complete filling of the die cavity during forging. The die system consists of an orbital die (upper die) with a tilt angle and a stationary lower die containing the gear cavity. The orbital die undergoes a rocking motion characterized by a nutation angle γ, rotational speed n, and simultaneous feed motion v of the lower die. This combined action facilitates incremental deformation of the billet.
The finite element model is developed using DEFORM-3D, a specialized software for metal forming simulations. The billet is modeled as a plastic body made of 20CrMnTi alloy, a common material for aerospace spur and pinion gears due to its high strength and toughness. The dies are treated as rigid bodies. The simulation parameters, including feed rate, orbital speed, and temperatures, are listed in Table 2. A shear friction model with a coefficient of 0.25 is applied at the billet-die interfaces to account for frictional effects. The mesh is refined in the tooth region to capture detailed deformation behavior, with approximately 100,000 elements. Thermal effects are considered by setting initial temperatures for the billet (1000°C) and dies (300°C), along with interfacial heat transfer coefficients.
| Parameter | Value |
|---|---|
| Feed Rate of Lower Die (mm/s) | 11.5 |
| Rotational Speed of Orbital Die (rps) | 4 |
| Orbital Angle (°) | 2 |
| Total Feed Time (s) | 2 |
| Finishing Time (s) | 0.5 |
| Initial Billet Temperature (°C) | 1000 |
| Initial Die Temperature (°C) | 300 |
| Interfacial Thermal Conductivity (N·s⁻¹·mm⁻¹·°C⁻¹) | 11 |
The deformation during hot orbital forging is governed by principles of plasticity and heat transfer. The stress-strain relationship for the billet material can be expressed using the constitutive equation for hot working: $$ \sigma = K \cdot \varepsilon^n \cdot \dot{\varepsilon}^m $$ where \(\sigma\) is the flow stress, \(\varepsilon\) is the strain, \(\dot{\varepsilon}\) is the strain rate, \(K\) is the strength coefficient, \(n\) is the strain-hardening exponent, and \(m\) is the strain-rate sensitivity exponent. For 20CrMnTi at elevated temperatures, these parameters are derived from material testing and are crucial for accurate simulation. Additionally, the heat generation due to plastic work and friction affects the temperature distribution, which in turn influences material flow and die wear. The temperature evolution can be modeled using the heat conduction equation: $$ \rho c_p \frac{\partial T}{\partial t} = \nabla \cdot (k \nabla T) + \dot{q} $$ where \(\rho\) is density, \(c_p\) is specific heat, \(k\) is thermal conductivity, \(T\) is temperature, \(t\) is time, and \(\dot{q}\) is the heat generation rate per unit volume.
The forging process initiates with the orbital die contacting the billet’s upper surface. As the die rocks and the lower die feeds upward, the billet undergoes progressive deformation. I observe that the deformation zone is divided into an active deformation zone (directly under the orbital die) and a passive deformation zone (adjacent regions). This division is critical for understanding metal flow. In the early stages, the billet forms hubs at both ends while the central region experiences upsetting, leading to a mushroom-shaped profile. The tooth filling begins from the top and progresses downward, with material flowing radially outward to fill the die cavity. The active deformation zone exhibits higher metal flow velocities compared to the passive zone, as summarized in Table 3, which highlights velocity differences at various stages.
| Forging Stage | Active Zone Velocity (mm/s) | Passive Zone Velocity (mm/s) | Flow Direction |
|---|---|---|---|
| Initial (0-1.34 s) | 15-20 | 2-5 | Radial |
| Mid (1.34-1.81 s) | 20-30 | 5-10 | Radial and Axial |
| Late (1.81-2.00 s) | 25-35 | 10-15 | Axial |
| Finishing (2.00-2.50 s) | 10-20 | 5-10 | Axial |
The effective stress and strain distributions are key indicators of deformation intensity. During tooth formation, the root region experiences the highest effective stress and strain due to constrained flow and high pressure from the die. For instance, at the mid-stage, the effective stress in the tooth root can reach 350-400 MPa, while the effective strain exceeds 1.5. In contrast, the tooth tip shows lower values initially but increases as filling progresses. The temperature distribution is non-uniform; the tooth tip retains higher temperatures (around 950°C) compared to the root (around 900°C) because of less heat conduction to the dies and adiabatic heating from deformation. The central billet core maintains a relatively stable temperature near 1000°C, acting as a heat source. These thermal gradients influence material properties and residual stresses, which are vital for the performance of spur and pinion gears.
The forming loads during hot orbital forging are analyzed to assess process efficiency and equipment requirements. The axial load, which corresponds to the vertical force on the lower die, increases progressively with deformation. It starts at a low value, rises steadily during tooth filling, and peaks at approximately 2500 kN near the end of the feed motion. The radial load, resulting from the orbital die’s rocking action, exhibits periodic fluctuations with much lower magnitude, typically below 500 kN. This load behavior confirms the energy-saving advantage of orbital forging. The load profiles can be approximated by empirical equations: $$ F_a(t) = A \cdot e^{B \cdot t} $$ for axial load, and $$ F_r(t) = C \cdot \sin(2\pi \cdot n \cdot t) + D $$ for radial load, where \(A\), \(B\), \(C\), and \(D\) are constants derived from simulation data. These equations help in predicting loads for different gear sizes and materials.
To validate the simulation results, I conduct experimental hot orbital forging tests using a T630 orbital forging machine. The die and blank are manufactured based on the design parameters. The billet is heated to 1000°C and forged under conditions matching the simulation. The forged spur and pinion gear is examined for tooth filling accuracy, surface quality, and dimensional consistency. The experimental gear shows complete tooth formation with minimal flash, closely aligning with the simulation predictions. Microstructural analysis of the forged gear reveals refined grains in the tooth region, enhancing mechanical properties such as fatigue resistance and wear performance. This validation underscores the reliability of the finite element model and provides practical insights for industrial applications.
Further analysis involves optimizing process parameters to improve gear quality. I investigate the effects of orbital angle, feed rate, and temperature on deformation homogeneity and defects. For example, a larger orbital angle promotes radial flow but may increase uneven deformation, while a higher feed rate accelerates filling but raises forming loads. Using design of experiments (DOE) methods, I derive optimal parameter sets that balance these factors. The goal is to achieve uniform strain distribution and minimize residual stresses, which are critical for aerospace spur and pinion gears subjected to high cyclic loads. Additionally, the role of lubrication and die coatings is explored to reduce friction and wear, extending die life and maintaining dimensional accuracy.
The advantages of hot orbital forging for spur and pinion gears extend beyond mechanical properties. The process offers sustainability benefits through material savings and reduced energy consumption compared to machining. For aerospace components, where every gram counts, the weight reduction from near-net-shape forging contributes to fuel efficiency and lower emissions. Moreover, the incremental nature of orbital forging allows for better control over microstructure, enabling tailored properties in critical areas like tooth roots and flanks. Future research directions include integrating artificial intelligence for real-time process monitoring and adaptive control, as well as exploring new alloy compositions for enhanced performance.
In conclusion, hot orbital forging is a viable and efficient method for manufacturing high-performance aerospace spur and pinion gears. Through detailed finite element simulation and experimental validation, I demonstrate that the process ensures complete die filling, favorable stress-strain distributions, and improved material integrity. The deformation mechanics involve distinct active and passive zones, with metal flow transitioning from radial to axial as teeth form. Key parameters such as orbital angle, feed rate, and temperature must be optimized to achieve uniform deformation and minimal defects. The forming loads are significantly lower than in conventional forging, highlighting the process’s energy efficiency. This analysis provides a foundation for advancing orbital forging technology, ultimately contributing to the production of reliable and durable gears for aerospace and other demanding applications. The continued evolution of this technology will rely on interdisciplinary efforts combining materials science, mechanics, and digital tools to meet the ever-increasing demands of modern engineering.