
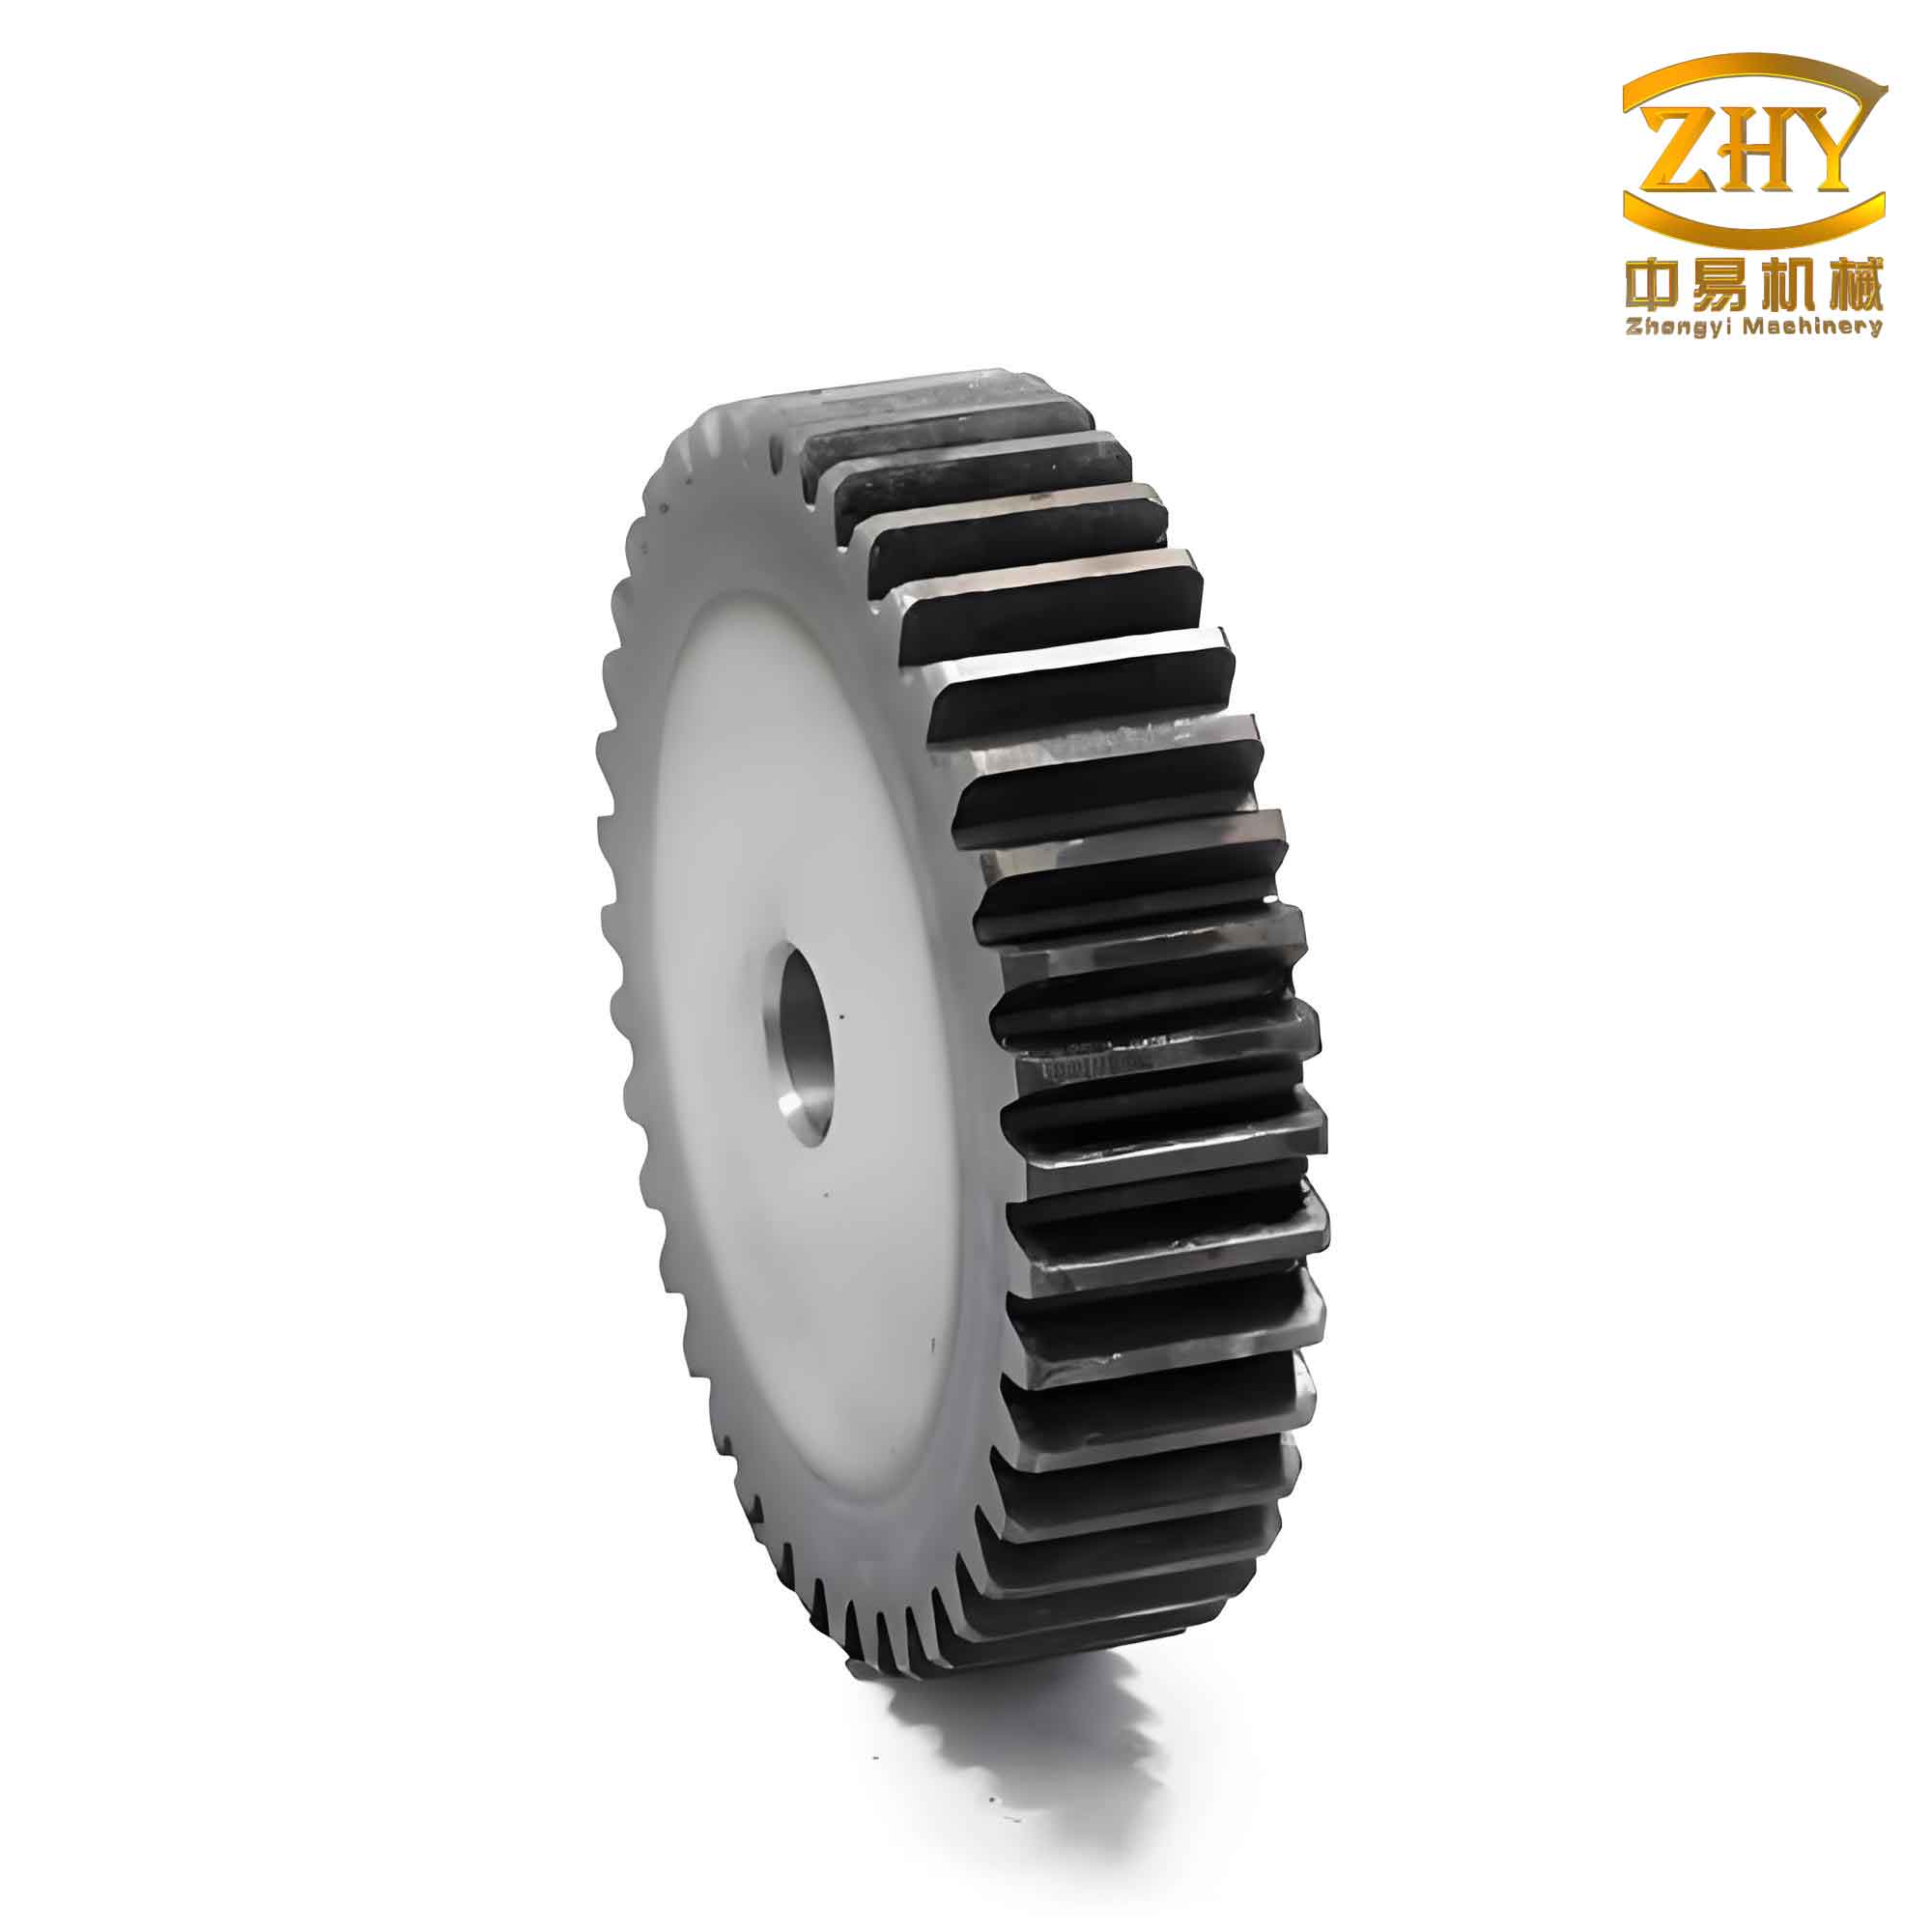
The accurate and efficient creation of finite element (FE) models is a foundational step in the virtual prototyping and analysis of mechanical components. Among these, the spur and pinion gear is ubiquitous in power transmission systems, and its performance under load is frequently assessed using Finite Element Analysis (FEA). Traditional pathways for creating such models often present significant bottlenecks. This article explores a robust, script-driven methodology for the parametric modeling of involute spur gears, directly within a modern simulation environment, bypassing common interoperability issues and enabling rapid design iteration.
Challenges in Conventional Finite Element Modeling
Engineers typically rely on one of three primary methods to develop FE models, each with inherent drawbacks for repetitive or parametric design tasks involving components like a spur and pinion gear.
| Method | Description | Key Limitations |
|---|---|---|
| CAD Import | Geometry is built in a dedicated CAD software (e.g., SolidWorks, Creo) and imported via neutral formats (IGES, STEP). | Potential for geometry translation errors (data loss, faulty surfaces). Not suitable for automated, parameter-driven updates. The process is manual and slow for iterative design. |
| Graphical User Interface (GUI) Modeling | Direct geometry creation using the FEA software’s built-in tools and menus. | Extremely time-consuming for complex geometries. Repetitive operations are tedious. Error correction is difficult, making it inefficient for parametric studies on spur and pinion gear designs. |
| APDL Command Scripting | Using Ansys Parametric Design Language (APDL) for command-stream based modeling. | Steep learning curve due to its FORTRAN-like, non-object-oriented syntax. Code can be difficult to read, maintain, and debug for new users. |
These limitations underscore the need for a method that combines the precision of direct mathematical definition with the flexibility of a modern, accessible scripting language, integrated seamlessly into the simulation workflow.
The Geometric Foundation: Mathematical Definition of the Involute Tooth Profile
At the heart of an accurate spur and pinion gear model lies the precise definition of its involute tooth flank. The involute curve is defined as the trace of a point on a taut string as it unwinds from a base circle.
In a polar coordinate system $(r_K, \theta_K)$, with its origin at the gear center, the equation of the involute is given by:
$$ r_K = \frac{r_b}{\cos\alpha_K} $$
$$ \theta_K = \operatorname{inv}\alpha_K = \tan\alpha_K – \alpha_K $$
where:
$r_b$ is the base circle radius,
$\alpha_K$ is the pressure angle at the arbitrary point K on the involute,
$\operatorname{inv}\alpha_K$ is the involute function of $\alpha_K$.
For parametric modeling, a Cartesian coordinate system is more practical. We first define an auxiliary coordinate system $x’o’y’$, where the origin is still at the gear center, and the $x’$-axis passes through the start point of the involute on the base circle. In this system, the parametric equations are:
$$ x’ = r_b \cos u + r_b u \sin u $$
$$ y’ = r_b \sin u – r_b u \cos u $$
where $u$ is the roll angle, which is the sum of the pressure angle and the involute angle: $u = \alpha_K + \theta_K = \tan\alpha_K$.
To construct a gear tooth symmetrically about its centerline, a final coordinate transformation is required. We rotate the $x’o’y’$ system clockwise by an angle $\gamma$ to obtain the working coordinate system $xoy$, where the $y$-axis aligns with the tooth’s centerline. The rotation angle $\gamma$ is the sum of half the tooth thickness angle on the pitch circle and the involute angle at the standard pitch circle ($\operatorname{inv}\alpha_0$).
The transformation is governed by:
$$ x = x’ \sin\gamma + y’ \cos\gamma $$
$$ y = x’ \cos\gamma – y’ \sin\gamma $$
The critical geometric parameters for a standard spur and pinion gear are calculated as follows:
| Parameter | Symbol | Formula |
|---|---|---|
| Module | $m$ | Given |
| Number of Teeth | $z$ | Given |
| Reference Pressure Angle | $\alpha_0$ | Given (typically 20° or 25°) |
| Pitch Circle Radius | $r$ | $r = \frac{m z}{2}$ |
| Base Circle Radius | $r_b$ | $r_b = r \cos\alpha_0 = \frac{m z \cos\alpha_0}{2}$ |
| Addendum Circle Radius | $r_a$ | $r_a = r + m = \frac{m(z+2)}{2}$ |
| Dedendum Circle Radius | $r_f$ | $r_f = r – 1.25m = \frac{m(z-2.5)}{2}$ (for full fillet) |
| Tooth Thickness on Pitch Circle | $s$ | $s = \frac{\pi m}{2}$ |
| Rotation Angle for Symmetry | $\gamma$ | $\gamma = \frac{s}{2r} + \operatorname{inv}\alpha_0 = \frac{\pi}{2z} + \operatorname{inv}\alpha_0$ |
Substituting all terms, we arrive at the final parametric equations for one side of an involute tooth profile in the symmetric $xoy$ system:
$$
\begin{aligned}
x(u) &= \frac{1}{2} m z \cos\alpha_0 \left\{ \left[ \cos u + u \sin u \right] \sin\gamma + \left[ \sin u – u \cos u \right] \cos\gamma \right\} \\
y(u) &= \frac{1}{2} m z \cos\alpha_0 \left\{ \left[ \cos u + u \sin u \right] \cos\gamma – \left[ \sin u – u \cos u \right] \sin\gamma \right\}
\end{aligned}
$$
where $u = \tan\alpha_K$, and $\alpha_K$ ranges from $0$ (at the base circle) to $\arccos(r_b / r_a)$ (at the addendum circle). By calculating a series of $(x, y)$ coordinate pairs for discrete values of $\alpha_K$, we obtain a point cloud that perfectly defines the involute curve, ready for use in a script.
JScript: A Scripting Engine for Simulation Workflows
To automate the modeling process within a platform like ANSYS Workbench, a scripting language that is both powerful and integrated is essential. JScript, Microsoft’s implementation of the ECMAScript standard, serves this purpose perfectly. It is an interpreted, object-based, active scripting language with a syntax very similar to JavaScript. Its integration into the Workbench environment, particularly in modules like DesignModeler and Meshing, means it has direct access to the native geometry creation and meshing application programming interfaces (APIs).
Unlike the procedural syntax of APDL, JScript uses an object-oriented format that is more intuitive for modern programmers. It supports key features such as untyped variables, expando functions, dynamic code execution, and standard control structures (like for and while loops). This makes it exceptionally well-suited for writing clear, maintainable scripts to generate parametric geometry, such as that of a spur and pinion gear.
The typical workflow involves writing a JScript program in a text editor, which is then executed within the Workbench Geometry (DesignModeler) environment via the File > Run Script command. The script directly calls built-in functions to create sketches, generate surfaces, and perform solid operations.
A Complete Case Study: Parametric Modeling of a Standard Spur Gear
Let’s consider a standard full-depth involute spur and pinion gear with the following specifications: module $m = 4 \text{ mm}$, number of teeth $z = 40$, and reference pressure angle $\alpha_0 = 20^\circ$.
Step 1: Calculate Key Parameters and Involute Points
First, we compute the fundamental radii and the symmetry angle $\gamma$.
$$
\begin{aligned}
r &= \frac{4 \times 40}{2} = 80.0 \text{ mm} \\
r_b &= 80.0 \times \cos 20^\circ \approx 75.175 \text{ mm} \\
r_a &= \frac{4 \times (40+2)}{2} = 84.0 \text{ mm} \\
r_f &= \frac{4 \times (40-2.5)}{2} = 75.0 \text{ mm} \\
\operatorname{inv}20^\circ &= \tan 20^\circ – \frac{20\pi}{180} \approx 0.014904 \\
\gamma &= \frac{\pi}{2 \times 40} + 0.014904 \approx 0.054193 \text{ rad}
\end{aligned}
$$
Next, we determine the limiting pressure angle at the addendum circle: $\alpha_a = \arccos(r_b / r_a) = \arccos(75.175 / 84.0) \approx 26.5^\circ$. We then discretize the involute by calculating points for pressure angles from a small value (just above 0°) up to $\alpha_a$, at an interval of, say, $2^\circ$. This generates a table of Cartesian coordinates (like the one below) which forms the basis for a spline curve.
| Point # | $\alpha_K$ (deg) | $x$ (mm) | $y$ (mm) |
|---|---|---|---|
| 1 | 5.0 | -1.5224 | 83.9887 |
| 2 | 7.0 | -1.6911 | 83.6159 |
| 3 | 11.0 | -2.2875 | 82.2533 |
| 4 | 15.0 | -2.7689 | 81.0279 |
| 5 | 19.0 | -3.1411 | 79.9365 |
| 6 | 23.0 | -3.4318 | 78.9669 |
| … | … | … | … |
| N | 26.5 | -3.9980 | 74.8932 |
Step 2: JScript Program Design and Logic
The core modeling logic in JScript follows these steps, mirroring best practices for designing a spur and pinion gear:
- Create a Single Tooth Profile Sketch:
- Use the
SplineXY()function to create a spline through the calculated involute points. - Use the
ArcCtrEdge()orCircle()function to draw the addendum circle arc segment from the tip of the involute to the tooth centerline. - Draw the dedendum circle arc segment, typically connected to the involute’s start point via a fillet (modeled as another arc or a trimmed line).
- Mirror the involute spline about the Y-axis to create the other flank of the tooth.
- Connect all segments to form a closed, single-tooth sketch profile.
- Use the
- Generate a 3D Tooth:
- Use the
Extrude()function on the closed sketch to create a solid tooth with the desired face width (e.g., 30 mm).
- Use the
- Create the Full Gear Blank:
- Draw a circle representing the gear’s bore or web and extrude it to the same face width.
- Use Boolean operations (
Unite) to merge the tooth with the blank.
- Pattern the Tooth:
- Use a
forloop to copy and rotate the single tooth around the gear axis. In each iteration:- Create a new coordinate plane by rotating the base plane by an angle of $i \times (360/z)$ degrees.
- Set this new plane as the active sketch plane.
- Copy the base tooth sketch or solid body to this new location (this functionality is often accessed via transform features applied to bodies or sketches).
- Extrude the copied sketch (or simply pattern the solid tooth body if available as a feature).
- Unite the new tooth with the main gear body.
- Use a
The following pseudo-code illustrates the core JScript structure for the patterning operation, which is key to automating the creation of any spur and pinion gear:
// ... (Code to create first solid tooth 'baseTooth' and gear blank 'gearBody')
var numTeeth = 40;
var angleStep = 360 / numTeeth;

for (var i = 1; i < numTeeth; i++) {
    // Create a new coordinate plane by rotation
    var newPlane = agb.PlaneFromPlane(basePlane);
    newPlane.AddTransform(agc.XformZRotate, i * angleStep);
    agb.regen();
    agb.SetActivePlane(newPlane);

    // Copy the base tooth geometry to the new plane's location
    // (This assumes a function to copy/instance a body with transform)
    var copiedTooth = agb.CopyBody(baseTooth, newTransformationMatrix);

    // Boolean unite the copied tooth with the main gear body
    agb.Unite(gearBody, copiedTooth);
    agb.regen();
}
Step 3: Execution and Model Generation
The completed JScript file (gear_model.js) is executed within the ANSYS Workbench Geometry module. The script runs autonomously, calling the native API functions to generate sketches, splines, arcs, and perform extrusions and Boolean operations. Within seconds, a precise, watertight 3D solid model of the spur gear is generated in the Geometry workspace, ready for automatic meshing and subsequent FEA.
| Process Step | JScript Function/Logic | Outcome |
|---|---|---|
| Involute Creation | SplineXY(x1,y1), SplineXY(x2,y2), ... |
Precise B-spline representing the gear flank. |
| Tooth Profile Closure | ArcCtrEdge(), Mirror() |
A closed, planar sketch of one tooth. |
| 3D Solid Tooth | Extrude(sketch, depth) |
A single solid tooth body. |
| Circular Patterning | for loop with Plane.AddTransform() and CopyBody()/Unite() |
A complete, solid spur and pinion gear model. |
Advantages and Applications of the Scripted Parametric Approach
The synergy between a mathematically derived gear profile, a modern scripting language like JScript, and an integrated simulation platform offers compelling advantages for the analysis of spur and pinion gear systems and beyond.
| Advantage | Impact on Design and Analysis Workflow |
|---|---|
| High Precision & Fidelity | The model is generated from exact mathematical equations, eliminating translation errors from CAD imports. The finite element mesh is applied directly to a pristine native geometry. |
| Full Parametric Control | Key variables ($m$, $z$, $\alpha_0$, face width, profile shift coefficient) are centralized in the script. Changing a parameter and re-running the script instantly generates a new, correct model. |
| Automation and Speed | Eliminates hours of manual GUI modeling or CAD re-drawing. Ideal for design of experiments (DOE), optimization studies, or generating families of gears (spur and pinion gear sets with different ratios). |
| Integration and Reproducibility | The script is a self-contained, version-controllable record of the modeling process. It ensures 100% reproducibility and can be integrated into larger automated simulation workflows. |
| Extended Applicability | The same paradigm applies to helical gears (adding a helix angle transformation), bevel gears, splines, and other complex, pattern-based mechanical components. |
This methodology is particularly powerful when conducting parametric studies on gear performance. For instance, one can script a loop that:
- Varies the module $m$ from 3 mm to 5 mm in steps.
- For each value, runs the JScript model generator.
- Automatically meshes the model with predefined settings.
- Applies boundary conditions and loads (e.g., torque on the spur and pinion gear).
- Solves the FE analysis and extracts results (root stress, tooth deflection).
- Compiles the results into a table to identify the optimal design.
Conclusion
The traditional barriers to efficient finite element modeling—tedious manual processes, data translation errors, and inflexible parametric changes—are effectively dismantled by adopting a script-driven, mathematically precise approach. By leveraging the involute profile equations in a Cartesian framework and implementing them via the accessible JScript language within ANSYS Workbench, engineers can achieve rapid, reliable, and parametric generation of spur and pinion gear models. This strategy not only streamlines the analysis of this fundamental machine element but also provides a scalable template for the automated modeling of a vast array of complex mechanical components. It represents a shift towards more integrated, reproducible, and intelligent computer-aided engineering practices, where the model generation process itself becomes a robust and adaptable part of the digital thread.