
In my work on a small 800 mm rotary table, I have found that adopting dual-pitch worm gear pairs offers distinct advantages over conventional worm gear pairs. While conventional worm gear pairs are widely used, the dual-pitch variant is gaining traction in machine tool applications, yet it remains underutilized in our industry sector. Through my practical experience, I have confirmed that the dual-pitch worm gear pair not only simplifies backlash adjustment but also improves transmission accuracy and service life. In this article, I will share my insights on the definition, fundamental meshing relationships, design methods, manufacturing techniques, and axial adjustment mechanisms for dual-pitch worm gear pairs.
Definition and Basic Concepts
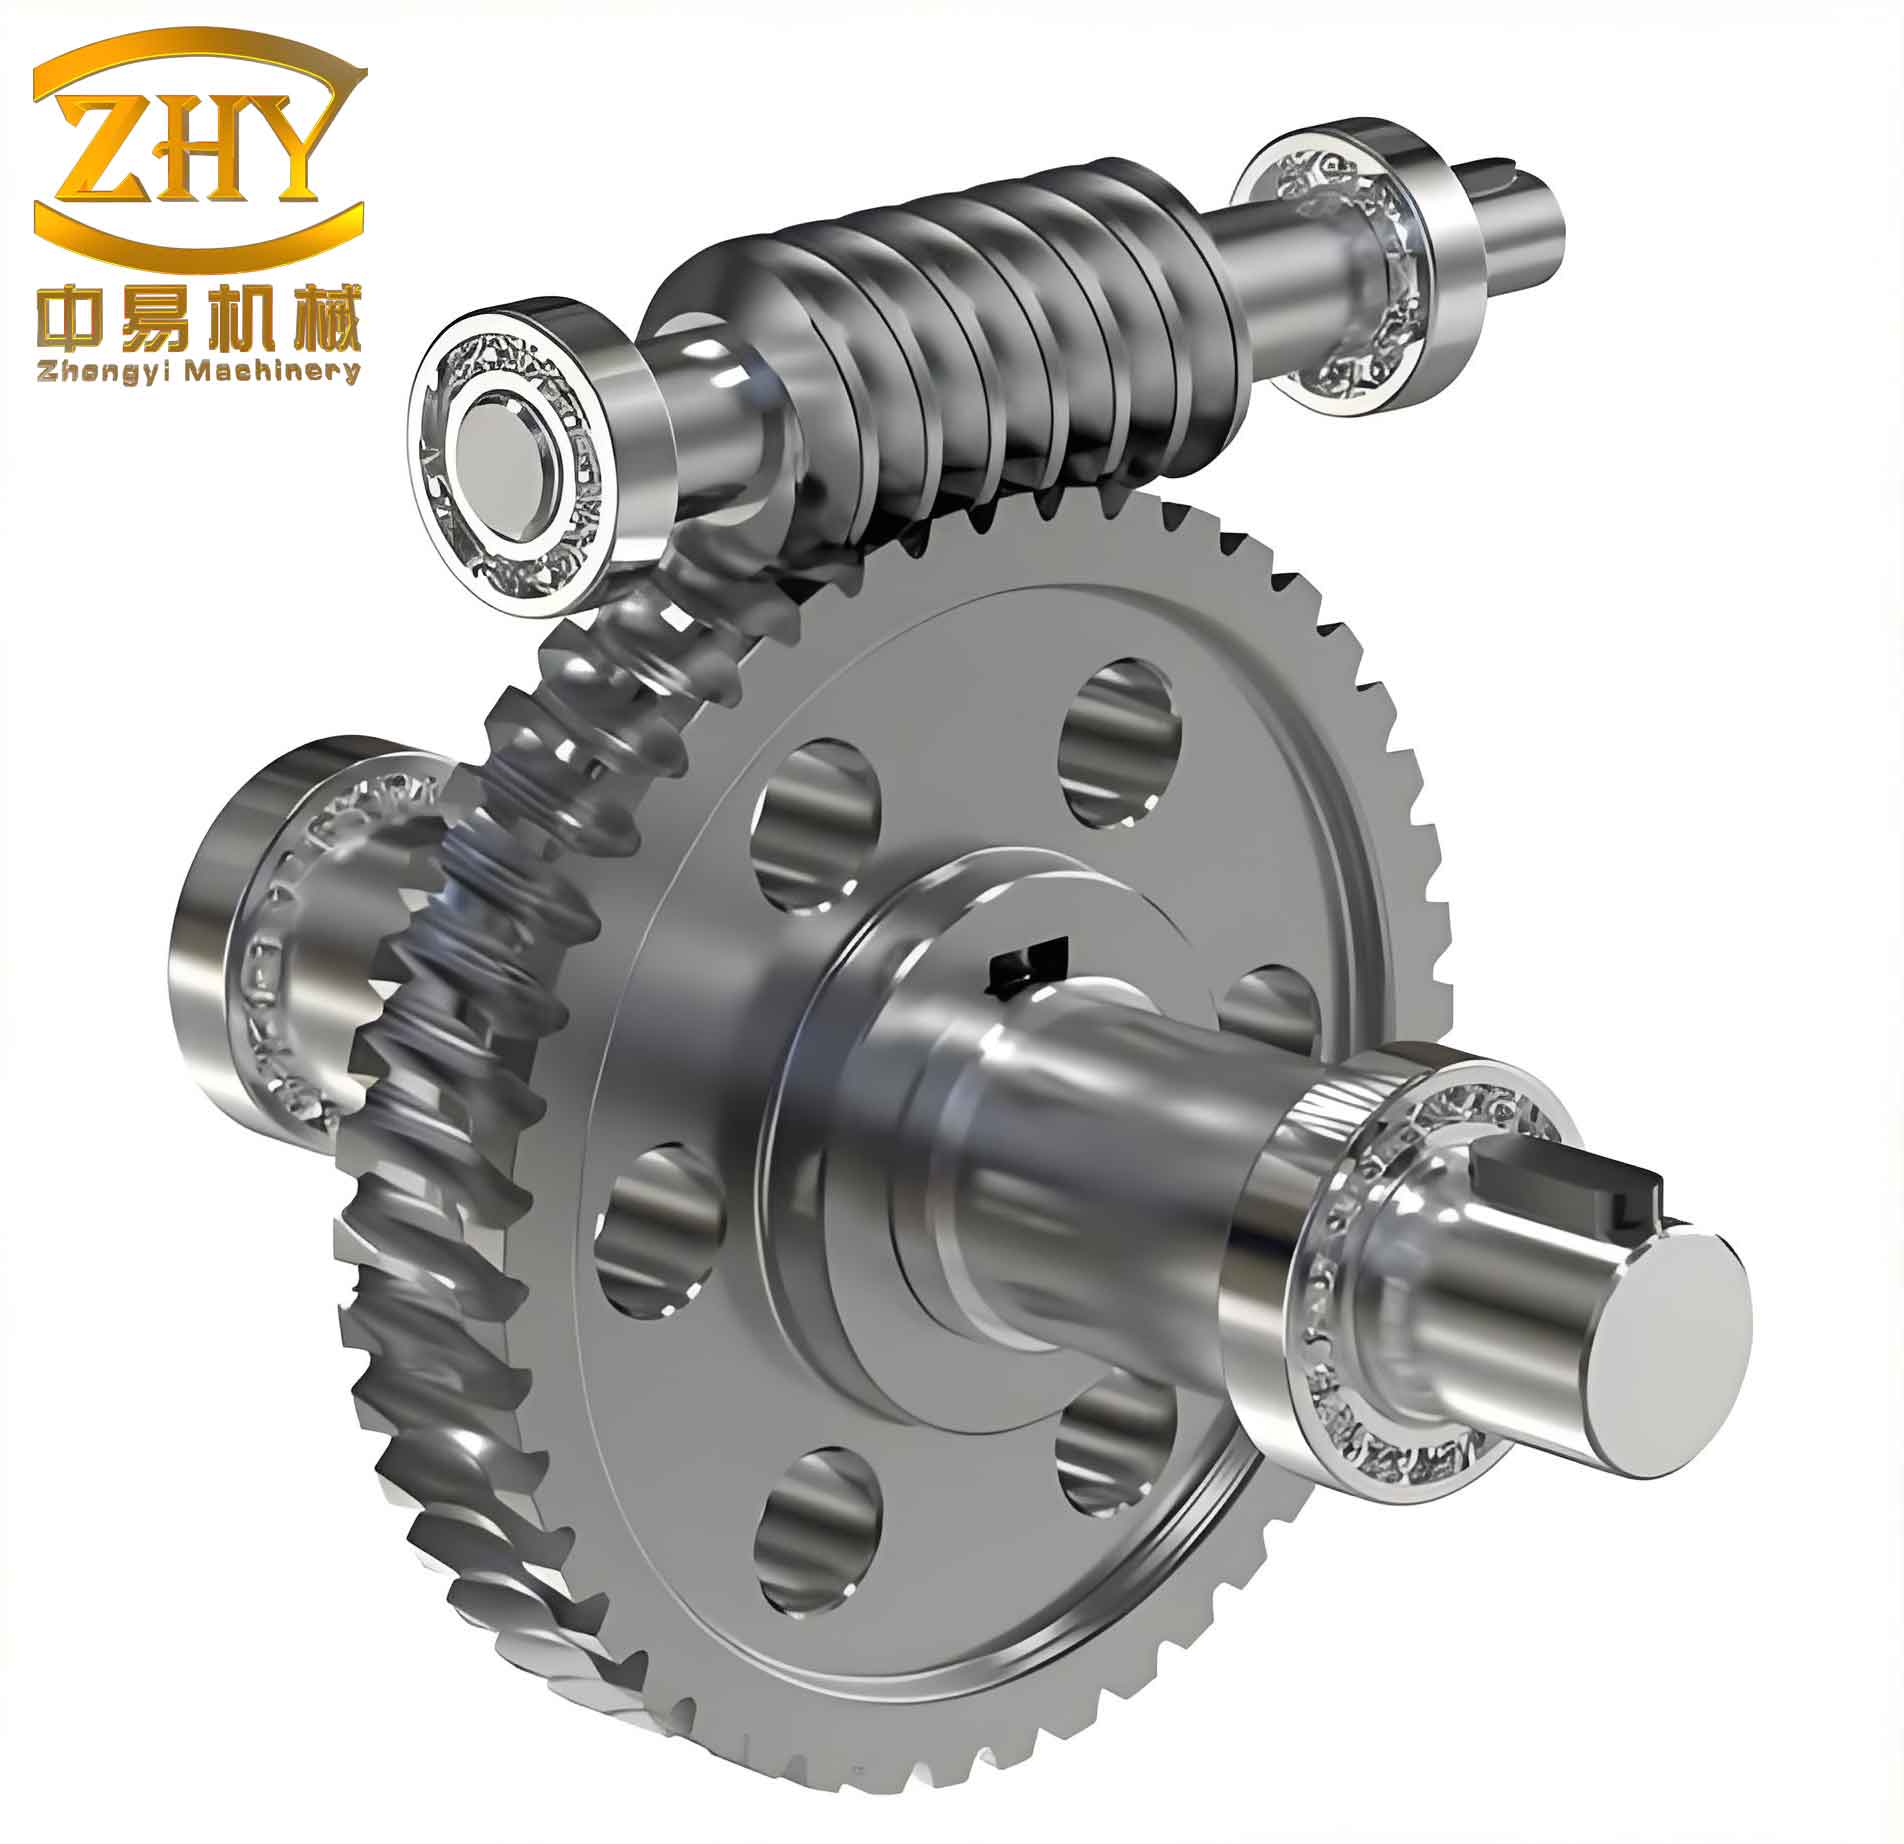
A standard worm gear pair consists of a worm and a worm wheel. In a conventional worm gear pair, both flanks of the worm and the worm wheel share identical geometric parameters. For example, on the worm, the left and right flank pitches (or modules), profile angles, and pressure angles are equal. Similarly, on the worm wheel, the base circle radii, pitch circle radii, and pressure angles are symmetric.
In contrast, a dual-pitch worm gear pair features a worm with unequal pitches on its left and right flanks. As shown in the schematic representation below, if the left-hand pitch \(p_{L}\) differs from the right-hand pitch \(p_{R}\), the worm is termed a dual-pitch worm, and the corresponding worm wheel becomes a dual-pitch worm wheel. This configuration is also known as a dual-modulus worm gear pair or a variable-lead worm gear pair.
Because the pitches differ, the tooth thicknesses on the worm vary from tooth to tooth. Let \(s_1, s_2, s_3, \ldots\) represent the tooth thicknesses on the pitch circle, and \(e_1, e_2, e_3, \ldots\) represent the corresponding space widths. The relationship can be expressed as:
$$ s_n = s_1 + (n-1)(p_R – p_L) $$
$$ e_n = p_R – s_n \quad \text{(for right flank)} $$
This variation in tooth thickness is the key to the unique adjustment capability of dual-pitch worm gear pairs.
Advantages of Dual-Pitch Worm Gear Pairs
Compared to conventional worm gear pairs, the dual-pitch design offers several significant benefits:
| Advantage | Description |
|---|---|
| Easy Backlash Adjustment | By simply moving the worm axially, the backlash can be adjusted precisely. This eliminates the need for complex mechanisms like splitting the worm or adjusting the center distance. |
| Higher Transmission Accuracy | Since the center distance remains unchanged during backlash adjustment, the conjugate relationship between the worm and worm wheel flanks is preserved across all axial sections. This results in better contact patterns and lower transmission errors. |
| Longer Service Life | Improved contact distribution reduces contact stress and wear, thereby extending the operational life of the worm gear pair. |
| Simpler Adjustment Mechanism | The axial movement of the worm requires only a simple threaded sleeve or nut arrangement, making the overall mechanism compact and reliable. |
Fundamental Meshing Relationships
The meshing of a dual-pitch worm gear pair can be represented in the principal section, where a rack-and-pinion analogy applies. For an Archimedean worm, the rack profile in the principal section is a straight line, while the worm wheel profile is an involute. When the worm rotates, the two flanks of the rack move at different linear velocities due to unequal pitches.
Let the worm rotation speed be \(n\). The velocities of the rack along the worm axis for the left and right flanks are:
$$ v_L = n \cdot p_L $$
$$ v_R = n \cdot p_R $$
For a pinion (worm wheel) with angular velocity \(\omega\), the pitch circle radii for the two flanks are determined from the condition that the rack’s pitch line is tangent to the pinion’s pitch circle. The radii are:
$$ r_L = \frac{v_L}{\omega} = \frac{n p_L}{\omega} $$
$$ r_R = \frac{v_R}{\omega} = \frac{n p_R}{\omega} $$
Since the pinion rotates as a single body, both flanks share the same angular velocity \(\omega\), but the pitch circle radii differ. The base circle radii \(r_{bL}\) and \(r_{bR}\) for the involute profiles are related to the pitch circle radii and pressure angles \(\alpha_L\) and \(\alpha_R\):
$$ r_{bL} = r_L \cos \alpha_L $$
$$ r_{bR} = r_R \cos \alpha_R $$
From the rack-and-pinion geometry, the fundamental meshing equation for a dual-pitch worm gear pair is:
$$ \frac{p_R}{p_L} = \frac{r_R}{r_L} = \frac{\cos \alpha_R}{\cos \alpha_L} $$
This relationship must be satisfied to ensure proper simultaneous meshing of both flanks. It forms the basis for two common design approaches.
Design Approaches
Two main methods are used to design dual-pitch worm gear pairs:
1. Standard Worm Wheel Method
In this method, the worm wheel is designed as a conventional worm wheel, meaning its left and right flanks are symmetric. We set \(r_{bL} = r_{bR}\). From the fundamental equation, this requires:
$$ \frac{p_R}{p_L} = \frac{\cos \alpha_R}{\cos \alpha_L} $$
Given the desired pitch difference and one flank profile angle, the other flank’s angle is determined. The worm can be machined with a standard tool, while the worm wheel is cut with a standard hob. This method is simpler but may yield slightly lower accuracy for the non-master flank.
2. Standard Pressure Angle Method
Here, both flanks share the same pressure angle, i.e., \(\alpha_L = \alpha_R\). Then the fundamental equation reduces to:
$$ p_R / p_L = r_R / r_L $$
Since the pitch circle radii are proportional to the pitches, the worm wheel base circles must differ: \(r_{bR} \neq r_{bL}\). This necessitates using a special hob that matches the worm’s varying pitch and profile. The worm and hob are machined in the same machine setup to ensure high accuracy. This method offers superior transmission precision but requires more manufacturing effort.
Design Procedure
I follow these steps when designing a dual-pitch worm gear pair:
- Select nominal parameters – Based on transmission ratio, accuracy requirements, strength, and stiffness, choose the nominal module, number of worm starts, helix direction, tooth profile, and worm length. Calculate the center distance, pitch diameters, addendum and dedendum circles, and lead angle.
- Determine the required adjustment range \(\Delta s_{adj}\) – This is the maximum backlash adjustment needed to compensate for wear and thermal expansion. Typically \(\Delta s_{adj}\) is 0.2–0.5 mm (larger for small modules).
- Select worm axial travel \(\Delta x\) – This is the allowable axial movement of the worm. Usually 2–5 mm is chosen; too large a travel increases structural complexity, while too small leads to excessive pitch difference.
- Calculate the tooth-to-tooth variation \(\Delta s_{step}\) – The change in tooth thickness per pitch step is:
$$ \Delta s_{step} = \frac{\Delta s_{adj}}{\Delta x / p_{nom}} $$
where \(p_{nom}\) is the nominal pitch. - Determine left and right pitch values – For a single-flank working pair, assign the nominal pitch to the working flank. For double-flank working, assign the nominal pitch to the primary flank. Then:
$$ p_{R} = p_{nom}, \quad p_{L} = p_{R} \mp \Delta s_{step} $$
or vice versa. Adjust pitches to match available change gears. - Compute profile angles – Depending on the chosen method (Standard Worm Wheel or Standard Pressure Angle), use the fundamental equation to find the other flank’s angle.
- Prepare drawing specifications – On the worm drawing, clearly label left and right flank modules, number of starts, helix direction and lead, profile angles, and the tooth thickness at the reference section. On the worm wheel drawing, specify flank-related parameters and the hob data.
Strength Verification
After designing, I verify the strength at the weakest tooth section. For the worm, the weakest section is typically at the smallest tooth thickness location. The tooth thickness at any axial position is:
$$ s(x) = s_{ref} + (x – x_{ref}) \cdot \frac{p_R – p_L}{p_{nom}} $$
where \(x_{ref}\) is the reference section coordinate. The tooth root thickness \(s_{root}\) is calculated similarly using root circle geometry. Then standard bending and surface strength formulas are applied with the reduced thickness.
For the worm wheel (Standard Pressure Angle method), the tooth thicknesses on the pitch, addendum, and dedendum circles vary due to the different base circles. The tooth thickness on the pitch circle for each flank is:
$$ s_{R} = \frac{1}{2} (p_R – p_L) + \frac{p_L}{2} $$
$$ s_{L} = \frac{1}{2} (p_R – p_L) $$
Addendum and dedendum thicknesses require involute geometry calculations. I also check for tip interference and undercut, though they are rarely problematic in dual-pitch designs.
Manufacturing Considerations
Worm Machining
Because the left and right flanks have different pitches, I use two separate cutting tools in two setups (or two passes on a CNC lathe) to generate the threads. A third tool is sometimes needed to clean the root, especially where the flanks meet at the bottom. The reference section (usually the middle of the threaded portion) must be precisely positioned relative to a datum face so that the specified tooth thickness is achieved.
| Step | Operation |
|---|---|
| 1 | Turn the blank and finish the datum faces. |
| 2 | Set up for right flank: select change gears for pitch \(p_R\), cut right flank to required depth and profile. |
| 3 | Set up for left flank: change gears for \(p_L\), cut left flank. Ensure correct axial offset to achieve proper tooth thickness at reference section. |
| 4 | Optional: use a third tool (with either pitch) to remove any root step without damaging the flanks. |
| 5 | Measure tooth thickness at reference section; adjust datum face if needed by grinding. |
Worm Wheel Machining
For the Standard Worm Wheel method, a conventional hob is sufficient. For the Standard Pressure Angle method, a special hob must be manufactured. The hob geometry matches the worm except that the hob’s addendum is increased by the clearance. If the lead angle is small (under 10°), straight gashes can be used; for larger angles, spiral gashes may be necessary. For bronze worm wheels, even with larger lead angles, straight gashes are often acceptable.
During hobbing, I carefully align the hob and work axis to match the intended operating center distance and axial offset. This is critical for achieving good contact patterns. Whenever possible, the worm wheel is hobbed after being mounted on its final shaft to minimize eccentricity errors.
To further improve accuracy, I sometimes perform lapping using a lapping worm made from epoxy resin mixed with diamond powder. The lapping worm has the same thread geometry as the target worm. By running the pair in a gear hobbing machine and then manually with a goniometer, the accumulated pitch error can be reduced.
Axial Adjustment Mechanisms
The axial movement of the worm to adjust backlash can be realized through various simple mechanisms. I have encountered three common designs:
| Type | Description |
|---|---|
| Threaded sleeve with lock nut | A threaded sleeve engages the worm shaft; turning the sleeve moves the worm axially. A lock nut secures the position. This is used on my 800 mm rotary table. |
| Semicircular shims | Two semicircular shims are placed between the housing and the worm bearing seat. By replacing shims of different thickness, axial position is adjusted. |
| Nut and jam nut | A nut on the worm shaft bears against a fixed shoulder; a jam nut locks it. Turning the adjustment nut moves the worm. |
All these mechanisms are simple, rigid, and allow easy lubrication. The dual-pitch worm gear pair’s ability to be adjusted over a wide range without altering the center distance is a major practical advantage.
Conclusion
Based on my experience designing, manufacturing, and using a dual-pitch worm gear pair in a small precision rotary table, I strongly recommend this technology for applications where backlash adjustability, high transmission accuracy, and long life are required. The design process is straightforward, and manufacturing methods are well within the capabilities of any reasonably equipped machine shop. By adopting dual-pitch worm gear pairs, engineers can simplify mechanisms while improving performance.