
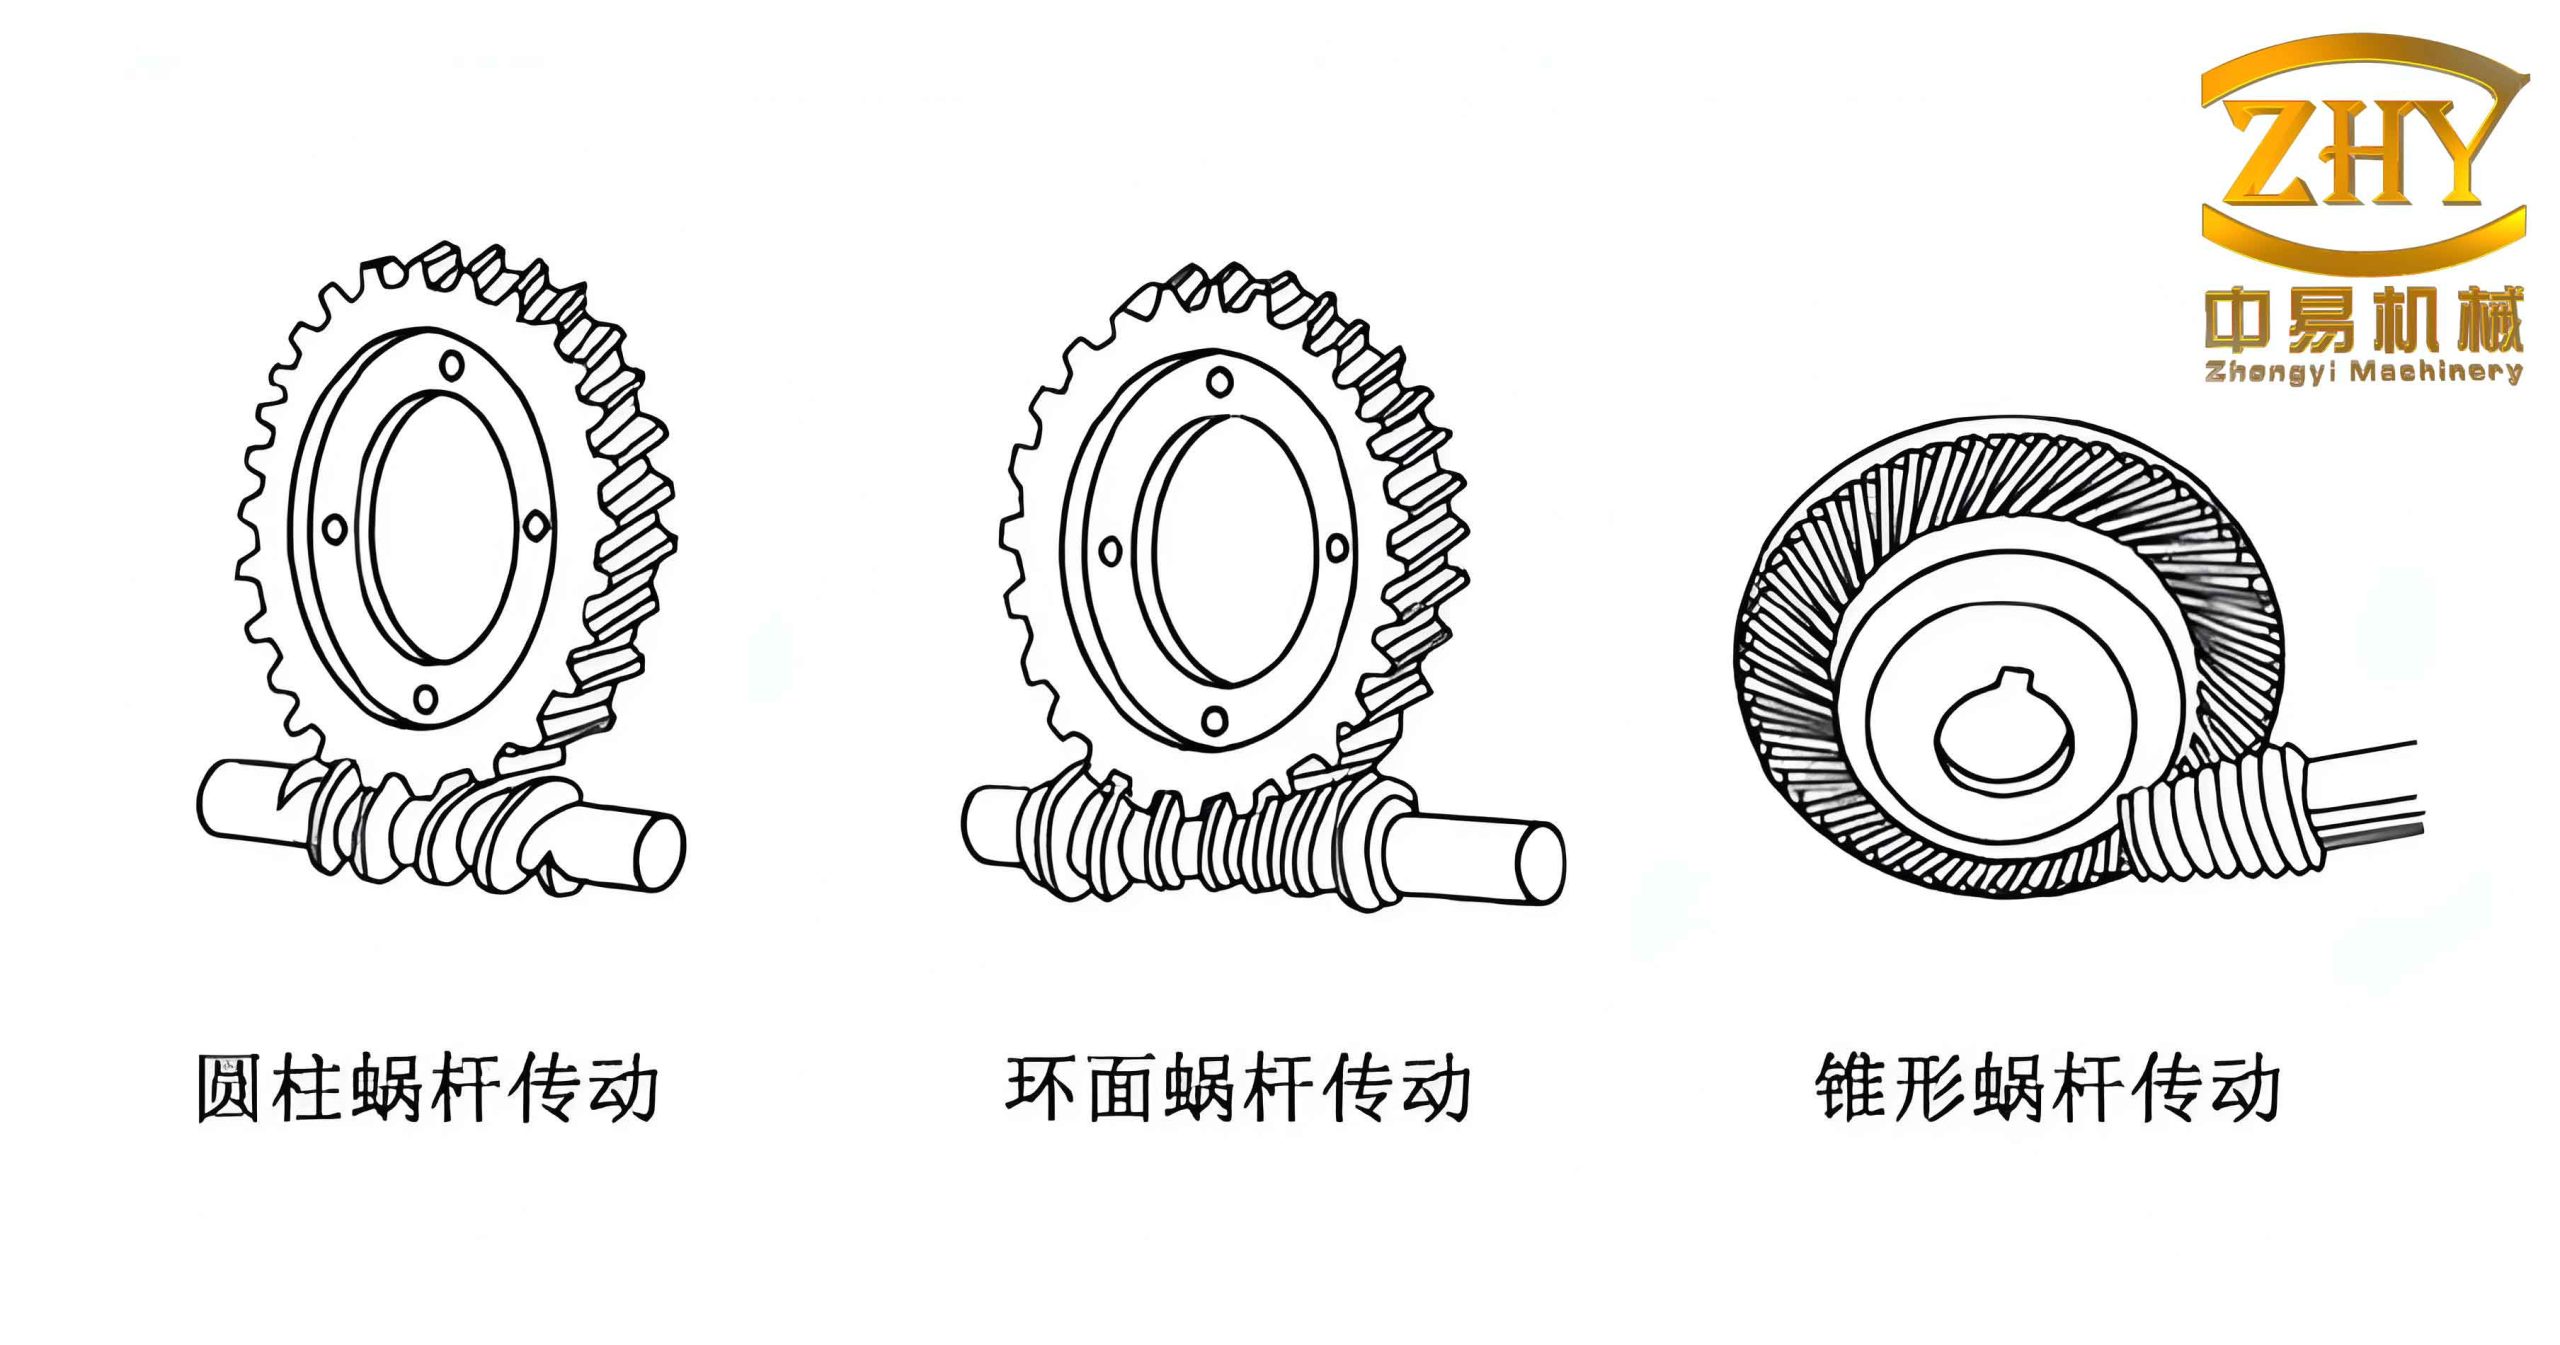
In my years of working with precision worm gear pairs, I have come to appreciate the critical role that accurate measurement plays in manufacturing high-quality worm gears. The worm gear is a fundamental component in many machine tools, instruments, and precision indexing systems. According to my analysis, the indexing worm gear in a gear hobbing machine contributes approximately 60% to 80% of the final workpiece error. Therefore, establishing robust and reliable inspection methods for the tooth geometry of worm gears is not merely a quality control step but a cornerstone of precision manufacturing.
In this article, I will describe the general inspection items, methods, and instruments used for the geometric accuracy of precision cylindrical worm gears. I will focus on the grouped interpolation measurement method for the cumulative pitch error of worm wheels, as well as two special semi-automatic instruments developed by my factory. The measurement of worm gear pair kinematic error and contact pattern will be omitted for now, as they deserve a separate discussion. I hope that this article can serve as a bridge between the old and new national standards for worm gear transmission tolerances, particularly in anticipation of the upcoming revised standard.
1. Introduction
Precision worm gear pairs are vital for many mechanical systems. The manufacturing quality of a worm gear must be quantitatively assessed through rational inspection methods. In industrial production, measurements can be classified into two categories based on purpose: process measurements, which identify error sources in the machining system to improve process capability, and final acceptance measurements, which determine whether the finished part meets the specified accuracy requirements.
According to the standard JB 162-60 “Worm Drive Tolerances”, the accuracy of a worm gear pair is evaluated by several items. A new national standard is under development. The frequently selected inspection items in production are listed in the table below.
| Error Name | Old Standard Code | New Draft Code (Reference) |
|---|---|---|
| Worm helix deviation (one turn) | $\Delta t_{s}$ | $\Delta f_{h}$ |
| Worm helix deviation (full length) | $\Delta t_{sz}$ | $\Delta F_{h}$ |
| Worm axial pitch deviation | $\Delta t$ | $\Delta f_{px}$ |
| Worm axial pitch cumulative error | $\Delta t_{\Sigma}$ | $\Delta F_{px}$ |
| Worm radial runout of thread | $\Delta e_{d}$ | $\Delta f_{r}$ |
| Worm wheel adjacent pitch difference | $\Delta t_{c}$ | $\Delta f_{pt}$ |
| Worm wheel cumulative pitch error | $\Delta t_{\Sigma}$ | $\Delta F_{p}$ |
| Worm gear pair kinematic error | $\Delta T_{\Sigma}$ | $\Delta F_{i}’$ |
| Worm gear pair periodic error | $\Delta T$ | $\Delta f_{i}’$ |
| Contact pattern | — | — |
The precision worm gears in gear hobbing machines are usually indexing worm gears with accuracy grade 5 or above, and diameter range from 200 mm to 1000 mm. To improve our measurement capability, my factory has developed several special instruments, which have been approved by national authorities.
2. Worm Inspection
According to the standard JB 162-60, for worm gears of grade 5 and above, the required inspection items are $\Delta t_{s}$ (one-turn helix deviation) and $\Delta t_{sz}$ (full-length helix deviation). For grade 6 and below, alternative items such as $\Delta t$, $\Delta t_{\Sigma}$, $\Delta e_{d}$, etc., can be used. In my factory, for grade 5 worms, we internally control both $\Delta t_{s}$ and $\Delta t_{\Sigma}$. The measurement methods are essentially similar to those for lead screws and hobs.
2.1 Measurement of Worm Helix
The helix deviation of a worm is a comprehensive indicator that reflects the axial pitch error, tooth profile error, and radial runout of the thread. It is the fundamental index for controlling transmission accuracy. The instruments used for helix measurement include helix comparators, lead measuring machines, hob testers, and continuous comparison with a master worm.
The common principle of these instruments is to generate an ideal helix through the combination of one rotation and one axial translation, and then continuously compare the actual helix of the workpiece with this ideal helix. The helix error is read from a display device. For example, in a hob tester, the measurement principle is as shown in the schematic below (though I will not reference a specific figure number).
The basic relationship for an ideal helix is:
$$z = \frac{p}{2\pi} \theta$$
where $p$ is the lead (axial distance per revolution), $\theta$ is the rotation angle, and $z$ is the axial displacement. Any deviation of the actual worm from this helical path is the helix error.
2.2 Measurement of Worm Axial Pitch
From the standard definition, the adjacent axial pitch deviation $\Delta t$ and the cumulative axial pitch error $\Delta t_{\Sigma}$ are measured along a line parallel to the worm axis. The maximum difference is taken as the evaluation result. For small worms, routine inspection is often performed on a universal tool microscope using the shadow method or the knife-edge method. In the shadow method, the tooth profile is projected, and the pitch is measured between two consecutive tooth flanks. In the knife-edge method, a special measuring knife contacts the tooth flank, and the axial movement is measured using a micrometer.
Alternatively, using a hob tester, the measuring probe contacts one tooth flank while the worm is radially positioned. After taking a reading, the probe is retracted radially, the worm is moved axially by one pitch distance controlled by gauge blocks, and the probe is brought into contact with the next tooth. The pitch error is read from an indicator.
The formula for cumulative pitch error over $k$ pitches is:
$$\Delta t_{\Sigma}(k) = \sum_{i=1}^{k} \Delta t_i$$
where $\Delta t_i$ is the individual pitch deviation for the $i$-th tooth.
3. Worm Wheel Inspection
Worm wheel inspection mainly deals with long-period errors (cumulative pitch error) and short-period errors (adjacent pitch difference). The measurement methods are generally analogous to those for cylindrical gears. However, worm wheels have a concave tooth shape in the width direction, so there is no lead error. Tooth profile error is not directly measured; instead, it is ensured by controlling the relevant elements of the cutting tool (pitch, pressure angle, etc.). Therefore, maintaining the high precision of the finishing hob is crucial.
In my factory, in addition to using some static measuring instruments originally designed for cylindrical gears, we have developed several special instruments to accommodate the large diameter, special structure, and the need for meshing accuracy evaluation of worm gear pairs. Before describing the measurement methods for worm wheels, I will briefly introduce two self-developed instruments: the semi-automatic static worm wheel checker and the PST-1 pitch measuring instrument.
3.1 Semi-Automatic Static Worm Wheel Checker
This instrument can measure the cumulative pitch error and adjacent pitch difference of precision worm wheels and cylindrical gears. It can also check the contact pattern of worm gear pairs. Its application range, in terms of center distance, is from 100 mm to 1000 mm, module range 1 mm to 10 mm, accuracy grade up to 4, and repeatability dispersion less than 1 $\mu$m. The measurement time per tooth is about 3 seconds.
The instrument consists of a rotary table, an automatic measuring head, a column, and a bed. Four cantilever fine adjustment devices are mounted on the table for centering large workpieces, and they can be retracted when not in use. To handle the large inertia of intermittent rotation, a positioning plunger is used to achieve accurate indexing. The measuring probe can float tangentially to prevent rigid contact with the tooth flank, which would otherwise introduce measurement errors. The actual measurement error due to this floating feature is typically only 1/10 of the actual pitch error of the tooth profile.
The adjustment and use of the measuring head are described below. The indexing finger, under the action of a weight and a cam, generates the tooth-indexing motion. The tightening screw adjusts the tangential and radial position of the finger, and another screw adjusts the speed before limit. The positioning plunger, under spring and cam action, reaches the limit position on the tooth flank 1 second ahead of the measurement. The extension position of the plunger is adjusted and fixed by a stop block.
The sensor system uses a differential inductive micrometer with a floating measuring head to improve positioning accuracy. The electrical measurement resolution is high, with a pulse equivalent of 0.1 $\mu$m. The logic digital circuit uses TTL integrated circuits.
3.2 PST-1 Pitch Measuring Instrument
The PST-1 pitch measuring instrument developed by my factory solves the measurement problems for the adjacent and cumulative pitch error items in the high-precision gear hobbing machine standard, as well as for large-diameter transmission components. This instrument uses the relative measurement method and can measure pitch errors of all types of gears, including worm wheels.
The instrument is controlled by a microcomputer, featuring automatic measurement, automatic printing of $\Delta f_{pt}$ and $\Delta F_{p}$ error values, and digital display. It offers high measuring speed and simple operation, and can be used in general workshop conditions.
| Measuring range | $\pm 100 \ \mu$m |
| Measurable pitch diameter | 100 – 1000 mm |
| Module range | 1 – 10 mm |
| Measuring speed | 0.5 seconds per tooth |
| Measuring dispersion | $\leq 1 \ \mu$m |
| Resolution | 0.1 $\mu$m |
| Zero drift | $\leq 1 \ \mu$m per hour (room temperature $20 \pm 1^\circ$C, continuous 1 hour) |
3.3 Measurement of Worm Wheel Pitch Error Using Theodolite
In some cases, especially for very large worm wheels, we use a theodolite method to measure the cumulative pitch error. The worm wheel is placed on a rotary table with high coaxiality (within 0.01 mm). A theodolite is mounted on the workpiece end face and aligned. During measurement, a movable measuring finger and an indicator are used to locate zero position. When the double crosshairs of the theodolite coincide with the crosshair of the collimator, the angular deviation is read from the eyepiece.
For a worm wheel with $Z$ teeth, the theoretical angular increment between adjacent teeth is:
$$\theta_0 = \frac{360^\circ}{Z}$$
The actual angular position of each tooth is measured, and the accumulated angular error is converted to a linear cumulative pitch error using the pitch circle radius $R$:
$$\Delta F_p(i) = R \cdot \Delta \theta_i$$
where $\Delta \theta_i$ is the accumulated angular error at the $i$-th tooth in radians.
3.4 Grouped Interpolation Method for Measuring $\Delta F_p$
One of the most practical techniques I have developed is the grouped interpolation (or “supplementary point”) method for measuring the cumulative pitch error of worm wheels. The more teeth a worm wheel has, the more measurement points are needed, and the measurement error tends to increase. For precision indexing worm wheels, which are often made of soft phosphor bronze and have many teeth (e.g., 240 teeth), successive measurements of every tooth can be very unstable due to material deformation and temperature effects. To obtain accurate results, we use a grouped measurement approach followed by interpolation at critical positions.
For example, consider a worm wheel with $Z=240$ teeth. We first measure every 10th tooth (i.e., 24 points around the circumference) and calculate the cumulative pitch error from these data. We then plot the cumulative error curve. Next, we identify the regions around the maximum positive and maximum negative cumulative errors on the curve, and measure every single tooth in those regions (e.g., 10 to 20 consecutive teeth) to refine the curve. This process is called “supplementary point” measurement.
Let me illustrate with a specific example. Suppose the grouped measurement (every 10th tooth) yields the following cumulative errors at the positions of maximum positive and negative values. After supplementary measurement of the individual teeth in the positive region, we find that the actual maximum cumulative error increases by 2 $\mu$m compared to the grouped data. The following table shows part of the supplementary measurement data.
| Tooth Sequence (within group) | Relative Pitch Difference | Absolute Pitch Difference | Relative Cumulative | Absolute Cumulative Error |
|---|---|---|---|---|
| 1 | +2 | +2 | +2 | +12 |
| 2 | +1 | +3 | +3 | +15 |
| 3 | +3 | +6 | +6 | +18 |
| 4 | -1 | +5 | +5 | +17 |
| 5 | +2 | +7 | +7 | +19 |
| 6 | +1 | +8 | +8 | +20 |
By measuring a few more groups and comparing the results, we can reliably locate the true maximum cumulative error. This method offers several advantages:
- Minimizes measurement errors caused by material deformation of the soft worm wheel.
- Reduces the number of total measurements, improving efficiency.
- Reduces the influence of temperature drift during measurement (in practice, the error of per-tooth measurement can be as high as 3 $\mu$m, while the grouped method reduces dispersion).
- Provides stable and reliable results.
The cumulative pitch error $\Delta F_p$ is defined as the maximum range of the cumulative error curve over the entire circumference:
$$\Delta F_p = \max_i \left[ \sum_{j=1}^{i} \Delta f_{pt}(j) \right] – \min_i \left[ \sum_{j=1}^{i} \Delta f_{pt}(j) \right]$$
where $\Delta f_{pt}(j)$ is the adjacent pitch difference for the $j$-th tooth. The grouped interpolation method essentially estimates the true cumulative curve by combining coarse sampling with local fine sampling, and then using the fine data to correct the coarse curve. The mathematical treatment can be expressed as follows: Let $C_G(k)$ be the cumulative error at the $k$-th sampled tooth (group index), and let $C_F(i)$ be the cumulative error at the $i$-th tooth within a fine region. The corrected cumulative error at the end of the fine region is:
$$C_{corrected}(i) = C_G(k_0) + \sum_{j=1}^{i} \Delta f_{pt}(j)$$
where $k_0$ is the group index just before the fine region begins. This corrected value replaces the linear interpolation that would otherwise be used between coarse points.
4. Summary of Measurement Methods and Formulas
To provide a comprehensive reference, I summarize the key measurement methods and related formulas in the following tables.
| Item | Instrument / Method | Formula / Key Point |
|---|---|---|
| Helix deviation (one turn) $\Delta f_h$ | Helix comparator, hob tester, lead measuring machine | $$z = \frac{p}{2\pi}\theta$$ Compare actual vs. ideal helix; error read from indicator. |
| Helix deviation (full length) $\Delta F_h$ | Same as above | Measure over entire worm length. |
| Axial pitch deviation $\Delta f_{px}$ | Universal tool microscope (shadow/knife method), hob tester | $$\Delta f_{px} = |p_{actual} – p_{nominal}|$$ Measure on line parallel to axis. |
| Axial pitch cumulative error $\Delta F_{px}$ | Same as above | $$\Delta F_{px} = \max_k \left( \sum_{i=1}^{k} \Delta f_{px,i} \right) – \min_k \left( \sum_{i=1}^{k} \Delta f_{px,i} \right)$$ |
| Radial runout of thread $\Delta f_r$ | Dial indicator or probe on a rotating worm | Maximum range of radial displacement over one revolution. |
| Item | Instrument / Method | Formula / Key Point |
|---|---|---|
| Adjacent pitch difference $\Delta f_{pt}$ | Semi-automatic static checker, PST-1 pitch instrument, theodolite method | $$\Delta f_{pt}(i) = |p_i – p_{i+1}|$$ |
| Cumulative pitch error $\Delta F_p$ | Same instruments; grouped interpolation method for many teeth | $$\Delta F_p = \max\left(\sum_{j=1}^{i} \Delta f_{pt}(j)\right) – \min\left(\sum_{j=1}^{i} \Delta f_{pt}(j)\right)$$ |
| Kinematic error $\Delta F_i’$ | Special dynamic test stand (not covered here) | — |
| Periodic error $\Delta f_i’$ | Same as above | — |
| Contact pattern | Running-in test with red lead | Visual inspection of contact area. |
5. Conclusion
In this article, I have shared my practical experience and the techniques our factory uses for inspecting the geometric accuracy of precision worm gears. The key points are:
- For worms, helix deviation and axial pitch cumulative error are the primary indicators, measured using helix comparators or hob testers.
- For worm wheels, the grouped interpolation method significantly improves the accuracy and efficiency of cumulative pitch error measurement, especially for high-tooth-count soft bronze wheels.
- The semi-automatic static worm wheel checker and the PST-1 pitch measuring instrument developed by my factory provide reliable, high-speed, and precise measurements suitable for workshop environments.
- Accurate measurement of worm gear tooth geometry is inseparable from the quality of the finishing hob, as the tooth profile of the worm wheel is directly generated by the hob.
I hope that these methods and instruments can contribute to the continuous improvement of worm gear manufacturing accuracy. Due to space limitations, the dynamic measurement of worm gear pair transmission errors and the inspection of contact patterns will be discussed in a future article.