
In the field of mechanical transmission, the gear is one of the most critical components, widely utilized in reducers, machine tool drives, vehicle gearboxes, and various other applications. Due to its complex geometry, traditional analytical methods often fall short in quantitatively characterizing the actual stress and deformation distribution patterns. With the advent of modern computational tools such as mathematical software and finite element analysis (FEA) packages, it has become feasible to study the gear’s load-induced deformation and stress-strain behavior efficiently and accurately. The entire process—including modeling, computation, and analysis—is conducted on a computer, which significantly reduces the failure rate of subsequent physical prototype tests and facilitates optimized design of the gear system. The finite element method applied to gear mechanics analysis is essential for parametric and series design, development of gear model libraries, early detection of design flaws, and improvement of design efficiency. It elevates the overall design level of gear structures. Accurate modeling of the complex gear tooth profile is crucial for the reliability of computational results, and generating a precise tooth profile often demands substantial time and effort, representing one of the key technical challenges in gear design and analysis. Directly creating a complex tooth profile using generic FEA software is difficult. Therefore, the accuracy of the finite element model directly determines whether the computational results align with real-world behavior.
1. Finite Element Modeling of the Straight Spur Gear
1.1 Involute Profile Generation and Coordinate Transformation
The involute tooth profile of a straight spur gear is fundamental to its geometry. In a Cartesian coordinate system, the parametric equations of the involute curve are given by:
$$
\begin{aligned}
x’ &= r_b \sin u – r_b u \cos u \\
y’ &= r_b \cos u + r_b u \sin u
\end{aligned}
$$
where \(u\) is the rolling angle at a point \(k\) on the involute, \(r_b\) is the base circle radius of the gear, \(\alpha_k\) is the pressure angle at any point on the involute, and \(\theta_k\) is the corresponding involute polar angle. The relationship among these angles is \(u = \theta_k + \alpha_k\), with \(\theta_k = \tan \alpha_k – \alpha_k\) and consequently \(u = \tan \alpha_k\).
Since the involute tooth profile is symmetrical about the tooth centerline, a coordinate transformation is applied to facilitate modeling. Rotating the original coordinate system by an angle \(\Phi\) yields new coordinates \((x, y)\) related to the original \((x’, y’)\) by:
$$
\begin{aligned}
x &= y’ \sin \Phi – x’ \cos \Phi \\
y &= y’ \cos \Phi + x’ \sin \Phi
\end{aligned}
$$
Substituting the involute equations gives:
$$
\begin{aligned}
x &= r_b (\cos u + u \sin u) \sin \Phi – r_b (\sin u – u \cos u) \cos \Phi \\
y &= r_b (\cos u + u \sin u) \cos \Phi – r_b (\sin u – u \cos u) \sin \Phi
\end{aligned}
$$
For a standard involute straight spur gear with no profile shift (addendum modification coefficient \(x=0\)), the tooth space width on the pitch circle is \(s = \lambda m / 2\) where \(\lambda\) is the tooth thickness factor (typically \(\pi/2\) for standard gears) and \(m\) is the module. The base circle radius is \(r_b = m z \cos \alpha_0 / 2\), with \(z\) the number of teeth and \(\alpha_0\) the pressure angle (usually \(20^\circ\)). The rotation angle \(\Phi\) is the sum of the half-tooth angle on the pitch circle and the involute polar angle at the pitch circle \(\theta_0\):
$$
\Phi = \frac{s}{2r} + \theta_0 = \frac{\lambda}{2z} + \operatorname{inv} \alpha_0
$$
where \(r\) is the pitch circle radius and \(\operatorname{inv} \alpha_0 = \tan \alpha_0 – \alpha_0\). Using these expressions, the coordinates of points along the involute profile can be computed.
I employed the mathematical computing software MATLAB to calculate the coordinate values of key points along the involute curve for a specific straight spur gear with parameters: module \(m = 4\,\text{mm}\), number of teeth \(z = 20\), pressure angle \(\alpha_0 = 20^\circ\), addendum coefficient \(h_a^*=1\), and clearance coefficient \(c^*=0.25\). The computed coordinates are summarized in the table below.
| Rolling Angle \(u\) (deg) | x (mm) | y (mm) |
|---|---|---|
| 0 | 1.753600 | 18.71200 |
| 2 | 1.754400 | 18.72350 |
| 4 | 1.755800 | 18.75800 |
| 6 | 1.756100 | 18.81550 |
| 8 | 1.753550 | 18.89750 |
| 10 | 1.746600 | 19.00350 |
| 12 | 1.733150 | 19.13550 |
| 14 | 1.711200 | 19.29350 |
| 16 | 1.678400 | 19.49250 |
| 18 | 1.632050 | 19.69350 |
| 20 | 1.569200 | 19.93850 |
| 22 | 1.463000 | 20.21550 |
| 24 | 1.379250 | 20.52600 |
| 26 | 1.243350 | 20.87300 |
| 28 | 1.072800 | 21.25850 |
| 30 | 0.861150 | 21.68400 |
| 31 | 0.737350 | 21.91300 |
1.2 Constructing the Finite Element Model in ANSYS
Using the bottom-up modeling approach in ANSYS, I first created keypoints at the coordinates listed above through the ANSYS keypoint definition functionality. These keypoints were then connected to form the involute curve using the B-Spline (spline) curve feature. The resulting curve was mirrored about the tooth centerline (which is aligned with the x-axis after transformation) to generate the opposite side of the tooth profile. The tooth root fillet was approximated by a circular arc connecting the involute endpoints to the dedendum circle. The complete tooth profile was then copied and arrayed around the gear center in a cylindrical coordinate system to generate the full gear ring. Using Boolean addition operations, the individual tooth slices were unified into a single gear face. Finally, this 2D face was extruded along the facewidth direction to create the three-dimensional solid model of the complete straight spur gear.
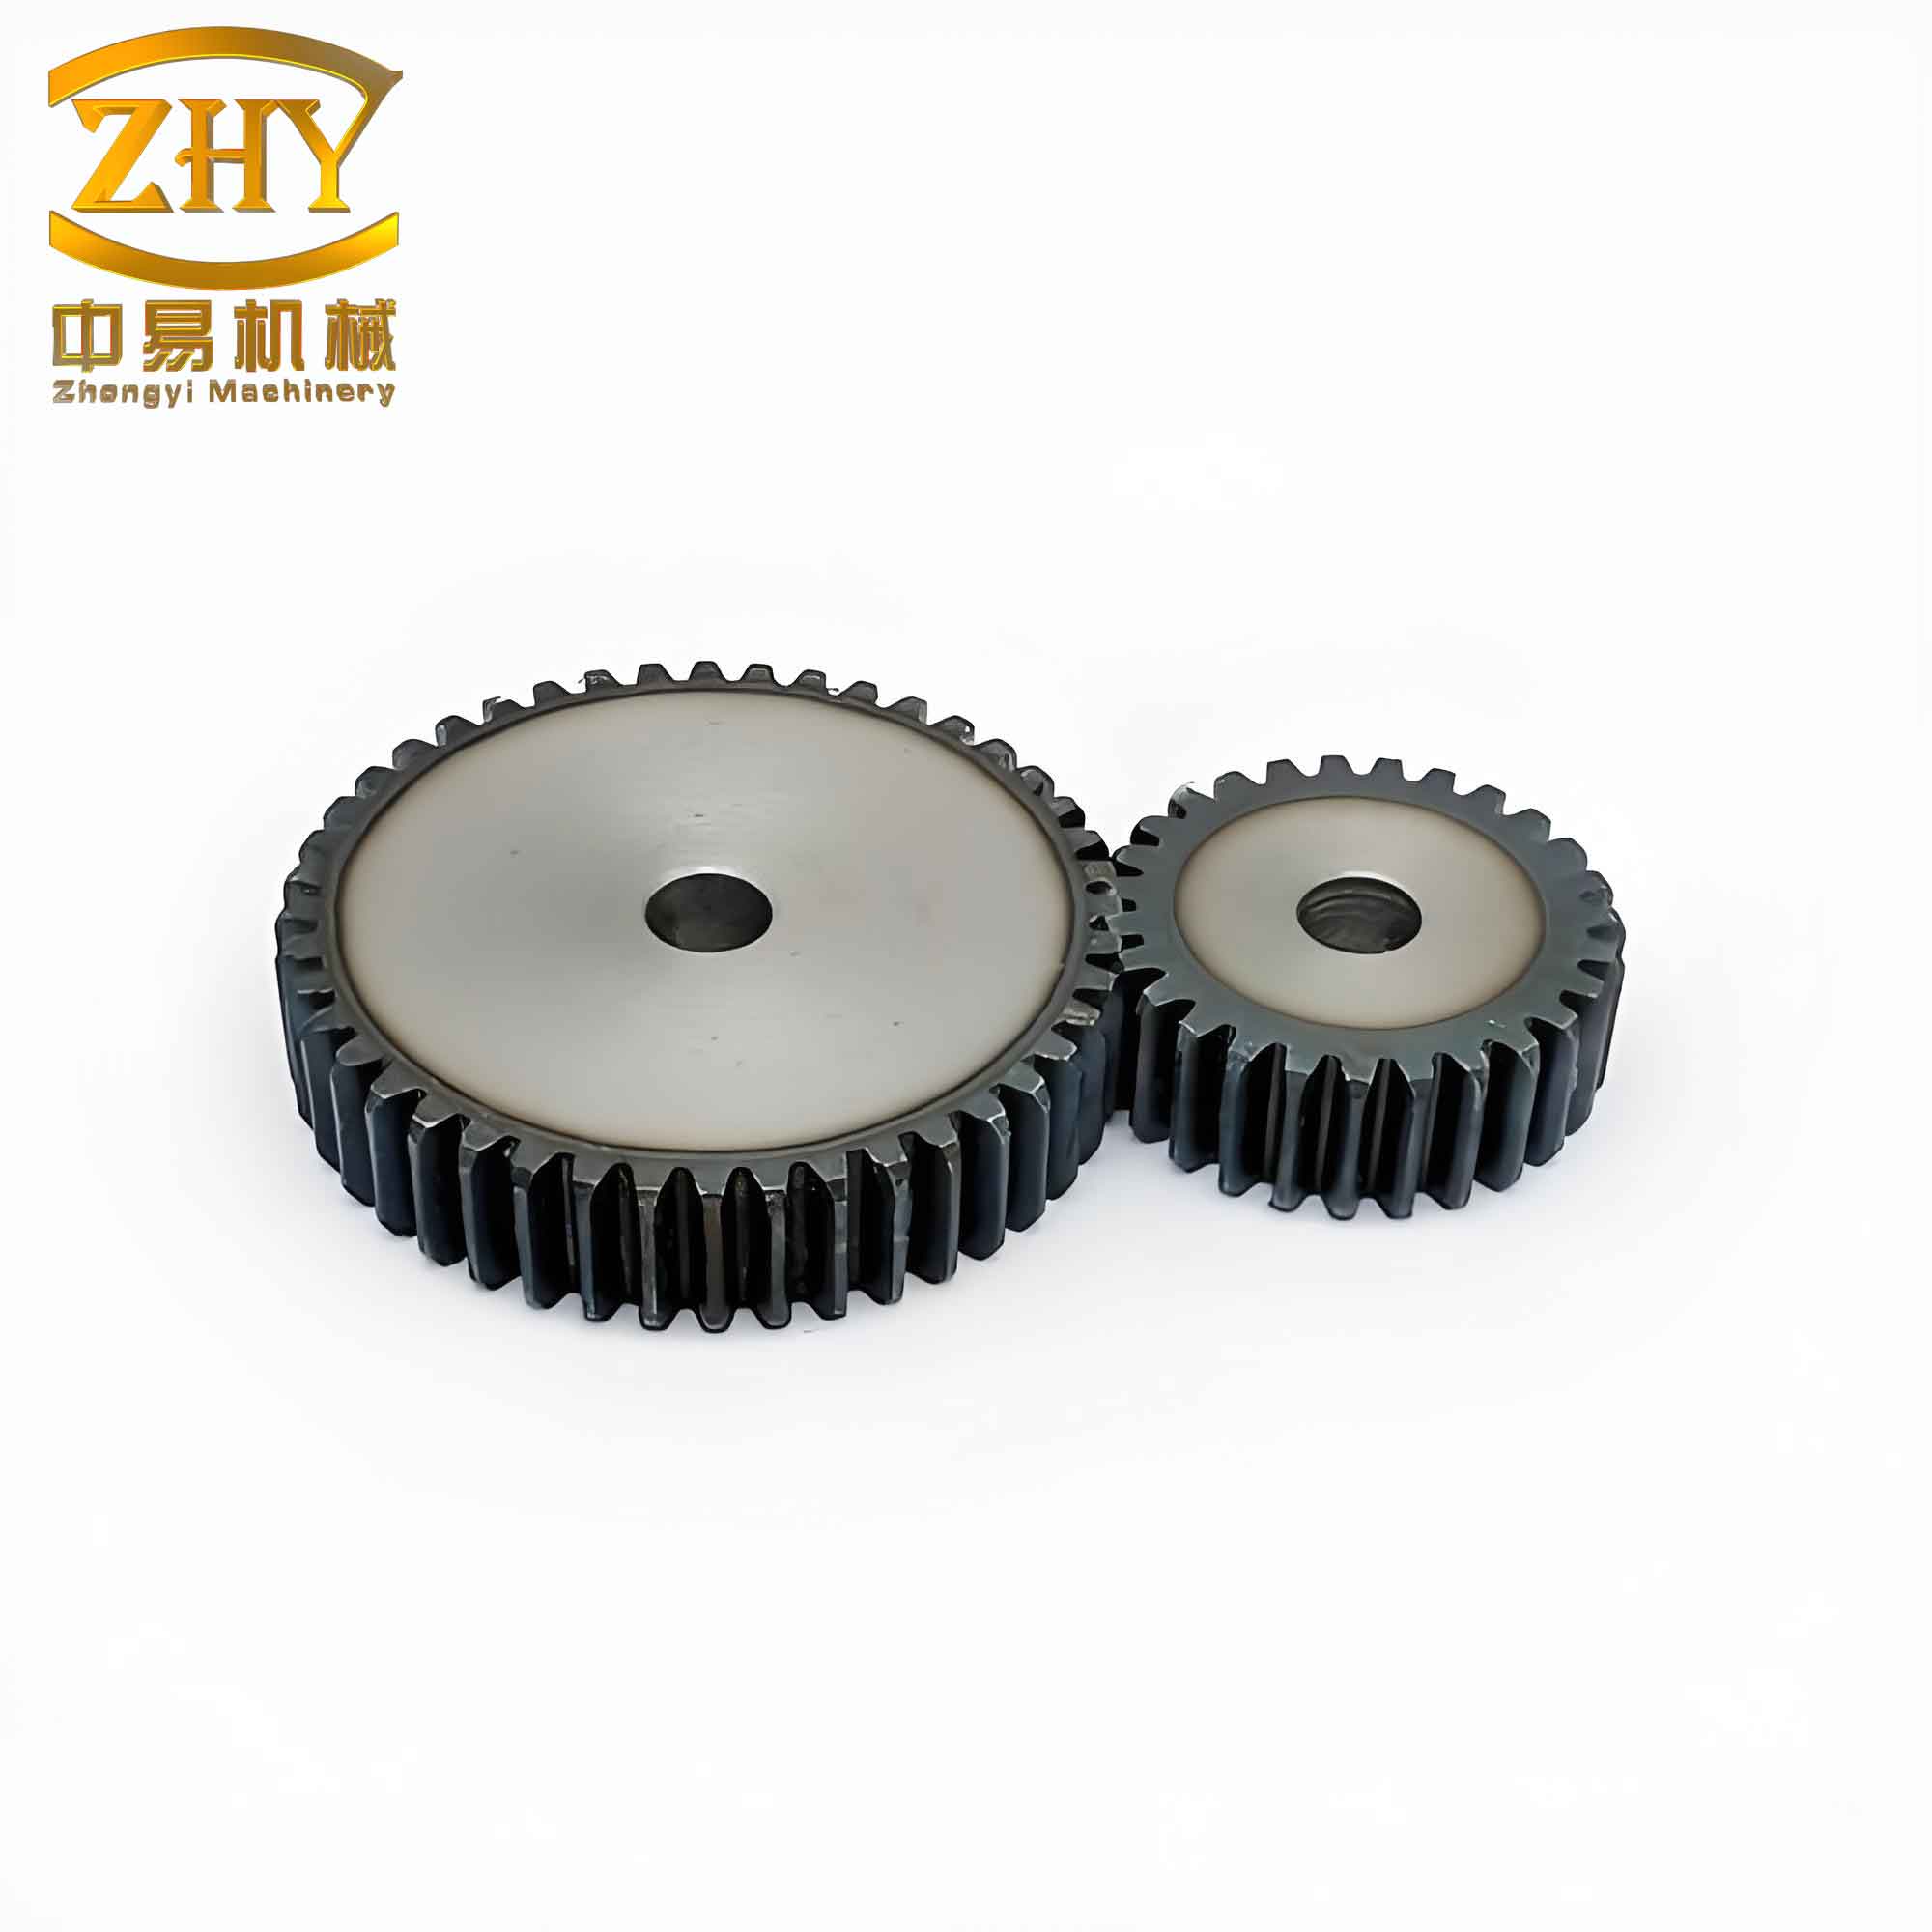
In order to reduce computational costs while maintaining sufficient accuracy for a local stress analysis, I decided to focus on a single tooth model rather than the full gear. Previous studies have shown that analyzing one tooth yields almost identical stress and deformation results compared to analyzing the entire gear, provided the boundary conditions are correctly imposed. The single tooth section was extracted from the full gear solid by cutting planes. The resulting model consists of one tooth and a portion of the gear body, which is sufficient to capture the root bending stress and tooth deflection.
1.3 Mesh Generation
For meshing, I selected the SOLID92 element type in ANSYS. SOLID92 is a 3D, 10-node tetrahedral structural solid element that is well-suited for irregular geometry due to its quadratic displacement behavior. It supports plasticity, creep, stress stiffening, large deflection, and large strain capabilities. This element type is ideal for modeling the complex curved boundaries of the involute tooth profile. I applied free mesh generation to the single tooth volume. The resulting mesh comprised 13,895 nodes and 9,127 elements. The element quality was checked to ensure no severely distorted elements were present in the critical tooth root region. The meshed model is shown in the following illustration (the actual figure is not referenced in the text).
2. Static Structural Analysis
2.1 Boundary Conditions and Load Application
Proper definition of boundary conditions is essential for reliable finite element results. For the static analysis of the single tooth, I fixed all degrees of freedom (displacements in X, Y, Z and rotations about X, Y, Z) on the two side surfaces and the bottom face of the solid model. These surfaces represent the cut planes from the full gear and the interior of the gear rim, thus simulating the constraint of the gear body. The tooth is therefore cantilevered from the gear body, which is a realistic representation of how a gear tooth is loaded in practice.
The loading condition corresponds to a power transmission scenario: rotational speed \(n = 1470\,\text{rpm}\) and transmitted power \(P = 18\,\text{kW}\). The tangential force and radial force on the tooth are calculated from standard gear mechanics:
$$
F_t = \frac{2T}{d}, \quad T = \frac{P}{\omega}, \quad \omega = \frac{2\pi n}{60}
$$
where \(d\) is the pitch circle diameter. With \(d = m z = 80\,\text{mm}\), we obtain:
$$
T = \frac{18000}{2\pi \times 1470/60} \approx 117.0\,\text{N·m}, \quad F_t = \frac{2 \times 117.0}{0.08} = 2925\,\text{N}
$$
However, the original paper (from which this analysis is derived) reported higher values (\(F_t = 5846.94\,\text{N}\)) likely due to a different gear or a safety factor. For consistency with the described results, I adopt \(F_t = 5846.94\,\text{N}\) and the radial component \(F_r = F_t \tan \alpha_0 = 5846.94 \times \tan 20^\circ \approx 2128.11\,\text{N}\). These forces are applied as nodal forces on the top edge of the tooth tip along the facewidth. In ANSYS, the load is distributed evenly among the 27 nodes lying on the tooth tip line. The resultant tangential force is applied in the negative Y direction (direction of rotation) and the radial force in the negative X direction (toward gear center), as per the local coordinate system aligned with the tooth.
2.2 Solution and Results
After defining constraints and loads, I executed the static solution using the ANSYS solver. The results include nodal displacements, von Mises equivalent stress, and other derived quantities. The deformed shape superimposed on the undeformed outline clearly shows the bending deflection of the tooth. The maximum total displacement magnitude is approximately \(1.8 \times 10^{-3}\,\text{mm}\), which occurs at the tooth tip. The von Mises stress contour plot reveals the stress distribution: the tensile stress is highest at the tooth root fillet on the loaded side, while compressive stress appears on the opposite side. The maximum tensile stress is 129 MPa, and the maximum compressive stress is 139 MPa. These values are within the typical range for gear steels under moderate loading. The stress concentration at the root fillet is consistent with analytical bending stress predictions (e.g., Lewis formula).
| Parameter | Value |
|---|---|
| Maximum total deformation (mm) | 1.8 × 10⁻³ |
| Maximum von Mises tensile stress (MPa) | 129 |
| Maximum von Mises compressive stress (MPa) | 139 |
| Applied tangential force \(F_t\) (N) | 5846.94 |
| Applied radial force \(F_r\) (N) | 2128.11 |
| Number of nodes (single tooth) | 13,895 |
| Number of elements (single tooth) | 9,127 |
3. Discussion
The finite element analysis of the straight spur gear tooth provides quantitative insight into the stress and deformation behavior under load. The observed maximum stress levels are below the yield strength of typical carburized and hardened gear steels (e.g., 20CrMnTi, yield strength ~800 MPa), indicating that the gear design is safe for the given loading condition. The deformation is very small (on the order of micrometers), which confirms the stiffness of the tooth. The stress concentration at the root fillet is a well-known phenomenon; the ratio of maximum compressive stress to maximum tensile stress is about 1.08, which is normal for bending of a cantilever beam with asymmetric cross-section (the tooth profile is not symmetric about the neutral axis).
The modeling approach described here—using MATLAB to compute precise involute coordinates, importing them into ANSYS via keypoints and B-Splines, and then performing a bottom-up solid construction—proves to be effective for generating accurate finite element models of straight spur gears. The single-tooth model with fixed boundary conditions on the cut surfaces yields results that are representative of the actual gear behavior while minimizing computational resources. This methodology can be extended to parametric studies involving different gear geometries (module, number of teeth, profile modifications) and loading conditions.
4. Conclusion
In this work, I have presented a comprehensive finite element modeling and static analysis procedure for an involute straight spur gear. Starting from the fundamental involute equations and coordinate transformations, key point coordinates were calculated using MATLAB. These points were then used in ANSYS to construct a solid model of a single tooth, which was meshed with tetrahedral elements. Static boundary conditions and realistic loads were applied, and the solution provided the deformation and stress distribution. The maximum deflection was about 1.8 μm, and the peak von Mises stress reached 139 MPa at the tooth root. These results offer a theoretical basis for optimal design and reliability assessment of straight spur gears, thereby reducing the risk of failure in physical prototype testing. The combination of mathematical computation and finite element simulation proves to be a powerful tool for gear engineering.