
This paper presents an investigation into the strength characteristics of hardened surface involute straight spur gear transmission through a combination of traditional theoretical design and finite element analysis. A standard closed hardened surface straight spur gear pair is considered as a case study. The design parameters are: nominal power P = 20 kW, pinion speed n1 = 1000 r/min, transmission ratio i = 3.4, service life of 10 years with 250 working days per year, driven by an electric motor with steady load and no reversal, gears symmetrically arranged. The traditional theoretical design is first performed following the standard procedure for hardened surface gears, with the bending strength as the primary criterion and contact strength as verification. Subsequently, a three-dimensional model of the straight spur gear pair is created in SolidWorks and exported to Abaqus for static structural analysis. The contact stress and von Mises stress distributions are obtained. By comparing the finite element results with the theoretical calculations, the failure mode of hardened surface straight spur gear drives is identified, and an optimization concept is proposed.
Introduction
With the advancement of technology, hardened surface gear drives are increasingly replacing soft surface gears in mechanical engineering due to their compact size, high load capacity, and superior precision. The demand for large-scale and intelligent equipment necessitates reliable gear transmissions with minimal weight and maximum durability. However, research on hardened surface straight spur gears is still evolving. Traditional design methods often lead to mismatched strength margins: bending strength may be insufficient while contact strength is over-designed. In this study, we aim to analyze the strength behavior of a hardened surface involute straight spur gear pair using finite element method (FEM) with Abaqus software. Our approach combines classical gear design formulas with modern computational simulation to gain insights into the actual stress distribution and failure mechanisms.
Traditional Theoretical Design and Calculation
Design Criterion for Hardened Surface Straight Spur Gears
For hardened surface closed straight spur gear drives, the typical design procedure involves first determining the module based on tooth root bending fatigue strength, then checking the tooth surface contact fatigue strength. If contact strength is insufficient, the dimensions or surface hardness must be increased. In our study, we follow this methodology.
Theoretical Calculations
The bending strength design formula is given by:
$$ m \ge \sqrt[3]{\frac{2 K T_1}{\psi_d z_1^2} \cdot Y_\varepsilon \cdot \frac{Y_{Fa} Y_{Sa}}{[\sigma_F]}} $$
We select the number of teeth on the pinion z1 = 20, load factor K = 1.8, torque T1 = 191000 N·mm, face width coefficient ψd = 0.8, overlap factor Yε = 0.7, pinion tooth form factor YFa1 = 2.8, stress correction factor YSa1 = 1.56, and allowable bending stress for the pinion [σF]1 = 392.31 MPa. Substituting these values yields:
$$ m_t \ge 2.56\ \text{mm} $$
Thus we adopt a module m = 3 mm.
The contact strength check formula is:
$$ \sigma_H = Z_E Z_H Z_\varepsilon \sqrt{\frac{2 K T_1}{b d_1^2} \cdot \frac{u+1}{u}} \le [\sigma_H] $$
With load factor K = 1.76, face width b = 48 mm, pinion pitch diameter d1 = 60 mm, elastic coefficient ZE = 189.8 MPa1/2, zone factor ZH = 2.5, overlap factor Zε = 0.88, transmission ratio u = 3.4, and allowable contact stress for the pinion [σH]1 = 979 MPa, we obtain:
$$ \sigma_H = 189.8 \times 2.5 \times 0.88 \times \sqrt{\frac{2 \times 1.84 \times 191000}{48 \times 60^2} \times \frac{3.4+1}{3.4}} = 958.0\ \text{MPa} \le [\sigma_H]_1 $$
Thus, the contact strength is sufficient.
Three-Dimensional Modeling of the Straight Spur Gear Pair
We use SolidWorks to build the three-dimensional model of the hardened surface involute straight spur gear pair. The basic geometric parameters derived from the theoretical design are summarized in Table 1.
| Parameter | Symbol | Pinion | Gear |
|---|---|---|---|
| Module | m | 3 mm | 3 mm |
| Number of teeth | z | 20 | 68 |
| Pitch diameter | d | 60 mm | 204 mm |
| Addendum circle diameter | da | 66 mm | 210 mm |
| Dedendum circle diameter | df | 52.5 mm | 196.5 mm |
| Base circle diameter | db | 56.382 mm | 191.697 mm |
| Center distance | a | 132 mm | |
| Circular pitch | p | 9.425 mm | |
| Tooth thickness | s | 4.712 mm | |
| Tooth space width | e | 4.712 mm | |
| Pressure angle | α | 20° | |
| Face width | B | 48 mm | 43 mm |
In the SolidWorks part environment, we create the involute tooth profile on the front plane using the base circle as reference. The involute curve is generated, mirrored, and trimmed to form one tooth space. Then, using the extrude and circular pattern commands, we build the complete pinion model. The same procedure is followed for the gear. The two components are assembled in the assembly environment with proper meshing constraints. An interference check confirms that no overlapping occurs, validating the model for finite element analysis.
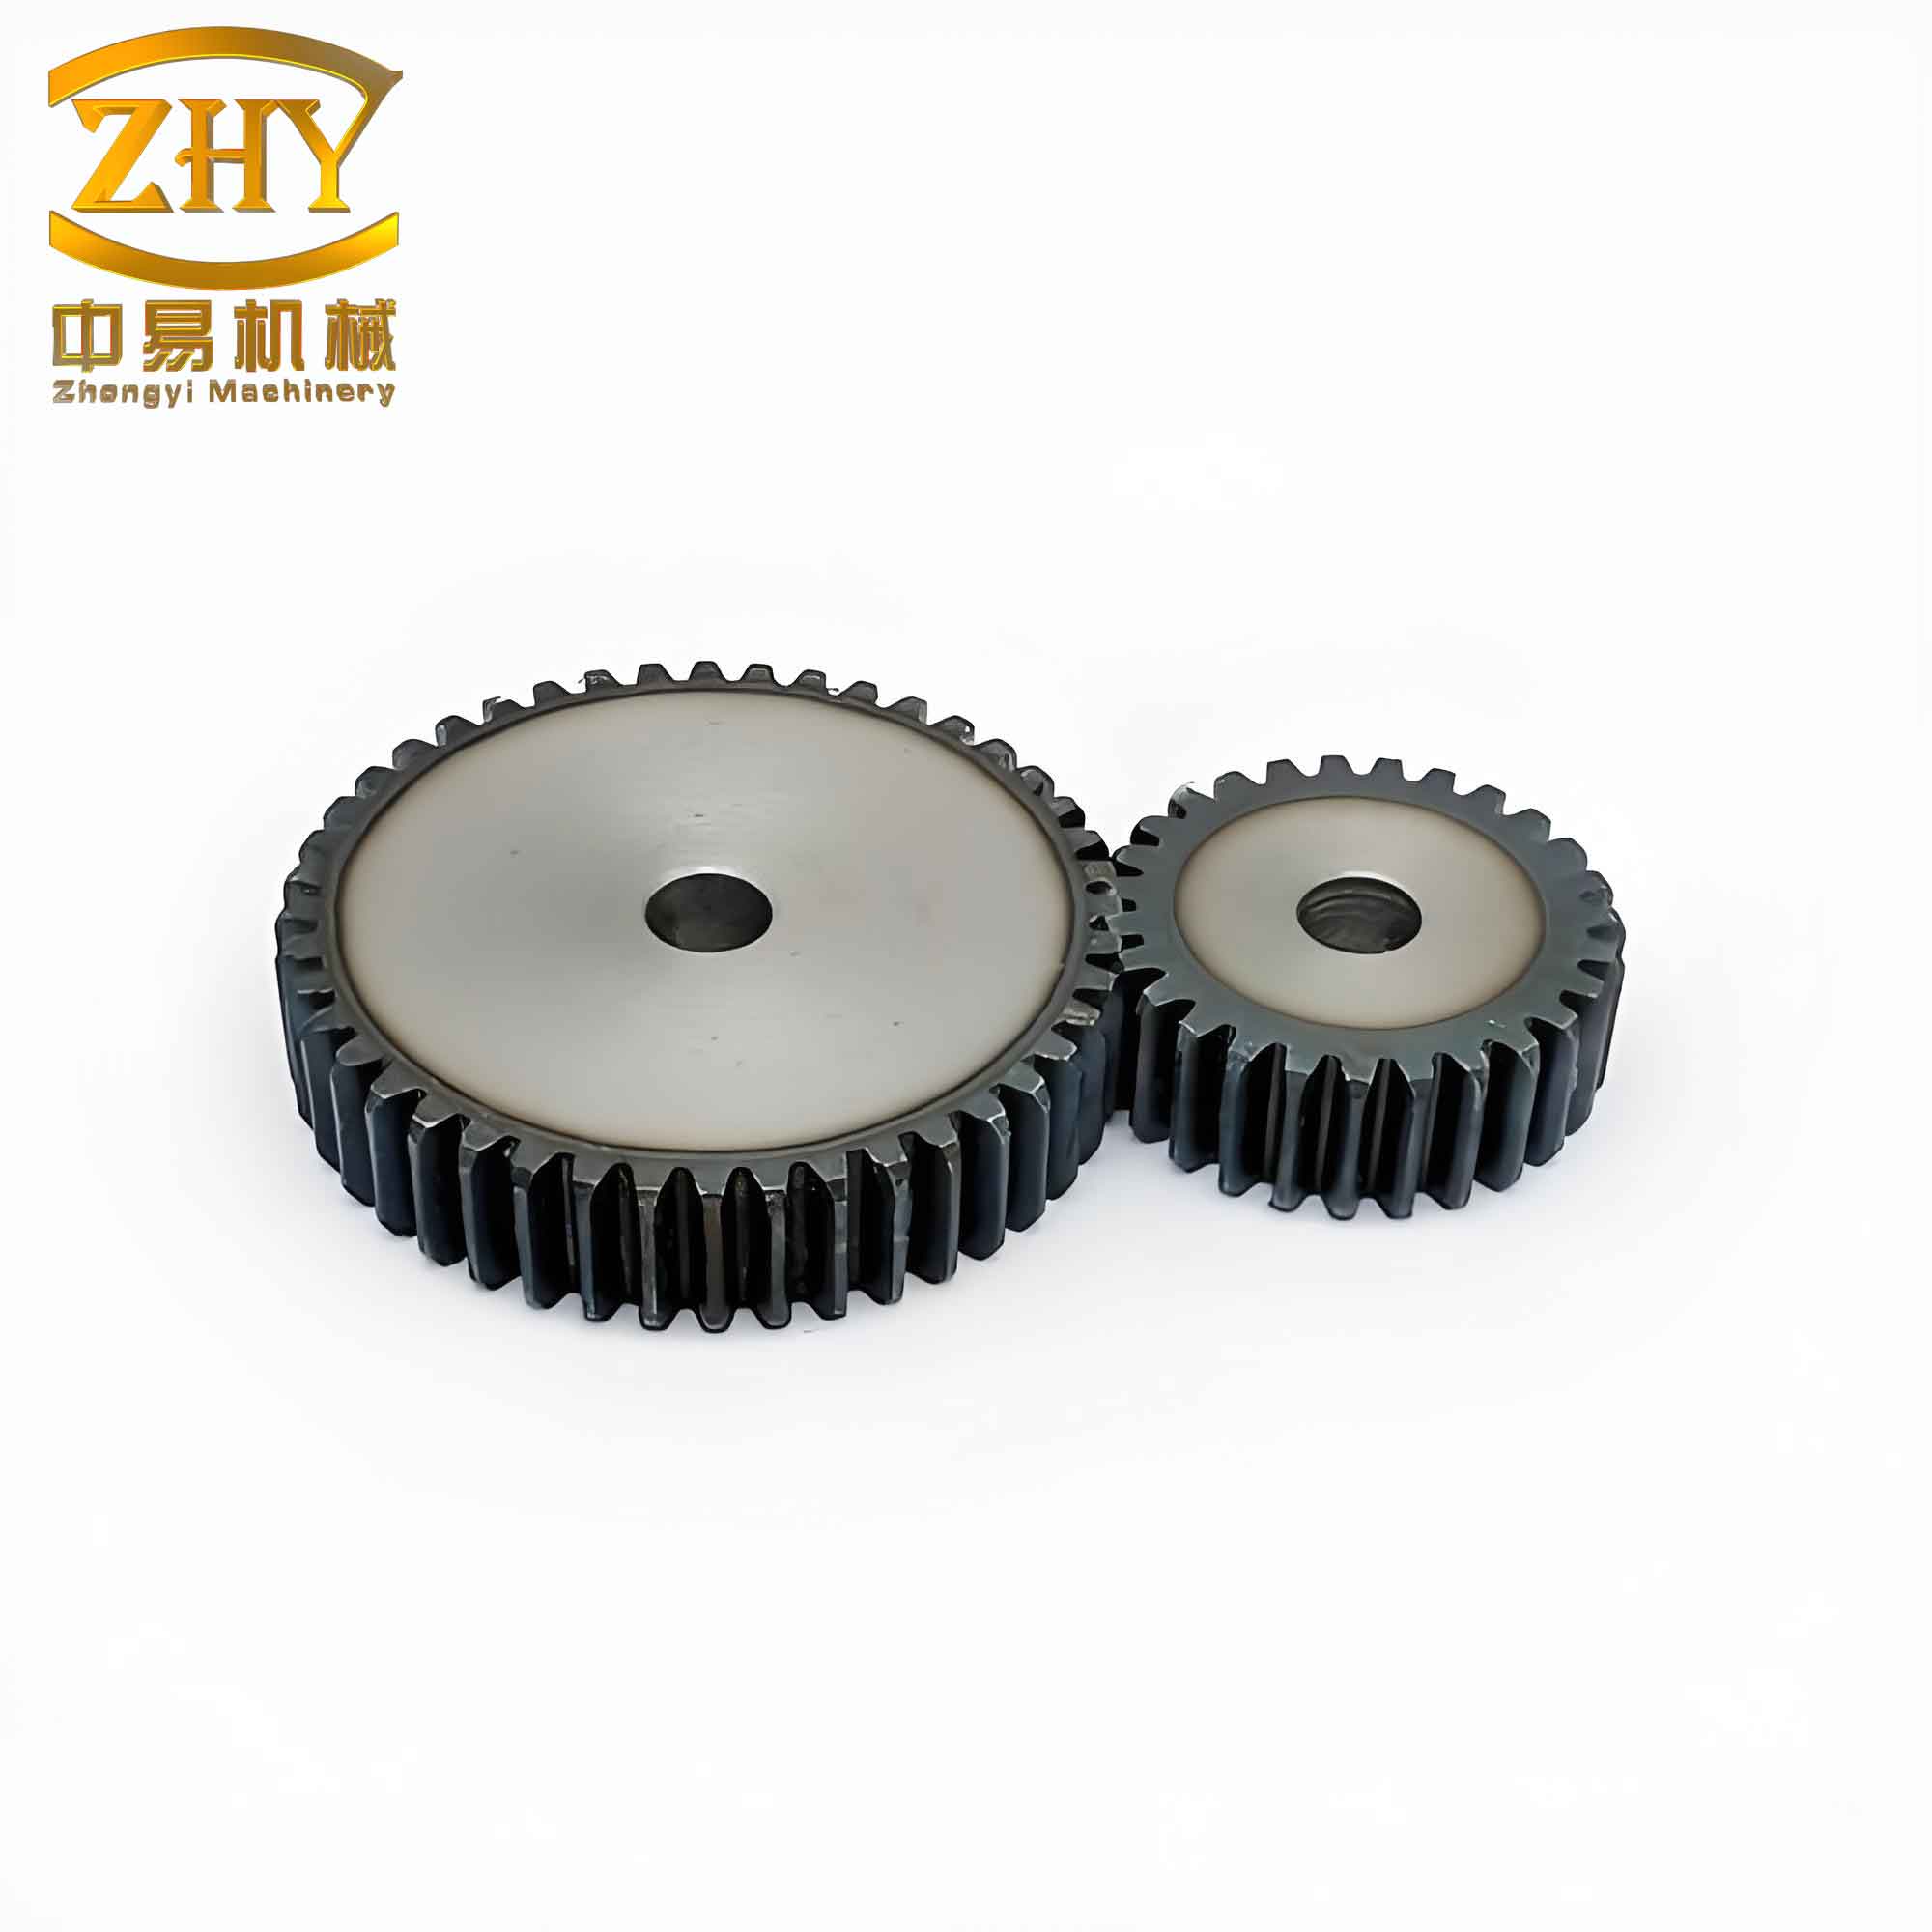
The assembled straight spur gear pair is saved in the .x_t format, which is compatible with Abaqus. A Cartesian coordinate system is set with origin at the pinion axis, X-axis pointing radially toward the gear, Y-axis upward, and Z-axis following the right-hand rule (positive for pinion counterclockwise rotation). The finite element model is then imported into Abaqus.
Finite Element Analysis of the Hardened Surface Straight Spur Gear
Material Properties
Both gears are made of 40Cr steel. The material properties defined in Abaqus are: density = 7850 kg/m³, Young’s modulus E = 2.06 × 10⁵ MPa, Poisson’s ratio ν = 0.3.
Contact Definition
We employ a general contact algorithm with surface-to-surface contact. Friction coefficient is set to 0.1. Hard contact is specified in the normal behavior. The pinion tooth surface is chosen as the target surface and the gear tooth surface as the contact surface. Multiple contact pairs are defined for all potentially meshing teeth over the engagement cycle.
Mesh Generation
Mesh density significantly influences the accuracy and computational cost. We refine the mesh on the tooth flanks and root regions, where stress concentrations are expected, while coarser elements are used for the gear blank. The element type is C3D8R (8-node linear hexahedral element with reduced integration and hourglass control). The pinion tooth region is meshed with a global seed size of 2.4, while the rest of the pinion uses 4.0. For the gear, tooth region seed size is 3.0 and the rest 4.0. This strategy balances accuracy and efficiency.
Boundary Conditions and Loading
We create reference points RP1 and RP2 at the centers of the pinion and gear inner bores, respectively. The inner cylindrical surfaces are rigidly coupled to these reference points. All degrees of freedom except rotation about the Z-axis (UR3) are constrained. The pinion is driven at a rotational speed of 104.67 rad/s (corresponding to 1000 r/min). A torque of 191 N·m is applied to the pinion reference point. The gear is loaded with a resistive torque computed from the transmission ratio (191 × 3.4 = 649.4 N·m). Step time is set sufficiently long to achieve quasi-static equilibrium.
Results
Contact Stress
The contact stress distribution from the Abaqus simulation is obtained. The maximum contact stress on the tooth surface is 634.9 MPa, which occurs near the pitch line and addendum region of the pinion. This value is significantly lower than the allowable contact stress (979 MPa).
Bending Stress (von Mises)
The von Mises stress distribution shows that the maximum bending stress is 342.7 MPa, located at the root of the pinion tooth. This value is close to the allowable bending stress (392.31 MPa), indicating that the bending strength is nearly fully utilized.
Table 2 compares the theoretical and finite element results.
| Quantity | Theoretical Value | FEM Value | Allowable |
|---|---|---|---|
| Contact stress (MPa) | 958.0 | 634.9 | 979 |
| Bending stress (MPa) | — (design) | 342.7 | 392.31 |
The theoretical contact stress (958.0 MPa) is close to the allowable limit, while the FEM contact stress is much lower. This discrepancy arises because the theoretical formula assumes uniform load distribution and ideal geometry, whereas the FEM accounts for actual tooth contact pattern, load sharing, and local deformations. The bending stress from FEM is only slightly below the allowable, suggesting that the tooth root is the critical location.
Discussion and Optimization Concept
The results confirm that for hardened surface straight spur gears, the primary failure mode is tooth root fracture (bending fatigue), while the tooth surface is unlikely to suffer pitting under the given loading. This observation aligns with practical experience: hardened gears (surface hardness > 55 HRC) often fail by tooth breakage rather than surface damage. The traditional design method overemphasizes contact strength, leading to an oversized face width or module, which increases weight and cost. Based on our finite element analysis, we propose an optimization concept: reduce the module or face width to bring the bending stress closer to the allowable while retaining sufficient contact strength. Alternatively, the gear material or heat treatment can be adjusted to increase bending fatigue limit. Future work should include transient dynamic analysis and experimental validation to refine the design guidelines for hardened surface straight spur gear transmissions.
Conclusion
In this study, we performed a comprehensive strength analysis of a hardened surface involute straight spur gear pair using both traditional theoretical design and finite element simulation with Abaqus. The theoretical design provided a baseline geometry, while the FEM revealed more realistic stress distributions. The maximum contact stress from FEM (634.9 MPa) was significantly lower than the theoretical value (958.0 MPa), whereas the maximum bending stress (342.7 MPa) approached the allowable limit. This indicates that the failure mode of hardened surface straight spur gears is dominated by tooth root bending fatigue, not contact fatigue. The findings suggest that current design practices can be optimized to reduce material usage and weight without sacrificing reliability. The methodology presented here offers a robust framework for future gear design and optimization of straight spur gears.