
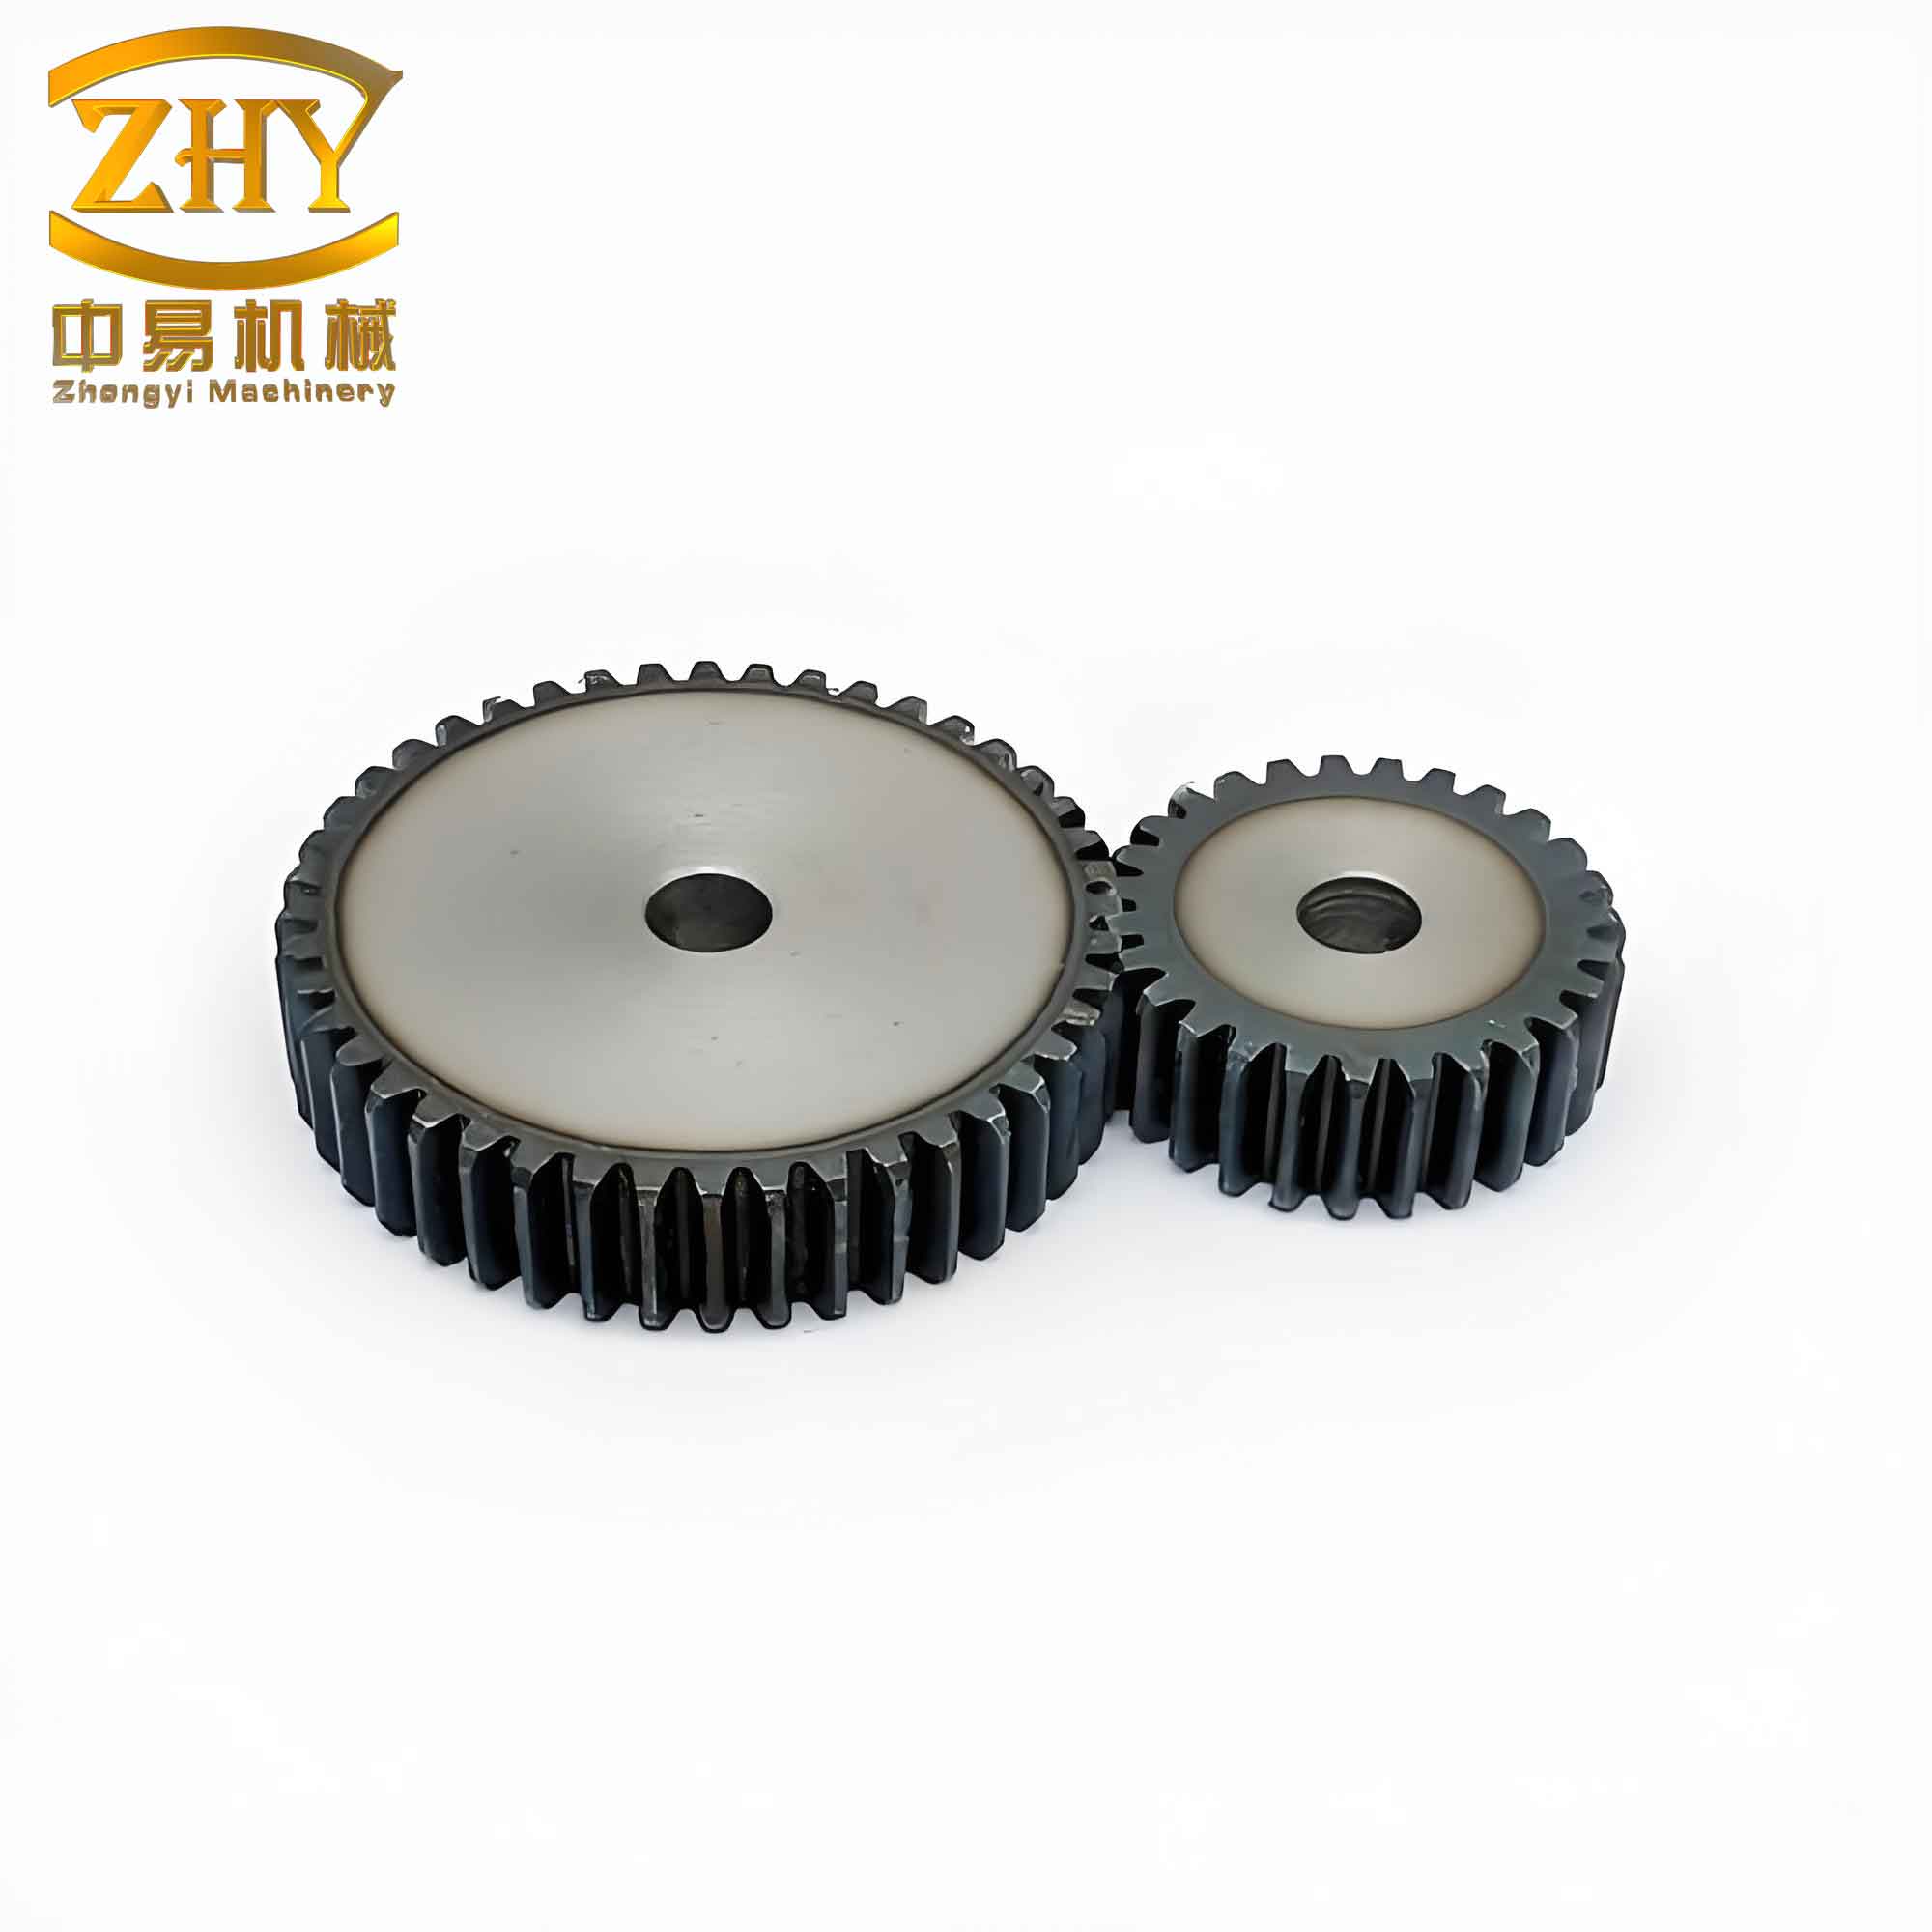
In the field of mechanical manufacturing, the straight spur gear serves as a critical component for transmitting motion and power, being widely applied in vehicles, ships, machine tools, and various other machinery. Compared with traditional machining processes such as milling, gear shaping, hobbing, and grinding, precision plastic forming significantly improves material utilization. Notably, because the straight spur gear retains the forged flow line structure, its comprehensive mechanical properties are markedly enhanced. This advantage has gained recognition among researchers. In our study, we adopt a warm fine forging approach for the straight spur gear and analyze the process through finite element simulation and die strength calculations.
1. Forming Process and Three-Dimensional Finite Element Simulation of Straight Spur Gear
1.1 Selection of Floating Cavity Die
The floating cavity die has demonstrated superiority in improving tooth cavity filling and reducing forming forces. Considering the characteristics of the forging and metal filling into the cavity, we adopt a floating structure for the cavity die. This design converts friction resistance into a driving force, facilitating the filling of the lower corner areas of the tooth tip, which are typically difficult to fill in conventional dies.
1.2 Parameter Selection for the Finite Element Model
We use the three-dimensional rigid-plastic finite element software Defrom-3D to simulate the forming process of the straight spur gear. The selected straight spur gear parameters include: module = 2, number of teeth = 18, pressure angle = 20°, modification coefficient = 0, material = 20Cr, billet deformation temperature = 750°C, die material = H13 steel preheated to 250°C. Heat transfer is considered between the billet and the die during contact. The upper punch and floating cavity die both move at a speed of 10 mm/s, with shear friction type and a friction coefficient of 0.25. The step reduction is set to 0.1 mm. The billet is meshed with tetrahedral elements, total element count = 45000. Considering the symmetry of the workpiece, we simulate 1/18 of the entire part as the finite element object.
1.3 Die Structure Proposal and Finite Element Model Setup
The upper punch is a cylindrical rod, while the cavity die and lower punch adopt standard tooth profiles. The upper punch and cavity die move downward at 10 mm/s to complete the filling of the billet tooth form. We build the finite element model in the three-dimensional modeling software Pro/E, save it in STL format, and import it into Defrom-3D. The schematic of the finite element model is shown in the simulated results.
1.4 Results Analysis of Finite Element Simulation
We observe three distinct deformation stages during the forming of the straight spur gear: (a) billet upsetting stage, (b) cavity filling stage, and (c) complete cavity filling stage. The simulation results indicate that the straight spur gear is well formed, with the tooth tip corners fully filled. Due to the floating cavity die structure, compared with conventional structures where the lower corner of the tooth tip is difficult to fill, the floating die converts friction resistance into a driving force, making it easier to fill that region. During the forming process, the billet experiences a downward friction force, causing the lower corner of the tooth tip to fill faster than the upper corner. This is evident in the cavity filling stage where the bulge is clearly shifted downward. The reason is that the metal flow speed in the upper part of the billet is slower than that of the cavity die, so the upper friction is unfavorable for the formation of the tooth tip corner.
The load-stroke curve of the upper punch during forming is depicted in the simulation output. From the curve, we note a sharp increase in load at the final forming stage, with the forming force reaching 26300 N at the end. Since the simulation models a single tooth, the full straight spur gear with 18 teeth would require a total load of 18 × 26300 = 473400 N at the end of forming. The load-stroke curve becomes nearly linear at the final stage because the tooth cavity is almost completely filled, leaving very little free surface area. To complete the formation of local corners, it is necessary to overcome the hydrostatic pressure of most of the stationary metal, leading to a sudden increase in working load. From the curve, we extract the upper punch extrusion force F = 27600 N, and the extrusion area A obtained from Pro/E is 55 mm². Then the unit extrusion pressure is:
$$ P = \frac{F}{A} = \frac{27600}{55} = 502 \text{ MPa} $$
This value agrees with the empirical formula P = (4–6)σs, where σs for 20Cr at 750°C is about 100 MPa, yielding a range of 400–600 MPa. Therefore, our simulation result is consistent with empirical experience.
| Parameter | Value |
|---|---|
| Module | 2 |
| Number of teeth | 18 |
| Pressure angle | 20° |
| Modification coefficient | 0 |
| Billet material | 20Cr |
| Billet temperature | 750°C |
| Die material | H13 steel |
| Die preheating temperature | 250°C |
| Punch and cavity die speed | 10 mm/s |
| Friction coefficient | 0.25 |
| Step reduction | 0.1 mm |
| Mesh type | Tetrahedral |
| Total elements | 45000 |
| Simulated sector | 1/18 of the whole gear |
| Final forming force per tooth | 26300 N |
| Total forming force | 473400 N |
| Unit extrusion pressure P | 502 MPa |
2. Die Strength Calculation for Straight Spur Gear Forging
2.1 Single-Layer Cavity Die Strength Calculation
During extrusion, the cavity die experiences high working pressure, which can easily cause longitudinal cracking in the die cavity. Therefore, strength verification of the cavity die is crucial. The cavity die shape includes tooth profiles, and the root of the cavity (i.e., the top of the tooth form) experiences the maximum working pressure and is the most susceptible to cracking. We use the thick-walled cylinder formula to check the strength at this location. Within the plastic deformation zone of the billet, we assume that the working internal pressure P1 on the cavity die is equal to the unit extrusion pressure P, i.e., P1 = P = 502 MPa. The die root is treated as a thick-walled cylinder subjected to uniform internal pressure. The tangential stress σt and radial stress σr at any radius r in the die cross-section are given by the thick-walled cylinder theory:
$$ \sigma_t = \frac{r_1^2 P_1}{r_2^2 – r_1^2} \left(1 + \frac{r_2^2}{r^2}\right) $$
$$ \sigma_r = \frac{r_1^2 P_1}{r_2^2 – r_1^2} \left(1 – \frac{r_2^2}{r^2}\right) $$
where r1 is the inner radius of the cavity die, r2 is the outer radius, and r is the radial coordinate. The maximum stress occurs at the cavity root where r = r1. According to the distortion energy theory (von Mises criterion), the equivalent stress is:
$$ \sigma_{\text{eq}} = \sqrt{\sigma_t^2 + \sigma_r^2 – \sigma_t \sigma_r} \le [\sigma] $$
For our straight spur gear forging die: r1 = 40 mm, r2 = 2 × r1 = 80 mm. Substituting into the equations:
$$ \sigma_t = \frac{40^2 \times 502}{80^2 – 40^2} \left(1 + \frac{80^2}{40^2}\right) = 569 \text{ MPa} $$
$$ \sigma_r = \frac{40^2 \times 502}{80^2 – 40^2} \left(1 – \frac{80^2}{40^2}\right) = -502 \text{ MPa} $$
$$ \sigma_{\text{eq}} = \sqrt{569^2 + (-502)^2 – 569 \times (-502)} = 877 \text{ MPa} $$
The cavity die material H13 steel at 250°C has a yield strength σ0.2 = 1430 MPa. Taking a safety factor n = 1.7, the allowable stress [σ1] = 1430 / 1.7 = 841 MPa. Since σeq = 877 MPa ≥ 841 MPa, the single-layer cavity die does not meet the strength requirement. Therefore, this design is not feasible.
2.2 Combined Cavity Die Strength Calculation
We adopt a design combining empirical methods and optimization theory. The combined cavity die consists of an inner die insert (cavity die) and a prestressed outer ring. The taper angle of the mating surface γ = 1°30′. The inner die is made of H13 steel, and the prestressed ring is made of alloy tool steel 30CrMnSi. We allow tensile stress to appear on the inner wall of the cavity die. The objective function under this condition is: when the combined cavity die bears the maximum pressure P1, the cavity die and the prestressed ring just reach their allowable stresses [σ1] and [σ2] respectively, without considering whether the inner die wall experiences tensile stress. Based on this method, the radial interference Δd2 is calculated as:
$$ \Delta d_2 = \frac{r_2}{E} \cdot \frac{2P_1 – [\sigma_1]\left(1 – \frac{r_1}{r_3}\right)}{1 – \frac{r_2}{r_3}} $$
where r3 is the outer radius of the prestressed ring. We take r3 = 4r1 = 160 mm, and using E = 210 GPa for H13 steel, we obtain Δd2 = 0.24 mm. We then use the Lame formula to analyze the stress distribution in the combined cavity die.
2.2.1 Prestress Distribution
The cavity die is subjected to a contact pressure P2k from the prestressed ring, which generates a tangential prestress σt′ and a radial prestress σr′:
$$ \sigma_t’ = \frac{r_2^2 P_{2k}}{r_2^2 – r_1^2} \left(1 + \frac{r_1^2}{r^2}\right) $$
$$ \sigma_r’ = \frac{r_2^2 P_{2k}}{r_2^2 – r_1^2} \left(1 – \frac{r_1^2}{r^2}\right) $$
where r1 ≤ r ≤ r2, and
$$ P_{2k} = \frac{\Delta r_2 E}{r_2} \cdot \frac{(r_3^2 – r_2^2)(r_3^2 – r_1^2)}{(r_3^2 – r_1^2)} $$
with Δr2 = 0.5 × Δd2. The prestress distribution inside the cavity die is compressive in both tangential and radial directions.
For the prestressed ring, the contact pressure P2k′ acts as an internal pressure, producing a tangential stress σt″ and radial stress σr″:
$$ \sigma_t” = \frac{r_2^2 P_{2k}’}{r_3^2 – r_2^2} \left(1 + \frac{r_3^2}{r^2}\right) $$
$$ \sigma_r” = \frac{r_2^2 P_{2k}’}{r_3^2 – r_2^2} \left(1 – \frac{r_3^2}{r^2}\right) $$
where r2 ≤ r ≤ r3. Here, σt″ is tensile and σr″ is compressive.
The combined prestress in the assembled structure is obtained by superimposing the prestress in the inner die and the prestressed ring at their respective zones.
2.2.2 Working Stress Distribution
We first treat the combined cavity die as a monolithic thick-walled cylinder with inner radius r1 and outer radius r3, subjected only to the extrusion pressure P1. The tangential stress σt‴ and radial stress σr‴ are:
$$ \sigma_t”’ = \frac{r_1^2 P_1}{r_3^2 – r_1^2} \left(1 + \frac{r_3^2}{r^2}\right) $$
$$ \sigma_r”’ = \frac{r_1^2 P_1}{r_3^2 – r_1^2} \left(1 – \frac{r_3^2}{r^2}\right) $$
for r1 ≤ r ≤ r3. The tangential stress σt‴ is tensile, and radial stress σr‴ is compressive.
2.2.3 Total Stress Distribution
The total stress is the superposition of the prestress and the working stress. For the cavity die:
$$ \sigma_t = \sigma_t’ + \sigma_t”’ $$
$$ \sigma_r = \sigma_r’ + \sigma_r”’ $$
For the prestressed ring:
$$ \sigma_t = \sigma_t” + \sigma_t”’ $$
$$ \sigma_r = \sigma_r” + \sigma_r”’ $$
2.2.4 Strength Check of the Combined Cavity Die
We evaluate the strength at the critical locations. For the cavity die at r = r1 = 40 mm, with r2 = 80 mm, r3 = 160 mm, and Δr2 = 0.12 mm (initial design), we compute the equivalent stress. The results are:
$$ \sigma_t = -44 \text{ MPa} $$
$$ \sigma_r = -502 \text{ MPa} $$
$$ \sigma_{\text{eq}} = \sqrt{(-44)^2 + (-502)^2 – (-44)(-502)} = 483 \text{ MPa} $$
This is less than [σ1] = 841 MPa, so the cavity die meets the strength requirement.
For the prestressed ring at r = r2 = 80 mm, we calculate:
$$ \sigma_t = 571 \text{ MPa} $$
$$ \sigma_r = -330 \text{ MPa} $$
$$ \sigma_{\text{eq}} = \sqrt{571^2 + (-330)^2 – 571 \times (-330)} = 789 \text{ MPa} $$
The prestressed ring material 30CrMnSi at 250°C has σ0.2 = 858 MPa. With safety factor n = 1.5, the allowable stress [σ2] = 858 / 1.5 = 572 MPa. Since σeq = 789 MPa > 572 MPa, the prestressed ring would fail. Therefore, the initial design with Δd2 = 0.24 mm is not acceptable.
2.3 Reduction of Interference and Recalculation
The previous design fully utilized the cavity die material but overstressed the prestressed ring. In a combined cavity die, the inner die receives a compressive tangential prestress that partially or fully offsets the tensile tangential stress caused by internal working pressure. However, for the prestressed ring, the interference fit generates an internal pressure that, when added to the working pressure, causes the equivalent stress to exceed the allowable value. To reduce the stress in the prestressed ring, we decrease the interference between the parts. This will increase the tensile tangential stress in the cavity die during operation. Therefore, we must find a suitable interference that ensures both components stay within their allowable stresses, achieving a more uniform prestress distribution and efficient use of die materials.
We select a reduced radial interference Δr2 = 0.07 mm (corresponding to Δd2 = 0.14 mm). Repeating the calculations:
| Component | Location | σt (MPa) | σr (MPa) | σeq (MPa) | Allowable stress (MPa) | Status |
|---|---|---|---|---|---|---|
| Cavity die (H13) | r = r1 = 40 mm | – | – | 635 | 841 | Safe |
| Prestressed ring (30CrMnSi) | r = r2 = 80 mm | – | – | 565 | 572 | Safe |
Both equivalent stresses are below their respective allowable values. Hence, the combined cavity die design with Δr2 = 0.07 mm satisfies the strength requirements for the straight spur gear warm forging process.
3. Conclusion
Through our investigation, we draw the following conclusions:
- Using three-dimensional finite element simulation, we accurately computed the punch load during the warm fine forging of a straight spur gear, providing reliable stress values for subsequent die strength calculations.
- Strength analysis of a single-layer cavity die demonstrated that it cannot withstand the high internal pressure; thus, a combined cavity die structure is necessary.
- By calculating the strength of the combined cavity die and analyzing the influence of interference on the stresses in both the cavity die and the prestressed ring, we determined an optimal interference of Δr2 = 0.07 mm. This value ensures that the prestress distribution in the combined cavity die is more uniform, making full use of the die materials while maintaining safe stress levels.
The methodology and results presented here offer a theoretical basis for the practical implementation of warm fine forging of straight spur gears, contributing to improved material utilization and mechanical properties of the final product.
| Parameter | Value |
|---|---|
| Inner radius r1 | 40 mm |
| Outer radius of cavity die r2 | 80 mm |
| Outer radius of prestressed ring r3 | 160 mm |
| Unit extrusion pressure P | 502 MPa |
| Initial interference Δr2 | 0.12 mm (failed – ring overstressed) |
| Optimal interference Δr2 | 0.07 mm |
| Cavity die allowable stress [σ1] | 841 MPa |
| Prestressed ring allowable stress [σ2] | 572 MPa |
| Final cavity die equivalent stress | 635 MPa (safe) |
| Final prestressed ring equivalent stress | 565 MPa (safe) |