
In my research on the cold precision forging of straight spur gears, I focused on understanding the influence of process parameters on the forming quality and the achievable gear thickness under a given maximum load. The straight spur gear is one of the most widely used mechanical transmission components, subject to continuous impact during operation, which demands high tooth profile quality. During the gear forming process, ensuring complete filling of the tooth cavity while reducing the working pressure is a critical challenge. Precision forming of straight spur gears through closed-die forging or other near-net shape techniques allows the metal flow lines to follow the tooth contour continuously, thereby improving the mechanical properties of the gear. However, the forming range of straight spur gears has been relatively underexplored in the literature, and the forming range curve is of great importance for practical production.
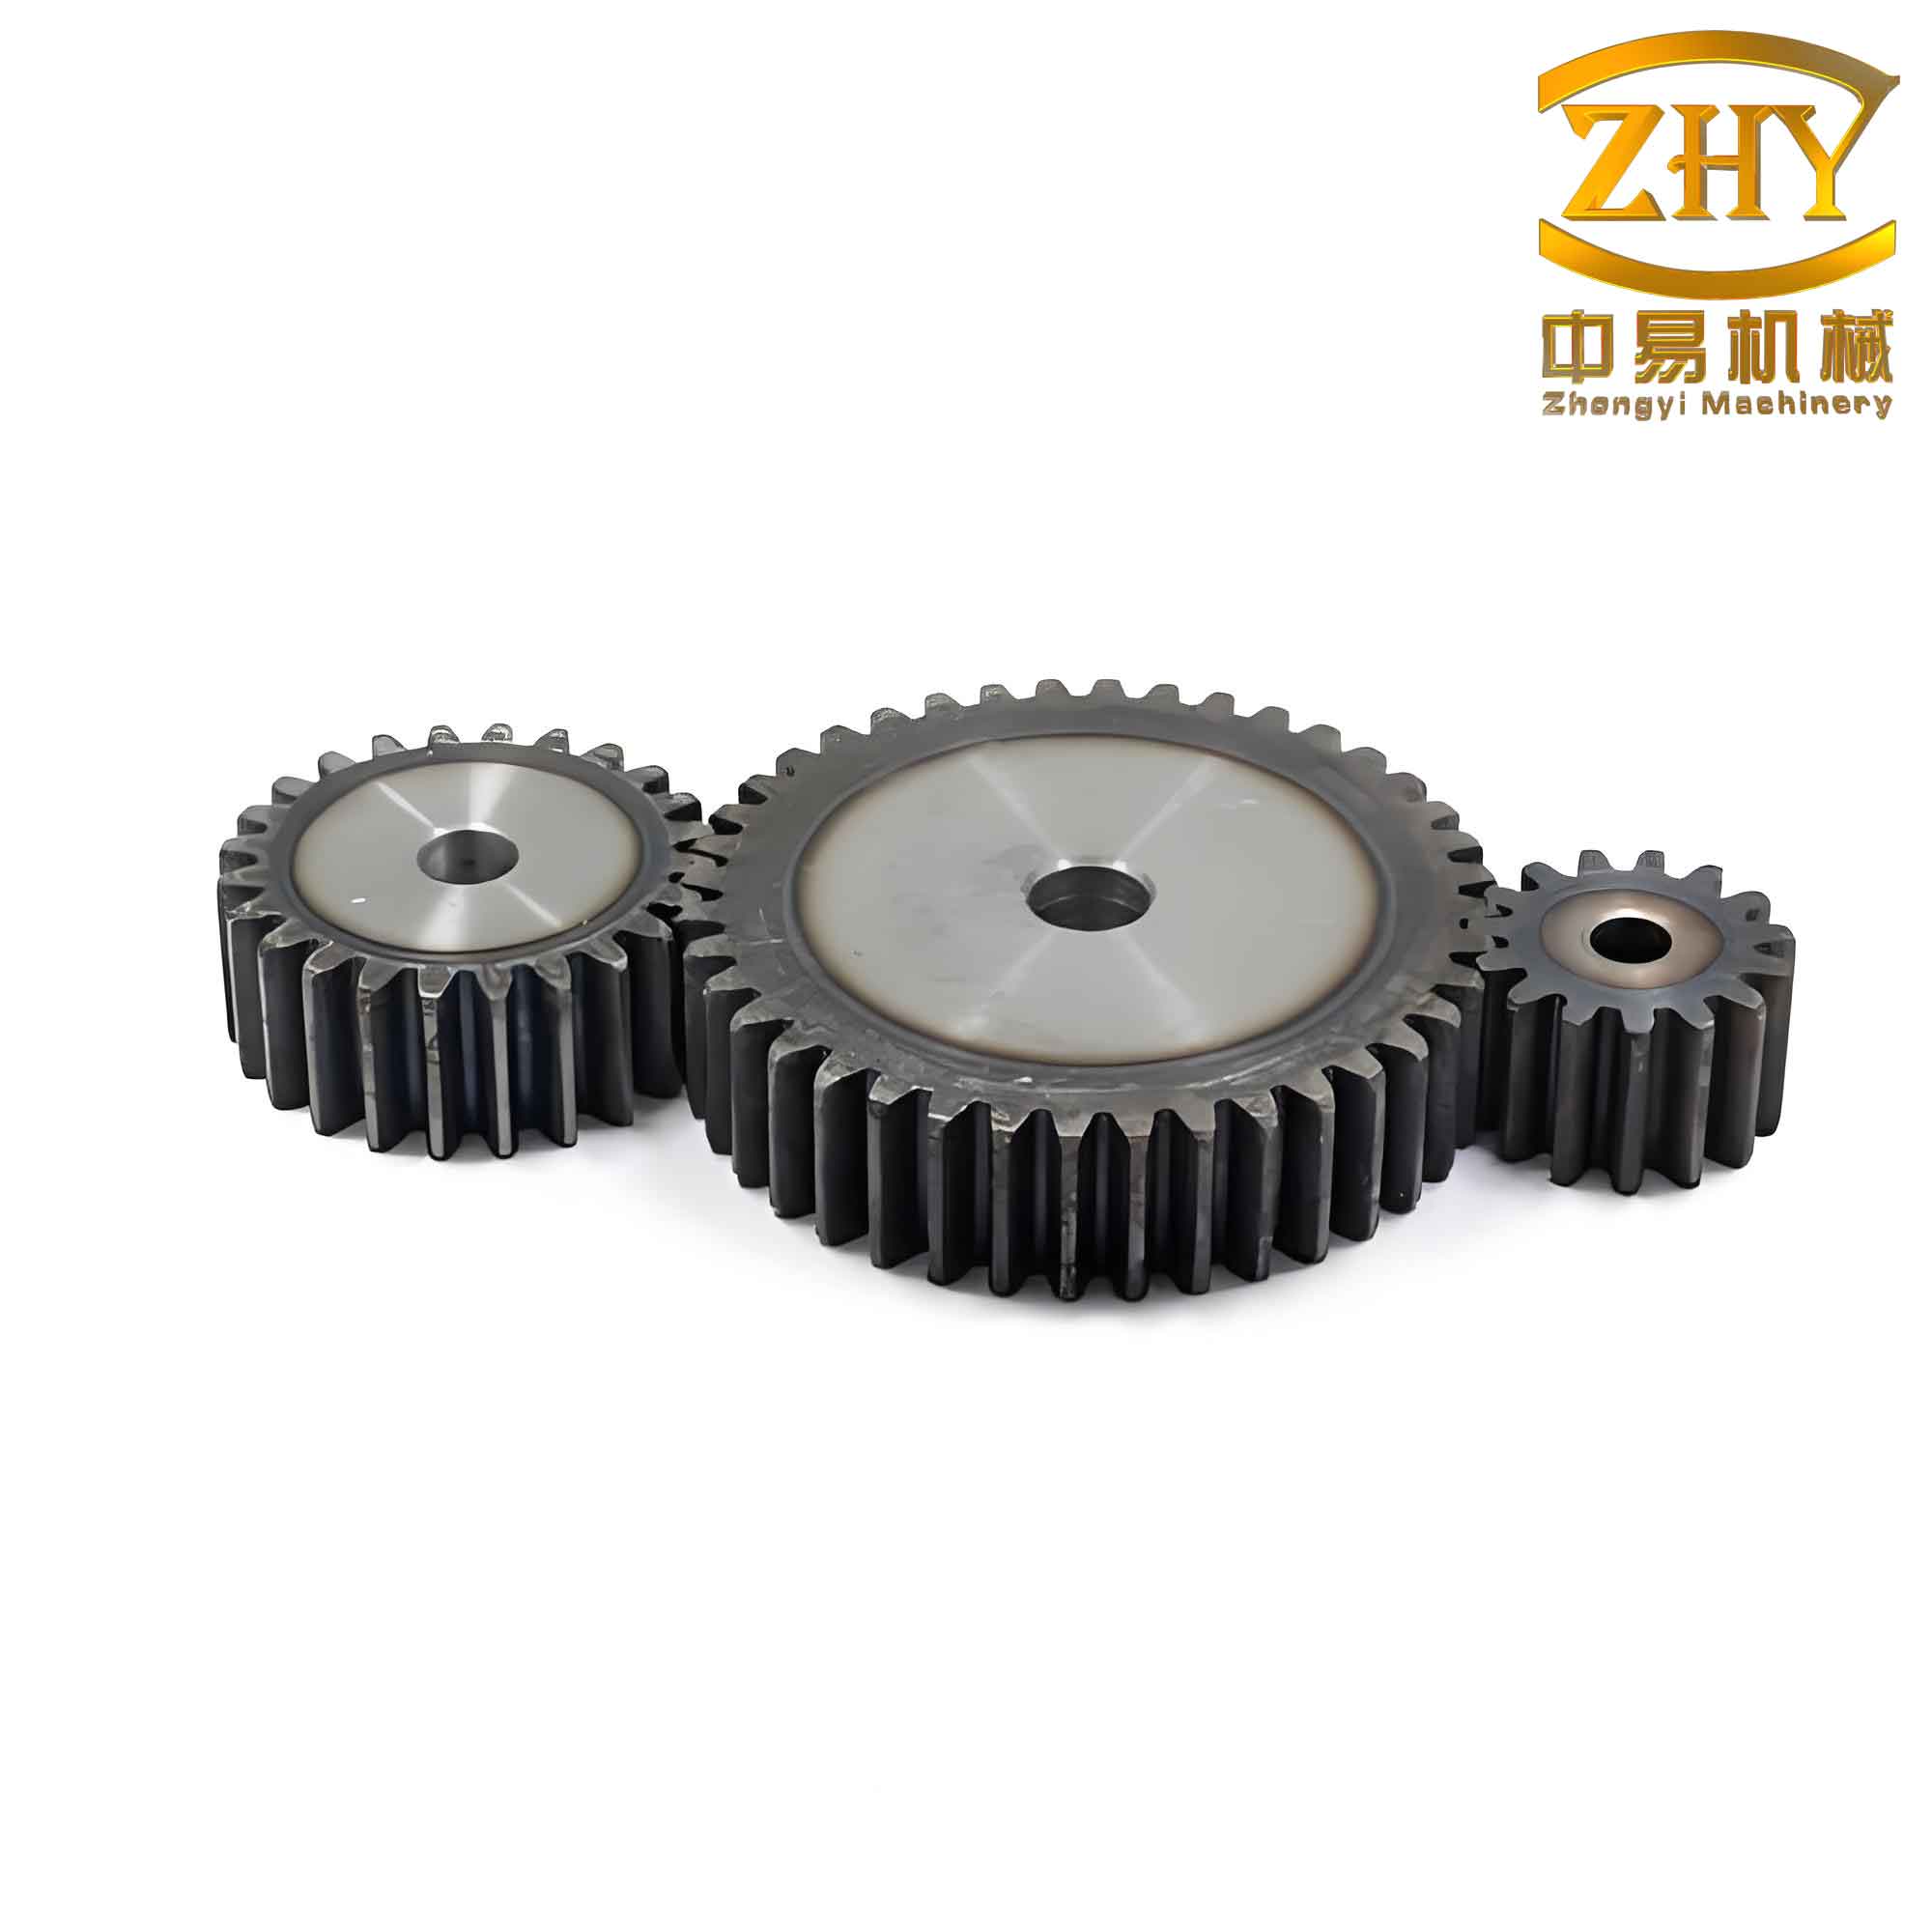
I specifically investigated a series of straight spur gears with the same module m = 2 but different numbers of teeth and different applied pressures. For the detailed study, I selected a straight spur gear with module m = 2, number of teeth z = 32, pressure angle α = 20°, and profile shift coefficient x = 0. The geometry of this straight spur gear is shown in the figure below. Using a closed‑heading hollow‑shunt one‑die two‑blow die structure, I employed the finite element simulation software DEFORM‑3D to simulate the forming process of the straight spur gear and analyzed the filling condition of the tooth cavity.
The three‑layer prestressed composite die used in this study can withstand a load of up to 2500 MPa. In this work, I set the maximum unit pressure on the punch to 2300 MPa. Finally, I obtained the theoretical forming range curve of the straight spur gear within this prescribed load range, providing a feasible reference for the forming of straight spur gears.
Determination of the Process Scheme
I adopted the closed‑heading hollow‑shunt one‑die two‑blow process to form the straight spur gear. The die action sequence is as follows: In the first step, the mandrel, controlled by a small hydraulic cylinder, moves downward together with the upper punch at the same speed. When the mandrel contacts the lower punch, it stops and remains stationary, while the upper punch continues moving downward. When the unit pressure on the punch reaches the preset value of 2300 MPa, the upper punch stops its downward stroke. At that moment, the mandrel retracts under the action of the small hydraulic cylinder, achieving internal hole shunting and forming. In the second step, the upper punch resumes its downward motion. When the load on the upper punch again reaches the preset pressure, the entire cold extrusion tooth‑forming process ends. In the third step, the upper punch returns, while the floating die returns under spring force, and the ejector action is completed with the help of an air cushion. The key advantage of this process is that only one set of dies is needed to complete the precision forming of the straight spur gear, which previously required two sets of dies. This shortens the process chain and reduces die consumption, thereby lowering production costs.
Establishment of the DEFORM‑3D Simulation Model
By using DEFORM‑3D, I simulated the closed‑heading hollow‑shunt forming process of the straight spur gear. This allowed me to visually predict the metal flow pattern, stress‑strain distribution, temperature distribution, and die force analysis, as well as to foresee possible defects and failure modes, avoiding material waste in actual production. In the finite element simulation parameters, the die cavity was stationary, while both the upper and lower punches moved toward the die cavity at a speed of 10 mm/s. The billet was modeled as a plastic material, and the material selected was American AISI‑4120. Since the elastic deformation of the die is negligible, the dies were considered rigid. The forming temperature was room temperature (20 °C). Because the tooth profile is uniformly distributed around the circumference, I took one‑thirty‑second of the full model as the analysis object to obtain fast and accurate simulation results. Heat transfer was ignored during the forming process. This forming process is a cold plastic deformation with lubrication, so the friction coefficient was set to 0.08. To meet the accuracy requirements of the simulation, the computer automatically remeshed. The loading step was taken as one‑third of the minimum mesh size, thus set to 0.12 mm.
Numerical Simulation Results Analysis
Through extensive numerical simulations, I discovered some general laws. Using the shunt hole diameter D = 20.65 mm as an example, I analyzed the metal flow behavior and determined the tooth filling quality. In the initial stage of tooth filling, as the upper punch pressed down a certain amount, the metal filled the tooth tip region, gradually forming a closed cavity, leading to a gradual increase in the punch pressure. Since the upper and lower punches moved at the same speed, the metal flowed from both the top and bottom surfaces of the billet toward the middle, and the shunt point was located at the middle position of the inner hole wall. When the metal basically filled the tooth tip, the unit pressure on the punch approached the set load of 2300 MPa. At this moment, the mandrel had to be withdrawn to provide free space for metal flow; otherwise, the forming die might be damaged. At the instant of mandrel withdrawal, according to the principle of least resistance, the metal gradually filled the tooth tip while also flowing into the shunt hole. The shunt point was near the tooth root. At this point, the punch pressure dropped sharply. From then on, it was the final stage of tooth filling. When the metal completely filled the tooth tip corners, the excess metal continued to flow into the shunt hole, and the punch pressure rose again to near the preset pressure. In the completed simulation of the full straight spur gear, within the set pressure range, all the die cavity corners were completely filled. In subsequent machining, only the flash on the top and bottom end faces of the tooth needed to be removed by milling, and the internal shunt hole size could be corrected.
To systematically study the forming range, I performed simulations with various shunt hole diameters and billet heights. The punch unit pressure was set to 2300 MPa. The following table shows a selection of the simulation results. The billet outer diameter was fixed at φ59 mm, and the inner hole diameter (shunt hole diameter D) varied. The billet height H_0 was either 25 mm or 10 mm. The final gear thickness H (after forming) was measured. Note: “N” indicates that the straight spur gear could not be successfully formed (i.e., incomplete filling or excessive load).
| Run No. | Billet dimensions / mm | Forming load / kN | Final gear thickness H / mm | Remarks |
|---|---|---|---|---|
| 1 | φ59 × φ17.70 × 25 | 210 | N | Not formed |
| 2 | φ59 × φ18.24 × 25 | 207 | 19.75 | Formed |
| 3 | φ59 × φ20.65 × 25 | 191 | 19.00 | Formed |
| 4 | φ59 × φ23.60 × 25 | 185 | 18.30 | Formed |
| 5 | φ59 × φ26.55 × 25 | 175 | 17.00 | Formed |
| 6 | φ59 × φ28.91 × 25 | 182 | 15.42 | Formed |
| 7 | φ59 × φ29.50 × 25 | 178 | N | Not formed |
| 8 | φ59 × φ19.47 × 10 | 206 | N | Not formed |
| 9 | φ59 × φ20.06 × 10 | 200 | 7.75 | Formed |
| 10 | φ59 × φ23.60 × 10 | 199 | 7.37 | Formed |
| 11 | φ59 × φ26.55 × 10 | 188 | 6.80 | Formed |
| 12 | φ59 × φ29.50 × 10 | 176 | 6.32 | Formed |
| 13 | φ59 × φ32.45 × 10 | 168 | 5.74 | Formed |
| 14 | φ59 × φ34.81 × 10 | 160 | 5.30 | Formed |
| 15 | φ59 × φ35.40 × 10 | 161 | N | Not formed |
From the table, I observed that when the shunt hole diameter was too small (e.g., φ17.70 mm) or too large (e.g., φ35.40 mm), the straight spur gear could not be completely filled under the given load. Intermediate values allowed successful forming, and the final gear thickness varied with the shunt hole diameter. This indicates a clear forming range for the straight spur gear.
Theoretical Forming Range Curve of the Straight Spur Gear
Using the data from all successful simulations, I plotted the theoretical forming range curve of the straight spur gear. The dimensionless parameters used were: normalized gear thickness H/m (ratio of final gear thickness to module) and normalized shunt hole diameter D/Df (ratio of shunt hole diameter to root circle diameter). The root circle diameter for a standard straight spur gear with z = 32 and module m = 2 is given by the formula:
$$ d_f = m (z – 2.5) = 2 \times (32 – 2.5) = 59 \text{ mm} $$
Thus, Df = 59 mm. The shunt hole diameter D ranged from approximately 18 mm to 35 mm in the simulations. In the curve, I fitted the data points using a quadratic B‑spline interpolation (QuadraticB‑Spline curve). The resulting curve is shown in the figure previously inserted (the gear geometry figure is indicative of the gear type; the actual forming range curve is presented below in a schematic manner).
From the forming range curve of the straight spur gear, I can draw several important conclusions for the gear with m = 2, z = 32 under a punch unit pressure of 2300 MPa:
- When the ratio H/m is below 4.0 or above 8.5, the tooth profile is difficult to fill completely.
- The best forming effect occurs when the gear thickness is between 5 and 7 times the module (i.e., H/m ≈ 5 – 7).
- If the shunt hole diameter D is too small, the tooth tip cannot be formed; if D is too large, the tooth root may not be fully filled. Therefore, when the shunt hole is excessively large, the straight spur gear cannot be produced by precision forging.
- When the ratio D/Df exceeds 0.52, although the gear can still be formed, the amount of metal flowing into the shunt hole becomes excessive, resulting in material waste.
For a more quantitative representation, I present the following table summarizing the boundary conditions extracted from the curve:
| Parameter | Lower limit | Upper limit | Optimal range |
|---|---|---|---|
| H/m | ~4.0 | ~8.5 | 5.0 – 7.0 |
| D/D_f | ~0.31 | ~0.52 | 0.35 – 0.48 |
These ranges provide practical guidance for the design of cold precision forging processes for straight spur gears. For example, if the required gear thickness is too large (e.g., H > 17 mm for this module), the forming load would exceed the capacity of the die, or the tooth root would not fill properly. Conversely, very thin gears (e.g., H < 8 mm) may experience early closure of the tooth cavity, preventing complete filling.
Conclusion
In this work, I successfully applied the closed‑heading hollow‑shunt one‑die two‑blow process to form straight spur gears. Through numerical simulation using DEFORM‑3D, the feasibility of the process was verified. By conducting an extensive series of simulations, I obtained the theoretical forming range curve for a straight spur gear with module m = 2, number of teeth z = 32, and a limiting punch pressure of 2300 MPa. This curve defines the allowable combinations of gear thickness and shunt hole diameter that ensure complete tooth filling while avoiding material waste. The findings provide a valuable reference for the practical production of straight spur gears via cold precision forging, particularly in determining the appropriate billet dimensions and shunt hole size for a given gear geometry. Future work can extend this methodology to other modules and tooth numbers, further establishing a comprehensive database for the cold forging of straight spur gears.